

$588,000
1,223
SQ FT
$481
SQ/FT
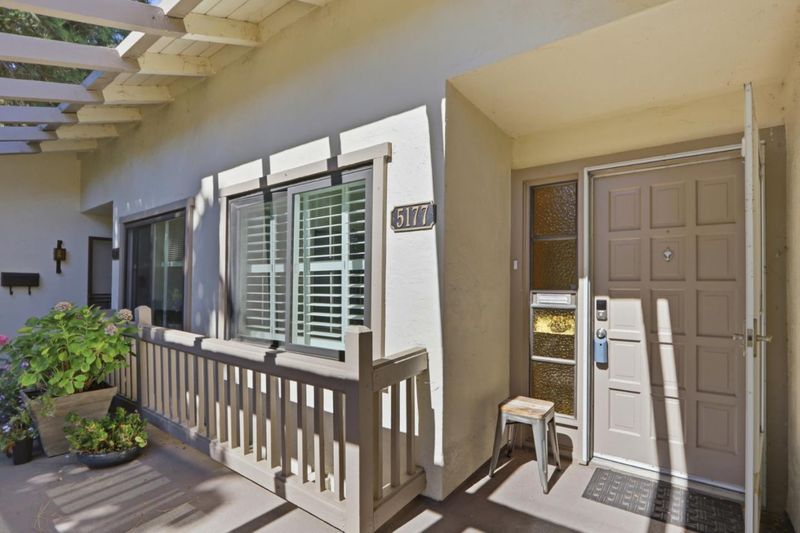
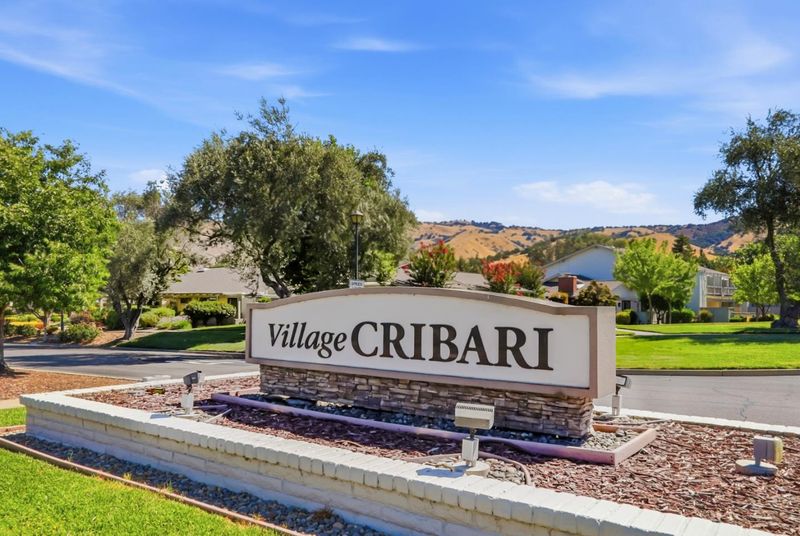
5177 Cribari Knolls
@ Cribari - 3 - Evergreen, San Jose

- 2 Bed
- 2 Bath
- 1 Park
- 1,223 sqft
- SAN JOSE
-

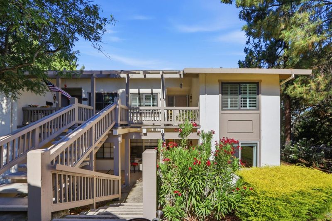
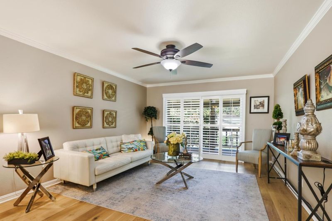
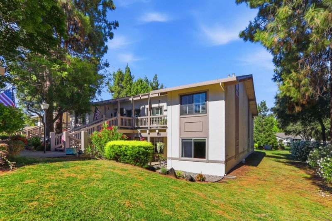
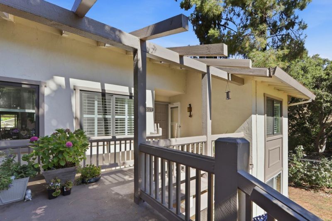
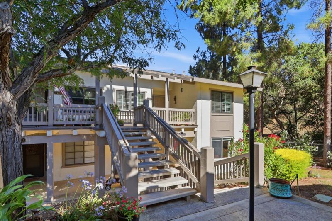
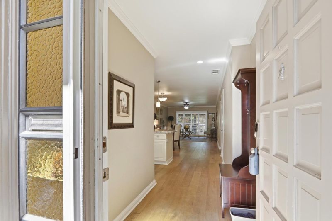
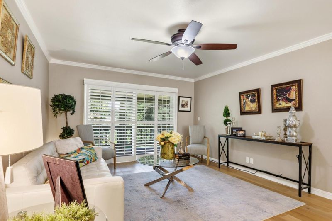
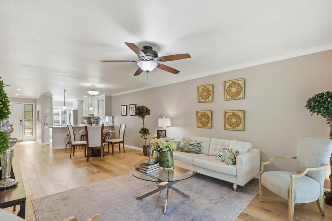
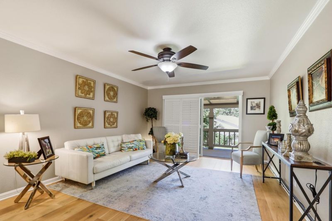
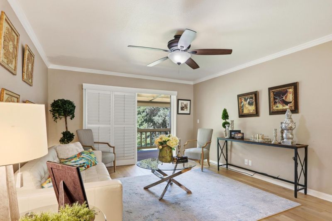
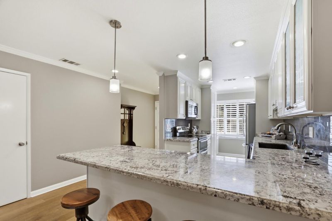
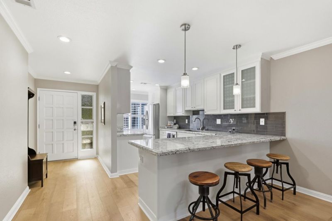
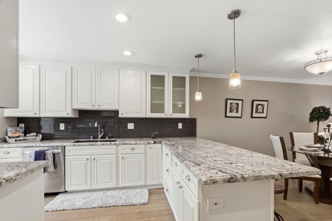
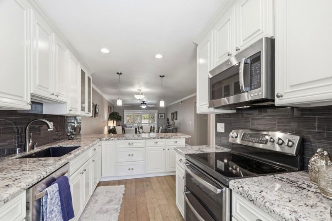
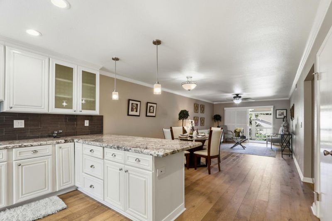

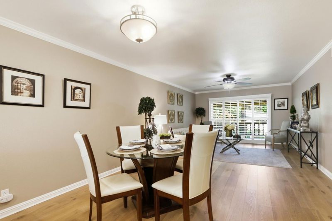
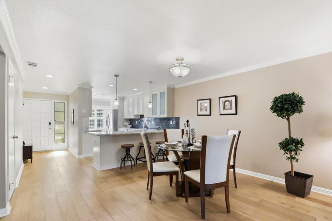
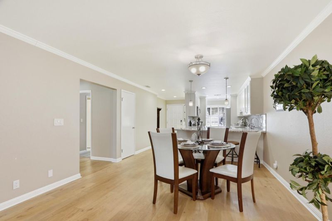
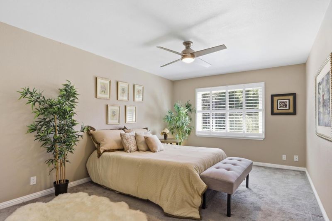
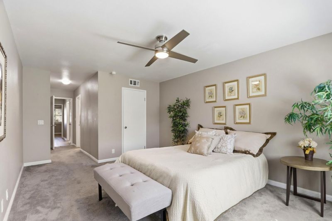
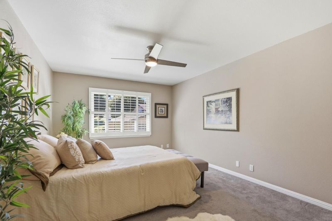
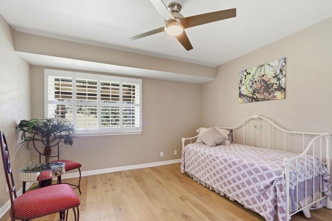
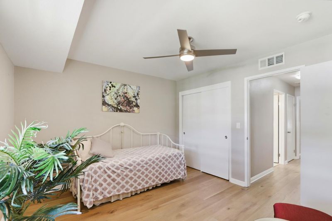
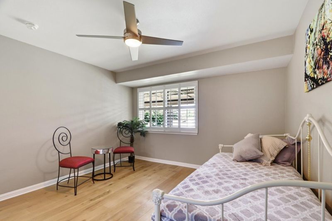
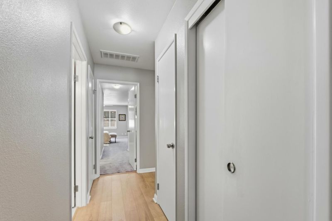
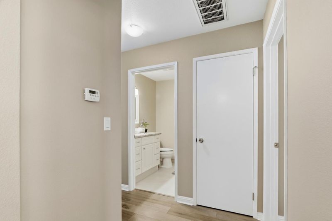
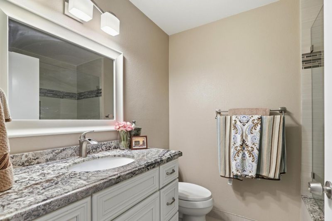
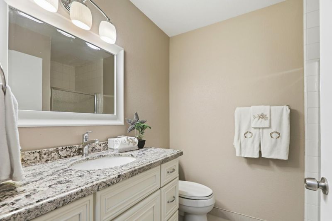
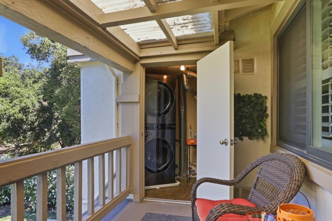
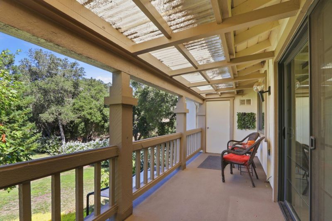
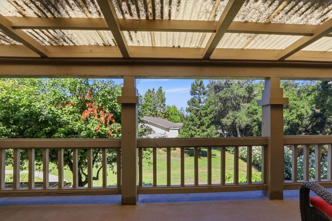
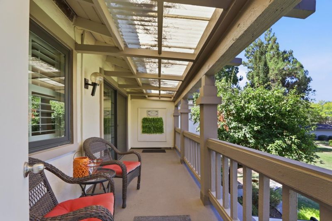
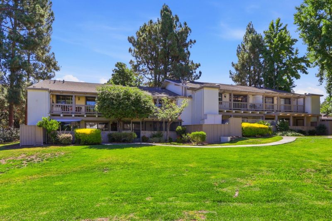
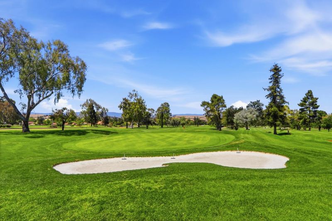
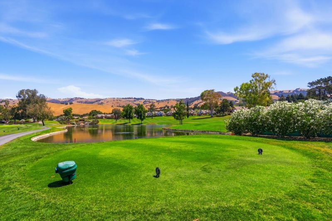
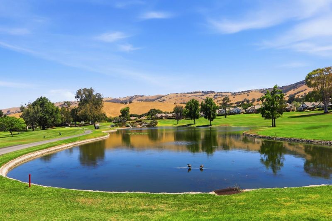
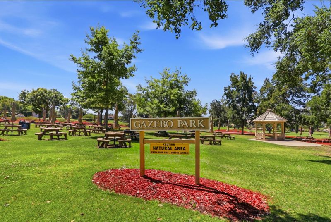
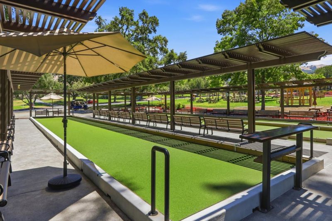
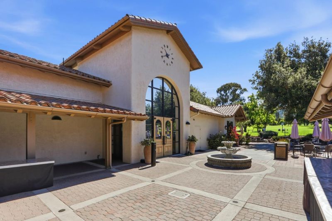
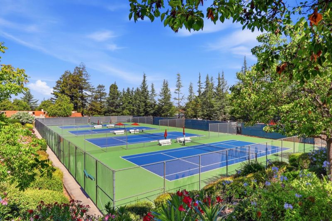
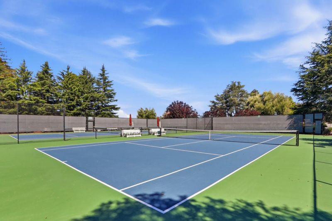
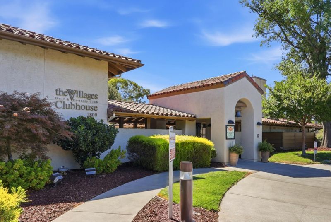
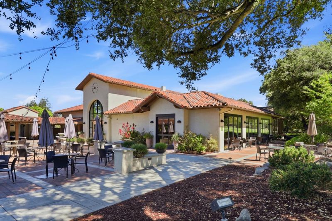
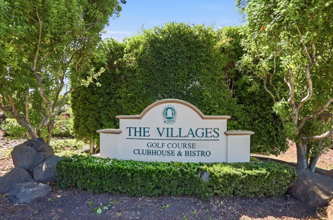
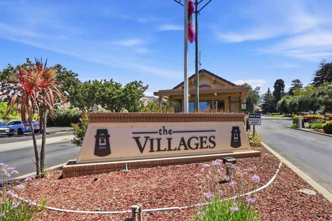
Completely remodeled end unit with more than $150,000 in upgrades! Renovated down to the studs with quality craftsmanship and premium materials, this exceptional turnkey residence offers privacy, modern style, and tranquil natural surroundings. The bright, open-concept floor plan is ideal for everyday living and entertaining, featuring a custom breakfast bar with seating for four. The beautifully remodeled kitchen includes white cabinetry with glass accents, soft-close drawers, farmhouse sink, Italian glass backsplash, slab stone countertops with natural shimmer, and stainless-steel Samsung refrigerator and GE Monogram induction cooktop. Additional improvements include removal of walls for an open concept floorplan, remodeled bathrooms, hardwood flooring and plush carpeting, plantation shutters, dual-pane windows, crown molding, upgraded baseboards, modern chrome lighting, central AC, and upgraded laundry area. The primary suite features two generous closets and a spa like bathroom with stone finishes and an oversized tiled shower with built-in bench seating. Spacious covered deck for all season enjoyment. Located in the 55+ Village Country Club, the communitys amenities complete this impressive, move-in-ready home. Why take on a project of a home when this is all ready for you!

- Days on Market
- 8 days
- Current Status
- Active
- Original Price
- $588,000
- List Price
- $588,000
- On Market Date
- Jul 24, 2026
- Property Type
- Condominium
- Area
- 3 - Evergreen
- Zip Code
- 95135
- MLS ID
- ML82051756
- APN
- 665-30-024
- Year Built
- 1970
- Stories in Building
- 1
- Possession
- COE
- Data Source
- MLSL
- Origin MLS System
- MLSListings, Inc.
Tom Matsumoto Elementary School
Public K-6 Elementary
Students: 657 Distance: 1.3mi
Chaboya Middle School
Public 7-8 Middle
Students: 1094 Distance: 1.4mi
Silver Oak Elementary School
Public K-6 Elementary
Students: 607 Distance: 1.4mi
Laurelwood Elementary School
Public K-6 Elementary
Students: 316 Distance: 1.6mi
Evergreen Montessori School
Private n/a Montessori, Elementary, Coed
Students: 110 Distance: 1.7mi
Evergreen Elementary School
Public K-6 Elementary
Students: 738 Distance: 1.7mi
- Bed
- 2
- Bath
- 2
- Double Sinks, Granite, Stall Shower, Updated Bath
- Parking
- 1
- Carport, Common Parking Area
- SQ FT
- 1,223
- SQ FT Source
- Unavailable
- Pool Info
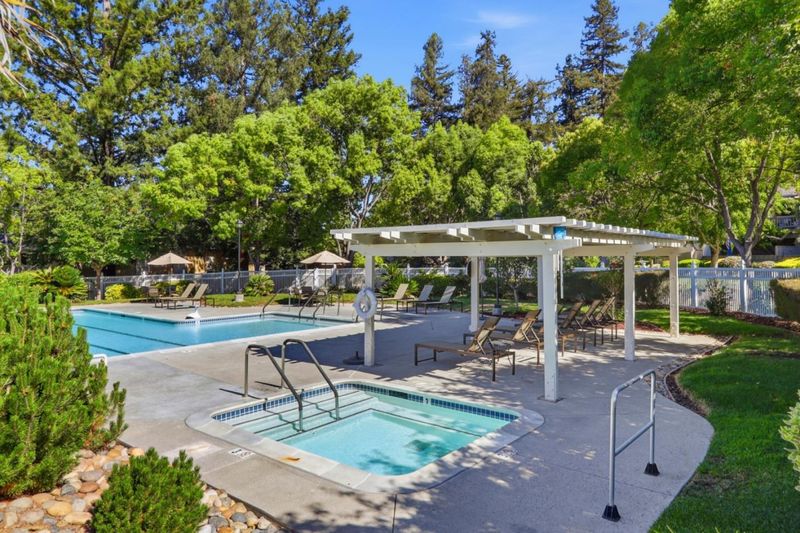
- Community Facility, Pool - Heated, Pool - In Ground, Spa - In Ground, Spa - Jetted
- Kitchen
- Cooktop - Electric, Countertop - Granite, Dishwasher, Exhaust Fan, Microwave, Oven - Self Cleaning, Oven Range, Oven Range - Electric
- Cooling
- Central AC
- Dining Room
- Dining Area in Living Room
- Disclosures
- NHDS Report
- Family Room
- Separate Family Room
- Foundation
- Concrete Perimeter and Slab, Wood Frame
- Heating
- Central Forced Air - Gas
- Laundry
- In Utility Room, Outside
- Views
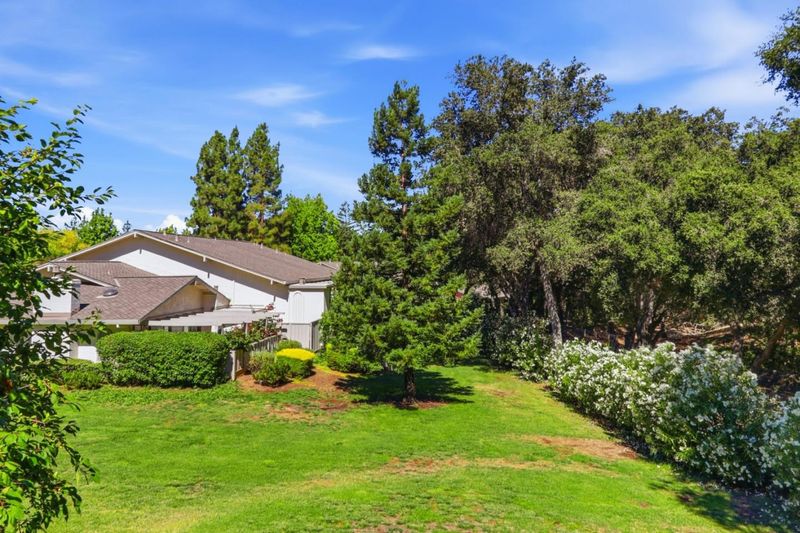
- Greenbelt, Neighborhood
- Possession
- COE
- * Fee
- $1,225
- Name
- Cribari HOA
- Phone
- 408-239-5246
- *Fee includes
- Cable / Dish, Common Area Electricity, Decks, Exterior Painting, Fencing, Garbage, Golf, Insurance, Maintenance - Common Area, Maintenance - Exterior, Management Fee, Pool, Spa, or Tennis, Recreation Facility, Reserves, Roof, Security Service, and Water
MLS and other Information regarding properties for sale as shown in Theo have been obtained from various sources such as sellers, public records, agents and other third parties. This information may relate to the condition of the property, permitted or unpermitted uses, zoning, square footage, lot size/acreage or other matters affecting value or desirability. Unless otherwise indicated in writing, neither brokers, agents nor Theo have verified, or will verify, such information. If any such information is important to buyer in determining whether to buy, the price to pay or intended use of the property, buyer is urged to conduct their own investigation with qualified professionals, satisfy themselves with respect to that information, and to rely solely on the results of that investigation.
School data provided by GreatSchools. School service boundaries are intended to be used as reference only. To verify enrollment eligibility for a property, contact the school directly.