

$775,000
871
SQ FT
$890
SQ/FT
25826 Bryn Mawr Ave
@ Devon Dr - Harder, Hayward

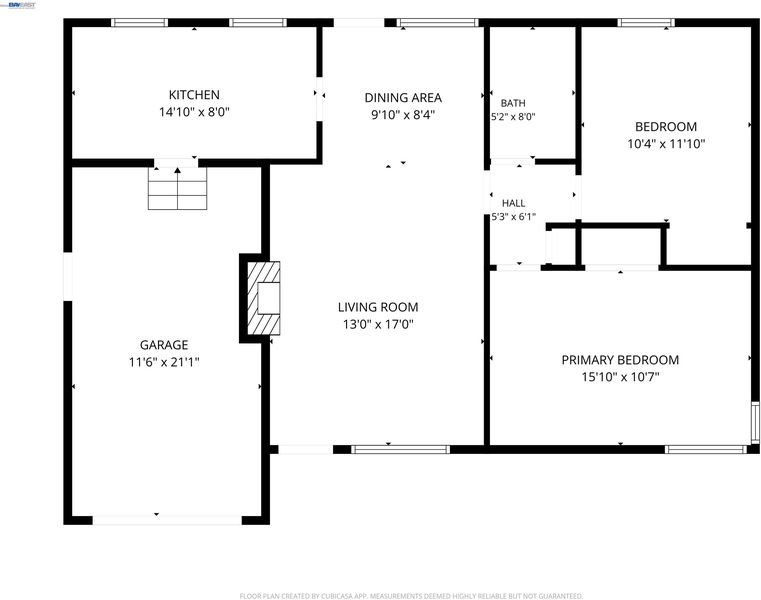
- 2 Bed
- 1 Bath
- 1 Park
- 871 sqft
- Hayward
-

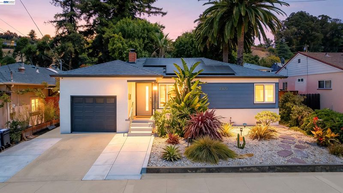
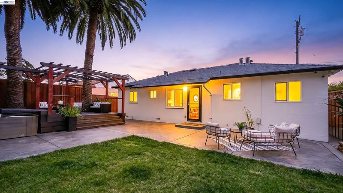
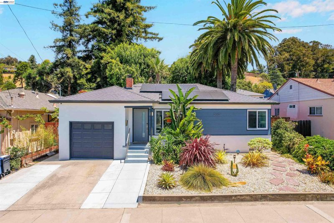
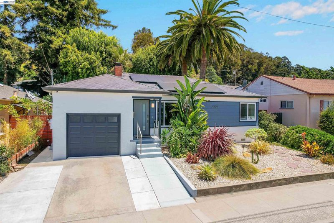
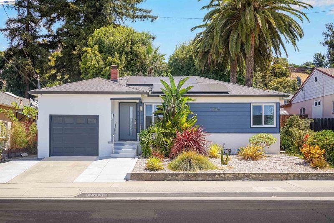
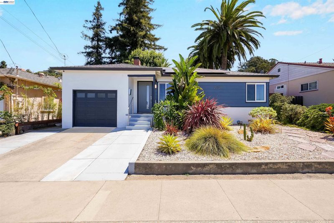
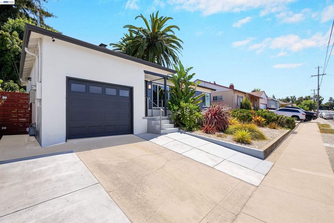
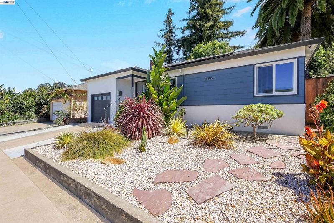
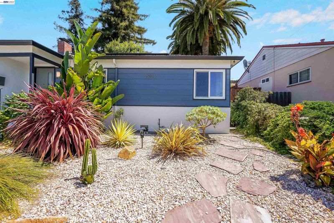
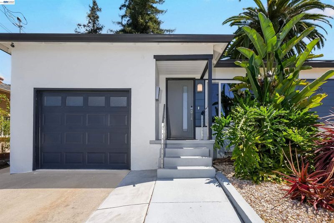
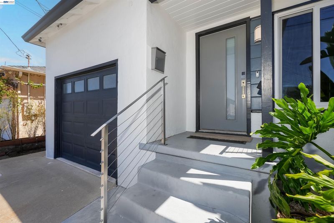
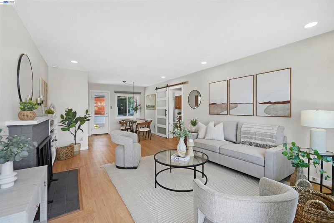
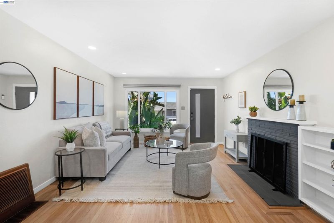
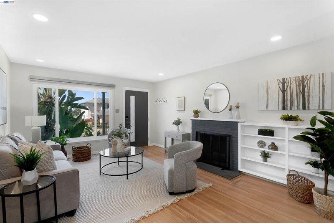
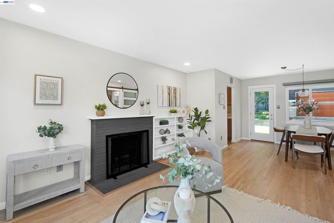
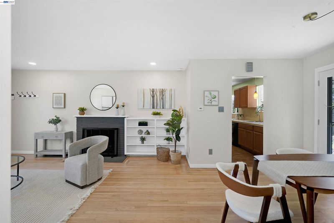
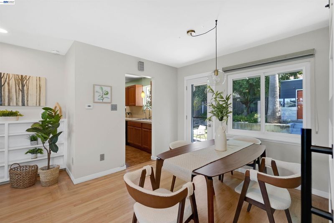
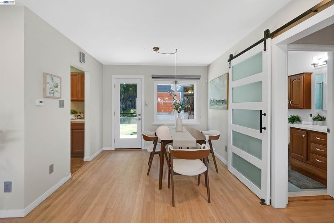
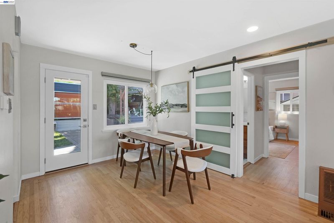
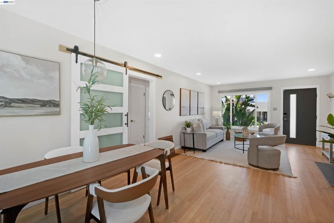
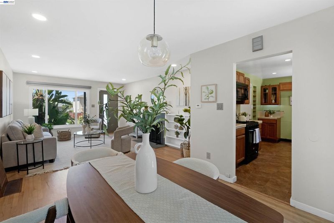
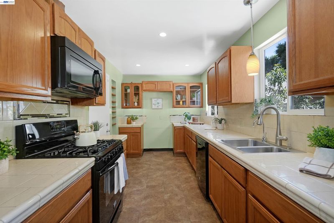
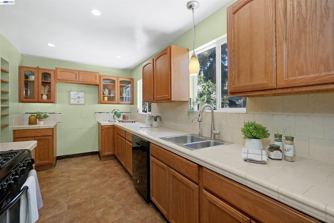
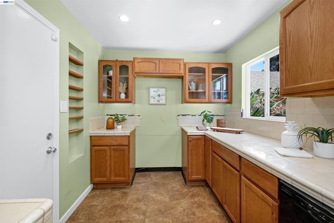
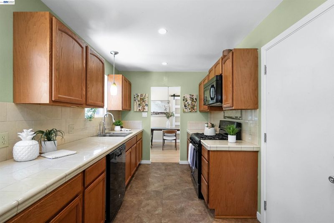
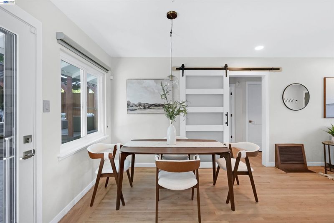
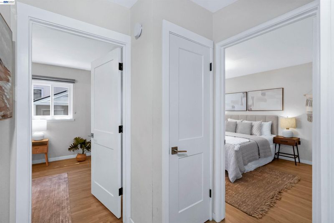
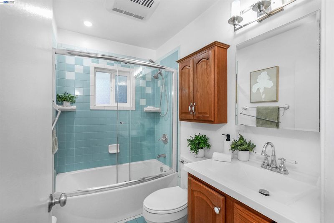
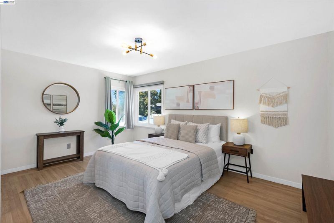
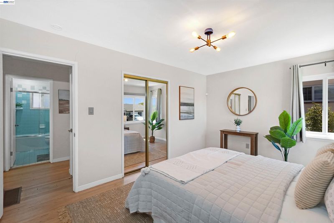
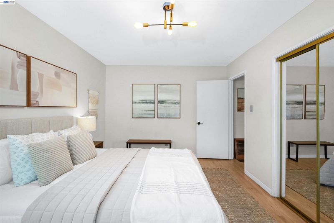
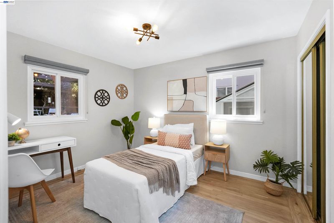
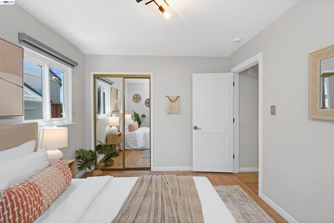
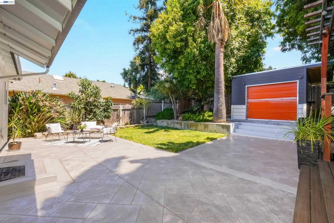
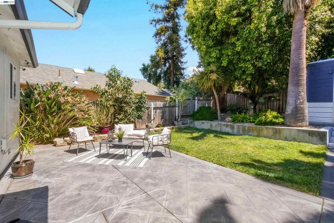
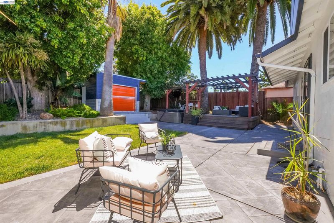
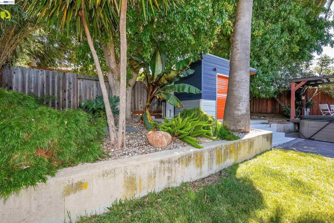
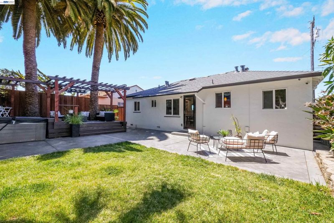
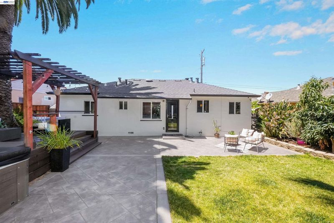
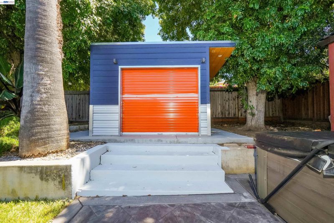
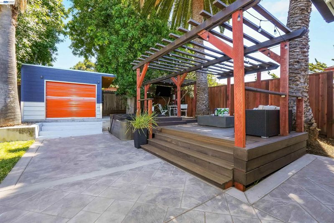
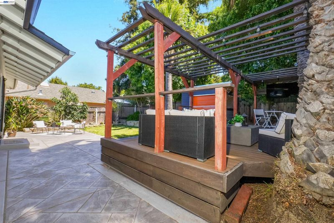
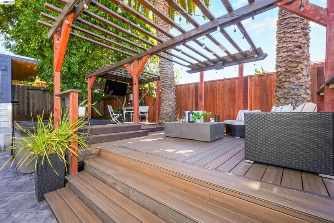
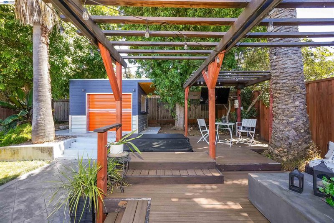
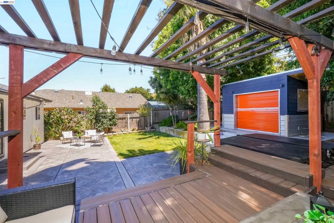
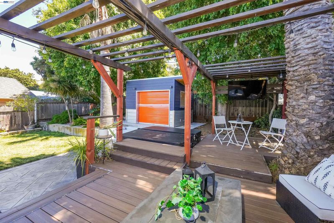
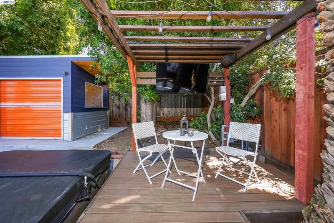
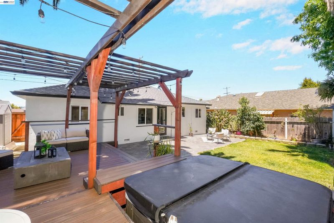
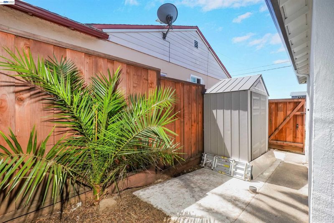
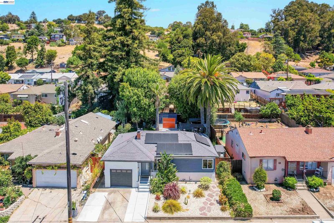
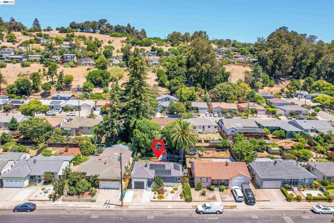
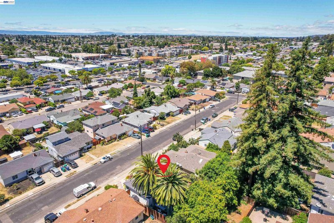
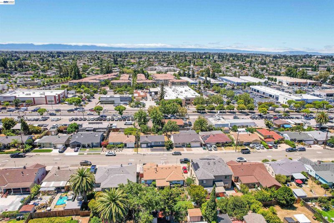
Welcome to this move in ready home in a prime Hayward location. From the moment you walk through the front door, you'll appreciate the inviting floor plan that flows directly into the beautifully landscaped backyard. Designed for both everyday living and entertaining, this home has been meticulously cared for and thoughtfully upgraded over the years. Features include refinished hardwood floors, a clean and updated kitchen and bathrooms, an upgraded electrical system, newer roof with solar system for added efficiency. The backyard is the true showpiece. Relax or entertain on the stamped concrete patio, unwind in the separate lounge area, or soak in the hot tub after a long day. It's the perfect outdoor retreat for gatherings with family and friends. Move right in and start enjoying everything this exceptional home has to offer. Come see it for yourself, you just might fall in love.

- Current Status
- Active
- Original Price
- $775,000
- List Price
- $775,000
- On Market Date
- Jul 23, 2026
- Property Type
- Detached
- D/N/S
- Harder
- Zip Code
- 94542
- MLS ID
- 41142554
- APN
- 44524027
- Year Built
- 1951
- Stories in Building
- 1
- Possession
- Close Of Escrow
- Data Source
- MAXEBRDI
- Origin MLS System
- BAY EAST
Harder Elementary School
Public K-6 Elementary
Students: 569 Distance: 0.3mi
Moreau Catholic High School
Private 9-12 Secondary, Religious, Coed
Students: 946 Distance: 0.7mi
Golden Oak Montessori of Hayward School
Charter 1-8
Students: 249 Distance: 0.7mi
Highland
Public K-12
Students: 23 Distance: 0.7mi
Silver Oak High School - Public Montessori Charter
Charter 9-12 Coed
Students: 218 Distance: 0.7mi
Northstar School
Private K-7 Religious, Nonprofit
Students: NA Distance: 0.8mi
- Bed
- 2
- Bath
- 1
- Parking
- 1
- Attached
- SQ FT
- 871
- SQ FT Source
- Public Records
- Lot SQ FT
- 5,130.0
- Lot Acres
- 0.12 Acres
- Pool Info
- None
- Kitchen
- Dishwasher, Gas Range, Microwave, Counter - Solid Surface, Gas Range/Cooktop
- Cooling
- Other, None
- Disclosures
- Nat Hazard Disclosure
- Entry Level
- Exterior Details
- Front Yard, Low Maintenance
- Flooring
- Laminate
- Foundation
- Fire Place
- Living Room
- Heating
- Central
- Laundry
- In Garage
- Main Level
- 2 Bedrooms, 1 Bath, Main Entry
- Possession
- Close Of Escrow
- Architectural Style
- Traditional
- Construction Status
- Existing
- Additional Miscellaneous Features
- Front Yard, Low Maintenance
- Location
- Rectangular Lot
- Roof
- Composition Shingles
- Water and Sewer
- Public
- Fee
- Unavailable
MLS and other Information regarding properties for sale as shown in Theo have been obtained from various sources such as sellers, public records, agents and other third parties. This information may relate to the condition of the property, permitted or unpermitted uses, zoning, square footage, lot size/acreage or other matters affecting value or desirability. Unless otherwise indicated in writing, neither brokers, agents nor Theo have verified, or will verify, such information. If any such information is important to buyer in determining whether to buy, the price to pay or intended use of the property, buyer is urged to conduct their own investigation with qualified professionals, satisfy themselves with respect to that information, and to rely solely on the results of that investigation.
School data provided by GreatSchools. School service boundaries are intended to be used as reference only. To verify enrollment eligibility for a property, contact the school directly.