

$998,000
827
SQ FT
$1,207
SQ/FT
1030 O'Brien Court
@ Cook Street - 8 - Santa Clara, San Jose

- 2 Bed
- 1 Bath
- 2 Park
- 827 sqft
- SAN JOSE
-

-
Sun Sep 13, 2:00 pm - 4:00 pm
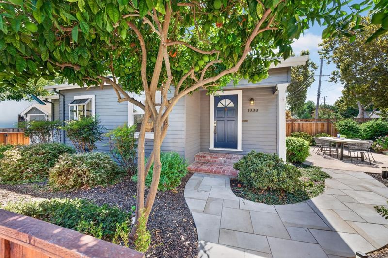
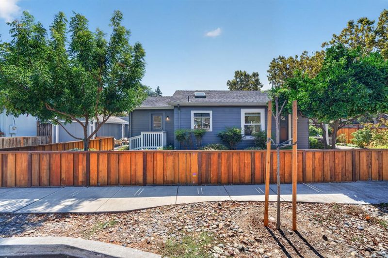
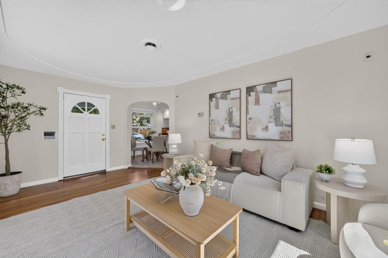
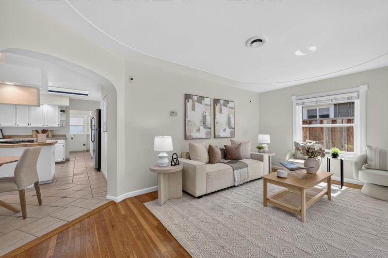
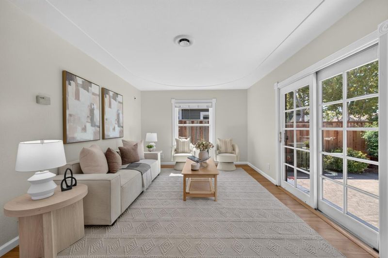
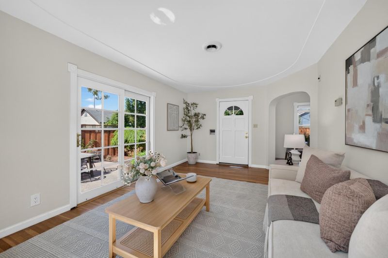
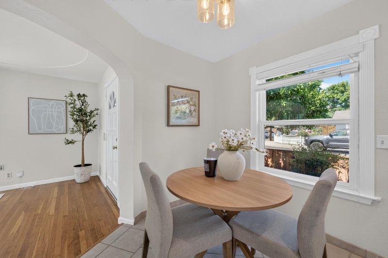
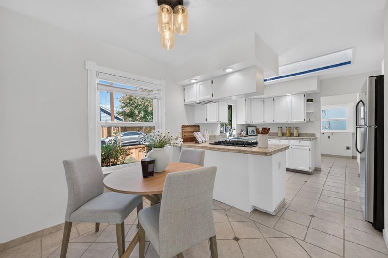
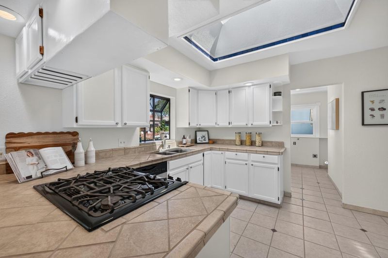
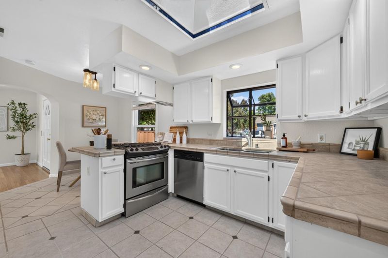
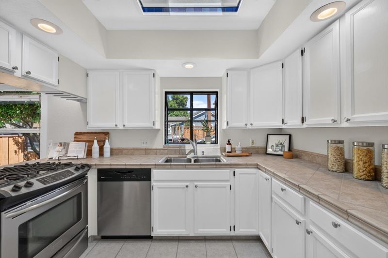
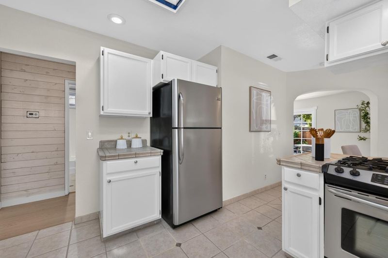
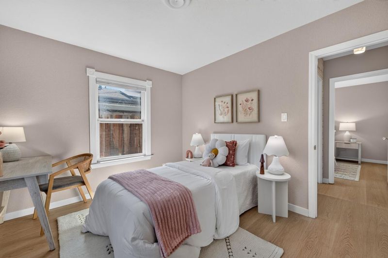
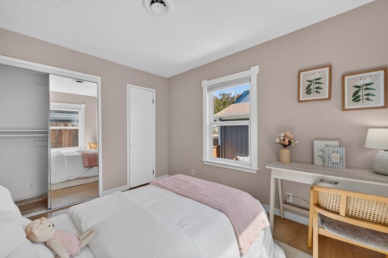
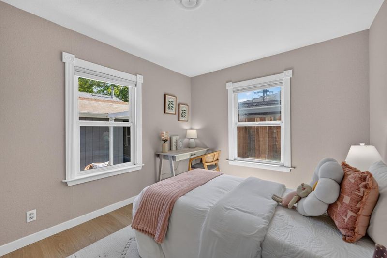
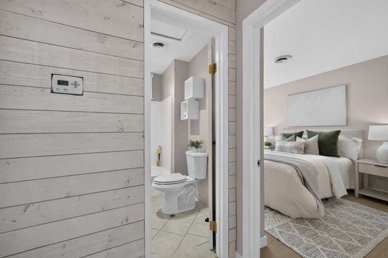
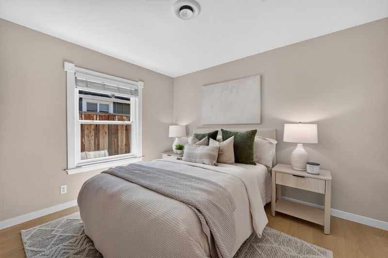
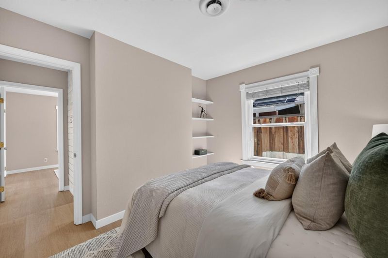
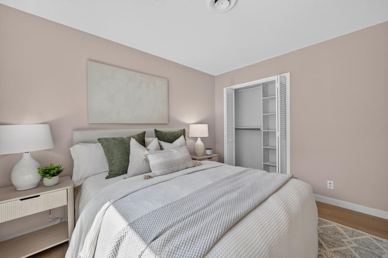
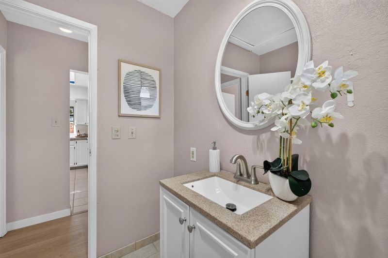
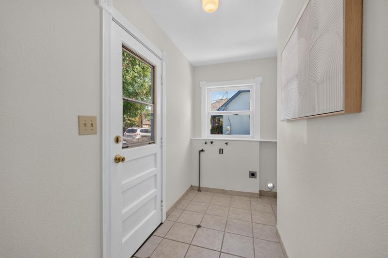
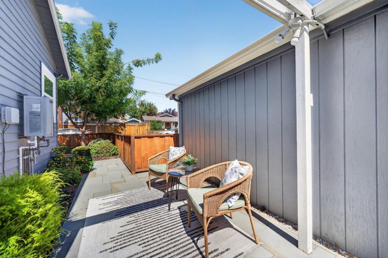
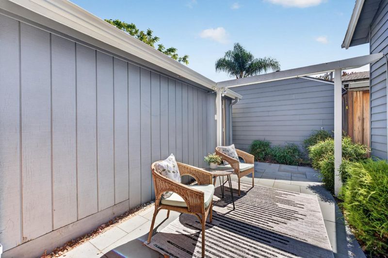
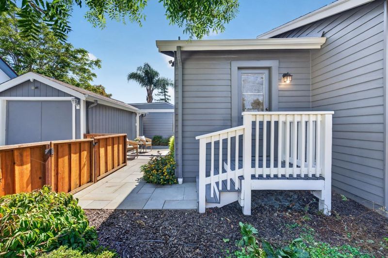
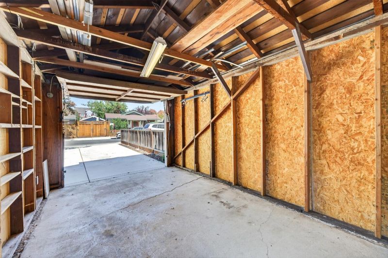
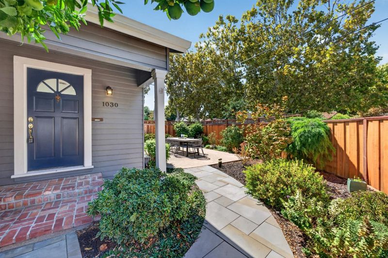
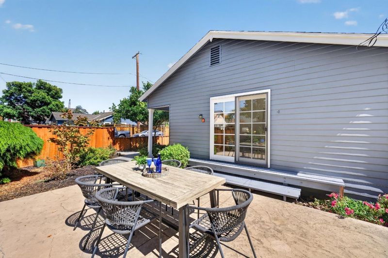
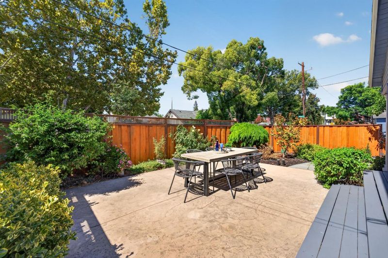
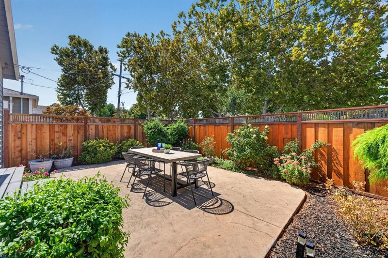
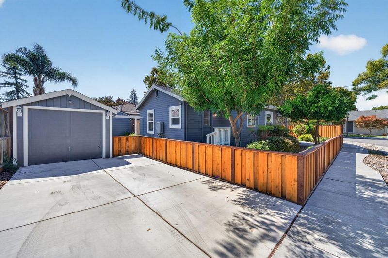
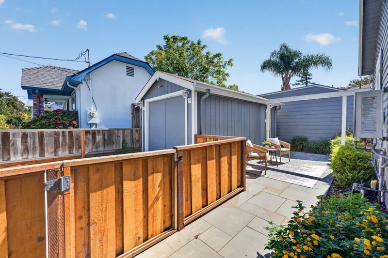
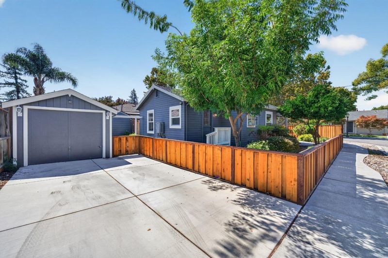
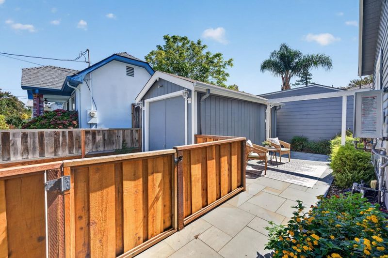
SUPER CHARMING home awaits you! A RARE opportunity 2-bedroom, 1-bath single-family home in the darling, quiet Newhall neighborhood. This home feels warm & inviting the minute you step inside. Beautiful wood floors, a nice eat-in kitchen ready for the avid cook with stainless appliances including gas cooktop. A comfortable layout including spacious living room with beautiful hardwood floors, French doors leading to the enchanting yard.....Ideal for growing veggies, flowers, enjoying the weather with a good book and dining al fresco. Inside laundry & storage, dual-pane windows, one-car garage. The location is hard to beat - close to Santa Clara University, San Jose airport, Diridon station, Caltrain, major freeways, Santana Row & Valley Fair Mall, Rose Garden, shopping, restaurants on the Alameda, tech companies including the new Google Downtown West development and everything Silicon Valley has to offer. Darling, quiet peaceful neighborhood. Don't pay rent when you can own this super cute home. NO HOA fees and NO HOA rules, and you own the land. Perfect for someone who wants to be close to it all. Great for SCU students, investment, first-time single family home buyer. This is a standout...a little storybook charmer in the heart of Silicon Valley! GET READY TO FALL IN LOVE!

- Days on Market
- 3 days
- Current Status
- Active
- Original Price
- $998,000
- List Price
- $998,000
- On Market Date
- Sep 10, 2026
- Property Type
- Single Family Home
- Area
- 8 - Santa Clara
- Zip Code
- 95126
- MLS ID
- ML82060866
- APN
- 230-15-039
- Year Built
- 1937
- Stories in Building
- 1
- Possession
- COE
- Data Source
- MLSL
- Origin MLS System
- MLSListings, Inc.
Bellarmine College Preparatory School
Private 9-12 Secondary, Religious, All Male
Students: 1640 Distance: 0.6mi
Washington Elementary School
Public K-5 Elementary
Students: 331 Distance: 0.8mi
St. Clare Elementary School
Private PK-8 Elementary, Religious, Nonprofit
Students: 281 Distance: 0.9mi
Buchser Middle School
Public 6-8 Middle
Students: 1011 Distance: 0.9mi
Herbert Hoover Middle School
Public 6-8 Middle
Students: 1082 Distance: 1.0mi
Merritt Trace Elementary School
Public K-5 Elementary
Students: 926 Distance: 1.0mi
- Bed
- 2
- Bath
- 1
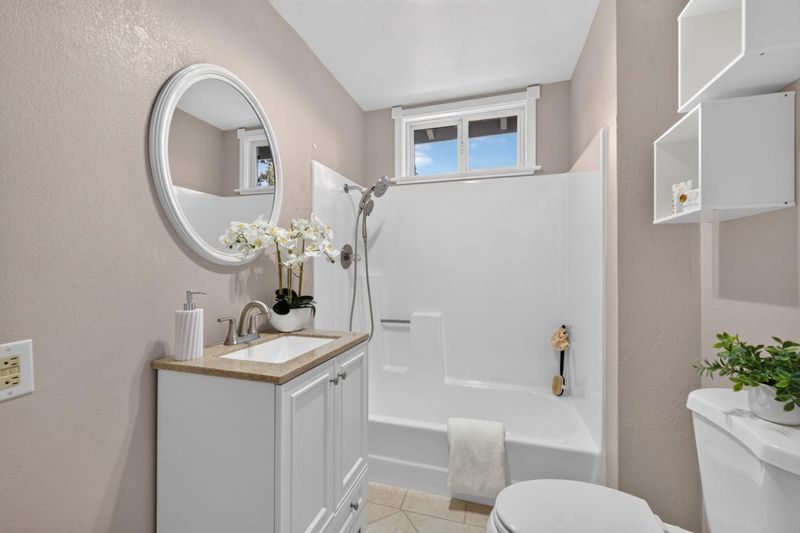
- Full on Ground Floor, Shower over Tub - 1, Tile
- Parking
- 2
- Detached Garage
- SQ FT
- 827
- SQ FT Source
- Unavailable
- Lot SQ FT
- 3,440.0
- Lot Acres
- 0.078972 Acres
- Kitchen
- Cooktop - Gas, Countertop - Tile, Dishwasher, Exhaust Fan, Refrigerator, Skylight
- Cooling
- None
- Dining Room
- Eat in Kitchen
- Disclosures
- Natural Hazard Disclosure, NHDS Report
- Family Room
- No Family Room
- Flooring
- Hardwood, Laminate, Tile
- Foundation
- Concrete Perimeter
- Heating
- Central Forced Air - Gas
- Laundry
- Electricity Hookup (220V), In Utility Room, Inside
- Views
- Neighborhood
- Possession
- COE
- Fee
- Unavailable
MLS and other Information regarding properties for sale as shown in Theo have been obtained from various sources such as sellers, public records, agents and other third parties. This information may relate to the condition of the property, permitted or unpermitted uses, zoning, square footage, lot size/acreage or other matters affecting value or desirability. Unless otherwise indicated in writing, neither brokers, agents nor Theo have verified, or will verify, such information. If any such information is important to buyer in determining whether to buy, the price to pay or intended use of the property, buyer is urged to conduct their own investigation with qualified professionals, satisfy themselves with respect to that information, and to rely solely on the results of that investigation.
School data provided by GreatSchools. School service boundaries are intended to be used as reference only. To verify enrollment eligibility for a property, contact the school directly.