

$1,058,000
1,838
SQ FT
$576
SQ/FT
5949 Alhambra Ave
@ Gouldin - Montclair, Oakland

- 3 Bed
- 2 Bath
- 2 Park
- 1,838 sqft
- Oakland
-

-
Sun Sep 13, 2:00 pm - 4:30 pm
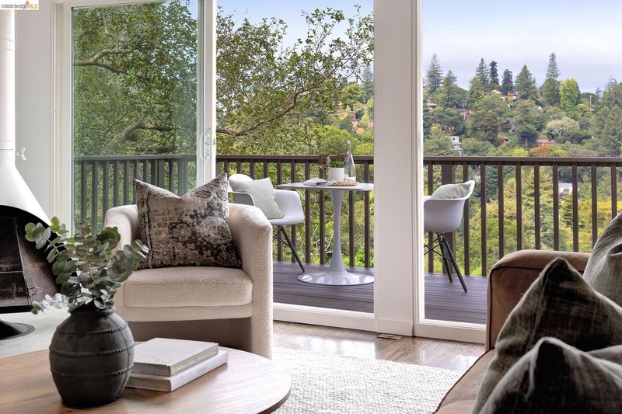
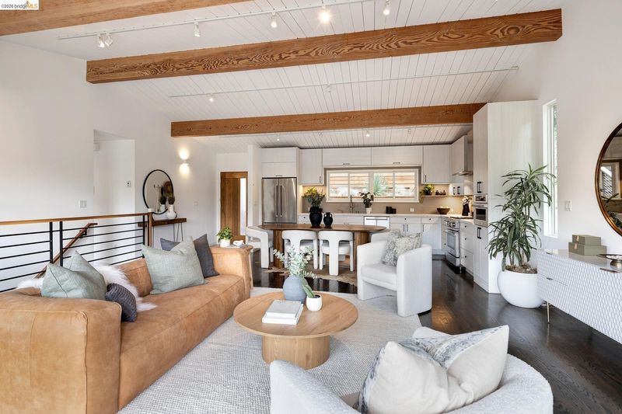
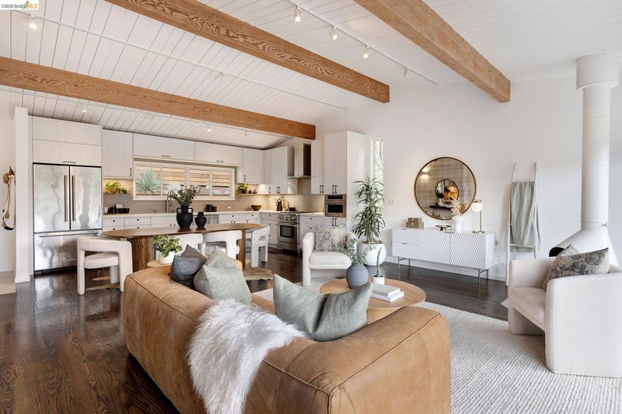
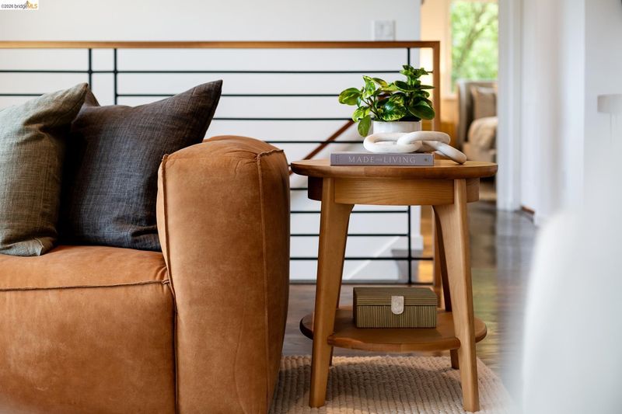
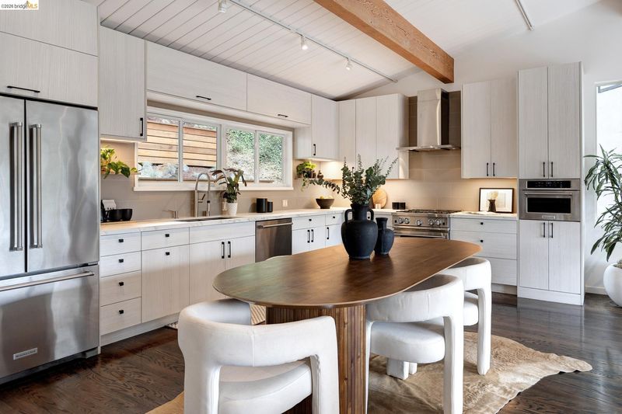
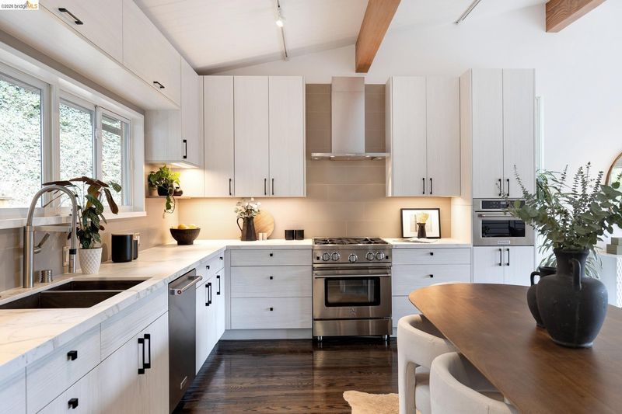
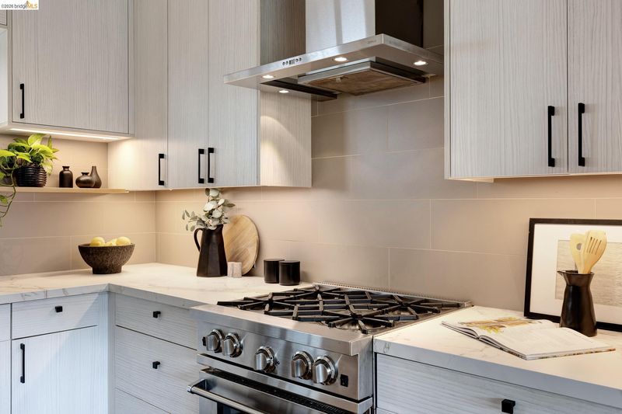
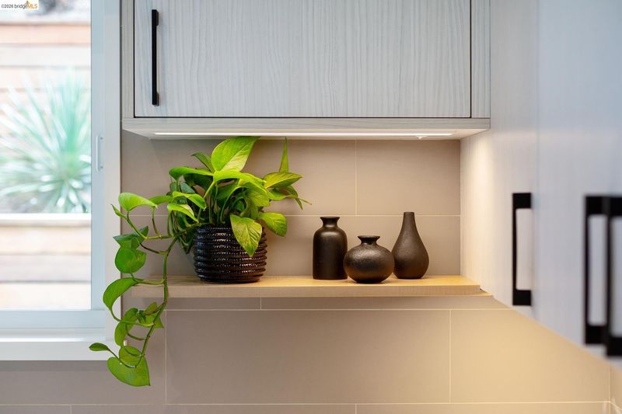
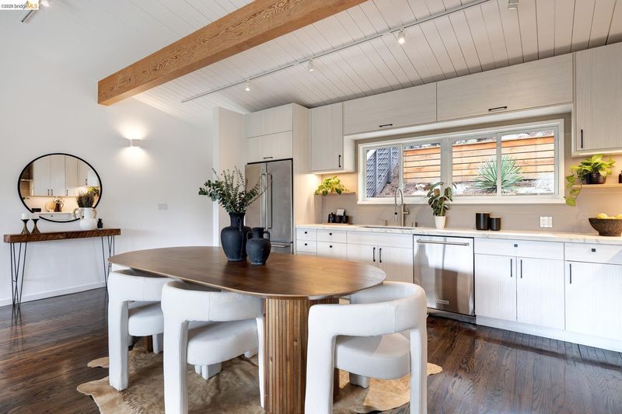
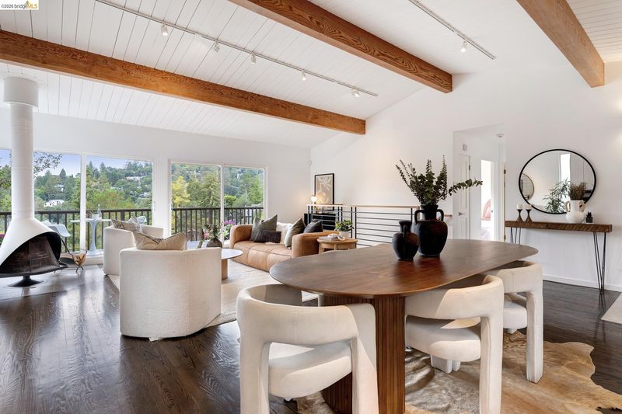
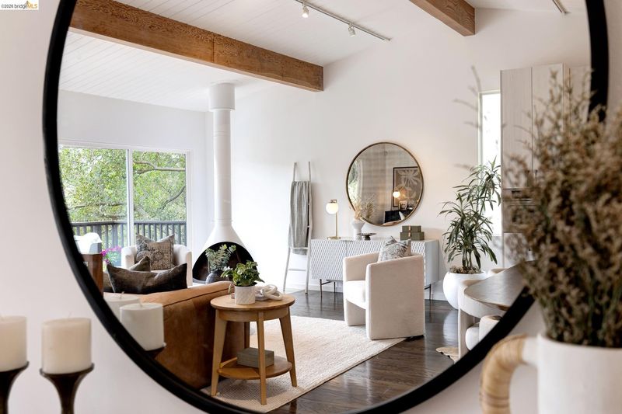
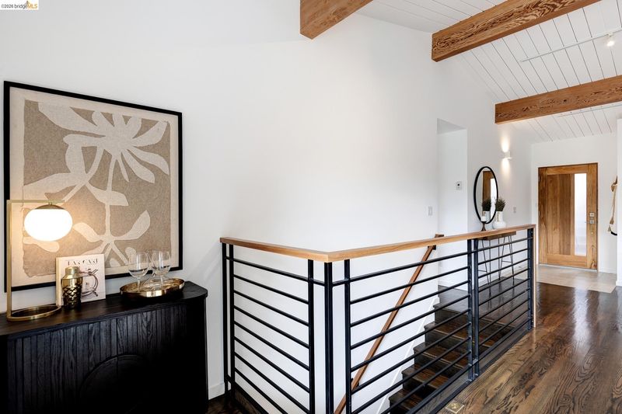
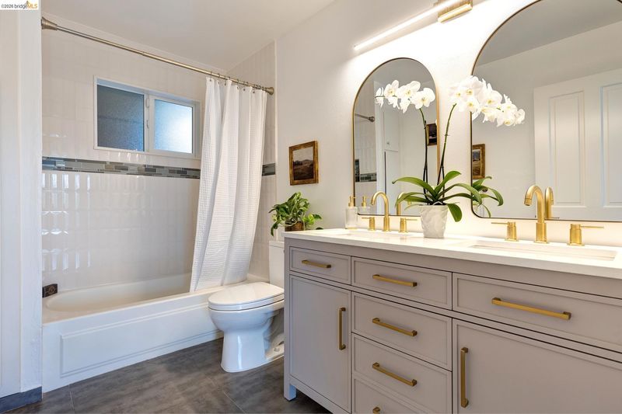
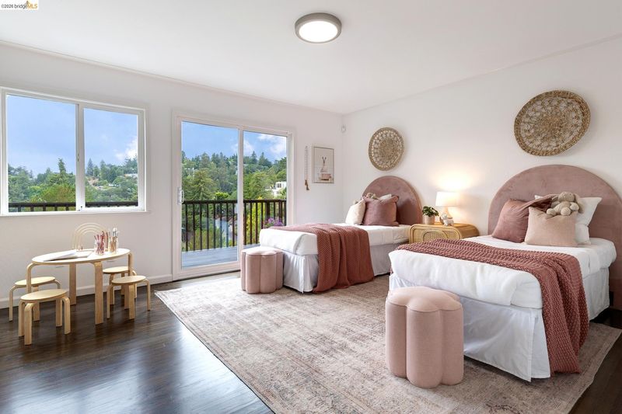
Once home to a classical cellist, 5949 Alhambra carries a rare, magical quality—where architecture, light, and inspiration meet in the heart of Montclair. This 1966 Mid-Century Modern welcomes you into an open concept great room beneath a soaring Douglas Fir beamed ceiling, its massive historic timbers stripped and restored to original beauty, while sliding glass doors frame a verdant canyon and lead out to the deck beyond. The iconic MCM cone fireplace sets the style and tone for cozy nights in, its sculptural silhouette an instant conversation piece. The effortlessly chic chef's kitchen has been fully remodeled with a high-end Blue Star gas range, Dekton countertops, and striking, abundant cabinetry. Two bedrooms and a thoughtfully renovated bath occupy the main level, while an open stairwell with steel railing and walnut handrail leads down to the primary suite, which retreats to the lower level for privacy.
-
Mon Sep 14, 10:00 am - 1:00 pm
Once home to a classical cellist, 5949 Alhambra carries a rare, magical quality—where architecture, light, and inspiration meet in the heart of Montclair. This 1966 Mid-Century Modern welcomes you into an open concept great room beneath a soaring Douglas Fir beamed ceiling, its massive historic timbers stripped and restored to original beauty, while sliding glass doors frame a verdant canyon and lead out to the deck beyond. The iconic MCM cone fireplace sets the style and tone for cozy nights in, its sculptural silhouette an instant conversation piece. The effortlessly chic chef's kitchen has been fully remodeled with a high-end Blue Star gas range, Dekton countertops, and striking, abundant cabinetry. Two bedrooms and a thoughtfully renovated bath occupy the main level, while an open stairwell with steel railing and walnut handrail leads down to the primary suite, which retreats to the lower level for privacy.
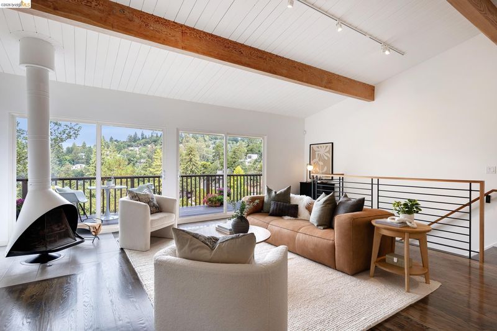
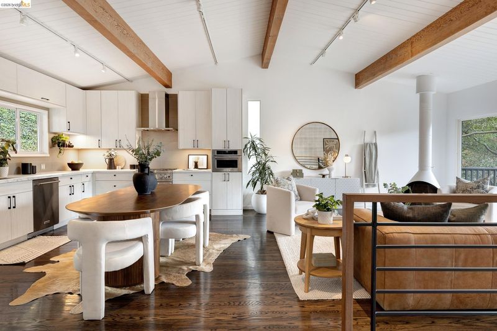
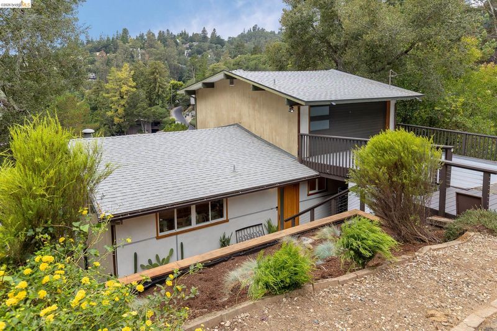
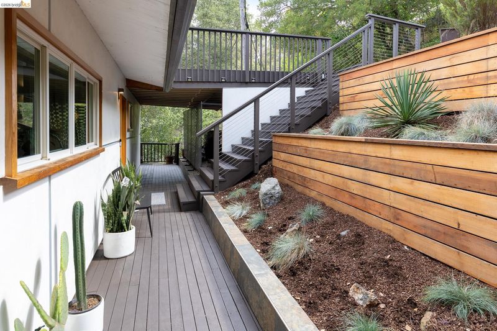
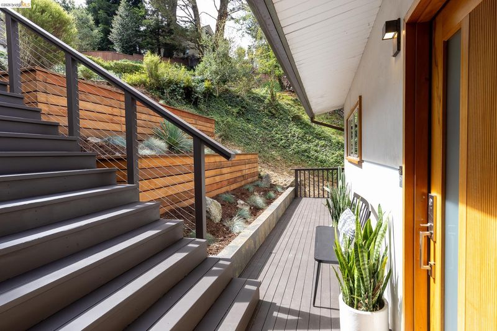
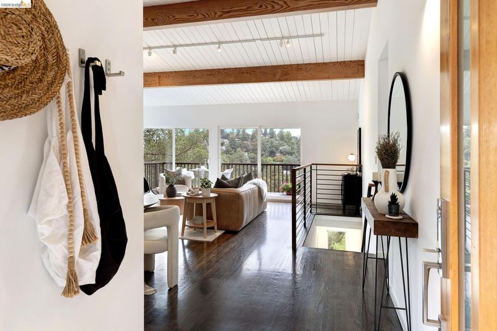
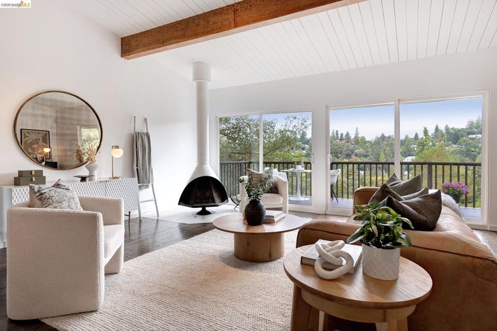
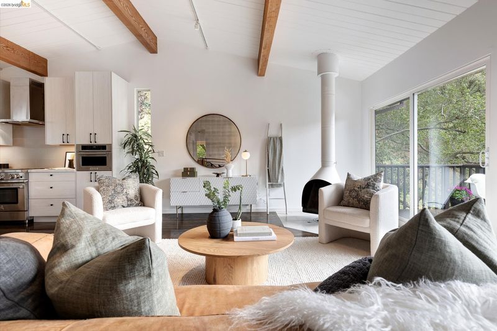
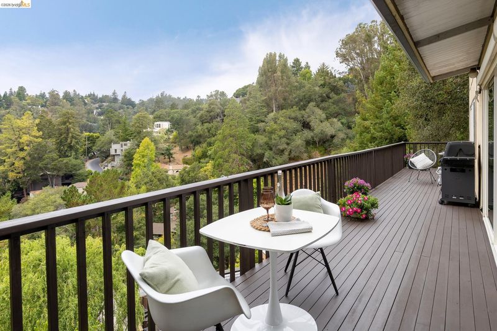
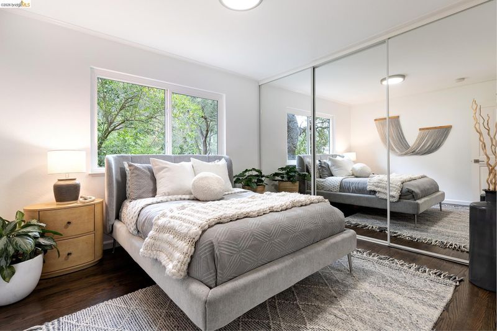
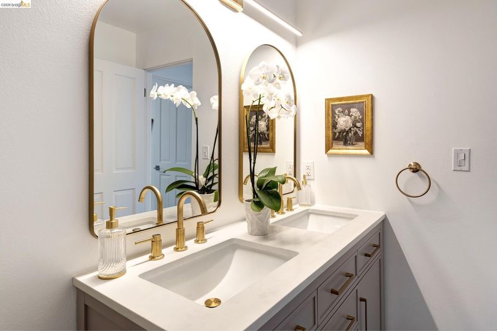
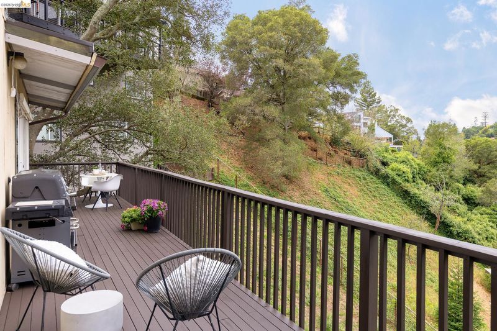
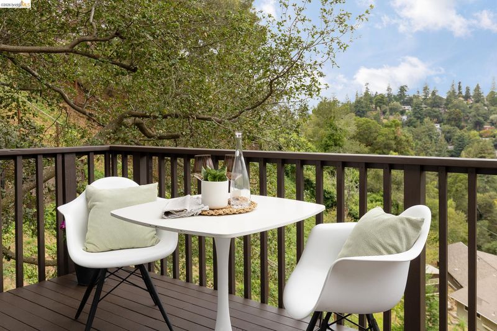
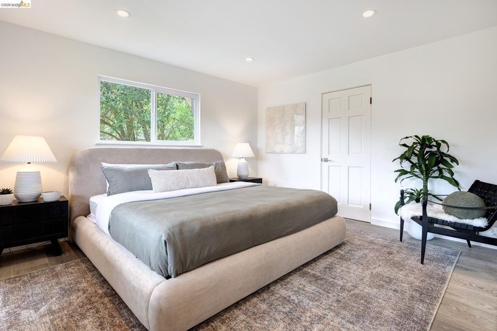
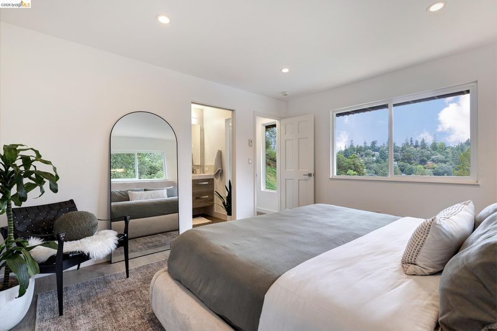
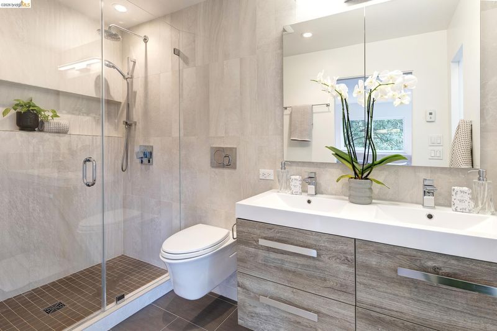
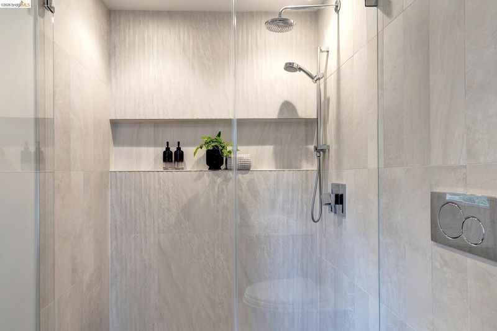
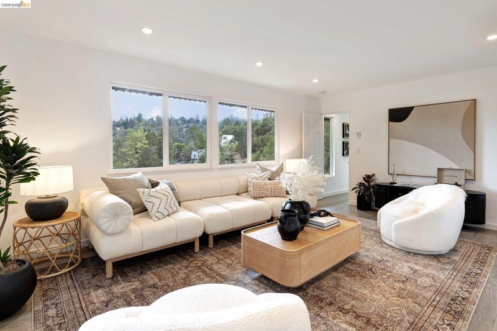
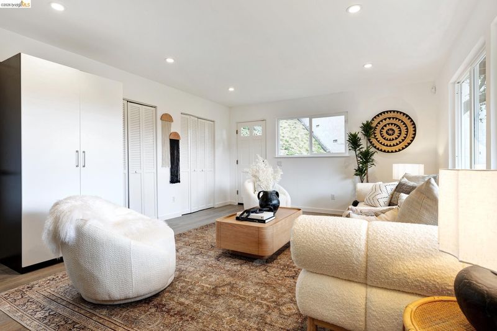
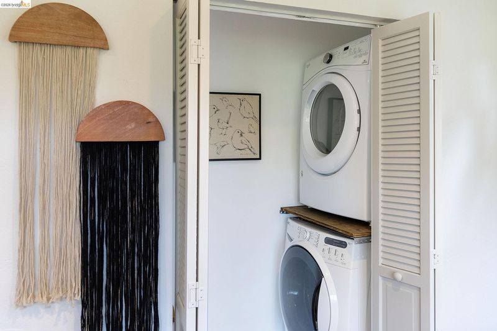
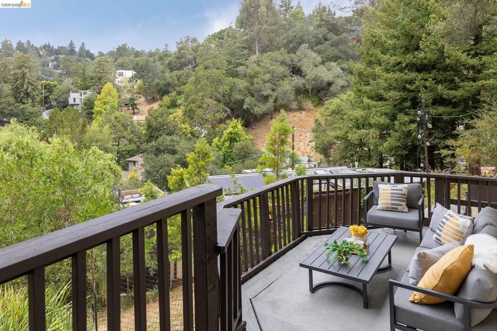
Once home to a classical cellist, 5949 Alhambra carries a rare, magical quality—where architecture, light, and inspiration meet in the heart of Montclair. This 1966 Mid-Century Modern welcomes you into an open concept great room beneath a soaring Douglas Fir beamed ceiling, its massive historic timbers stripped and restored to original beauty, while sliding glass doors frame a verdant canyon and lead out to the deck beyond. The iconic MCM cone fireplace sets the style and tone for cozy nights in, its sculptural silhouette an instant conversation piece. The effortlessly chic chef's kitchen has been fully remodeled with a high-end Blue Star gas range, Dekton countertops, and striking, abundant cabinetry. Two bedrooms and a thoughtfully renovated bath occupy the main level, while an open stairwell with steel railing and walnut handrail leads down to the primary suite, which retreats to the lower level for privacy—its sumptuous en-suite bath finished in floor-to-ceiling tile with a walk-in shower and a floating double vanity. A light filled family room with separate entrance and laundry offers a generous flexible space to meet a multitude of needs. The special sound absorbing insulation in the ceiling make it ideal for musicians, a media room, and your noisy pack alike… Multi-zone radiant heat and rich hardwood floors throughout are just some of the everyday luxuries you'll proudly enjoy, while a tankless water heater, upgraded electrical, seismic upgrades, and an 8kw Generac generator offer peace of mind that allow you to move right in with confidence. Step outside to canyon views from the upper deck or descend to the lower patio's green space where a perfect spot awaits the veggie garden you've been yearning for. Two blocks from Montclair Park and just minutes to Thornhill Elementary, Thornhill Coffee House, Payakk, and the shops and restaurants of Montclair Village, this pristine, move-in-ready home invites you to nourish your soul.

- Current Status
- New
- Original Price
- $1,058,000
- List Price
- $1,058,000
- On Market Date
- Sep 11, 2026
- Property Type
- Detached
- D/N/S
- Montclair
- Zip Code
- 94611
- MLS ID
- 41147986
- APN
- 48F739088
- Year Built
- 1966
- Stories in Building
- 2
- Possession
- Close Of Escrow
- Data Source
- MAXEBRDI
- Origin MLS System
- Bridge AOR
Thornhill Elementary School
Public K-5 Elementary, Core Knowledge
Students: 410 Distance: 0.2mi
Montclair Elementary School
Public K-5 Elementary
Students: 640 Distance: 0.4mi
Doulos Academy
Private 1-12
Students: 6 Distance: 0.6mi
Zion Lutheran School
Private K-8 Elementary, Religious, Core Knowledge
Students: 65 Distance: 1.2mi
Montera Middle School
Public 6-8 Middle
Students: 727 Distance: 1.2mi
Joaquin Miller Elementary School
Public K-5 Elementary, Coed
Students: 443 Distance: 1.3mi
- Bed
- 3
- Bath
- 2
- Parking
- 2
- Attached, Garage Door Opener
- SQ FT
- 1,838
- SQ FT Source
- Public Records
- Lot SQ FT
- 4,800.0
- Lot Acres
- 0.11 Acres
- Pool Info
- None
- Kitchen
- Dishwasher, Gas Range, Microwave, Refrigerator, Dryer, Washer, Tankless Water Heater, 220 Volt Outlet, Stone Counters, Gas Range/Cooktop, Updated Kitchen
- Cooling
- None
- Disclosures
- Nat Hazard Disclosure, Disclosure Package Avail
- Entry Level
- Exterior Details
- Terraced Down
- Flooring
- Hardwood Flrs Throughout, Tile
- Foundation
- Fire Place
- Free Standing, Living Room, Wood Burning, Gas Piped
- Heating
- Radiant
- Laundry
- 220 Volt Outlet, Dryer, Laundry Closet, Washer
- Main Level
- 2 Bedrooms, 1 Bath, Main Entry
- Views
- Canyon
- Possession
- Close Of Escrow
- Architectural Style
- Mid Century Modern
- Non-Master Bathroom Includes
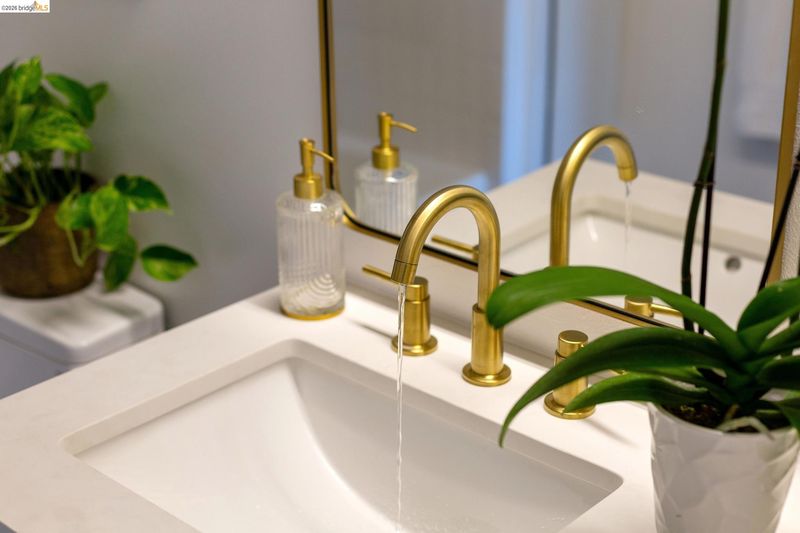
- Shower Over Tub, Double Vanity
- Construction Status
- Existing
- Additional Miscellaneous Features
- Terraced Down
- Location
- Sloped Down
- Roof
- Composition Shingles
- Water and Sewer
- Public
- Fee
- Unavailable
MLS and other Information regarding properties for sale as shown in Theo have been obtained from various sources such as sellers, public records, agents and other third parties. This information may relate to the condition of the property, permitted or unpermitted uses, zoning, square footage, lot size/acreage or other matters affecting value or desirability. Unless otherwise indicated in writing, neither brokers, agents nor Theo have verified, or will verify, such information. If any such information is important to buyer in determining whether to buy, the price to pay or intended use of the property, buyer is urged to conduct their own investigation with qualified professionals, satisfy themselves with respect to that information, and to rely solely on the results of that investigation.
School data provided by GreatSchools. School service boundaries are intended to be used as reference only. To verify enrollment eligibility for a property, contact the school directly.