





$825,000
1,692
SQ FT
$488
SQ/FT
334 1st Street
@ Pointe Benicia Way - Benicia 3, Benicia

- 3 Bed
- 2 Bath
- 2 Park
- 1,692 sqft
- Benicia
-

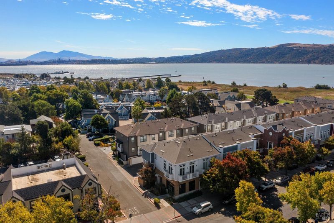
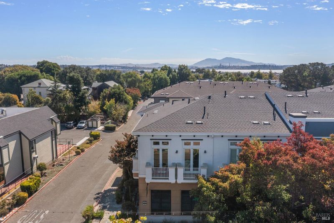
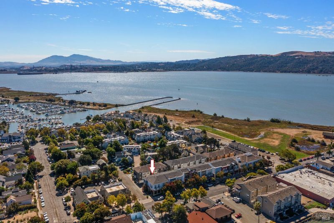
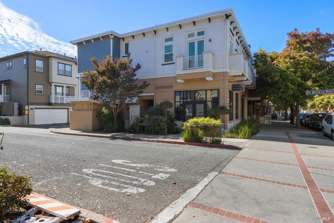
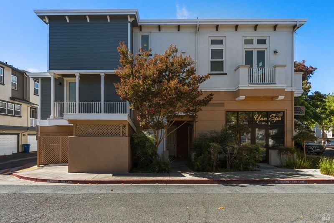
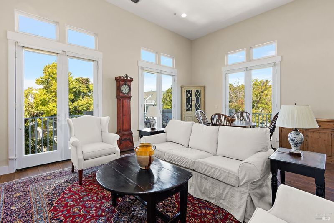
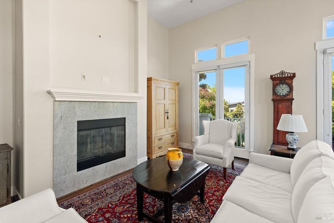
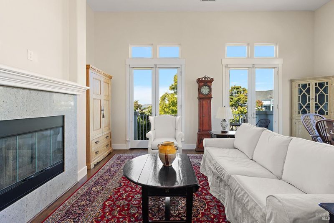
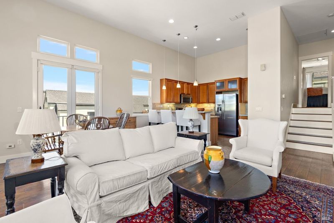
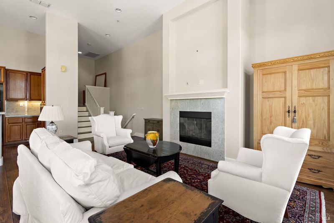
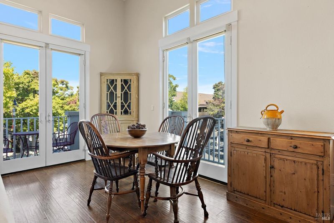
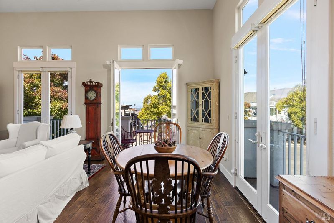
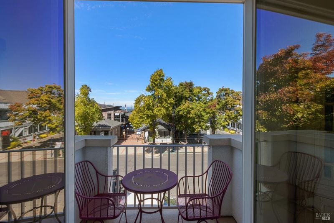
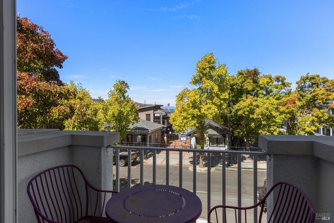
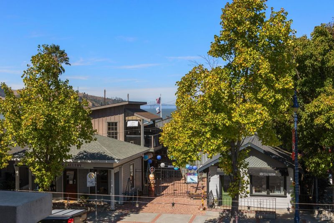
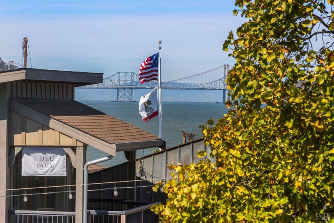
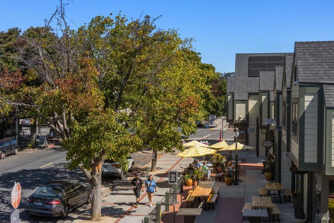
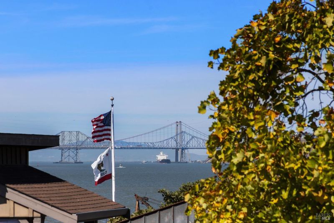
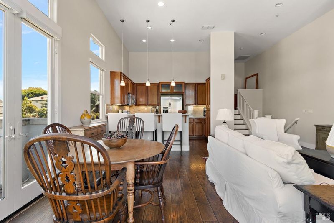
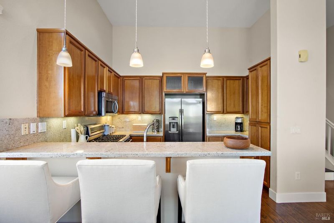
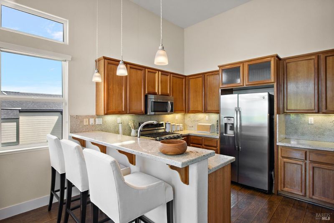
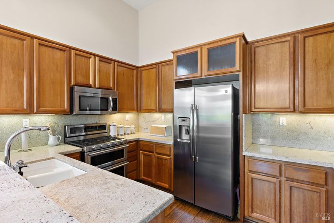
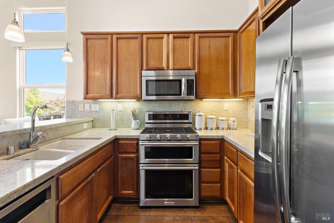
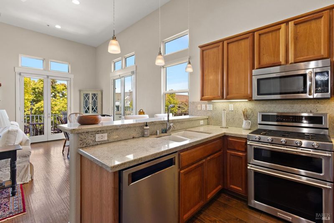
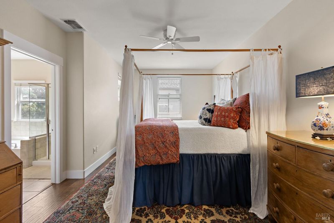
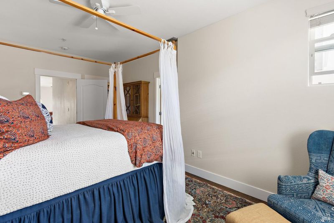
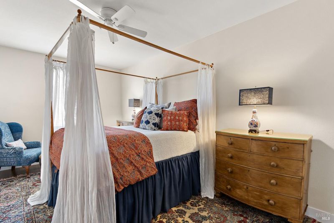
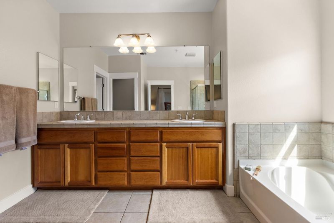
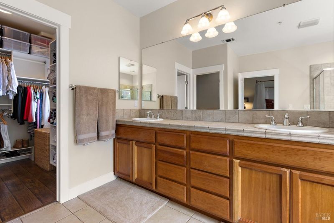
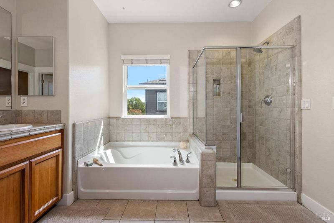
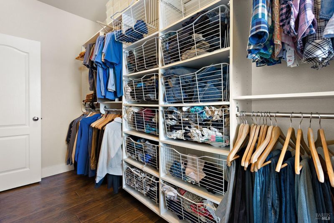
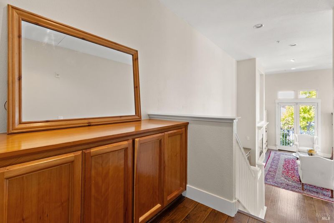
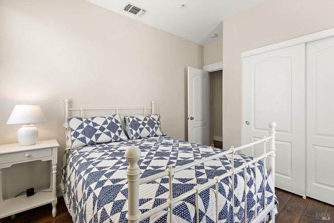
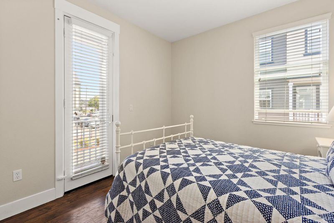
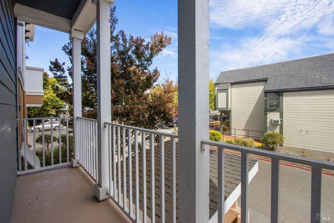
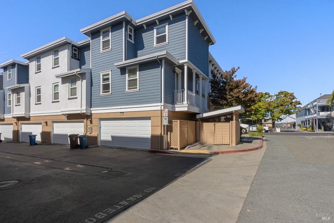
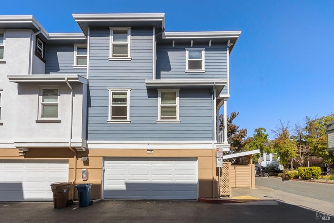
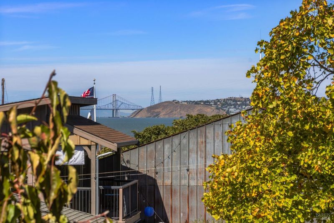
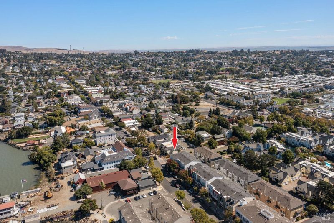
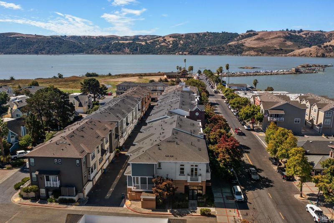
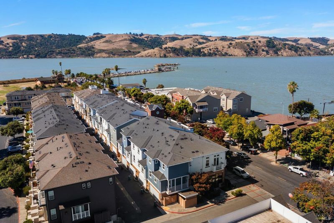
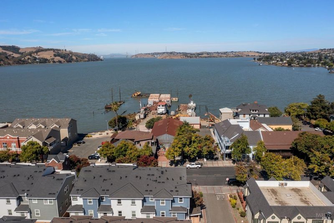
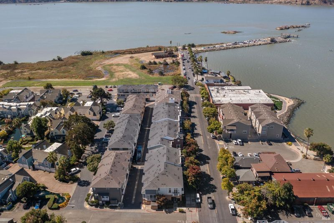
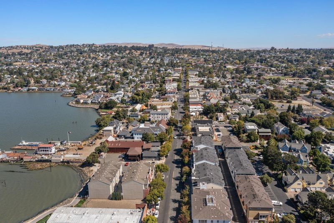
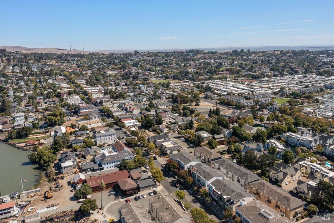
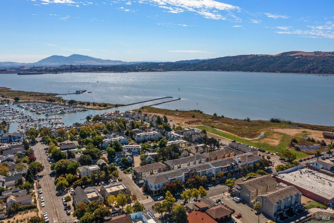
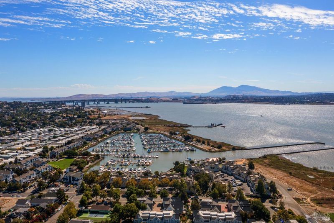
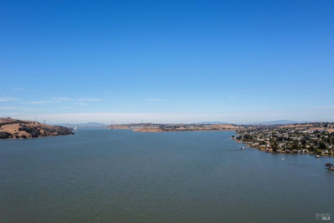
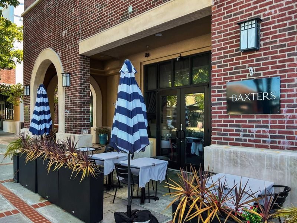
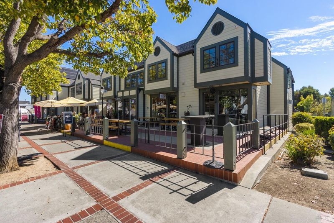
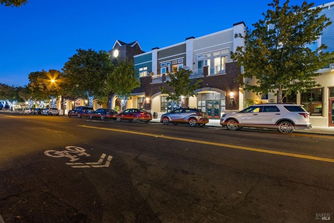
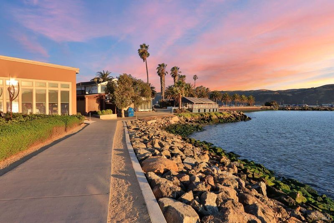
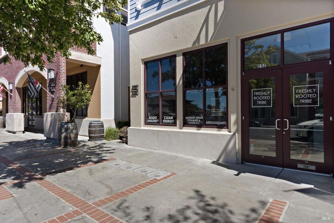
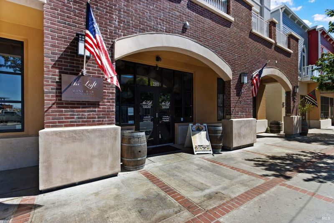
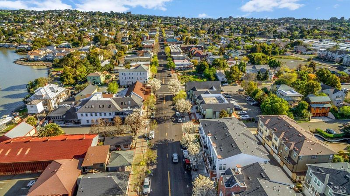
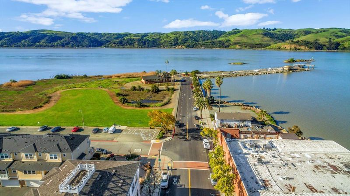
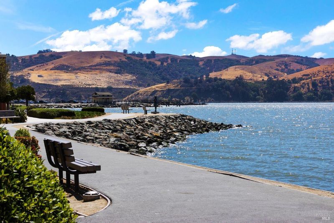
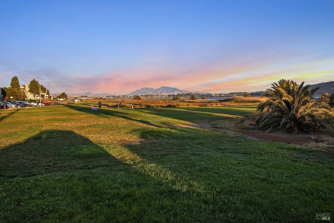
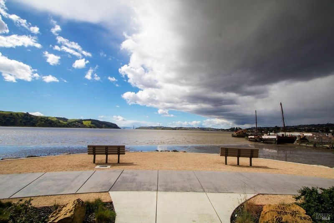
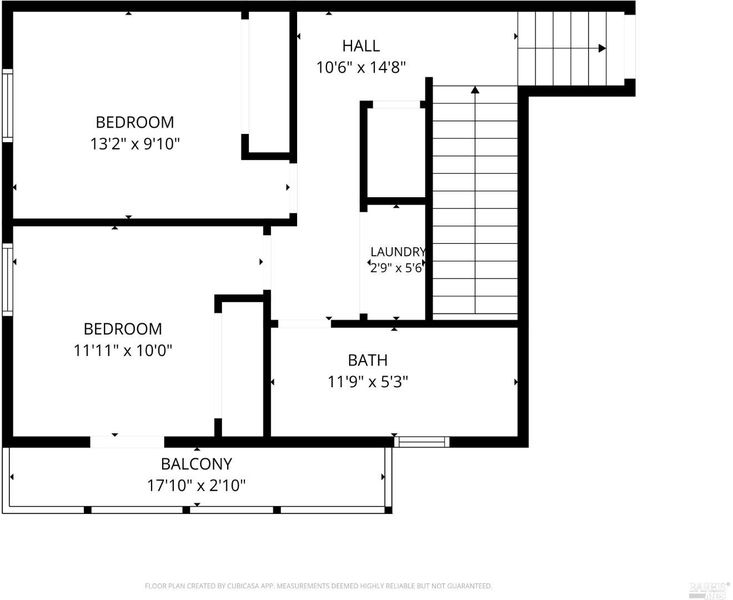
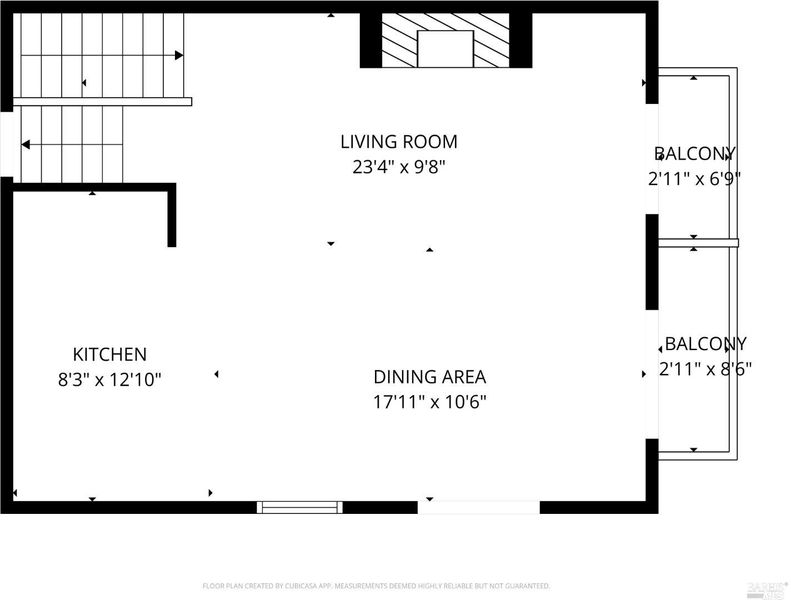
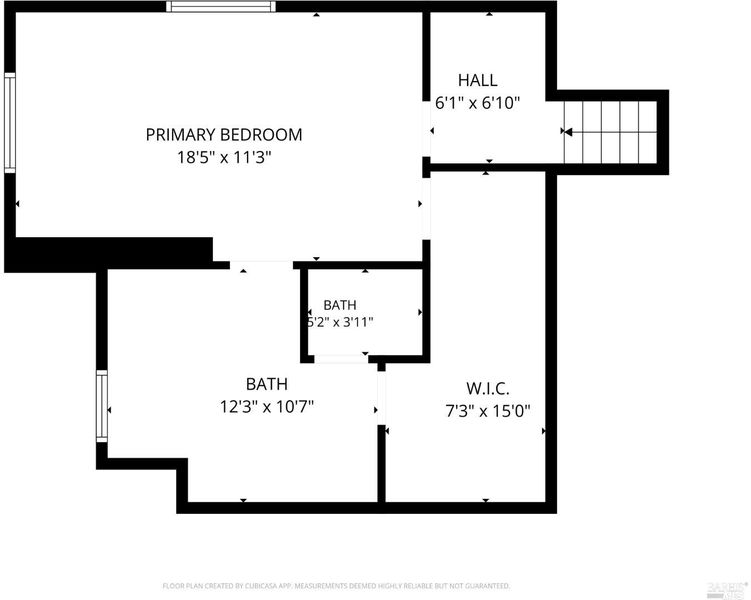
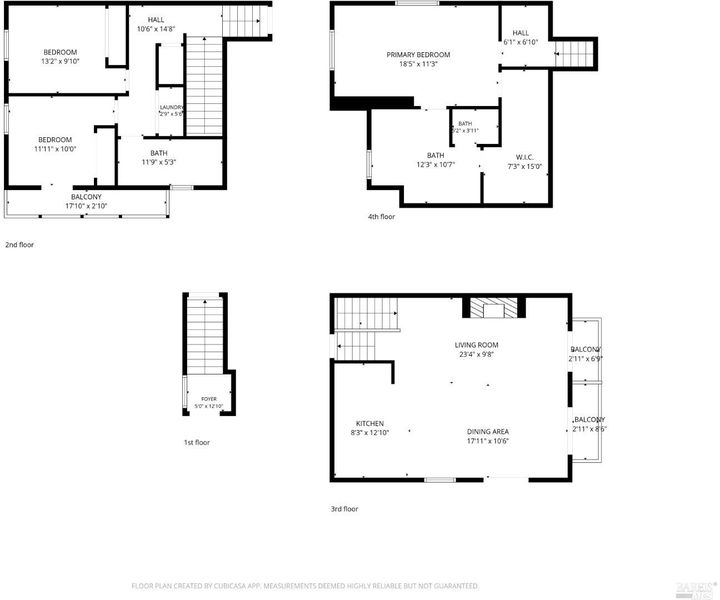
Location, location, location! Welcome to this highly sought-after end unit condo in desirable Harbor Walk. Be at the center of it all with local shops, amazing restaurants and vibrant downtown landmarks right outside your front door. Enjoy water and bridge views as well as the downtown vibe from four balconies! Inside, you'll find a living area full of natural light and soaring high ceilings. The kitchen features granite countertops and backsplash with stainless-steel appliances, while dual zone, central air and heat ensure year-round comfort. The primary suite boasts a huge walk-in closet that connects directly to the bath. Come experience the unmatched lifestyle of downtown Benicia. There is truly nothing like it!

- Days on Market
- 2 days
- Current Status
- Active
- Original Price
- $825,000
- List Price
- $825,000
- On Market Date
- Sep 11, 2026
- Property Type
- Condominium
- Area
- Benicia 3
- Zip Code
- 94510
- MLS ID
- 326077783
- APN
- 0080-400-250
- Year Built
- 2005
- Stories in Building
- Unavailable
- Possession
- Close Of Escrow
- Data Source
- BAREIS
- Origin MLS System
Liberty High School
Public 9-12 Continuation
Students: 72 Distance: 0.5mi
Bonnell Elementary School
Private K-5
Students: NA Distance: 0.5mi
St. Dominic
Private K-8 Elementary, Religious, Coed
Students: 298 Distance: 0.6mi
Community Day School
Public 7-12
Students: 5 Distance: 0.6mi
Mary Farmar Elementary School
Public K-5 Elementary
Students: 443 Distance: 1.1mi
Robert Semple Elementary School
Public K-5 Elementary
Students: 472 Distance: 1.1mi
- Bed
- 3
- Bath
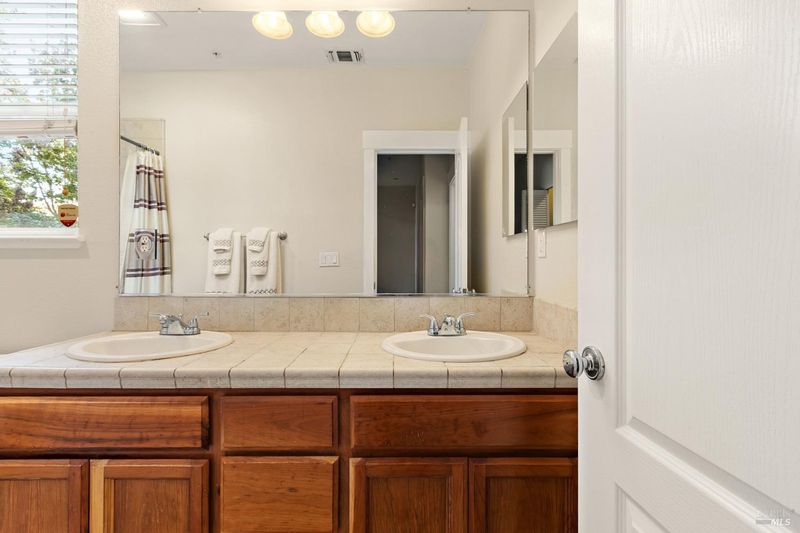
- 2
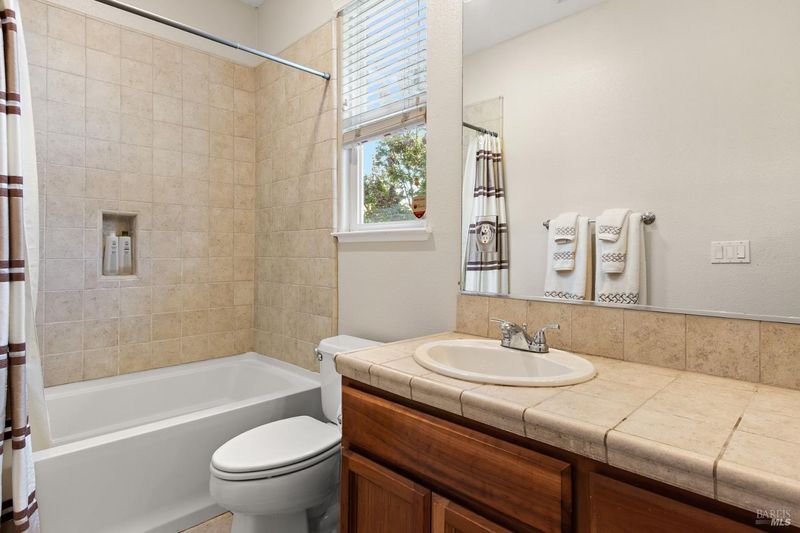
- Double Sinks, Shower Stall(s), Soaking Tub, Tile, Walk-In Closet, Window
- Parking
- 2
- Attached, Garage Door Opener, Garage Facing Rear, Interior Access, Side-by-Side
- SQ FT
- 1,692
- SQ FT Source
- Assessor Auto-Fill
- Lot SQ FT
- 540.0
- Lot Acres
- 0.0124 Acres
- Kitchen
- Granite Counter, Pantry Cabinet
- Cooling
- Ceiling Fan(s), Central, MultiZone
- Dining Room
- Dining/Living Combo
- Exterior Details
- Balcony
- Living Room
- Cathedral/Vaulted, View
- Flooring
- Laminate, Tile
- Fire Place
- Gas Starter, Living Room, Raised Hearth
- Heating
- Central, Fireplace(s), Gas
- Laundry
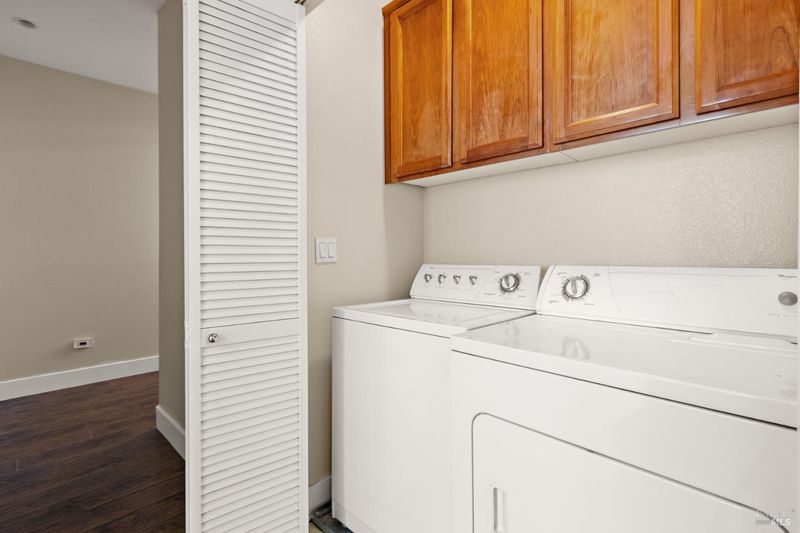
- Dryer Included, Electric, Laundry Closet, Washer Included, See Remarks
- Upper Level
- Dining Room, Full Bath(s), Kitchen, Living Room, Primary Bedroom
- Main Level
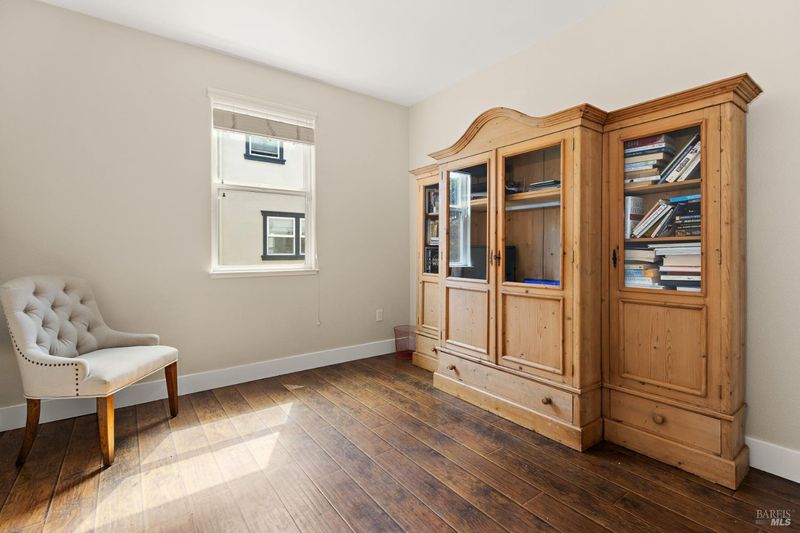
- Bedroom(s), Full Bath(s)
- Views
- Bridges, Downtown, Hills, Water
- Possession
- Close Of Escrow
- Basement
- None
- Architectural Style
- Contemporary
- * Fee
- $557
- Name
- Harbor Walk of Benicia Corporation
- Phone
- (925) 937-1011
- *Fee includes
- Maintenance Exterior, Management, and Other
MLS and other Information regarding properties for sale as shown in Theo have been obtained from various sources such as sellers, public records, agents and other third parties. This information may relate to the condition of the property, permitted or unpermitted uses, zoning, square footage, lot size/acreage or other matters affecting value or desirability. Unless otherwise indicated in writing, neither brokers, agents nor Theo have verified, or will verify, such information. If any such information is important to buyer in determining whether to buy, the price to pay or intended use of the property, buyer is urged to conduct their own investigation with qualified professionals, satisfy themselves with respect to that information, and to rely solely on the results of that investigation.
School data provided by GreatSchools. School service boundaries are intended to be used as reference only. To verify enrollment eligibility for a property, contact the school directly.