

$728,000
1,081
SQ FT
$673
SQ/FT
1517 Oakmont Dr, #1
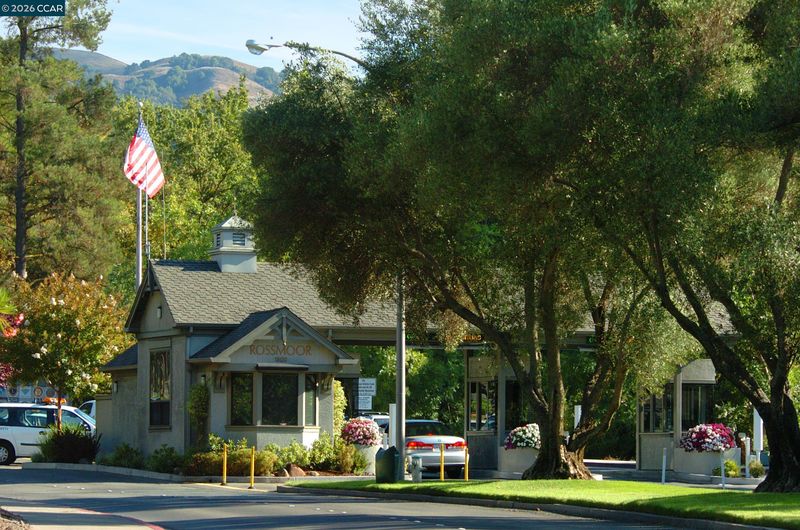
@ Tice Creek - Rossmoor, Walnut Creek

- 2 Bed
- 2 Bath
- 0 Park
- 1,081 sqft
- Walnut Creek
-

-
Sun Aug 2, 1:00 pm - 4:00 pm

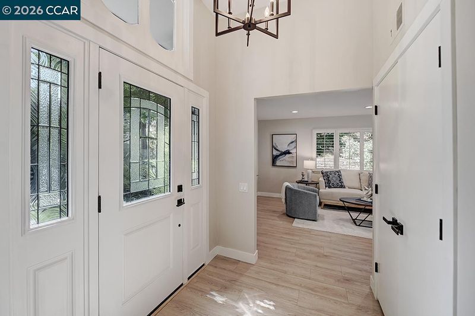
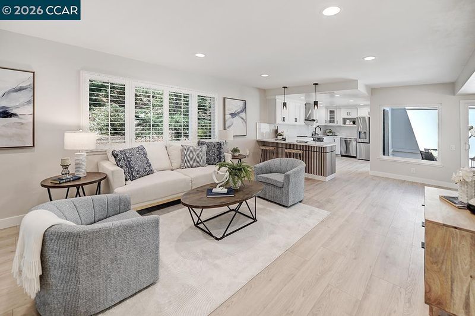
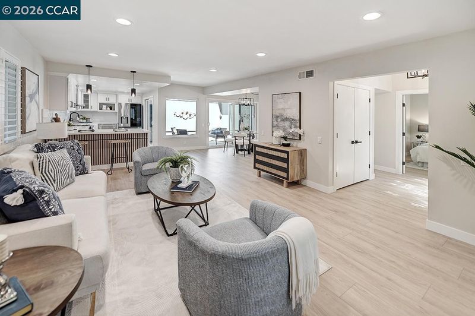
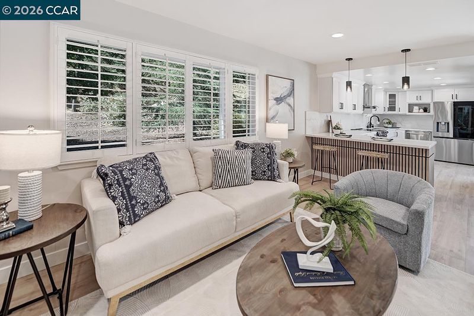
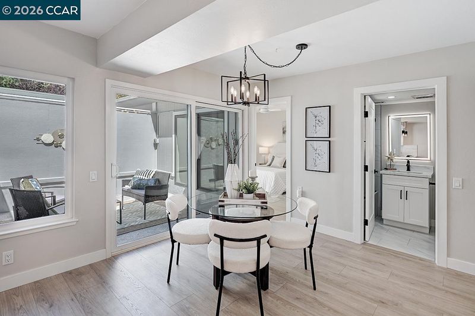
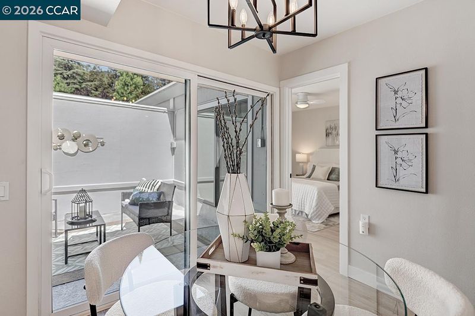
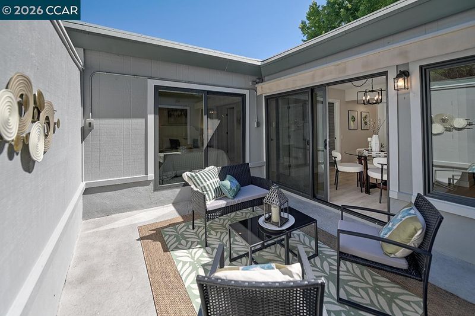
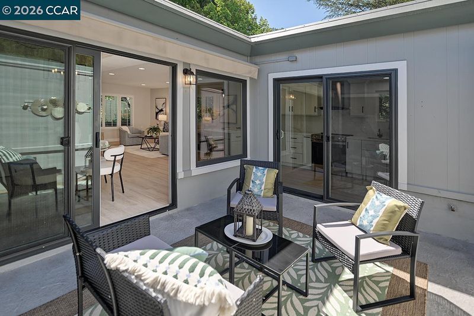
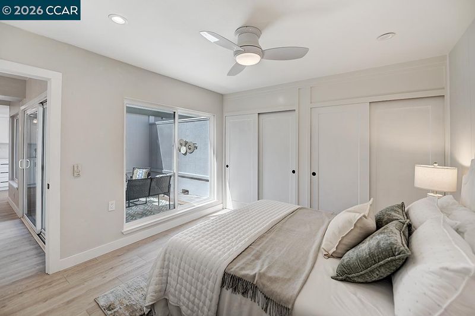
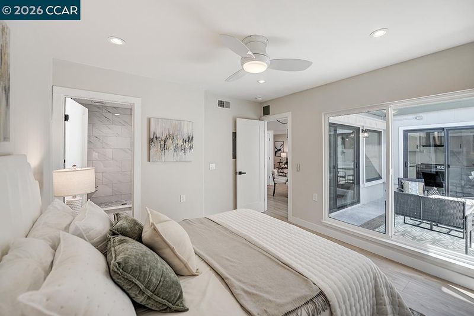
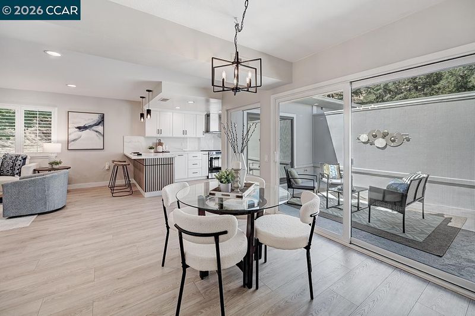
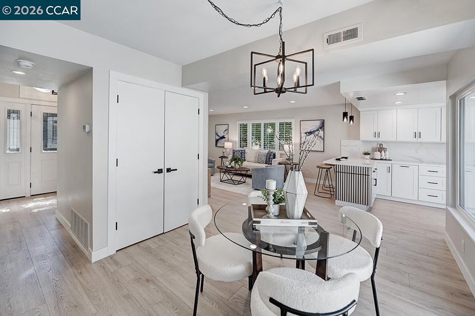
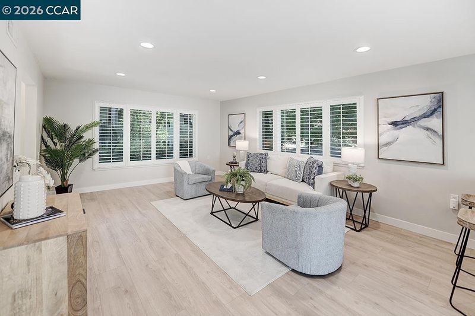
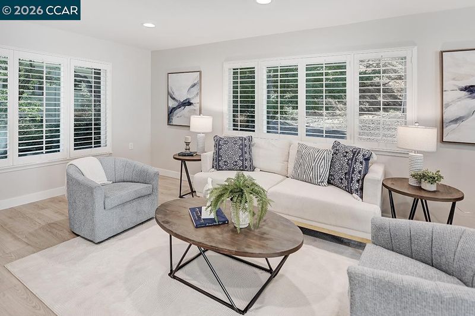
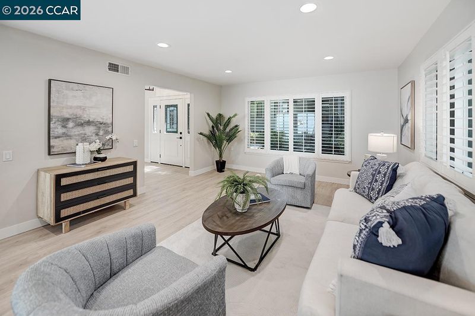
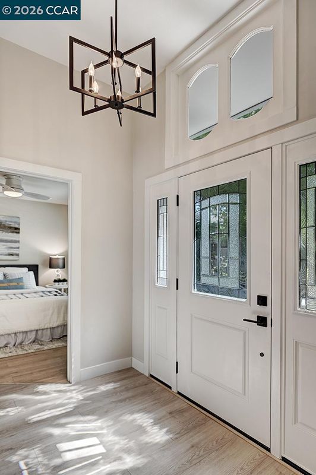
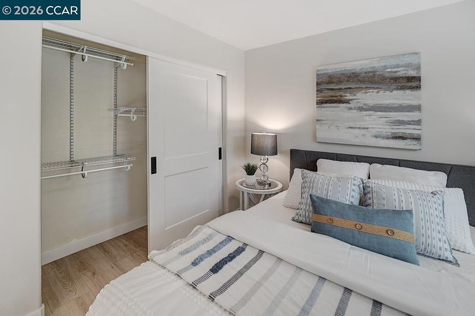
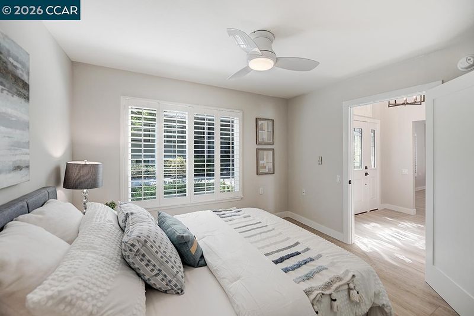
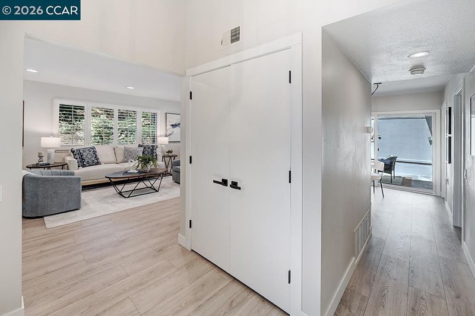
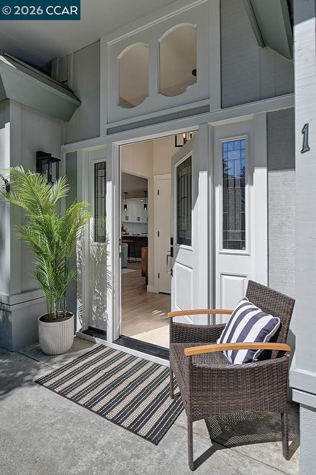
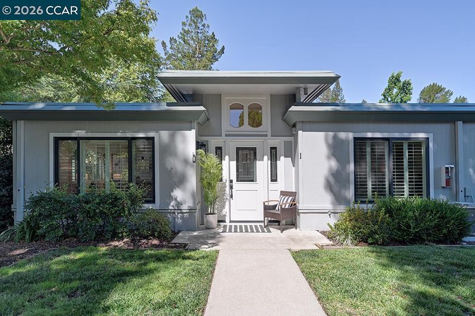
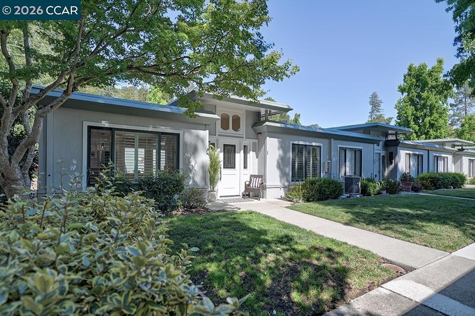
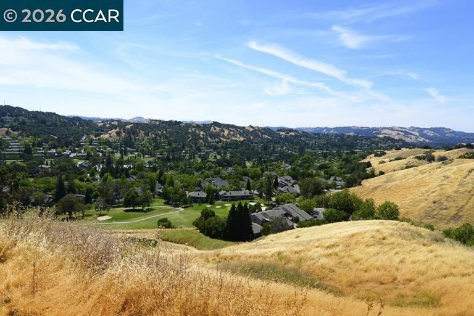
Rarely do you find a level-in home that has been so beautifully remodeled paired with distinctive architecture in a private picturesque end location. From the moment you enter the large picture windows flood the home with lots of natural light.
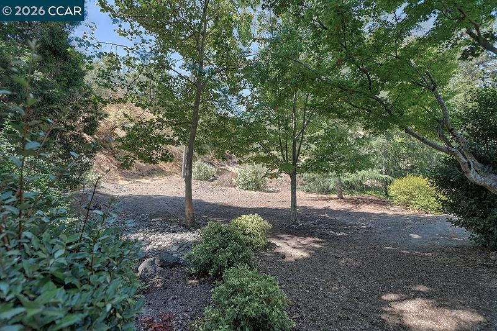
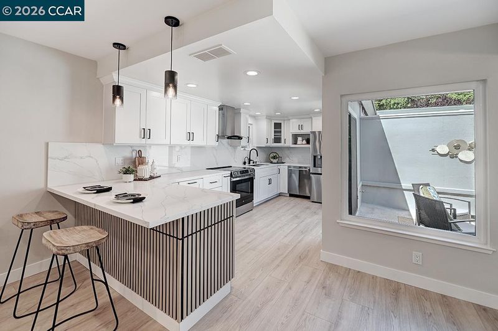
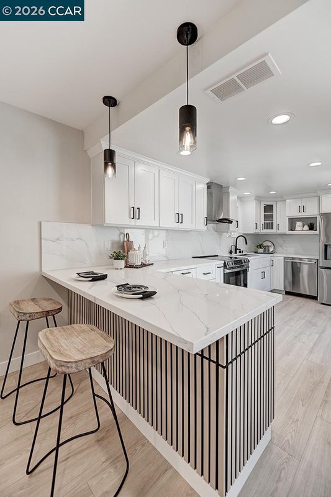
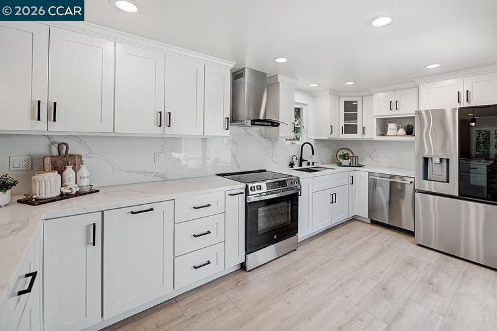
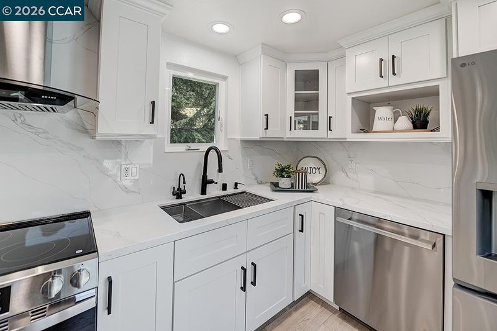
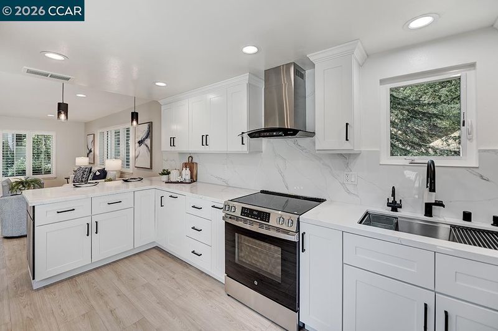
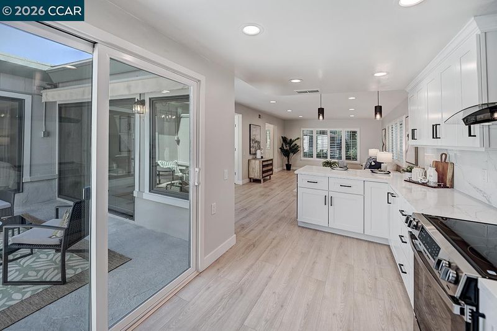
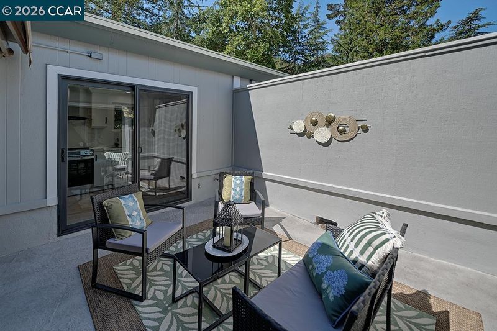
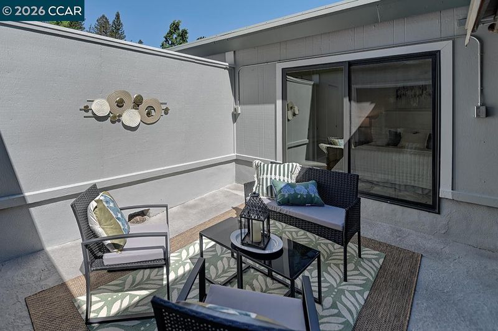
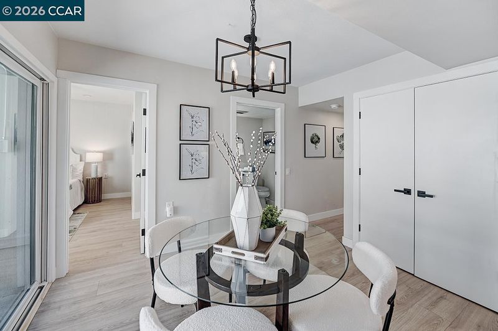
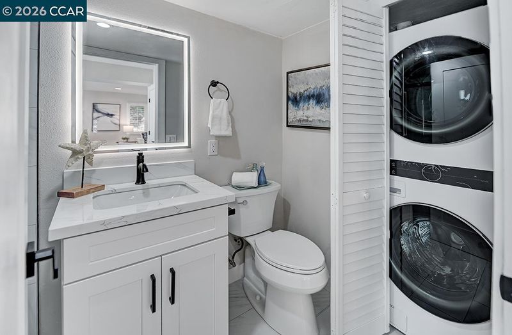
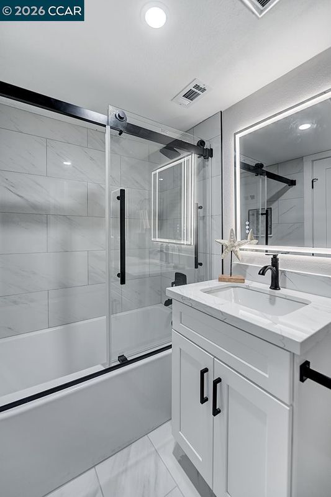
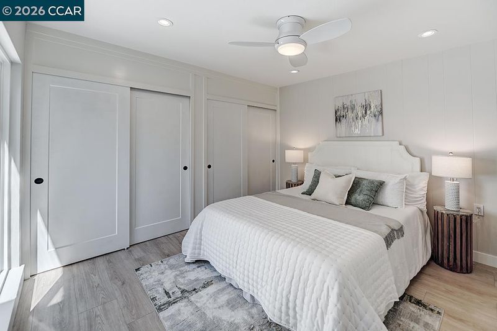
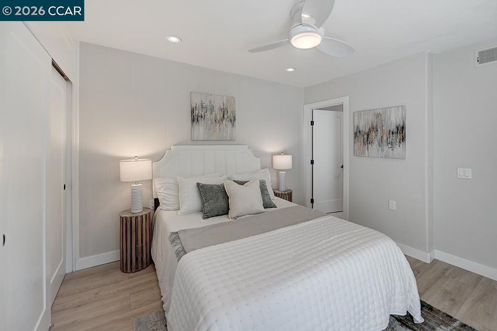
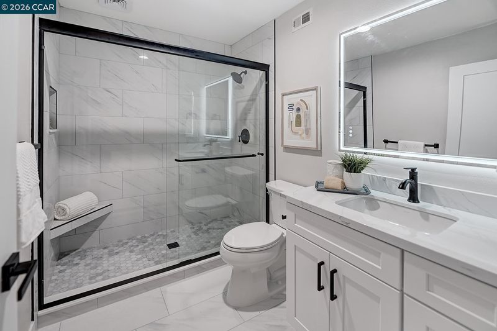
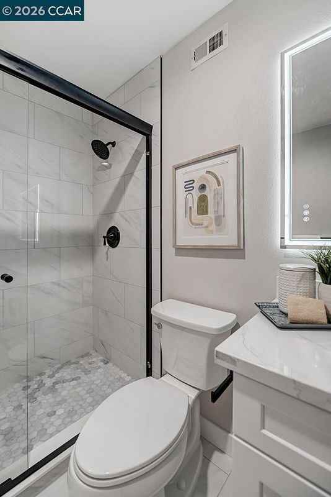
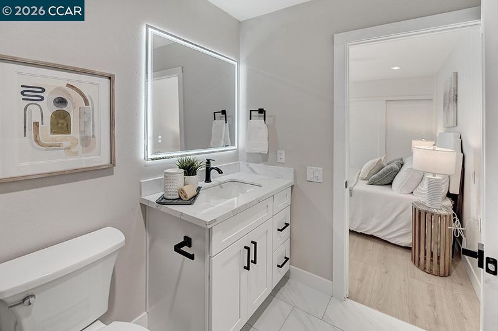
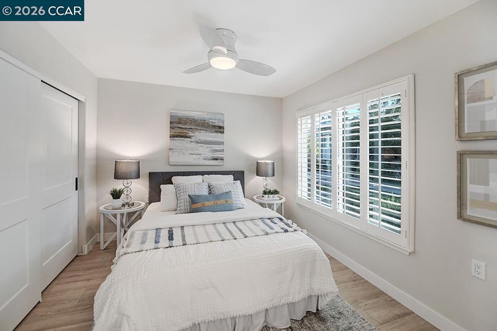
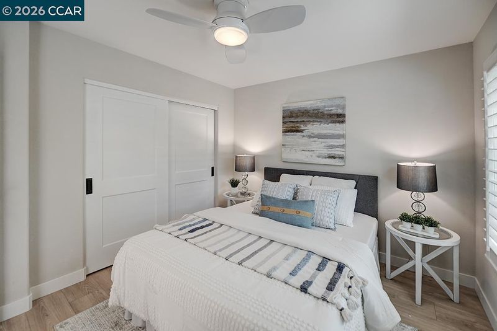
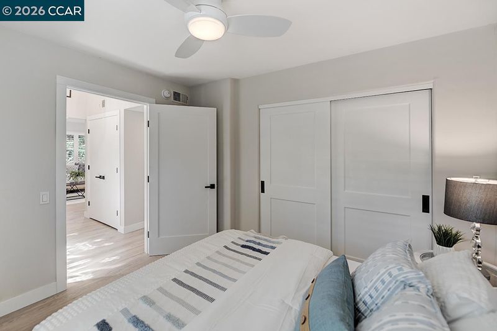
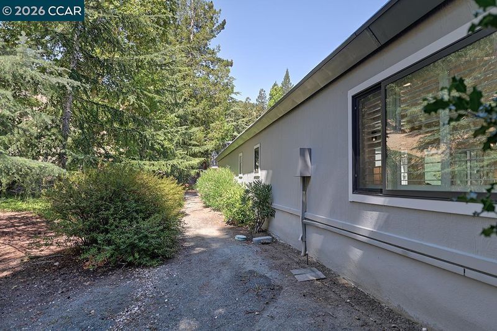
Rarely do you find a level-in home that has been so beautifully remodeled paired with distinctive architecture in a private picturesque end location. From the moment you enter the large picture windows flood the home with lots of natural light. Every detail reflects exceptional craftsmanship and thoughtfully curated design creating an open concept design. Kitchen has been reconfigured with premium materials sourced from top-tier suppliers define the home’s refined character. Custom cabinetry, elegant quartz countertops, high-performance appliances; LG Refrigerator InstaView tap door to illuminate glass panel, Brano smart hood with voice and motion commands, baths provide the ultimate spa experience oversized walk-in shower and deep soaking tub. Additional features; gorgeous custom lighting and contemporary hardware, custom closets, hard surface flooring, and expertly blended custom paint palettes, come together to create a cohesive and sophisticated aesthetic. The result is a truly prominent residence — a home distinguished by an exceptional collection of upscale finishes and in a location that can't be beat with private outside area, close to carport by side path. Absolutely pristine home, prepare to fall in love !

- Current Status
- Active
- Original Price
- $728,000
- List Price
- $728,000
- On Market Date
- Jul 24, 2026
- Property Type
- Condominium
- D/N/S
- Rossmoor
- Zip Code
- 94595
- MLS ID
- 41142691
- APN
- 9000031493
- Year Built
- 1965
- Stories in Building
- 1
- Possession
- Close Of Escrow
- Data Source
- MAXEBRDI
- Origin MLS System
- CONTRA COSTA
Acalanes Center For Independent Study
Public 9-12 Alternative
Students: 27 Distance: 0.6mi
Acalanes Adult Education Center
Public n/a Adult Education
Students: NA Distance: 0.6mi
Burton Valley Elementary School
Public K-5 Elementary
Students: 798 Distance: 0.8mi
Parkmead Elementary School
Public K-5 Elementary
Students: 423 Distance: 1.3mi
Meher Schools, The
Private K-5 Nonprofit
Students: 285 Distance: 1.4mi
Meher Schools
Private K-5 Elementary, Coed
Students: 196 Distance: 1.4mi
- Bed
- 2
- Bath
- 2
- Parking
- 0
- Space Per Unit - 1, Guest
- SQ FT
- 1,081
- SQ FT Source
- Public Records
- Pool Info
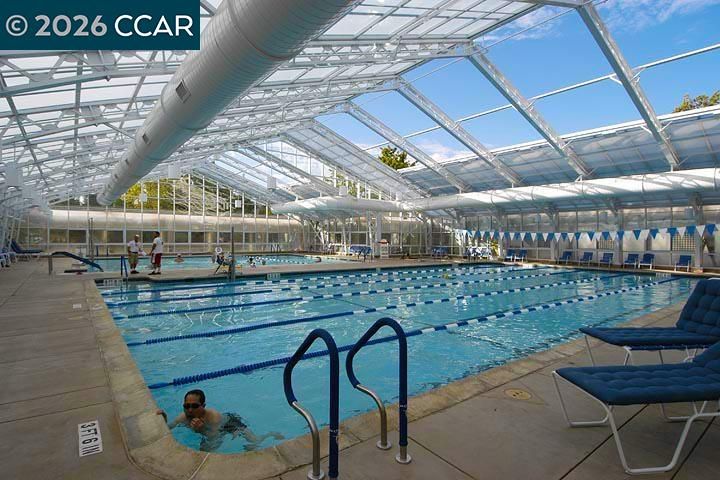
- Other, Community
- Kitchen
- Dishwasher, Range, Refrigerator, Self Cleaning Oven, Dryer, Washer, Counter - Solid Surface, Disposal, Range/Oven Built-in, Self-Cleaning Oven, Updated Kitchen
- Cooling
- Ceiling Fan(s), Central Air
- Disclosures
- Other - Call/See Agent, Senior Living
- Entry Level
- 1
- Flooring
- Other
- Foundation
- Fire Place
- None
- Heating
- Forced Air, Natural Gas
- Laundry
- Dryer, Washer, In Unit
- Main Level
- 2 Bedrooms, 2 Baths, Main Entry
- Views
- Park/Greenbelt
- Possession
- Close Of Escrow
- Architectural Style
- Contemporary
- Non-Master Bathroom Includes
- Updated Baths
- Construction Status
- Existing
- Location
- Other
- Pets
- Yes, Number Limit
- Roof
- Unknown
- Water and Sewer
- Public
- Fee
- $1,383
MLS and other Information regarding properties for sale as shown in Theo have been obtained from various sources such as sellers, public records, agents and other third parties. This information may relate to the condition of the property, permitted or unpermitted uses, zoning, square footage, lot size/acreage or other matters affecting value or desirability. Unless otherwise indicated in writing, neither brokers, agents nor Theo have verified, or will verify, such information. If any such information is important to buyer in determining whether to buy, the price to pay or intended use of the property, buyer is urged to conduct their own investigation with qualified professionals, satisfy themselves with respect to that information, and to rely solely on the results of that investigation.
School data provided by GreatSchools. School service boundaries are intended to be used as reference only. To verify enrollment eligibility for a property, contact the school directly.