


$1,499,900
1,380
SQ FT
$1,087
SQ/FT
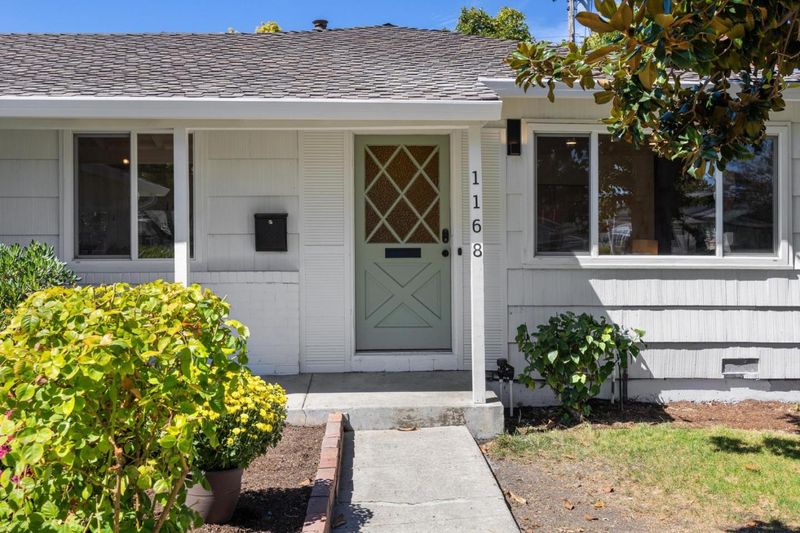
1168 Las Palmas Drive
@ Benton St - 8 - Santa Clara, Santa Clara

- 3 Bed
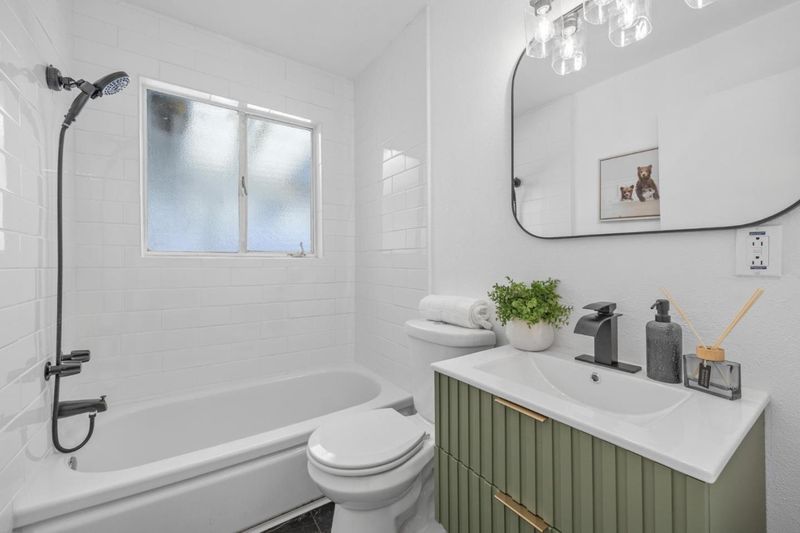
- 2 Bath
- 2 Park
- 1,380 sqft
- SANTA CLARA
-

-
Sun Sep 13, 2:00 pm - 4:00 pm
Welcome to your move-in ready home with warm vibe and great energy!
-
Thu Sep 17, 11:30 am - 12:30 pm
Welcome to your move-in ready home with warm vibe and great energy!
-
Thu Sep 17, 5:00 pm - 6:30 pm
Welcome to your move-in ready home with warm vibe and great energy!
-
Sat Sep 19, 2:00 pm - 4:00 pm
Welcome to your move-in ready home with warm vibe and great energy!
-
Sun Sep 20, 2:00 pm - 4:00 pm
Welcome to your move-in ready home with warm vibe and great energy!
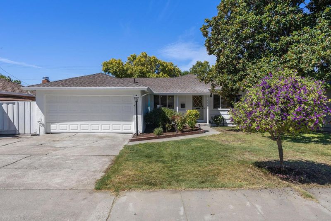
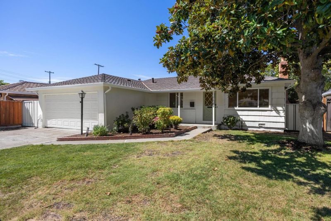
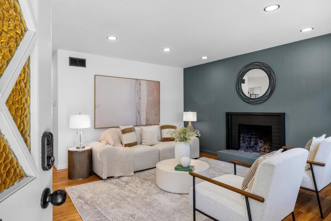
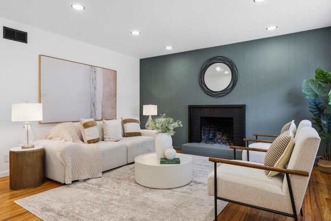
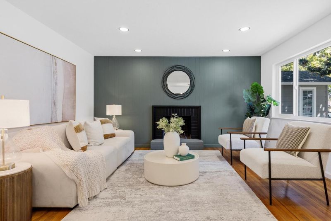
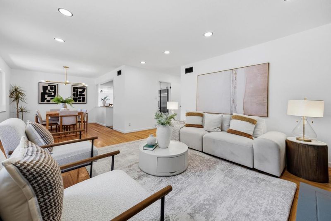
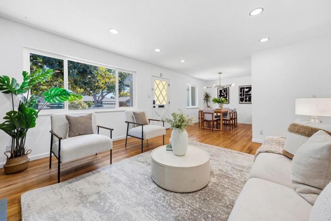
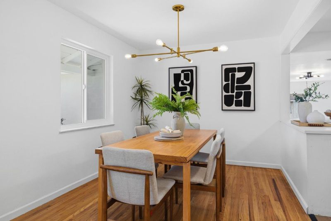
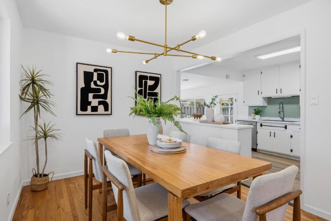
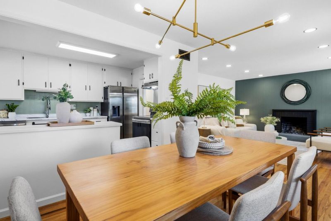
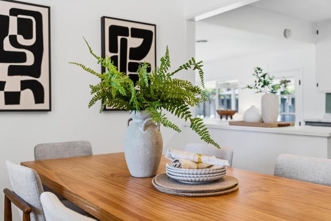
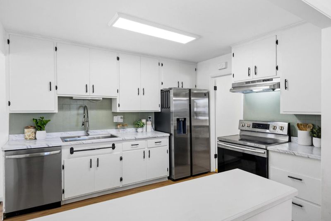
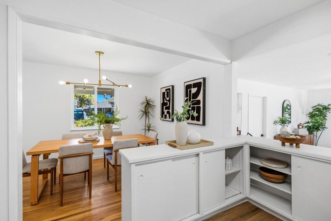
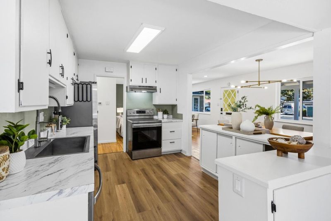
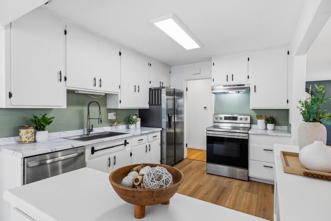
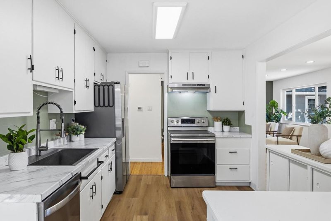
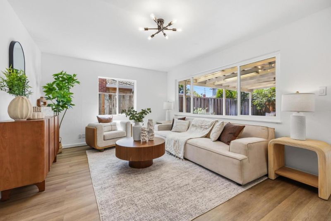
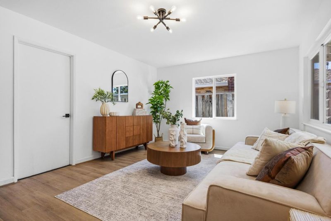
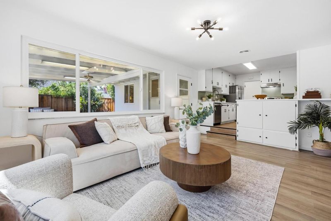
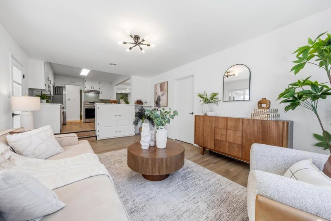
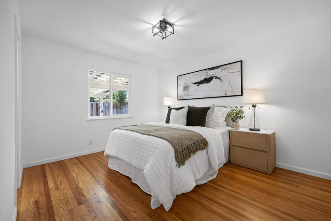
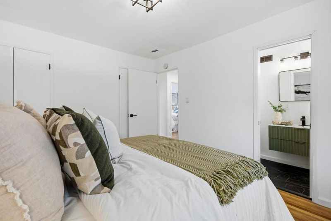
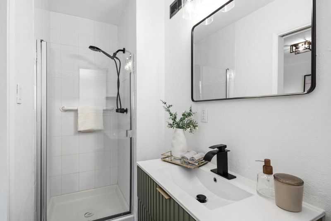
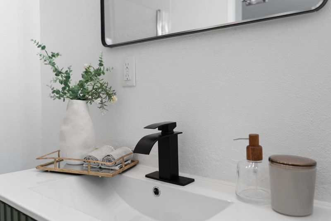
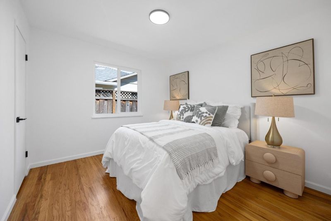
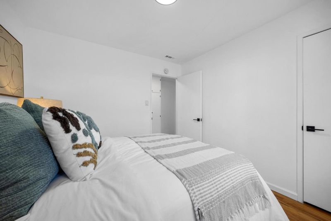
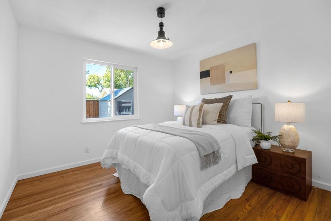
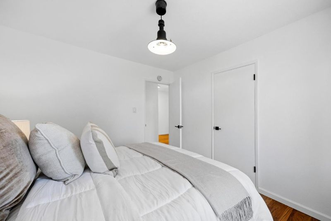
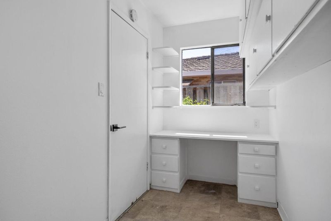
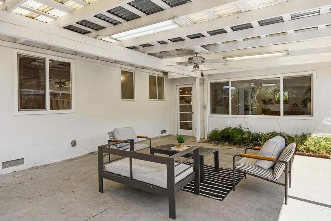
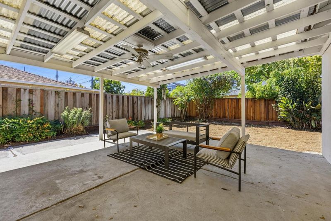
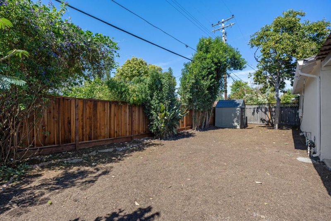
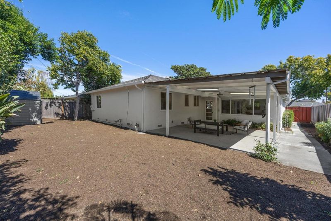
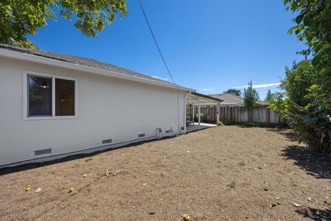
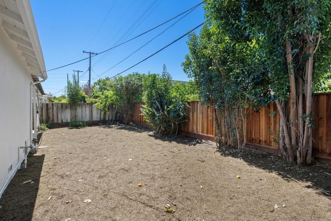
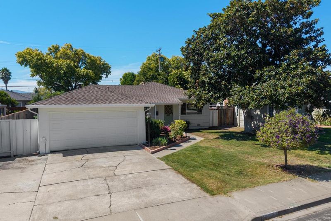
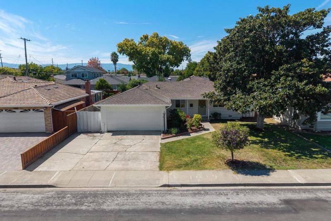
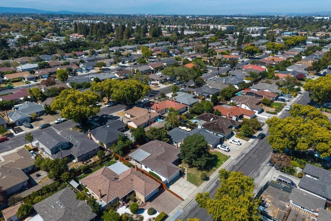
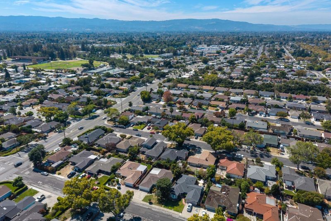
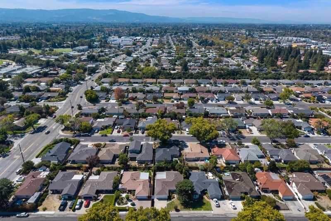
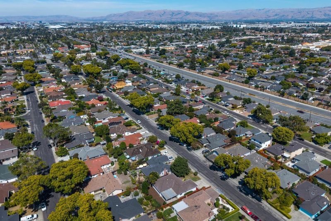
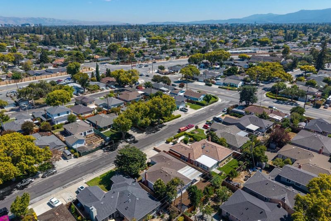
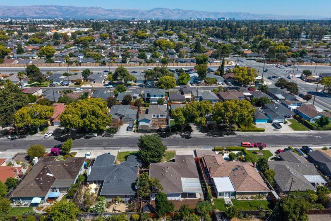
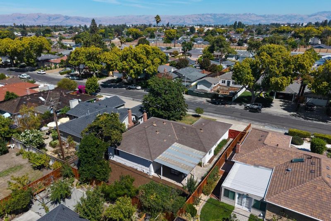
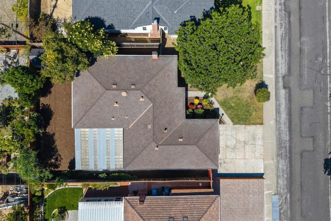
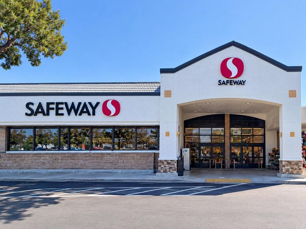
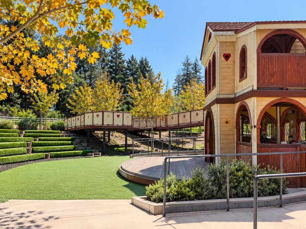
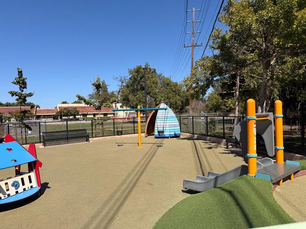
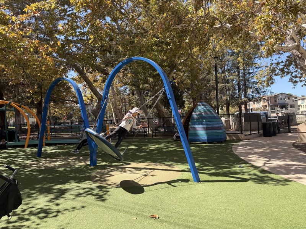
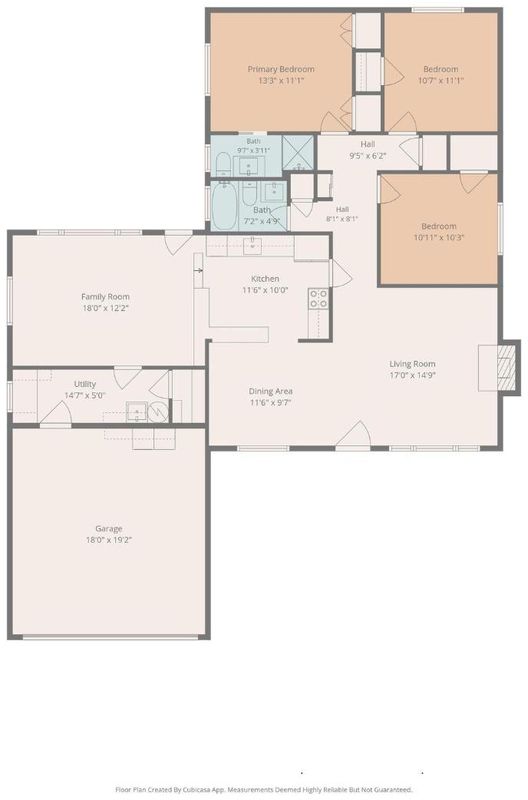
Welcome to your new home! This move-in ready 3-bed 2-bath home offers 1,380 sqft of living space on a 6,000 sqft lot. Freshly painted with a bright, designer inspired color palette, the home feels warm, inviting and full of positive energy. The functional layout and spacious backyard offer plenty of room for entertaining, gardening or simply relaxing. Located on a friendly and welcoming block, you'll enjoy a great sense of community and convenient access to nearby schools, parks, shopping, restaurants, and recreation. The nearby schools, Central Park, and community rec center facilities make it easy for you, your family and friends to stay active and connected. Apple Park, NVIDIA, Intel, and major technology campuses across Cupertino, Santa Clara, Sunnyvale, and San Jose are all within convenient commuting distance. Whether you're heading to the office, working from home, or moving between Silicon Valley's many tech hubs, this location keeps you connected to where opportunity happens! Target is within walking distance, Valley Fair and Santana Row offer excellent dining, shopping, and entertainment just minutes away. Easy access to El Camino Real, San Tomas Expressway, Lawrence Expressway, Highway 101 and I-280. Great home. Great location and lifestyle. Welcome home to Las Palmas!

- Days on Market
- 2 days
- Current Status
- Active
- Original Price
- $1,499,900
- List Price
- $1,499,900
- On Market Date
- Sep 11, 2026
- Property Type
- Single Family Home
- Area
- 8 - Santa Clara
- Zip Code
- 95051
- MLS ID
- ML82060969
- APN
- 290-14-092
- Year Built
- 1955
- Stories in Building
- 1
- Possession
- Unavailable
- Data Source
- MLSL
- Origin MLS System
- MLSListings, Inc.
Central Park Elementary
Public K-4
Students: 399 Distance: 0.4mi
C. W. Haman Elementary School
Public K-5 Elementary
Students: 381 Distance: 0.4mi
Live Oak Academy
Private 1-12 Alternative, Combined Elementary And Secondary, Religious, Home School Program, Nonprofit
Students: 298 Distance: 0.4mi
St. Justin
Private K-8 Elementary, Religious, Coed
Students: 315 Distance: 0.5mi
Cedarwood Sudbury School
Private 1-2, 9-12 Combined Elementary And Secondary, Coed
Students: NA Distance: 0.6mi
Santa Clara High School
Public 9-12 Secondary
Students: 1967 Distance: 0.7mi
- Bed
- 3
- Bath
- 2
- Dual Flush Toilet, Primary - Stall Shower(s), Shower over Tub - 1, Tile
- Parking
- 2
- Attached Garage, Enclosed, Gate / Door Opener
- SQ FT
- 1,380
- SQ FT Source
- Unavailable
- Lot SQ FT
- 6,000.0
- Lot Acres
- 0.137741 Acres
- Cooling
- None
- Dining Room
- Dining Area
- Disclosures
- Natural Hazard Disclosure
- Family Room
- Kitchen / Family Room Combo
- Flooring
- Hardwood, Tile, Vinyl / Linoleum, Wood
- Foundation
- Crawl Space
- Fire Place
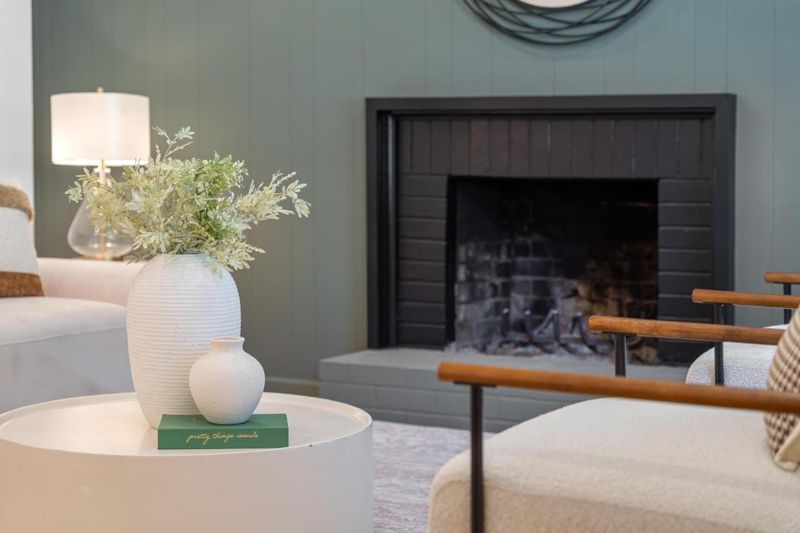
- Living Room, Wood Burning
- Heating
- Central Forced Air, Gas
- Fee
- Unavailable
MLS and other Information regarding properties for sale as shown in Theo have been obtained from various sources such as sellers, public records, agents and other third parties. This information may relate to the condition of the property, permitted or unpermitted uses, zoning, square footage, lot size/acreage or other matters affecting value or desirability. Unless otherwise indicated in writing, neither brokers, agents nor Theo have verified, or will verify, such information. If any such information is important to buyer in determining whether to buy, the price to pay or intended use of the property, buyer is urged to conduct their own investigation with qualified professionals, satisfy themselves with respect to that information, and to rely solely on the results of that investigation.
School data provided by GreatSchools. School service boundaries are intended to be used as reference only. To verify enrollment eligibility for a property, contact the school directly.