


$3,495,000
3,031
SQ FT
$1,153
SQ/FT
12700 Skyline Boulevard
@ Mott Place - Hillcrest Estate, Oakland

- 4 Bed
- 4.5 (4/1) Bath
- 2 Park
- 3,031 sqft
- Oakland
-

-
Sun Sep 13, 2:00 pm - 4:00 pm
Open House
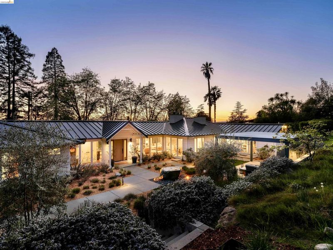
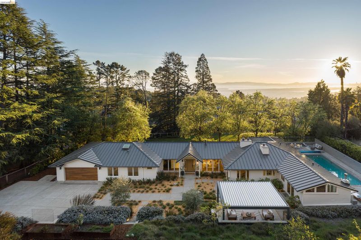
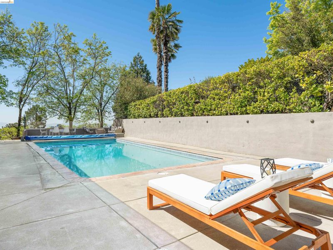
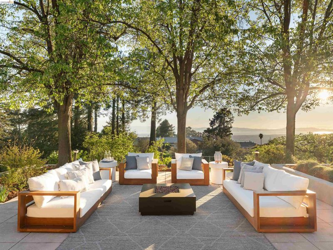
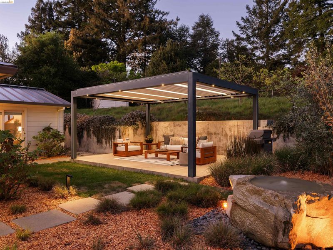
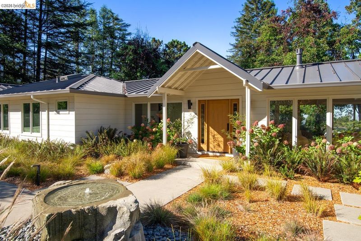
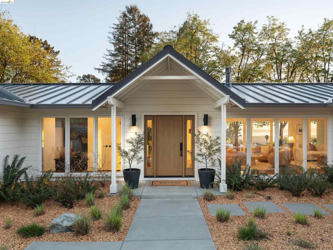
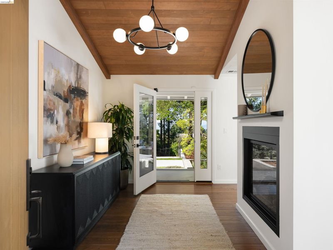
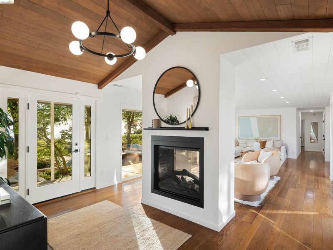
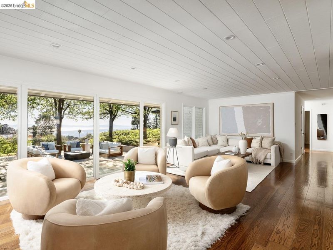
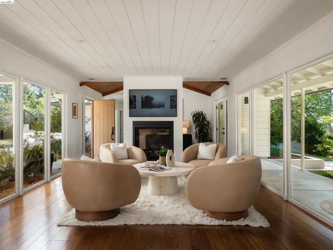
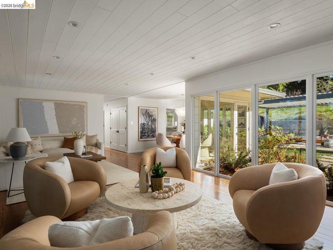
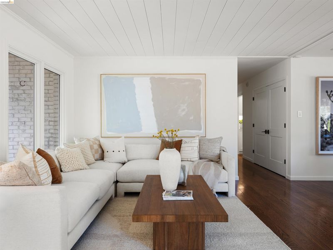
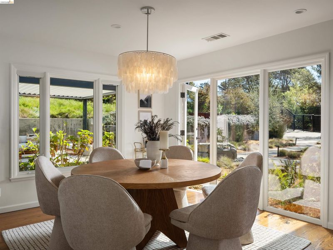
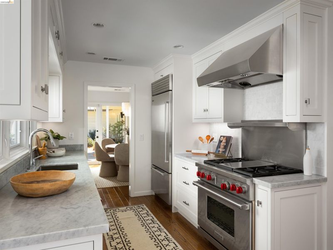
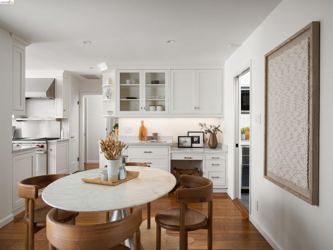
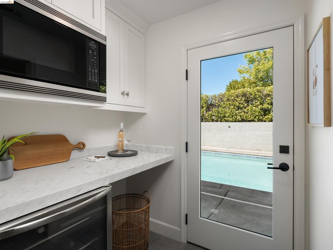
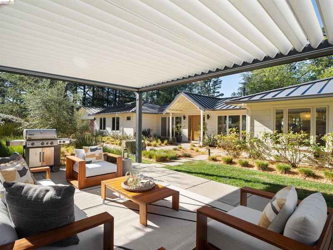
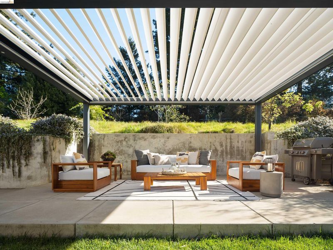
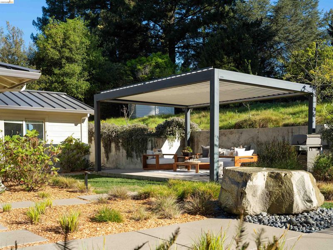
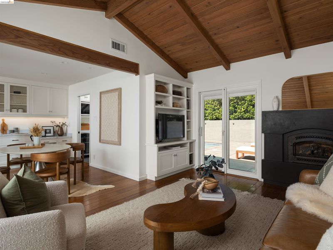
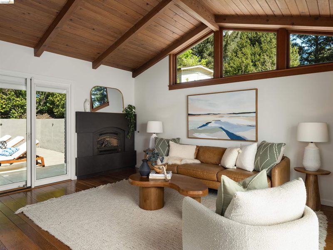
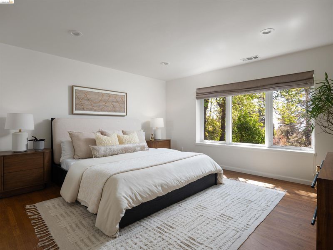
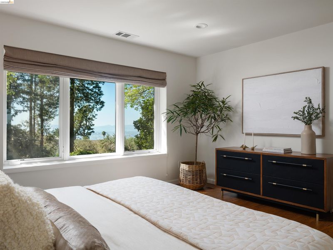
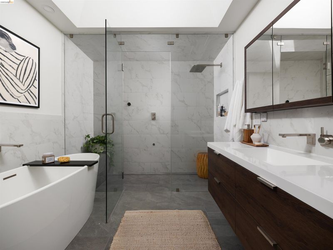
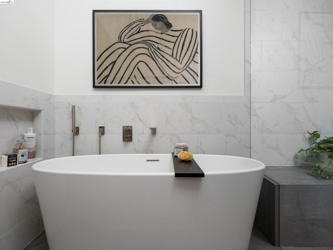
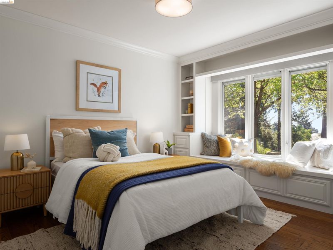
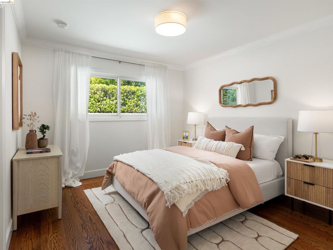
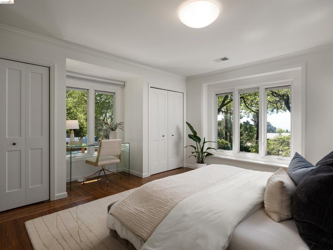
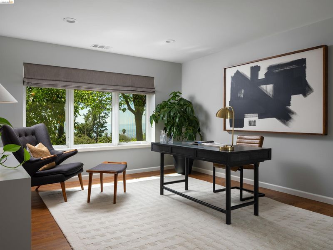
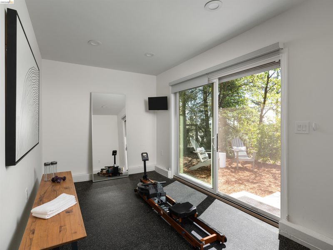
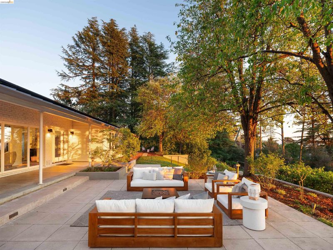
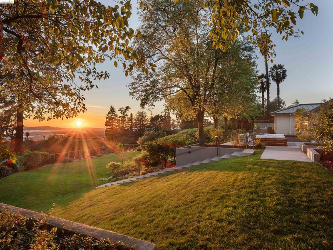
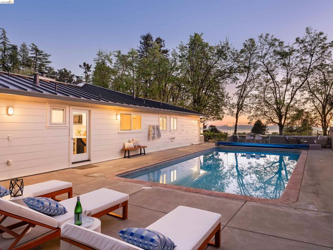
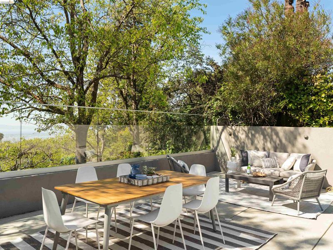
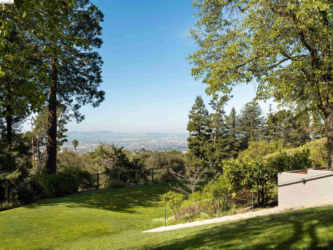
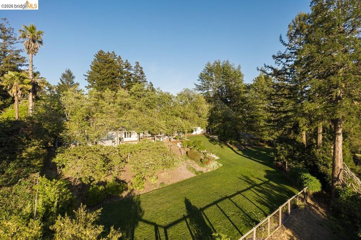
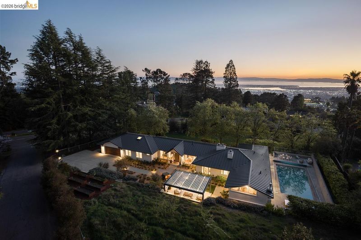
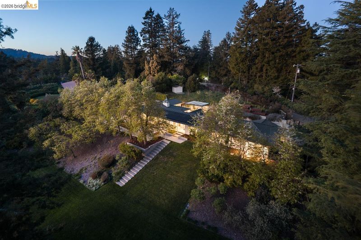
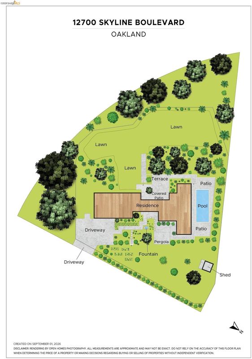
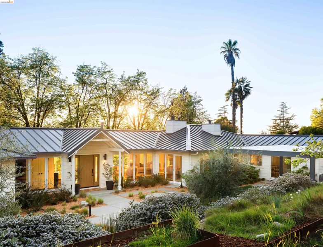
Discover a rare combination of panoramic San Francisco Bay views, exceptional privacy, single-level living, and 1.1 acres of predominantly level, usable land in Oakland’s sought-after Hillcrest Estates. Less than 20 miles from SF, this beautifully updated, 3,031 sq. ft. residence offers effortless indoor-outdoor living with a warm, sophisticated feel. The thoughtfully designed floor plan includes 4 bedrooms, 4.5 baths, an executive office, and a studio/gym for work, wellness, guests, or creative pursuits. The chef’s kitchen features marble countertops, premium Wolf and Sub-Zero appliances, abundant storage, and a walk-through pantry. The serene primary suite offers a spa-inspired bath with steam shower and soaking tub. Outside, the property feels like a private resort, with a heated pool overlooking the Bay, expansive patios, pergola lounge, level lawn, and mature landscaping designed by renowned Napa Valley landscape designer, Jack Chandler. The rare acreage offers exceptional space for entertaining, relaxing, gardening, or envisioning a future ADU or sports court, subject to approvals. Private yet connected, Skyland is more than a home, it is a retreat from the pace of everyday life, offering space to breathe, room to live, and extraordinary Bay Area views.

- Current Status
- New
- Original Price
- $3,495,000
- List Price
- $3,495,000
- On Market Date
- Sep 10, 2026
- Property Type
- Detached
- D/N/S
- Hillcrest Estate
- Zip Code
- 94619
- MLS ID
- 41147738
- APN
- 8510438
- Year Built
- 1948
- Stories in Building
- 1
- Possession
- Close Of Escrow
- Data Source
- MAXEBRDI
- Origin MLS System
- Bridge AOR
Baywood Learning Centers
Private K-12
Students: 25 Distance: 0.5mi
Skyline High School
Public 9-12 High
Students: 1592 Distance: 0.5mi
Conservatory Of Vocal/Instrumental Arts High
Charter 9-12
Students: 100 Distance: 0.5mi
Oakland Hebrew Day School
Private K-8 Religious, Coed
Students: 139 Distance: 0.8mi
Carl B. Munck Elementary School
Public K-5 Elementary
Students: 228 Distance: 1.0mi
Community Day School
Public 9-12 Opportunity Community
Students: 25 Distance: 1.2mi
- Bed
- 4
- Bath
- 4.5 (4/1)
- Parking
- 2
- Attached, Garage Door Opener
- SQ FT
- 3,031
- SQ FT Source
- Public Records
- Lot SQ FT
- 50,908.0
- Lot Acres
- 1.17 Acres
- Pool Info
- Gas Heat, In Ground, Pool Cover, Outdoor Pool
- Kitchen
- Gas Range, Microwave, Refrigerator, Dryer, Washer, Electric Water Heater, Stone Counters, Eat-in Kitchen, Gas Range/Cooktop, Pantry, Updated Kitchen
- Cooling
- Central Air
- Disclosures
- Nat Hazard Disclosure, Disclosure Package Avail
- Entry Level
- Exterior Details
- Garden, Back Yard, Front Yard, Garden/Play, Sprinklers Automatic, Entry Gate, Landscape Back, Landscape Front, Private Entrance, Yard Space
- Flooring
- Hardwood, Tile
- Foundation
- Fire Place
- Family Room, Gas, Living Room, Two-Way
- Heating
- Forced Air
- Laundry
- Dryer, Laundry Room, Washer
- Main Level
- 4 Bedrooms, 0.5 Bath, 4 Baths, Main Entry
- Possession
- Close Of Escrow
- Basement
- Crawl Space
- Architectural Style
- Contemporary, Ranch, Modern/High Tech
- Non-Master Bathroom Includes
- Updated Baths
- Construction Status
- Existing
- Additional Miscellaneous Features
- Garden, Back Yard, Front Yard, Garden/Play, Sprinklers Automatic, Entry Gate, Landscape Back, Landscape Front, Private Entrance, Yard Space
- Location
- Corner Lot, Premium Lot, Back Yard, Front Yard, Landscaped, Private, Security Gate
- Roof
- Metal
- Water and Sewer
- Public
- Fee
- Unavailable
MLS and other Information regarding properties for sale as shown in Theo have been obtained from various sources such as sellers, public records, agents and other third parties. This information may relate to the condition of the property, permitted or unpermitted uses, zoning, square footage, lot size/acreage or other matters affecting value or desirability. Unless otherwise indicated in writing, neither brokers, agents nor Theo have verified, or will verify, such information. If any such information is important to buyer in determining whether to buy, the price to pay or intended use of the property, buyer is urged to conduct their own investigation with qualified professionals, satisfy themselves with respect to that information, and to rely solely on the results of that investigation.
School data provided by GreatSchools. School service boundaries are intended to be used as reference only. To verify enrollment eligibility for a property, contact the school directly.