

$665,000
1,008
SQ FT
$660
SQ/FT
131 La Crosse Drive
@ Vineyard - 1 - Morgan Hill / Gilroy / San Martin, Morgan Hill

- 2 Bed
- 2 Bath
- 0 Park
- 1,008 sqft
- MORGAN HILL
-

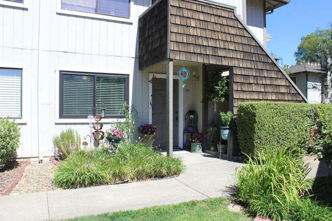
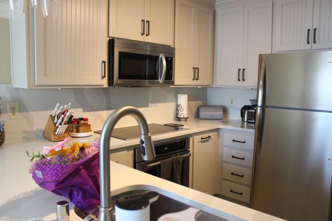
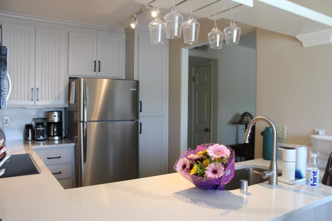
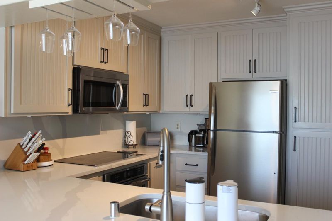
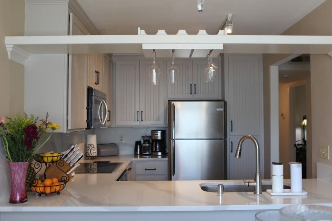
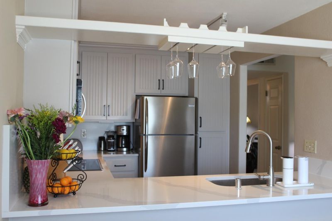
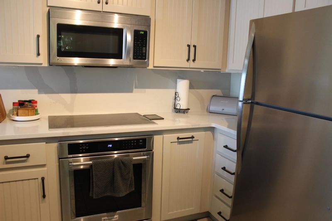
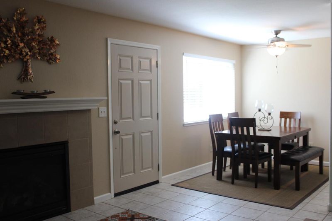
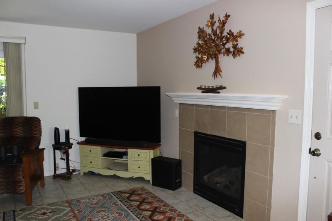
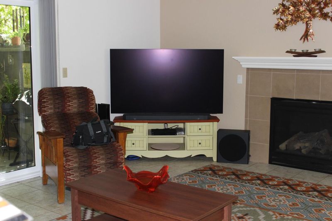
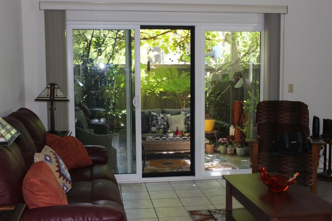
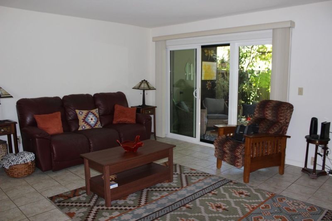
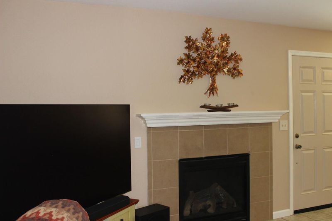
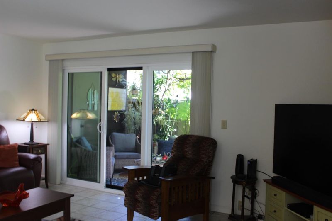
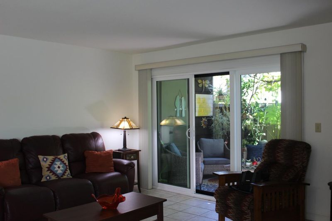
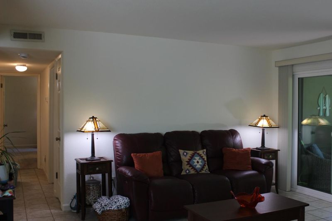
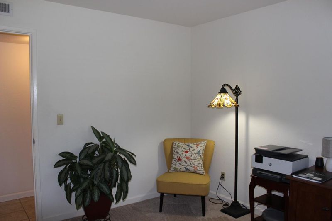
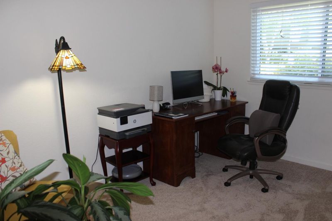
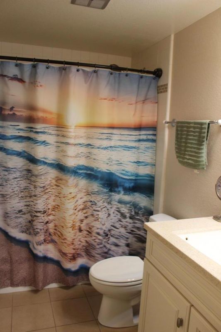
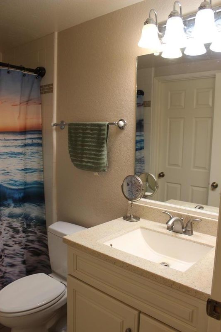
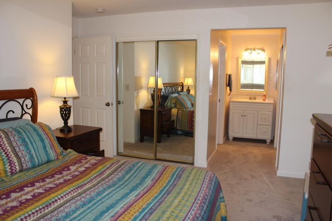
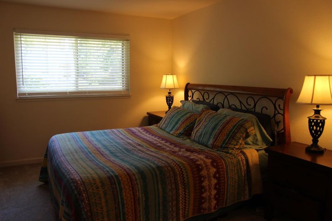
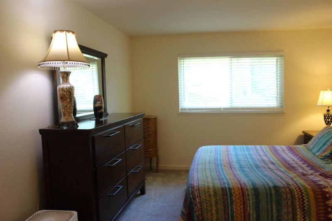
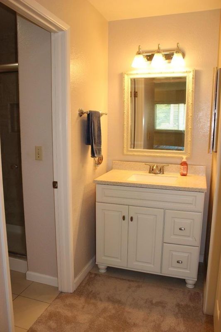
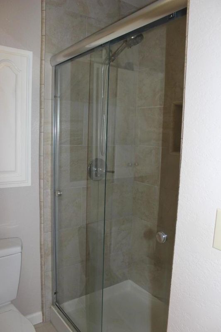
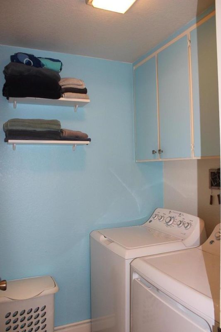
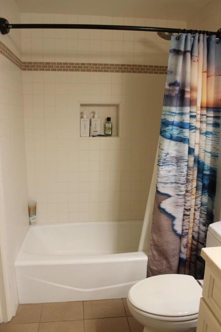
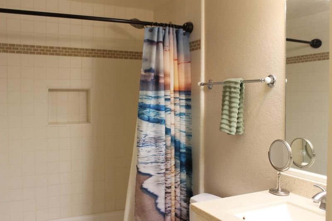
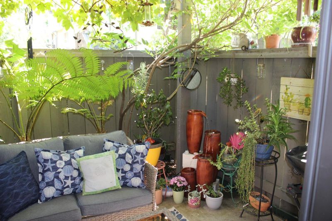
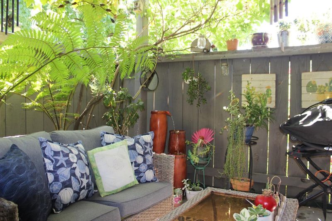
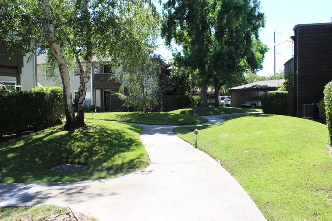
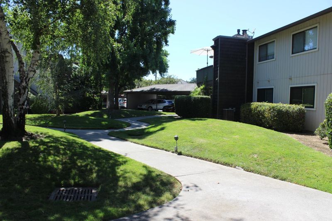
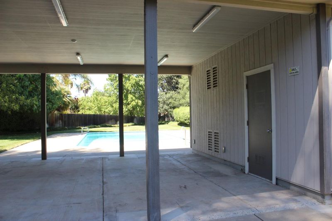
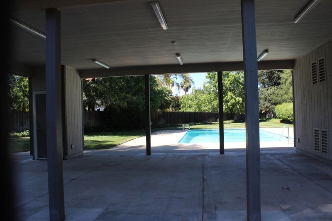
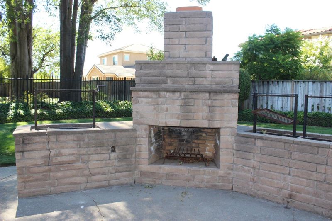
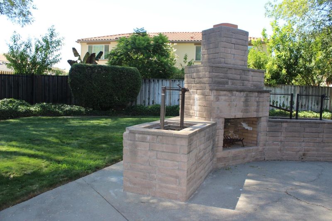
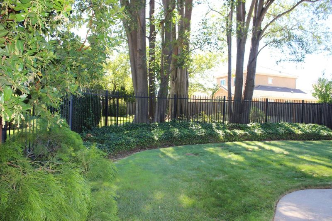
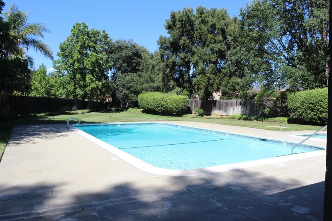
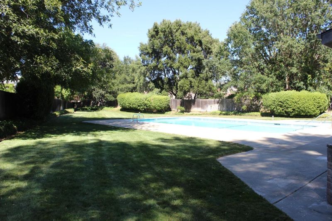
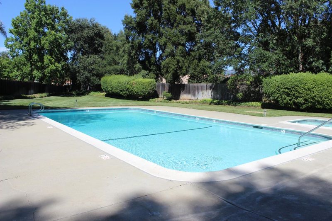
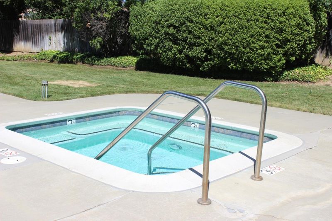
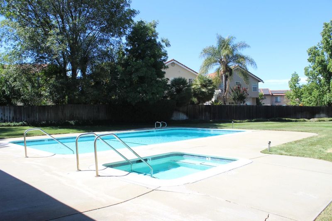
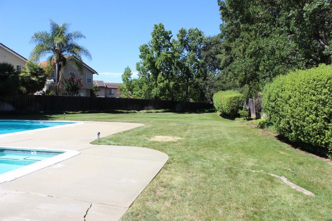
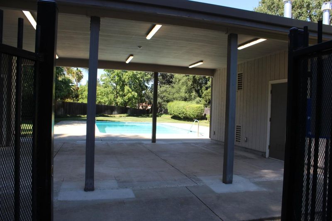
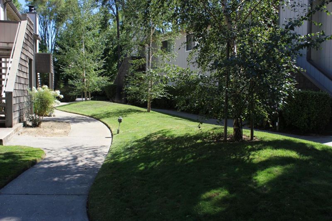
Welcome to this beautifully updated ground-floor condo offering the perfect blend of comfort and convenience in the heart of Morgan Hill. Freshly painted with new carpet, new dual-pane windows and sliding glass door, this inviting home features a spacious open floor plan designed for comfortable everyday living. The updated kitchen flows seamlessly into the dining and living areas, while the cozy fireplace creates a warm and welcoming gathering space. Step outside to your private covered patio an ideal spot to enjoy your morning coffee or unwind at the end of the day. The spacious primary suite offers plenty of room for a king-size bed and additional furnishings, creating a comfortable retreat. Additional highlights include central heating and air conditioning, indoor laundry, generous closet space, and a private outdoor storage closet. Surrounded by beautifully maintained grounds, the community features an expansive pool, spa, and BBQ area that serves as a wonderful gathering place for entertaining or simply relaxing on warm summer days. Ideally located just moments from scenic walking and biking trails, shopping, and the restaurants, breweries, and coffee shops of Downtown Morgan Hill. This move-in-ready home offers stylish update and easy living in an unbeatable location.

- Days on Market
- 9 days
- Current Status
- Active
- Original Price
- $665,000
- List Price
- $665,000
- On Market Date
- Jul 23, 2026
- Property Type
- Condominium
- Area
- 1 - Morgan Hill / Gilroy / San Martin
- Zip Code
- 95037
- MLS ID
- ML82052959
- APN
- 767-42-011
- Year Built
- 1984
- Stories in Building
- 1
- Possession
- COE + 3-5 Days
- Data Source
- MLSL
- Origin MLS System
- MLSListings, Inc.
Paradise Valley/Machado Elementary School
Public K-5 Elementary
Students: 410 Distance: 0.5mi
Treasure Island School
Private K-12
Students: NA Distance: 0.5mi
Oakwood School
Private PK-12 Elementary, Nonprofit
Students: 400 Distance: 0.9mi
Barrett Elementary School
Public K-5 Elementary
Students: 419 Distance: 1.1mi
Tutor Time
Private PK-6
Students: NA Distance: 1.3mi
St. Catherine Elementary School
Private K-8 Elementary, Religious, Coed
Students: 315 Distance: 1.3mi
- Bed
- 2
- Bath
- 2
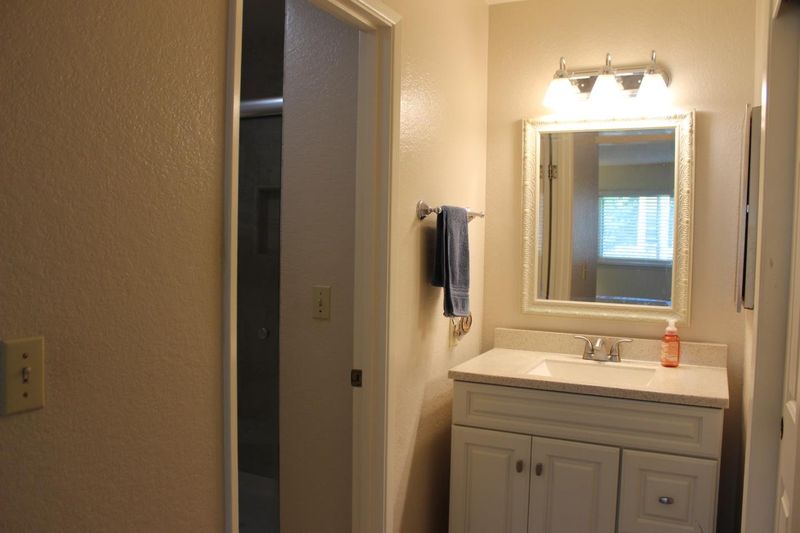
- Primary - Stall Shower(s), Showers over Tubs - 2+, Updated Bath
- Parking
- 0
- Assigned Spaces, Carport, Guest / Visitor Parking
- SQ FT
- 1,008
- SQ FT Source
- Unavailable
- Lot SQ FT
- 435.0
- Lot Acres
- 0.009986 Acres
- Pool Info
- Community Facility, Pool - Fenced, Pool - Gunite, Pool - In Ground, Spa / Hot Tub
- Kitchen
- 220 Volt Outlet, Cooktop - Electric, Countertop - Quartz, Dishwasher, Garbage Disposal, Microwave, Oven - Electric, Oven - Self Cleaning, Pantry
- Cooling
- Ceiling Fan, Central AC
- Dining Room
- Dining Area
- Disclosures
- Natural Hazard Disclosure
- Family Room
- No Family Room
- Flooring
- Carpet, Tile
- Foundation
- Concrete Slab
- Fire Place
- Gas Burning, Gas Starter, Living Room
- Heating
- Central Forced Air - Gas, Fireplace
- Laundry
- Electricity Hookup (110V), Electricity Hookup (220V), In Utility Room
- Views
- Garden / Greenbelt, Neighborhood
- Possession
- COE + 3-5 Days
- * Fee
- $600
- Name
- Park Place Condominiums
- Phone
- 408.689.6254
- *Fee includes
- Common Area Electricity, Common Area Gas, Decks, Exterior Painting, Fencing, Garbage, Insurance, Insurance - Common Area, Insurance - Liability, Insurance - Structure, Landscaping / Gardening, Maintenance - Common Area, Maintenance - Exterior, Maintenance - Road, Management Fee, Pool, Spa, or Tennis, Reserves, Roof, Water, and Water / Sewer
MLS and other Information regarding properties for sale as shown in Theo have been obtained from various sources such as sellers, public records, agents and other third parties. This information may relate to the condition of the property, permitted or unpermitted uses, zoning, square footage, lot size/acreage or other matters affecting value or desirability. Unless otherwise indicated in writing, neither brokers, agents nor Theo have verified, or will verify, such information. If any such information is important to buyer in determining whether to buy, the price to pay or intended use of the property, buyer is urged to conduct their own investigation with qualified professionals, satisfy themselves with respect to that information, and to rely solely on the results of that investigation.
School data provided by GreatSchools. School service boundaries are intended to be used as reference only. To verify enrollment eligibility for a property, contact the school directly.