

$865,000
1,640
SQ FT
$527
SQ/FT
7094 Indian Wells Court
@ Fairway Glen - 2 - Santa Teresa, San Jose

- 3 Bed
- 2 Bath
- 3 Park
- 1,640 sqft
- San Jose
-

-
Sat Aug 1, 1:00 pm - 4:00 pm
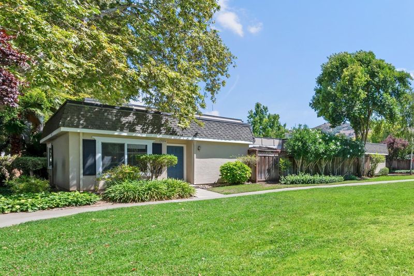
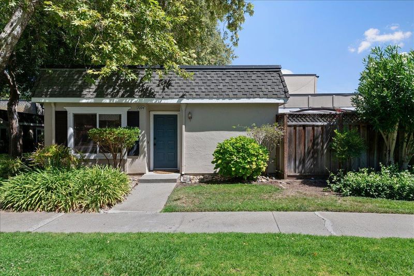
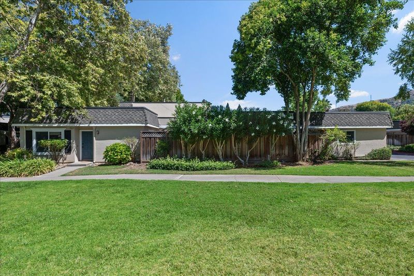
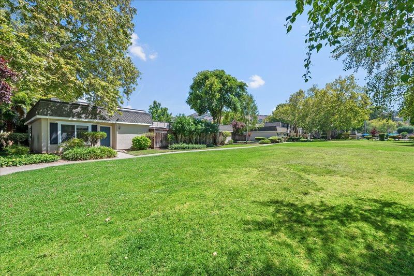
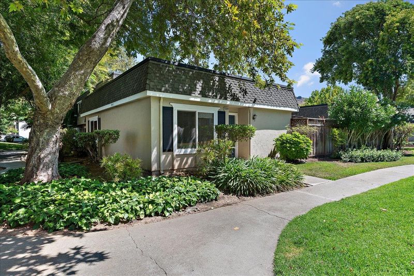
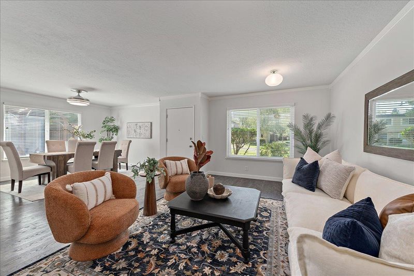
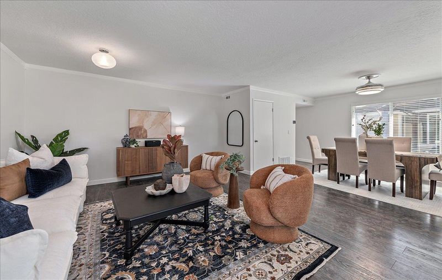
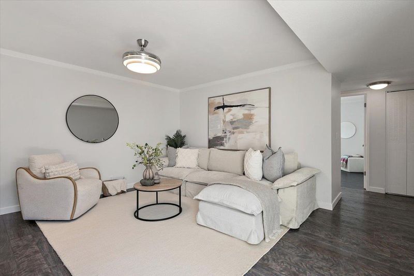
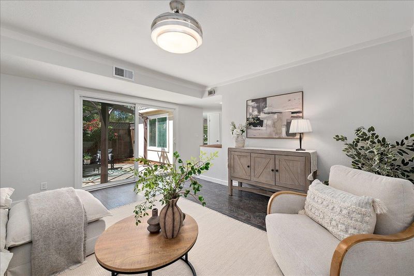
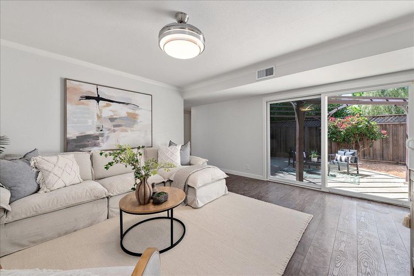
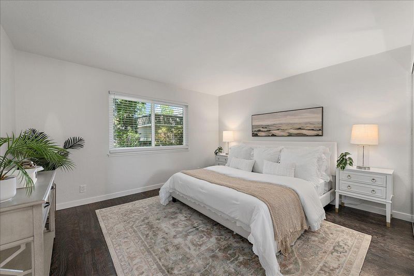
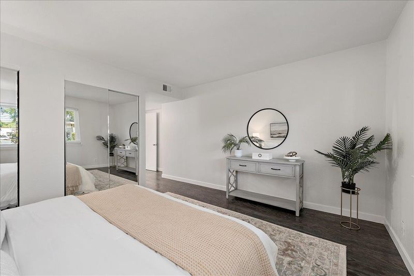
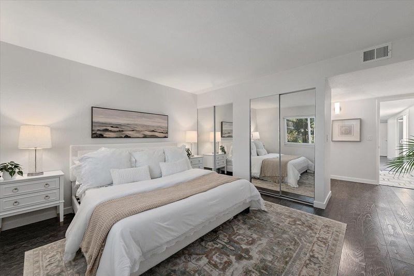
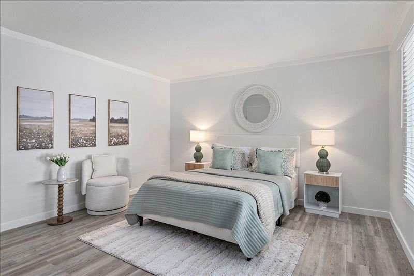
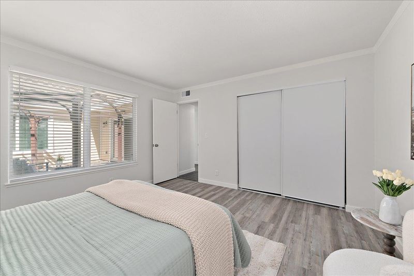
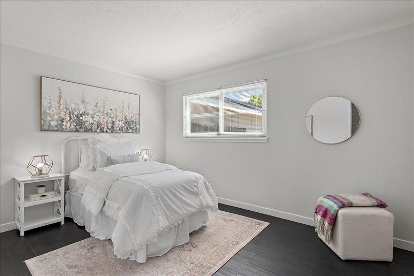
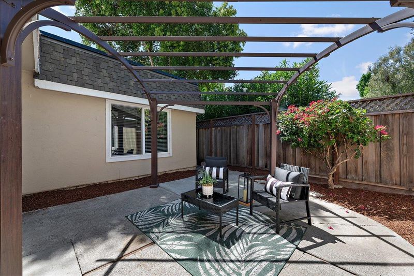
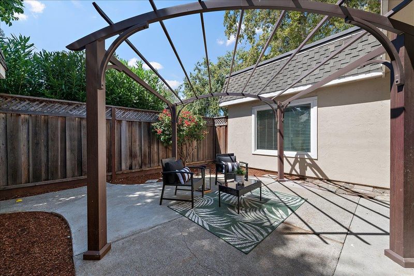
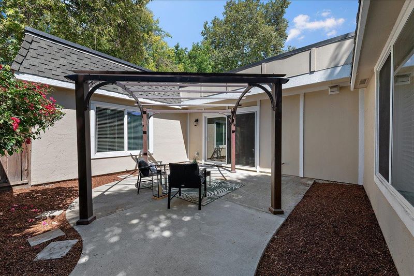
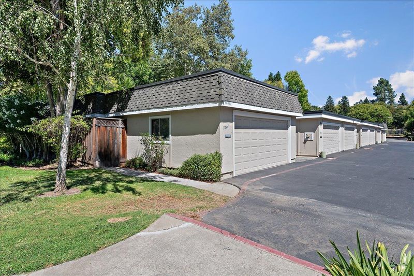
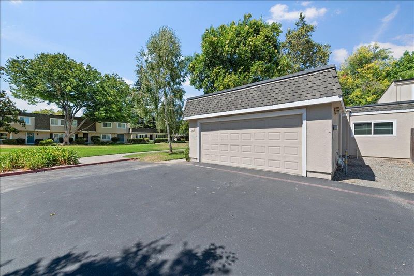
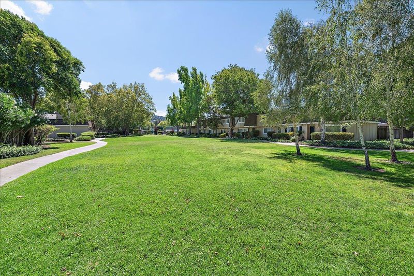
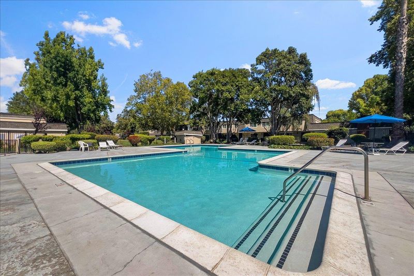
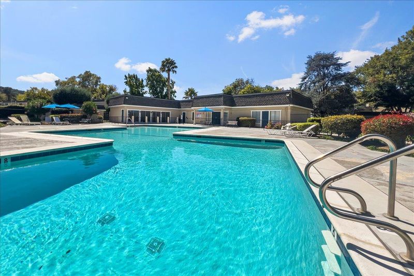
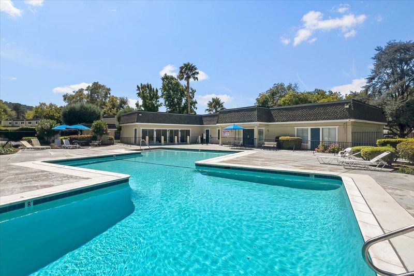
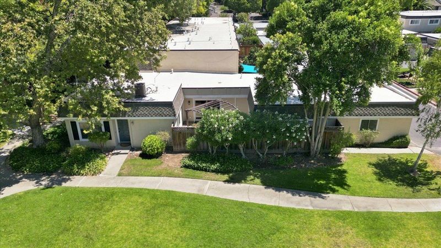
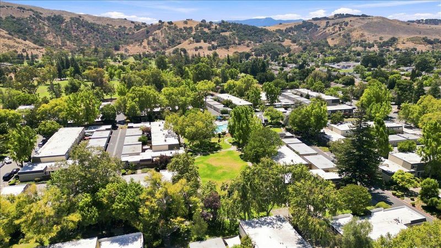
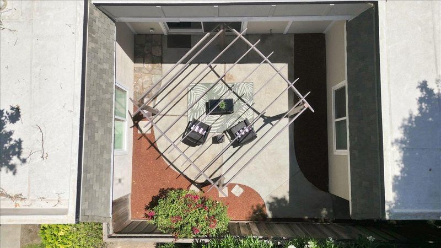
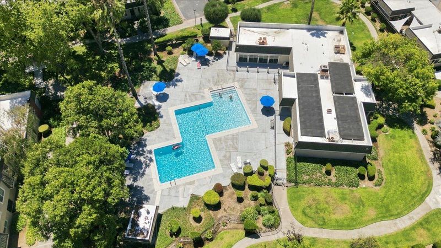
Spacious single level townhome that feels like a single family. Prime location end unit facing community green space close to the large community pool. 3 large bedrooms, 2 separate living spaces, private yard, 2 car garage and additional parking.
-
Sun Aug 2, 1:00 pm - 4:00 pm
Spacious single level townhome that feels like a single family. Prime location end unit facing community green space close to the large community pool. 3 large bedrooms, 2 separate living spaces, private yard, 2 car garage and additional parking.
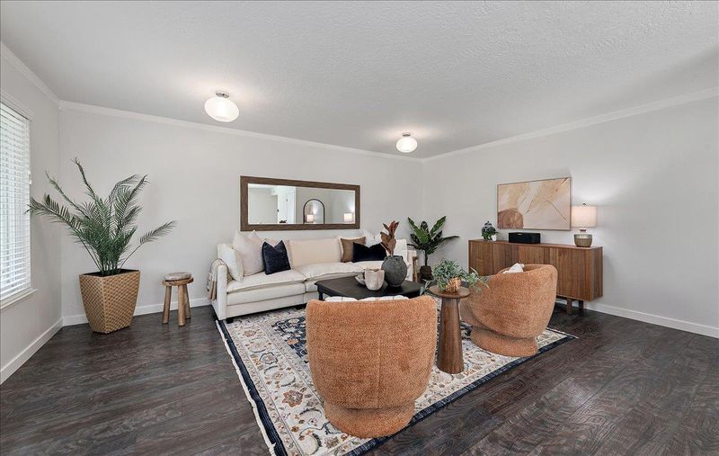
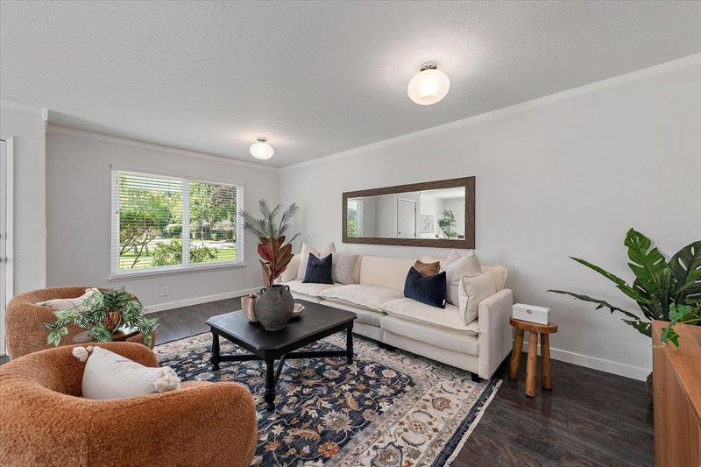
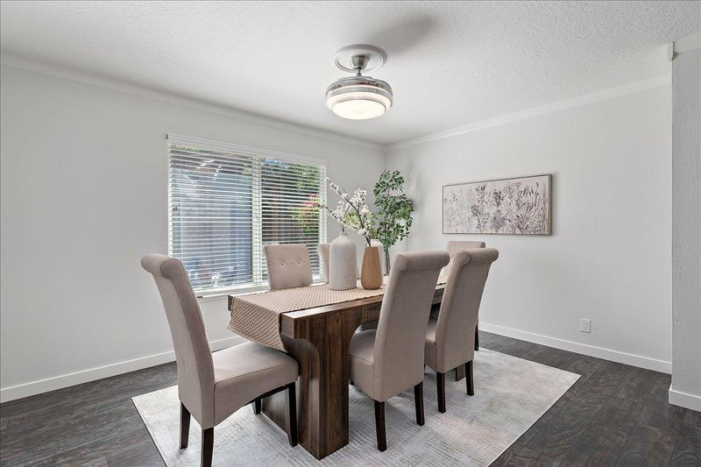
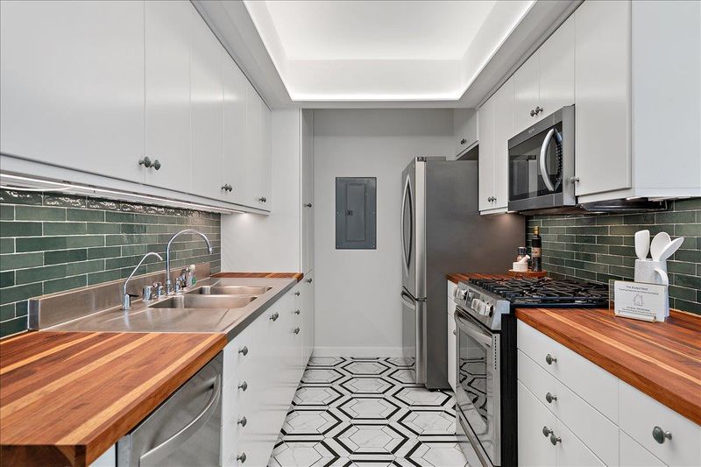
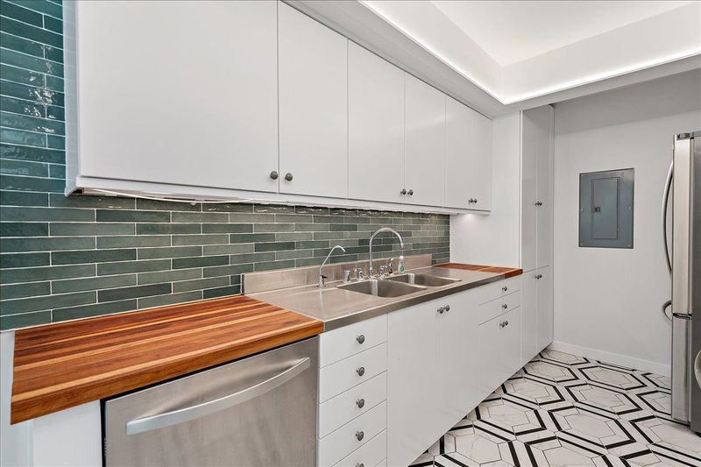
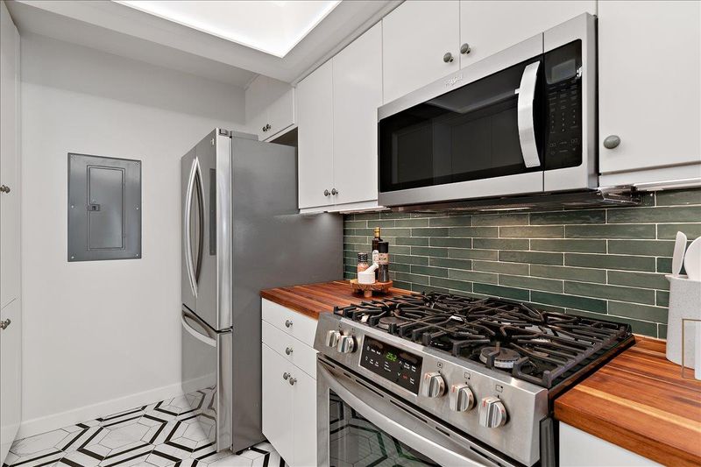
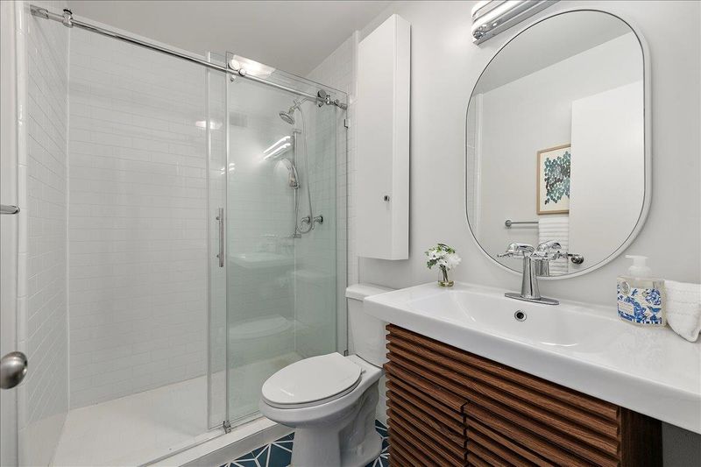
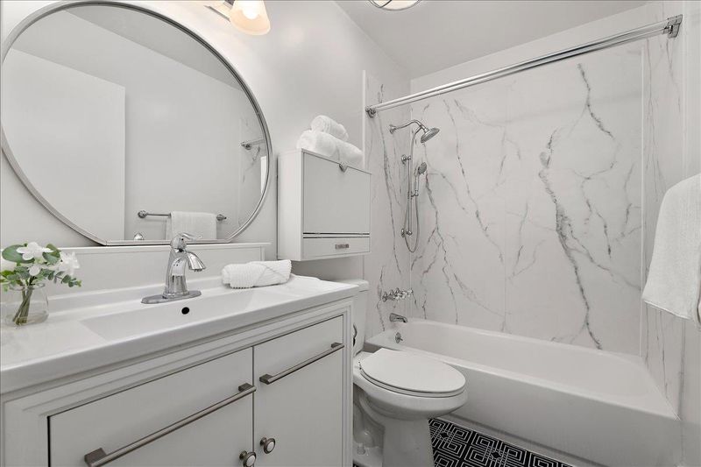
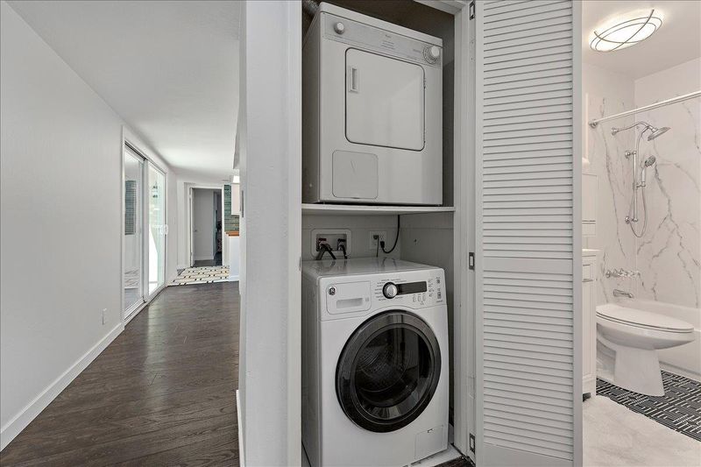
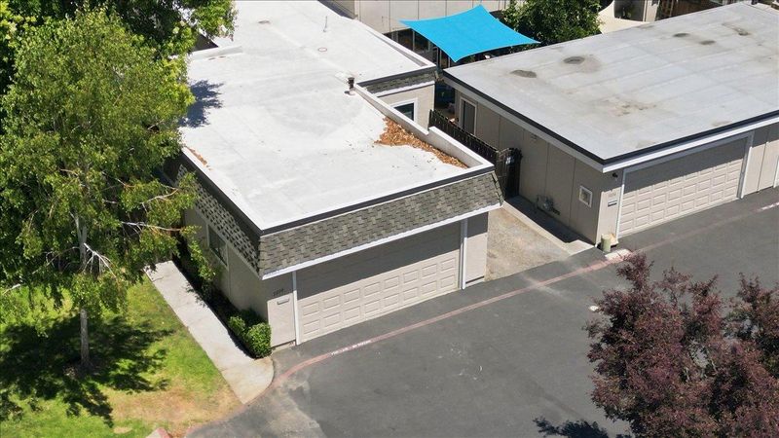
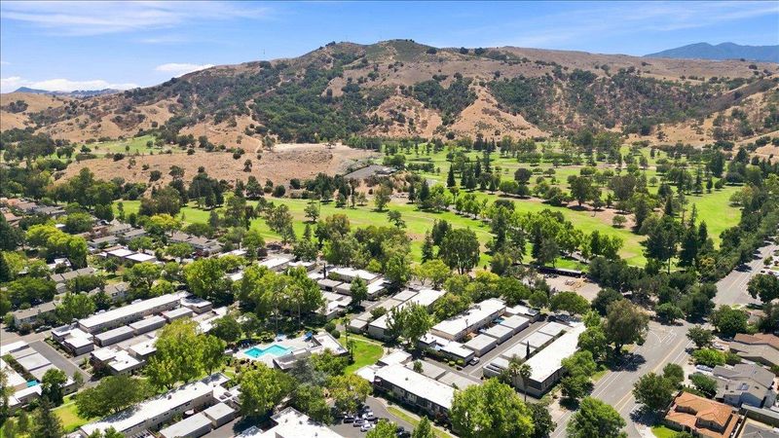
Beautifully updated, single-story end unit townhome in a great South San Jose location. This spacious home features a very functional floor plan with large bedrooms and a private yard ideal for entertaining. Offering a large living room, separate family room and a remodeled kitchen as well as updated bathrooms, flooring and electrical panel among other upgrades. Attached 2 car garage plus additional parking space, central AC, and inside laundry. The home is located in a great community with nicely landscaped grounds, as well as a pool & clubhouse that are available for your enjoyment. Located near the Santa Teresa Golf Club and within close proximity to shopping centers, schools, entertainment, and easy freeway access. Amazing value for this townhome that feels and lives like a single family home.

- Days on Market
- 0 days
- Current Status
- Active
- Original Price
- $865,000
- List Price
- $865,000
- On Market Date
- Jul 28, 2026
- Property Type
- Townhouse
- Area
- 2 - Santa Teresa
- Zip Code
- 95139
- MLS ID
- ML82055724
- APN
- 708-10-029
- Year Built
- 1971
- Stories in Building
- 1
- Possession
- COE
- Data Source
- MLSL
- Origin MLS System
- MLSListings, Inc.
Baldwin (Julia) Elementary School
Public K-6 Elementary
Students: 485 Distance: 0.5mi
Martin Murphy Middle School
Public 6-8 Combined Elementary And Secondary
Students: 742 Distance: 0.5mi
Los Paseos Elementary School
Public K-5 Elementary
Students: 501 Distance: 0.5mi
Stratford School
Private K-5 Core Knowledge
Students: 301 Distance: 0.8mi
Bernal Intermediate School
Public 7-8 Middle
Students: 742 Distance: 0.8mi
Santa Teresa Elementary School
Public K-6 Elementary
Students: 623 Distance: 1.3mi
- Bed
- 3
- Bath
- 2
- Shower and Tub, Updated Bath
- Parking
- 3
- Attached Garage, Off-Street Parking
- SQ FT
- 1,640
- SQ FT Source
- Unavailable
- Lot SQ FT
- 3,196.0
- Lot Acres
- 0.07337 Acres
- Pool Info
- Cabana / Dressing Room, Community Facility, Pool - Heated, Pool - In Ground, Spa - In Ground
- Kitchen
- Countertop - Other, Dishwasher, Freezer, Microwave, Oven Range - Built-In, Refrigerator
- Cooling
- Central AC
- Dining Room
- Dining Area in Living Room
- Disclosures
- NHDS Report
- Family Room
- Separate Family Room
- Flooring
- Laminate, Tile
- Foundation
- Concrete Slab
- Heating
- Central Forced Air - Gas
- Laundry
- Inside, Washer / Dryer
- Views
- Neighborhood, Garden / Greenbelt
- Possession
- COE
- Architectural Style
- Traditional
- * Fee
- $566
- Name
- Santa Teresa Townhomes
- Phone
- 408-229-6000
- *Fee includes
- Common Area Electricity, Exterior Painting, Fencing, Insurance - Common Area, Insurance - Structure, Landscaping / Gardening, Maintenance - Common Area, Pool, Spa, or Tennis, Recreation Facility, and Roof
MLS and other Information regarding properties for sale as shown in Theo have been obtained from various sources such as sellers, public records, agents and other third parties. This information may relate to the condition of the property, permitted or unpermitted uses, zoning, square footage, lot size/acreage or other matters affecting value or desirability. Unless otherwise indicated in writing, neither brokers, agents nor Theo have verified, or will verify, such information. If any such information is important to buyer in determining whether to buy, the price to pay or intended use of the property, buyer is urged to conduct their own investigation with qualified professionals, satisfy themselves with respect to that information, and to rely solely on the results of that investigation.
School data provided by GreatSchools. School service boundaries are intended to be used as reference only. To verify enrollment eligibility for a property, contact the school directly.