

$985,000
2,839
SQ FT
$347
SQ/FT
101 Chelsea Hills Drive
@ Chadwick - Benicia 1, Benicia

- 6 Bed
- 3 Bath
- 5 Park
- 2,839 sqft
- Benicia
-

-
Sat Aug 1, 1:00 pm - 3:00 pm
Come see this beautiful home!
-
Sun Aug 2, 1:00 pm - 3:00 pm
Come see this beautiful home!
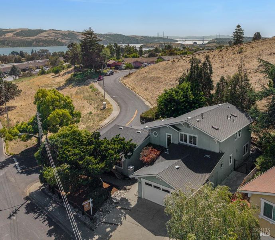
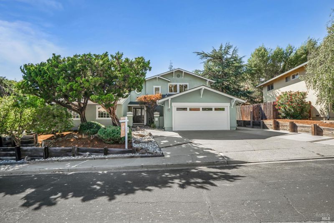
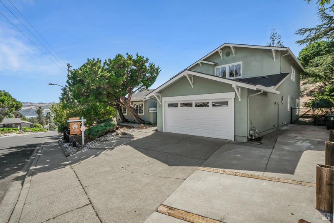
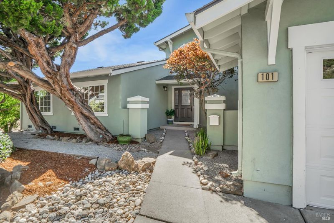
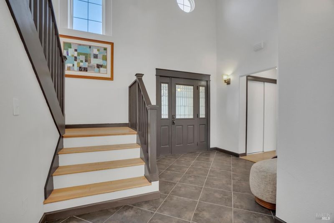
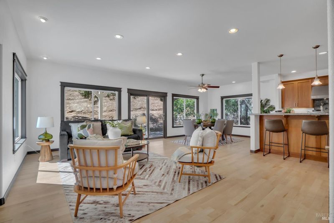
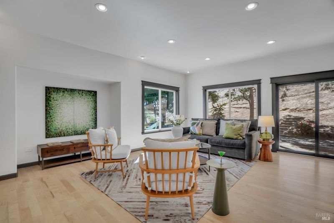
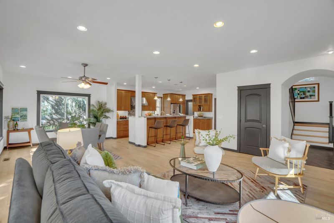
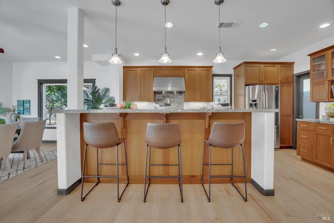
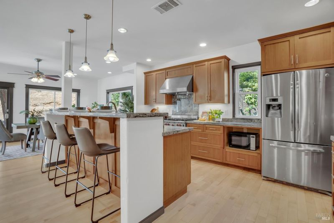
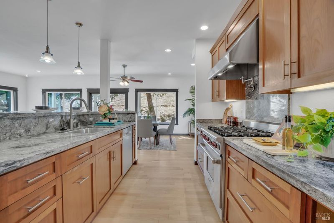
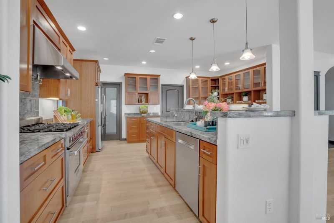
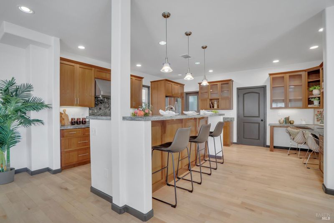
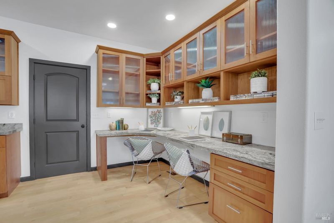
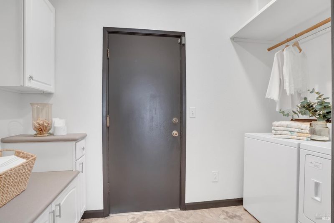
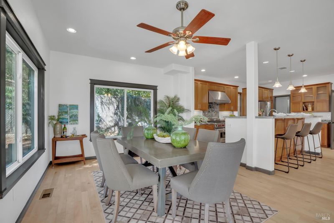
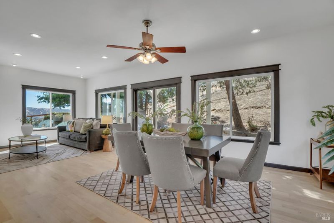
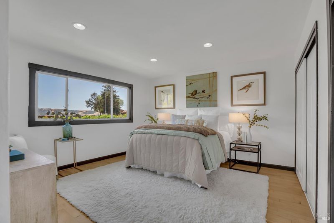
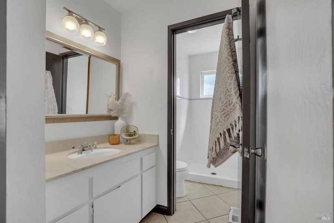
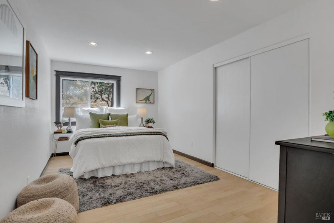
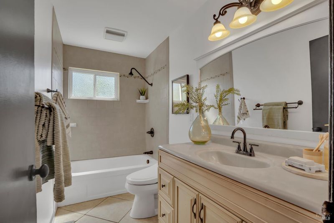
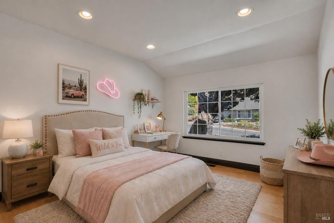
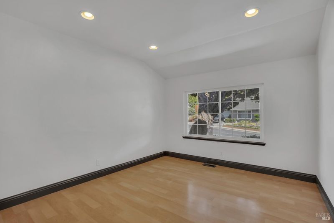
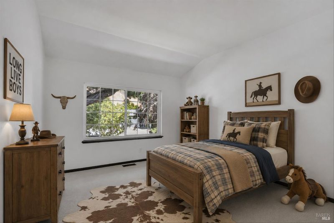
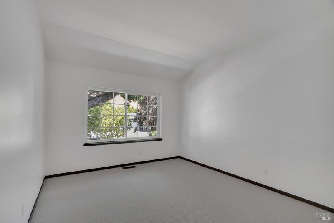
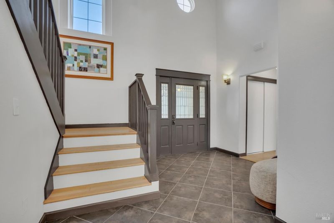
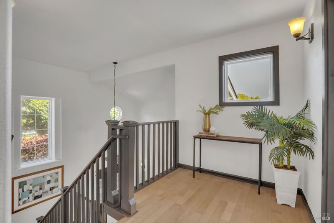
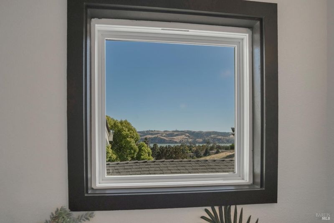
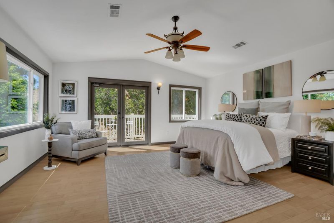
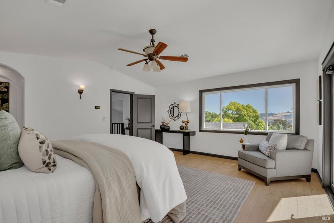
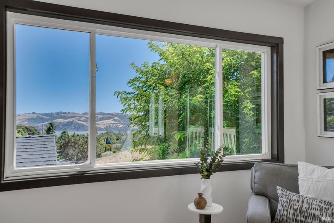
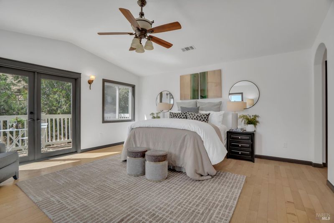
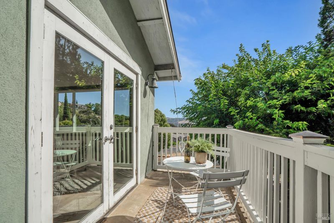
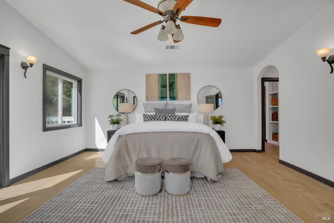
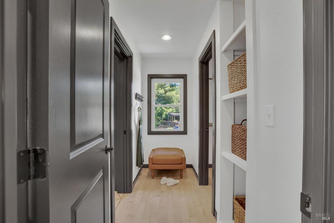
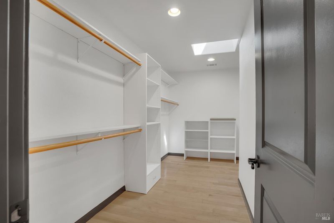
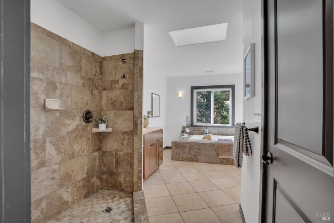
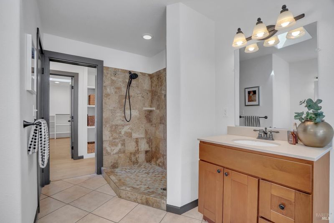
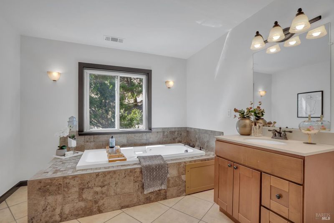
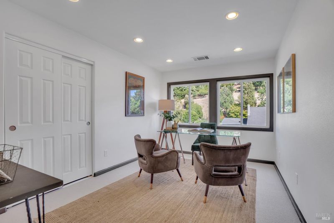
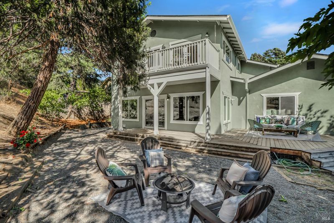
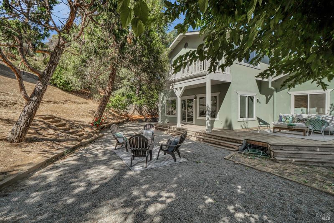
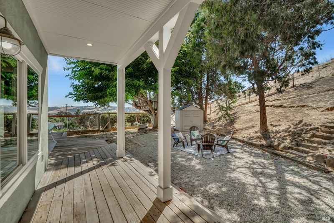
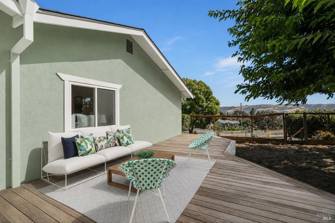
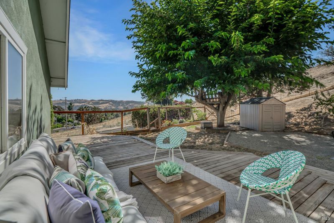
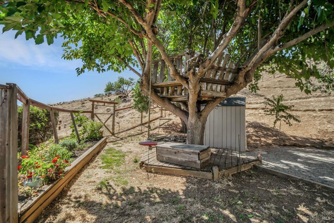
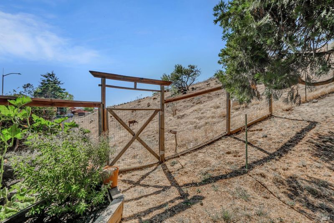
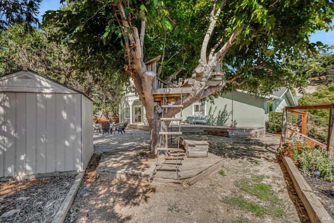
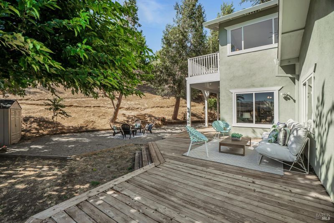
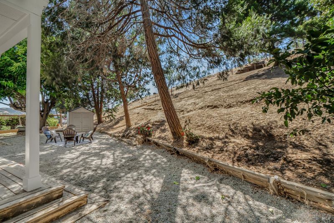
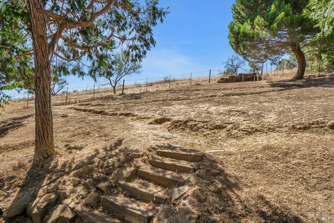
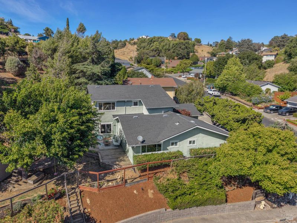
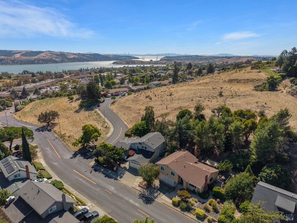
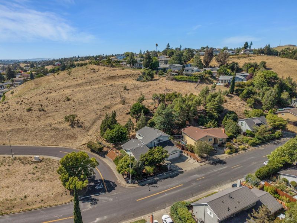
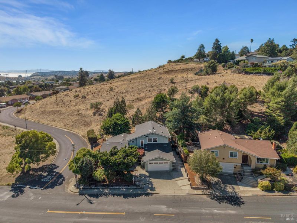
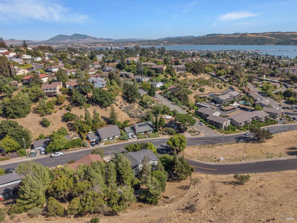
Imagine owning a home with a tree house, beautiful water views, and a peaceful backyard that feels like your own private retreat. Welcome to 101 Chelsea Hills Drive in beautiful Benicia. Thoughtfully reimagined and remodeled by celebrated local architect Steve McKee, this 2,839-square-foot 6 bedroom, 3 full bathroom home blends timeless design with everyday comfort. From the grand entry, you'll immediately notice the abundance of natural light, beautiful architectural details, and the effortless flow between the living, dining, and kitchen spaces. Serene water views create a peaceful backdrop throughout the property. The heart of the home is the beautifully designed kitchen, featuring a professional-style six-burner gas range, pot filler, generous workspace, and an open layout perfect for gathering. The flexible floor plan includes two primary suitesone conveniently located on the main level and another upstairs with a private balcony overlooking the water. An attached two-car garage offers easy access to the kitchen and large pantry after going grocery shopping. A Large concrete area is perfect for parking your RV or boat. Set on more than a quarter acre, the fully fenced backyard is truly special. A peaceful meditation pathway leads to a private lookout with sweeping water views and a quiet place to enjoy the sunset. Tucked among mature trees is a charming tree house ready for adv boat parkingentures, memories, or a peaceful escape. With room to play, relax, This setting feels truly one of a kind.

- Days on Market
- 5 days
- Current Status
- Active
- Original Price
- $985,000
- List Price
- $985,000
- On Market Date
- Jul 26, 2026
- Property Type
- Single Family Residence
- Area
- Benicia 1
- Zip Code
- 94510
- MLS ID
- 326064054
- APN
- 0087-184-050
- Year Built
- 1971
- Stories in Building
- Unavailable
- Possession
- Close Of Escrow
- Data Source
- BAREIS
- Origin MLS System
Benicia Middle School
Public 6-8 Middle
Students: 1063 Distance: 0.5mi
Mary Farmar Elementary School
Public K-5 Elementary
Students: 443 Distance: 0.7mi
Benicia High School
Public 9-12 Secondary
Students: 1565 Distance: 0.7mi
Robert Semple Elementary School
Public K-5 Elementary
Students: 472 Distance: 1.1mi
Joe Henderson Elementary School
Public K-5 Elementary
Students: 548 Distance: 1.1mi
Matthew Turner Elementary School
Public K-5 Elementary
Students: 498 Distance: 1.1mi
- Bed
- 6
- Bath
- 3
- Parking
- 5
- Boat Storage, Interior Access, RV Storage
- SQ FT
- 2,839
- SQ FT Source
- Assessor Auto-Fill
- Lot SQ FT
- 11,761.0
- Lot Acres
- 0.27 Acres
- Cooling
- Central
- Exterior Details
- Balcony
- Foundation
- Concrete Perimeter, Pillar/Post/Pier
- Heating
- Central
- Laundry
- Cabinets, Dryer Included, Inside Room, Washer Included
- Upper Level
- Full Bath(s), Primary Bedroom
- Main Level
- Bedroom(s), Dining Room, Full Bath(s), Garage, Kitchen, Living Room, Primary Bedroom, Street Entrance
- Views
- Hills, Water
- Possession
- Close Of Escrow
- Basement
- None
- Architectural Style
- Contemporary
- Fee
- $0
MLS and other Information regarding properties for sale as shown in Theo have been obtained from various sources such as sellers, public records, agents and other third parties. This information may relate to the condition of the property, permitted or unpermitted uses, zoning, square footage, lot size/acreage or other matters affecting value or desirability. Unless otherwise indicated in writing, neither brokers, agents nor Theo have verified, or will verify, such information. If any such information is important to buyer in determining whether to buy, the price to pay or intended use of the property, buyer is urged to conduct their own investigation with qualified professionals, satisfy themselves with respect to that information, and to rely solely on the results of that investigation.
School data provided by GreatSchools. School service boundaries are intended to be used as reference only. To verify enrollment eligibility for a property, contact the school directly.