

$1,175,000
2,479
SQ FT
$474
SQ/FT
75208 VIA VICENZA
@ Almeria Way - The Preserve, San Ramon

- 3 Bed
- 2 Bath
- 2 Park
- 2,479 sqft
- San Ramon
-

-
Sun Aug 2, 1:30 pm - 4:00 pm
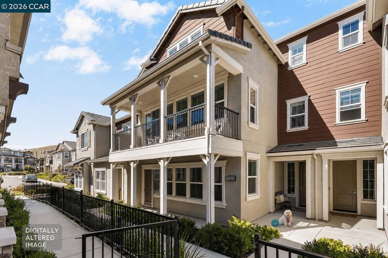
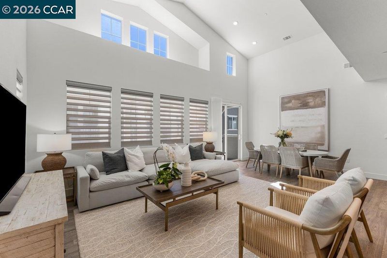
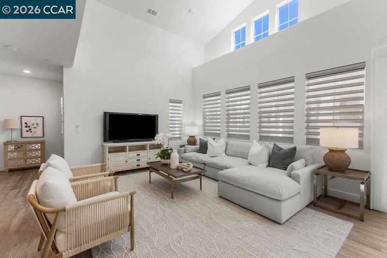
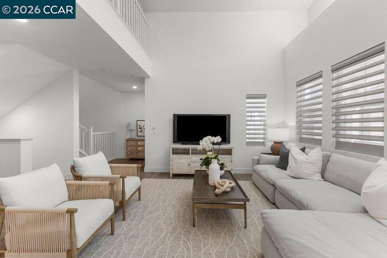
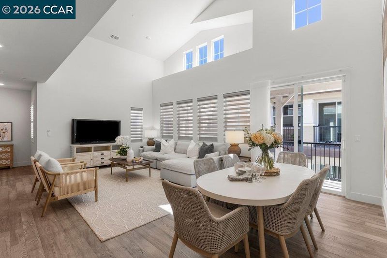
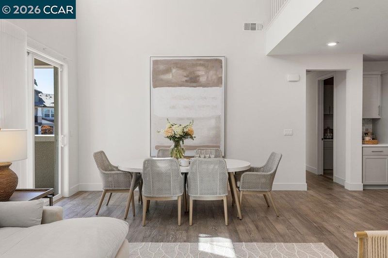
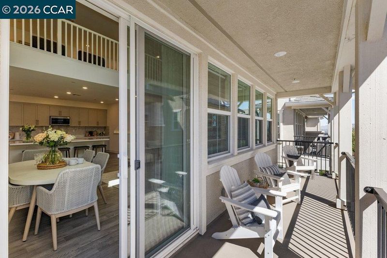
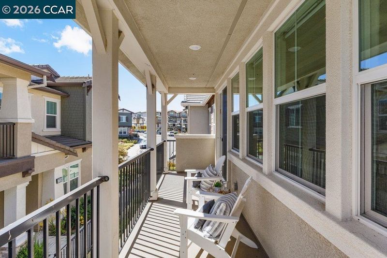
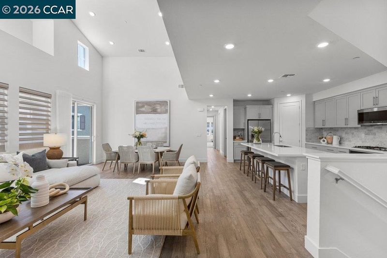
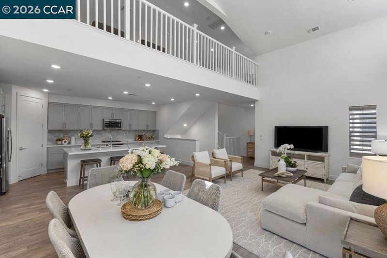
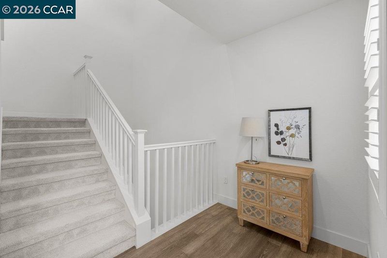
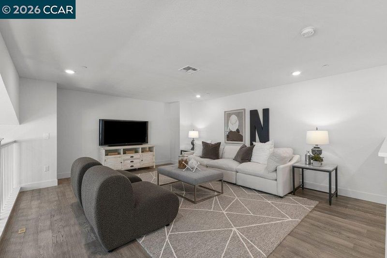
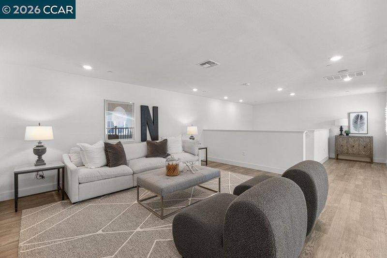
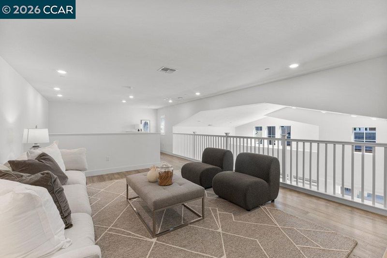
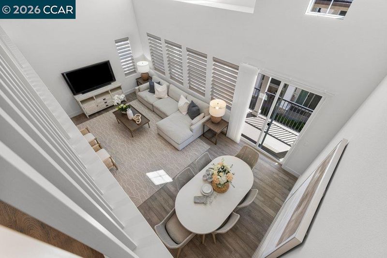
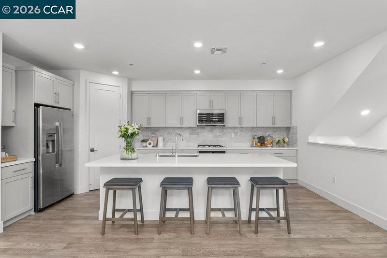
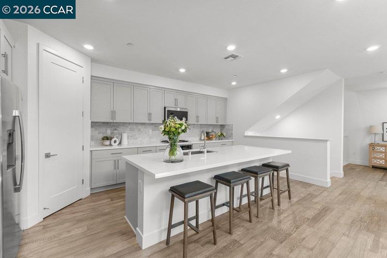
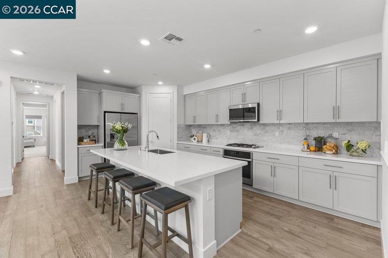
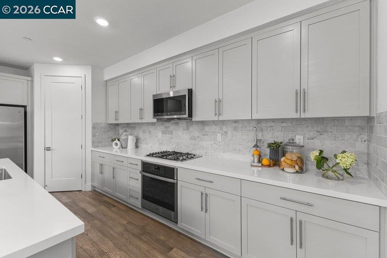
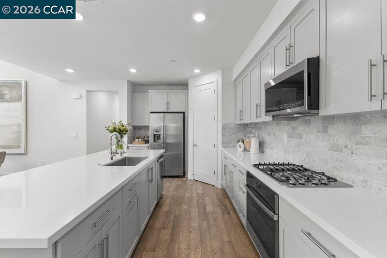
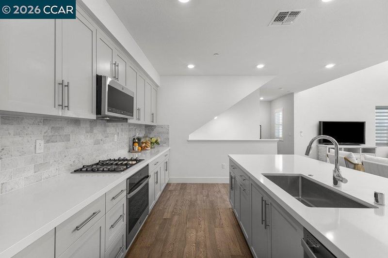
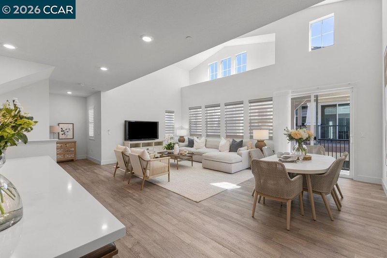
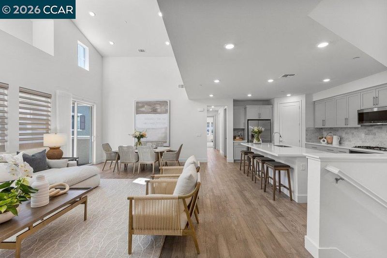
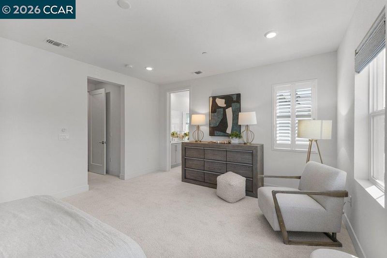
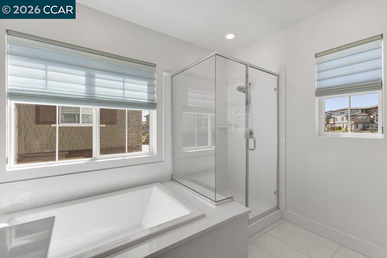
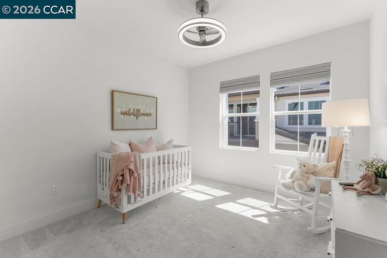
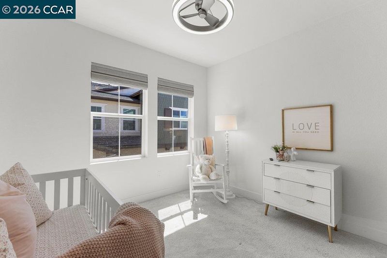
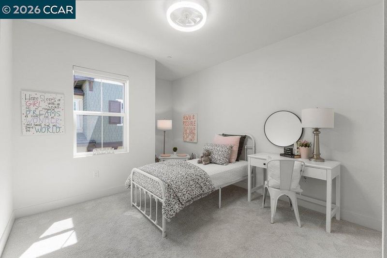
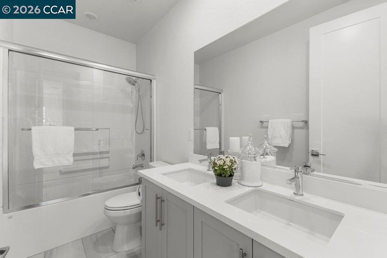
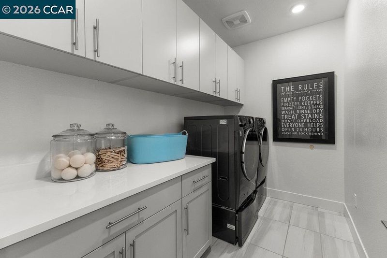
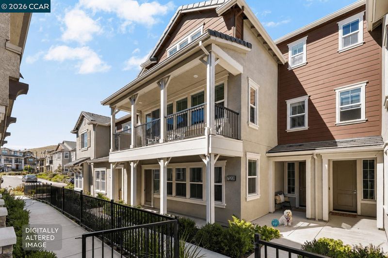
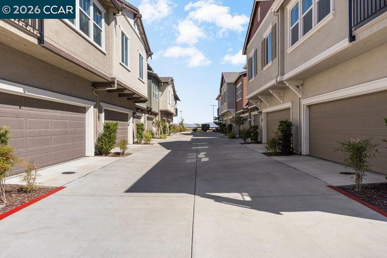
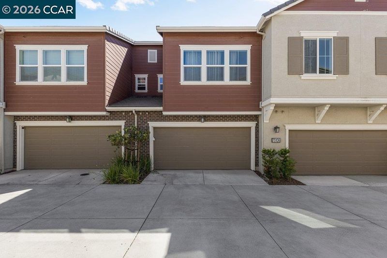
Welcome to RESORT STYLE LIVING without ever leaving the comforts of your home and neighborhood! This Hillcrest "townhome style" CONDO is incredible. BETTER THAN NEW & HIGHLY UPGRADED, this amazing property is situated on a picturesque hilltop on the west side of San Ramon in the highly sought after PRESERVE COMMUNITY. BUILT IN 2020, this rarely available OPEN-CONCEPT floor plan offers 3 BEDROOMS, A BONUS/MEDIA LOFT, 2 BATHROOMS & 2,479 SF of efficient living space. This property exemplifies pride of ownership & does not disappoint with the many ADDED UPGRADES that this home has to offer. Soaring ceilings with an abundance of natural light this home is perfection with the latest on trend finishes that include stylish wide plank flooring, plush carpet, plantation shutters, remote control operated Hunter Douglas window coverings, built-in Califonria closet systems, SMART HOME switches & plugs and an EV charger & built-in storage cabinetry in the garage. The kitchen is exceptional for those who love to cook>
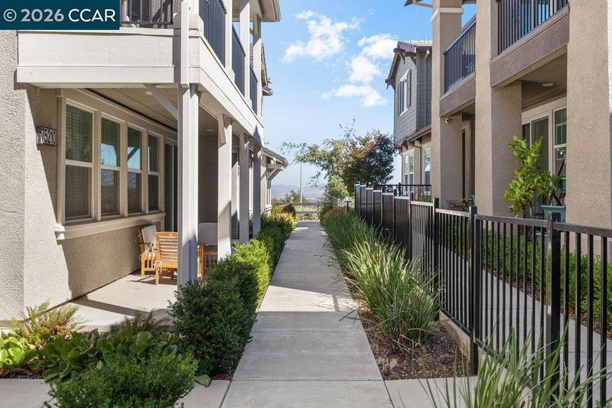
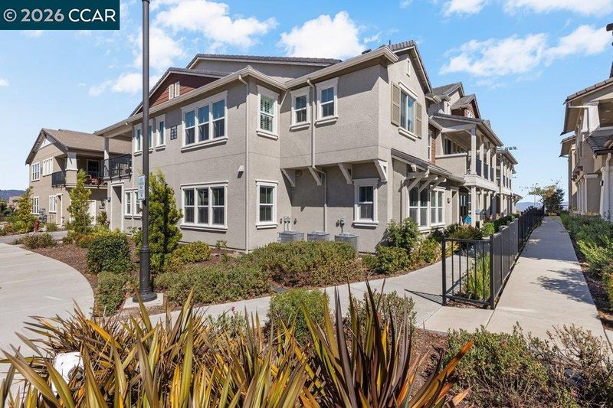
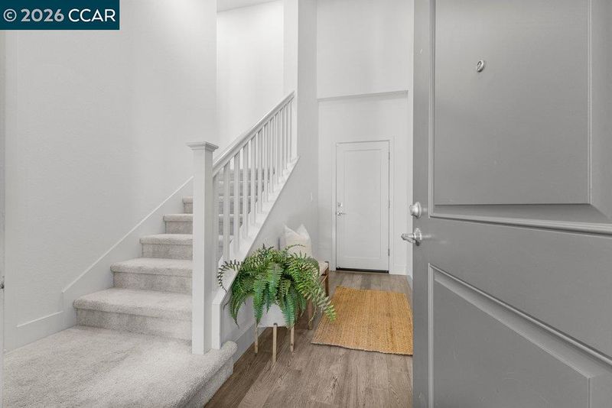
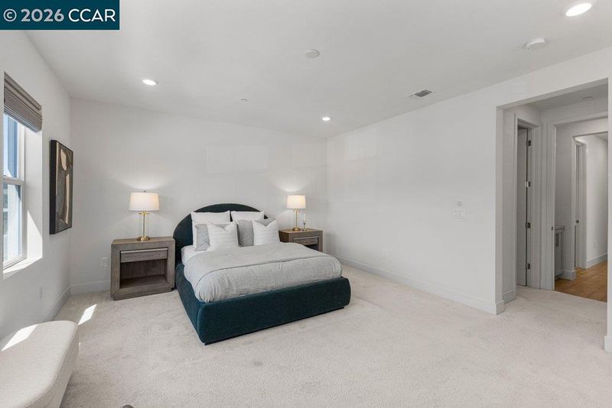
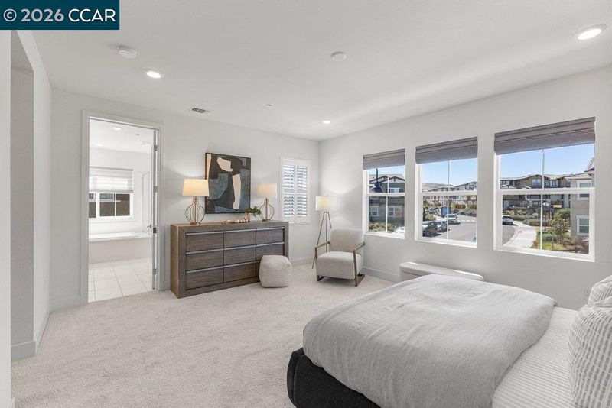
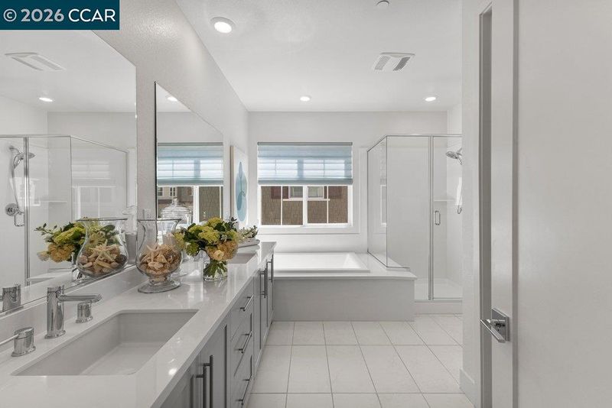
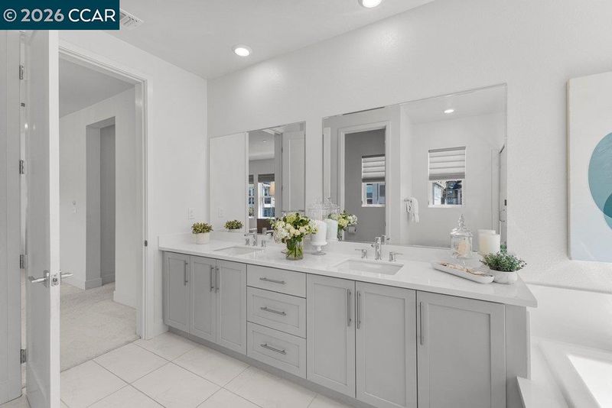
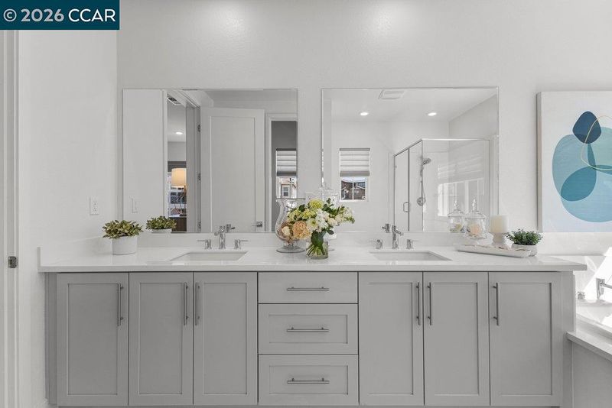
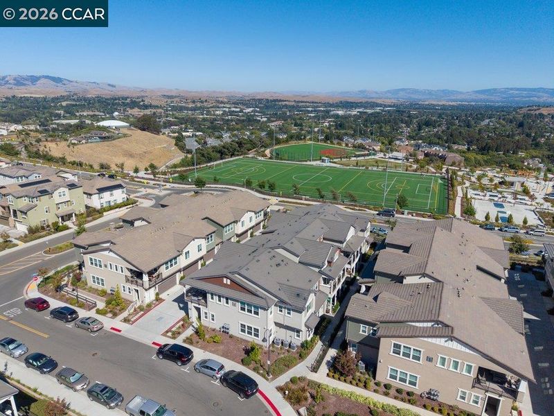
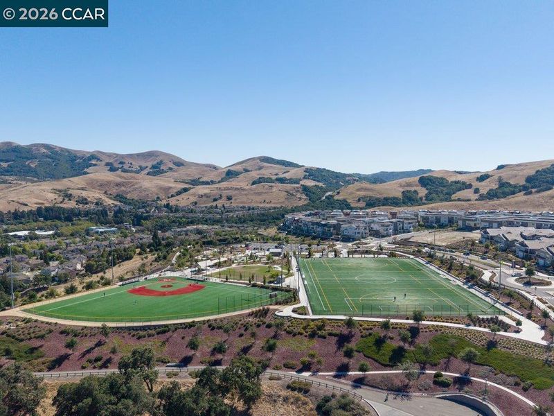
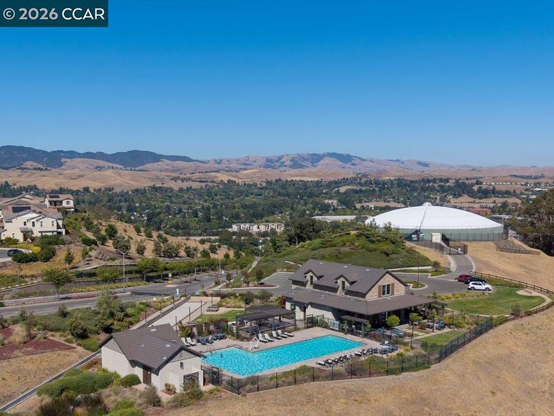
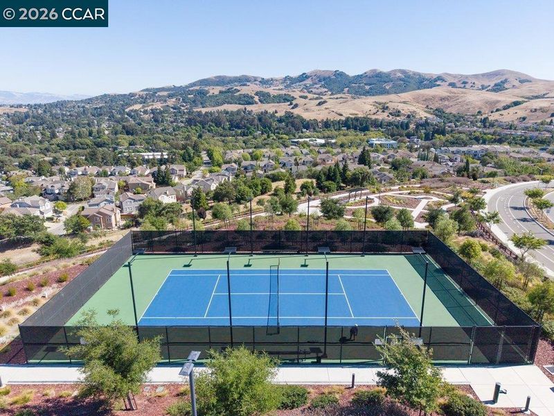
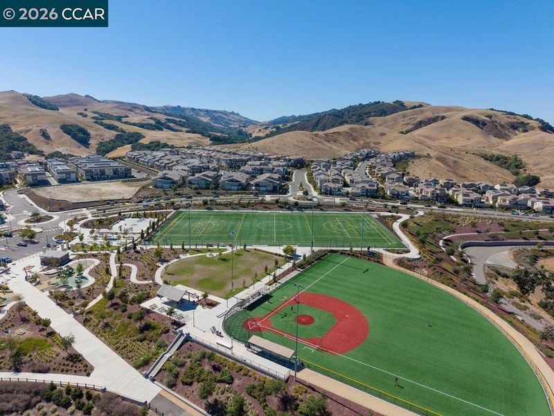
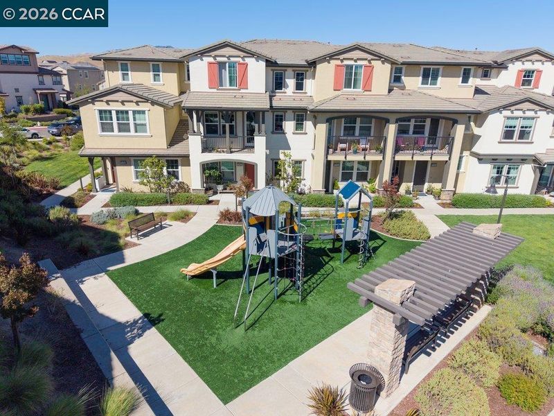
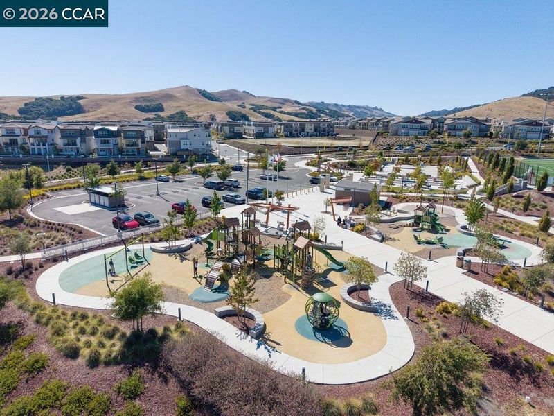
Welcome to RESORT STYLE LIVING without ever leaving the comforts of your home and neighborhood! This Hillcrest "townhome style" CONDO is incredible. BETTER THAN NEW & HIGHLY UPGRADED, this amazing property is situated on a picturesque hilltop on the west side of San Ramon in the highly sought after PRESERVE COMMUNITY. BUILT IN 2020, this rarely available OPEN-CONCEPT floor plan offers 3 BEDROOMS, A BONUS/MEDIA LOFT, 2 BATHROOMS & 2,479 SF of efficient living space. This property exemplifies pride of ownership & does not disappoint with the many ADDED UPGRADES that this home has to offer. Soaring ceilings with an abundance of natural light this home is perfection with the latest on trend finishes that include stylish wide plank flooring, plush carpet, plantation shutters, remote control operated Hunter Douglas window coverings, built-in Califonria closet systems, SMART HOME switches & plugs and an EV charger & built-in storage cabinetry in the garage. The kitchen is exceptional for those who love to cook or just appreciate having a fabulous kitchen with the large center island, quartz countertops, stainless appliances & large pantry. The generously sized primary suite with spa inspired bathroom & large walk-in closet along with the separate BONUS/MEDIA LOFT located on the upper level & away from the main living areas of the home are what make this floor plan so desirable. HILLCREST recreational amernities include a sparkling swimming pool, gorgeous clubhouse, bocce ball court, BBQ & fire pit areas & multiple play parks. A prime San Ramon location with top-rated schools, plenty of shopping & restaurants and easy freeway access nearby. LOCATION, AMENITIES AND AN AWESOME SAN RAMON VALUE! 75208 VIA VICENZA IS THE EPITOME OF CHIC AND MODERN AND TRULY HAS IT ALL AND SO MUCH MORE!

- Current Status
- Active
- Original Price
- $1,175,000
- List Price
- $1,175,000
- On Market Date
- Jul 25, 2026
- Property Type
- Condominium
- D/N/S
- The Preserve
- Zip Code
- 94583
- MLS ID
- 41142806
- APN
- 2088700105
- Year Built
- 2020
- Stories in Building
- 3
- Possession
- Close Of Escrow
- Data Source
- MAXEBRDI
- Origin MLS System
- CONTRA COSTA
Hidden Canyon Elementary School
Private K Preschool Early Childhood Center, Elementary, Coed
Students: NA Distance: 0.2mi
Bella Vista Elementary
Public K-5
Students: 493 Distance: 0.8mi
Twin Creeks Elementary School
Public K-5 Elementary
Students: 557 Distance: 0.9mi
Dorris-Eaton School, The
Private PK-8 Elementary, Coed
Students: 300 Distance: 1.2mi
Greenbrook Elementary School
Public K-5 Elementary
Students: 630 Distance: 1.4mi
Montessori School Of San Ramon
Private K-3 Montessori, Elementary, Coed
Students: 12 Distance: 1.6mi
- Bed
- 3
- Bath
- 2
- Parking
- 2
- Attached, Int Access From Garage, Garage Door Opener
- SQ FT
- 2,479
- SQ FT Source
- Public Records
- Pool Info
- See Remarks, Community
- Kitchen
- Dishwasher, Gas Range, Microwave, Refrigerator, Stone Counters, Disposal, Gas Range/Cooktop, Kitchen Island, Pantry
- Cooling
- Central Air
- Disclosures
- None
- Entry Level
- 1
- Exterior Details
- Landscape Front
- Flooring
- Carpet, Other
- Foundation
- Fire Place
- None
- Heating
- Forced Air
- Laundry
- Dryer, Laundry Room, Washer
- Upper Level
- 2 Bedrooms, 2 Baths, Primary Bedrm Suite - 1, Laundry Facility
- Main Level
- Main Entry
- Views
- Hills
- Possession
- Close Of Escrow
- Architectural Style
- Contemporary
- Construction Status
- Existing
- Additional Miscellaneous Features
- Landscape Front
- Location
- Other
- Roof
- Unknown
- Water and Sewer
- Public
- Fee
- $701
MLS and other Information regarding properties for sale as shown in Theo have been obtained from various sources such as sellers, public records, agents and other third parties. This information may relate to the condition of the property, permitted or unpermitted uses, zoning, square footage, lot size/acreage or other matters affecting value or desirability. Unless otherwise indicated in writing, neither brokers, agents nor Theo have verified, or will verify, such information. If any such information is important to buyer in determining whether to buy, the price to pay or intended use of the property, buyer is urged to conduct their own investigation with qualified professionals, satisfy themselves with respect to that information, and to rely solely on the results of that investigation.
School data provided by GreatSchools. School service boundaries are intended to be used as reference only. To verify enrollment eligibility for a property, contact the school directly.