

$1,698,000
2,031
SQ FT
$836
SQ/FT
173 Joaquin Circle
@ Joaquin Drive - Rancho San Ramon, Danville

- 4 Bed
- 2 Bath
- 2 Park
- 2,031 sqft
- Danville
-

-
Sun Sep 13, 1:00 pm - 4:00 pm
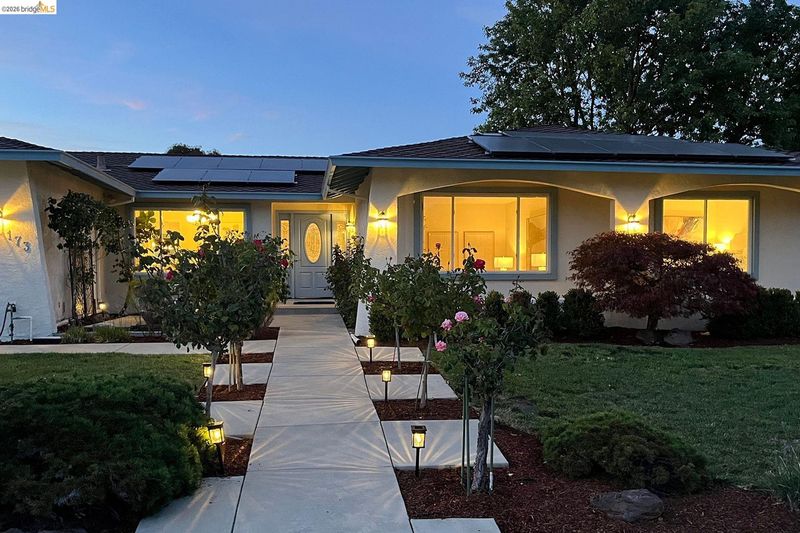
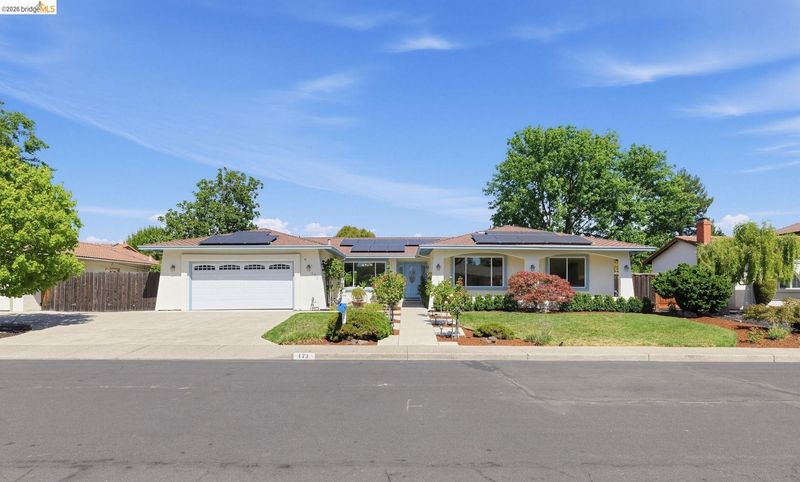
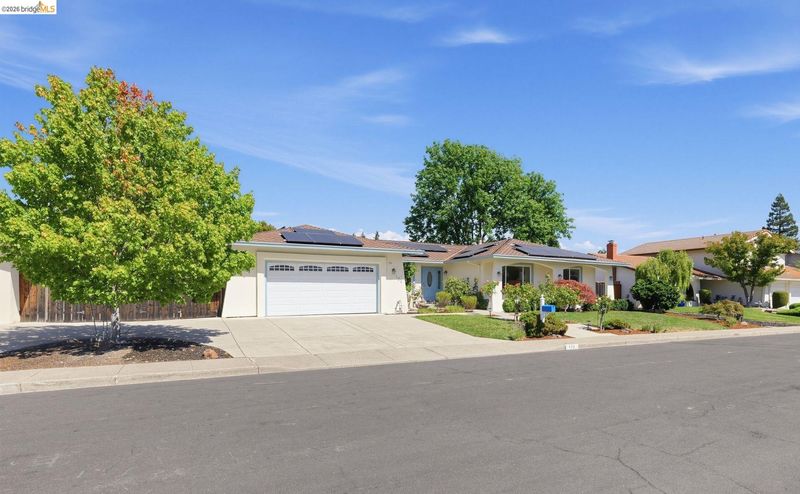
LIVE THE DANVILLE DREAM! A community where education thrives and opportunities abound. Comfortable and refreshed 4 bed, 2 bath home on large lot has space for everyone and everything.
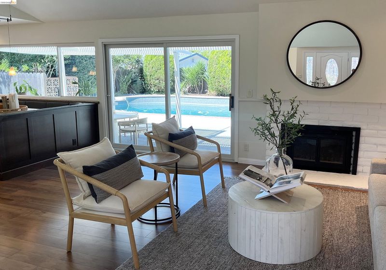
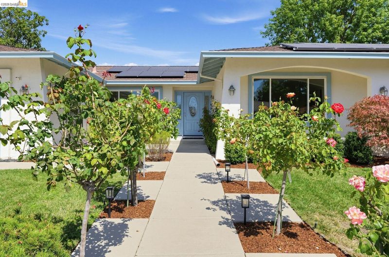
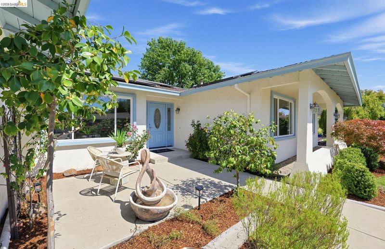
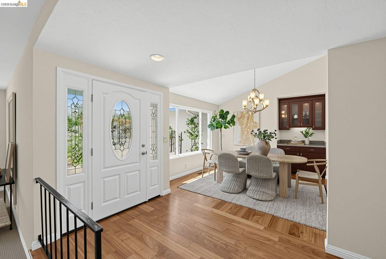
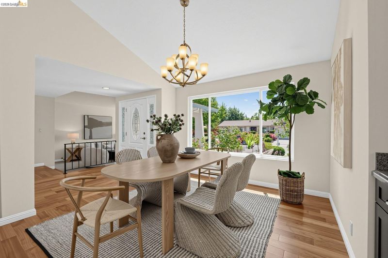
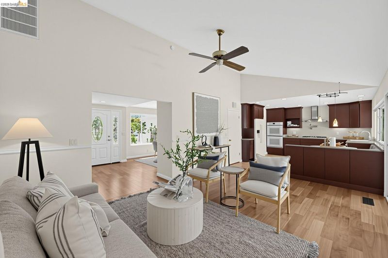
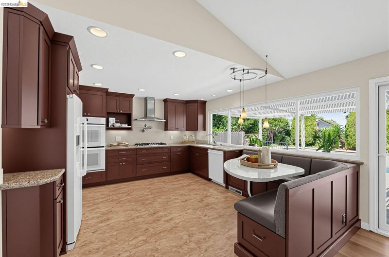
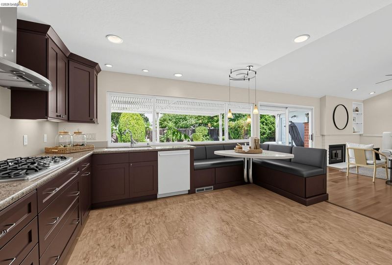
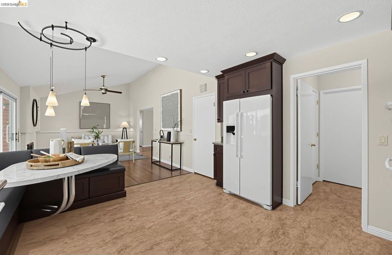
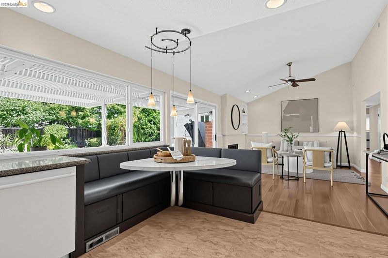
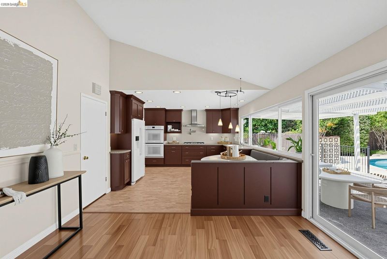
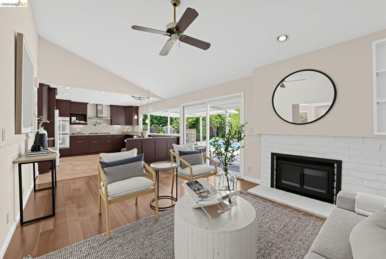
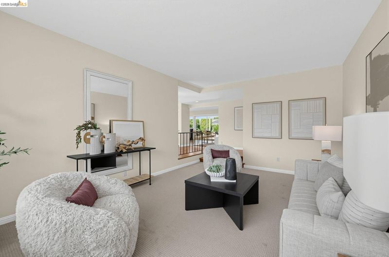
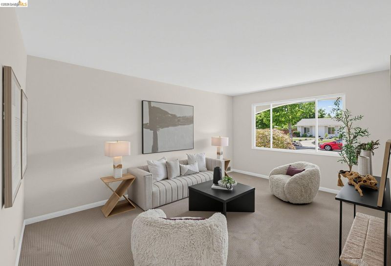
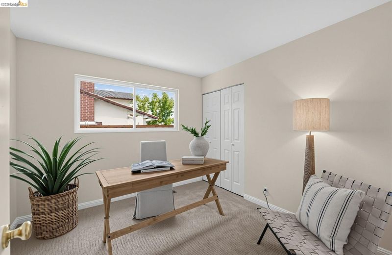
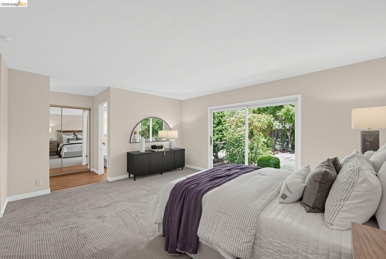
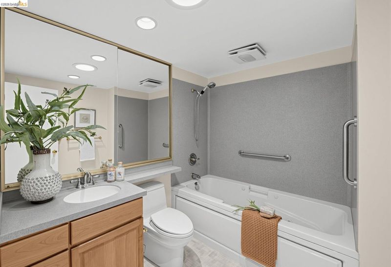
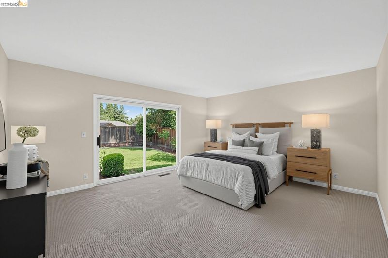
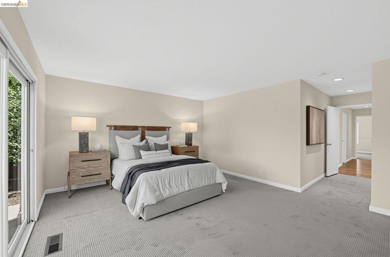
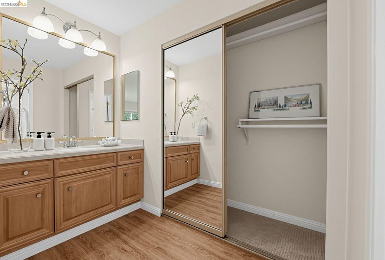
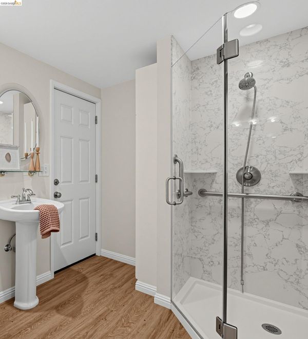
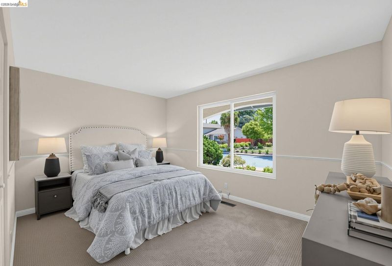
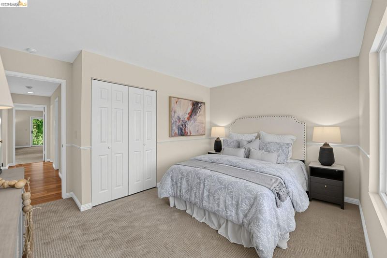
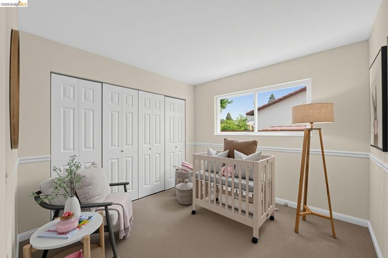
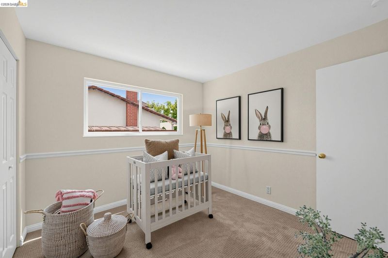
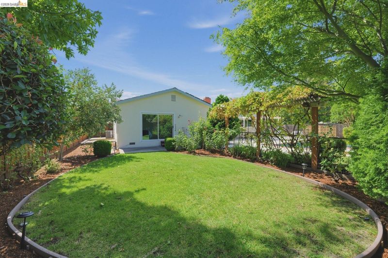
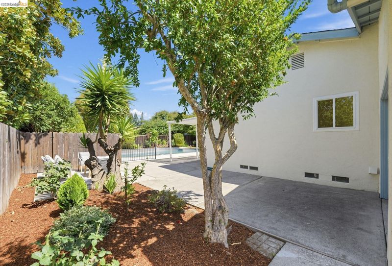
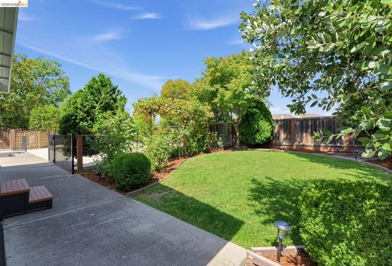
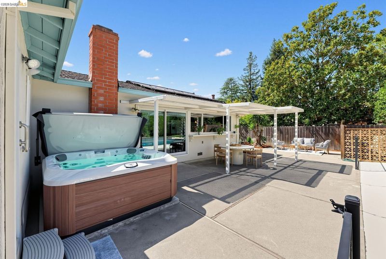
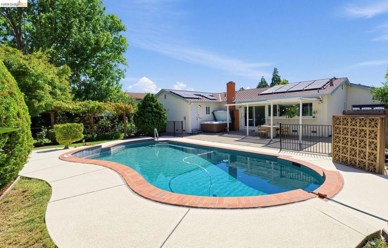
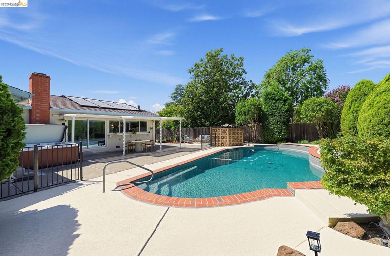
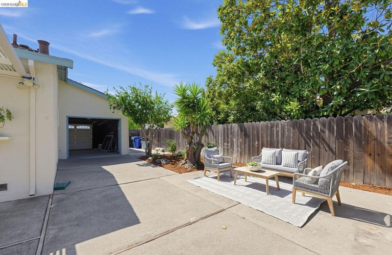
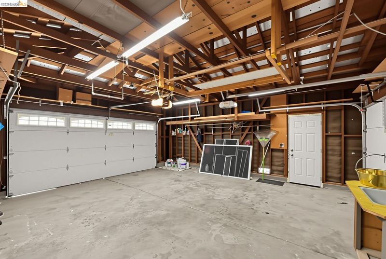
LIVE THE DANVILLE DREAM! A community where education thrives and opportunities abound. Comfortable and refreshed 4 bed, 2 bath home on large lot has space for everyone and everything. Primary suite features private rose garden for a relaxing escape with three additional bedrooms or office space. Enjoy formal living and dining rooms for drinks and entertaining or an inviting den with fireplace and updated kitchen with eat-in banquette and pool views. Outdoors features areas for al fresco dining under a pergola, swimming pool and a level lawn with beautiful gardens. The side yard has a pad to accommodate a shed and a space for raised garden beds. The two-car garage has an additional pass through door for another car, boat or recreational vehicle gated parking. Located near schools, Costco, restaurants and a short drive to downtown Danville.

- Current Status
- New
- Original Price
- $1,698,000
- List Price
- $1,698,000
- On Market Date
- Sep 10, 2026
- Property Type
- Detached
- D/N/S
- Rancho San Ramon
- Zip Code
- 94526
- MLS ID
- 41147793
- APN
- 2182730164
- Year Built
- 1970
- Stories in Building
- 1
- Possession
- Close Of Escrow
- Data Source
- MAXEBRDI
- Origin MLS System
- Bridge AOR
Greenbrook Elementary School
Public K-5 Elementary
Students: 630 Distance: 0.2mi
Bella Vista Elementary
Public K-5
Students: 493 Distance: 0.6mi
Charlotte Wood Middle School
Public 6-8 Middle
Students: 978 Distance: 0.8mi
Dorris-Eaton School, The
Private PK-8 Elementary, Coed
Students: 300 Distance: 1.1mi
Montessori School Of San Ramon
Private K-3 Montessori, Elementary, Coed
Students: 12 Distance: 1.1mi
John Baldwin Elementary School
Public K-5 Elementary
Students: 515 Distance: 1.4mi
- Bed
- 4
- Bath
- 2
- Parking
- 2
- Attached, Garage Door Opener
- SQ FT
- 2,031
- SQ FT Source
- Public Records
- Lot SQ FT
- 10,005.0
- Lot Acres
- 0.23 Acres
- Pool Info
- In Ground, Solar Heat, Outdoor Pool
- Kitchen
- Dishwasher, Double Oven, Gas Range, Oven, Refrigerator, Dryer, Washer, Gas Water Heater, Counter - Solid Surface, Eat-in Kitchen, Disposal, Gas Range/Cooktop, Oven Built-in
- Cooling
- Central Air
- Disclosures
- Disclosure Package Avail
- Entry Level
- Exterior Details
- Back Yard, Front Yard, Side Yard, Sprinklers Automatic, Sprinklers Front, Storage, Garden, Landscape Back, Landscape Front
- Flooring
- Vinyl, Carpet, Engineered Wood
- Foundation
- Fire Place
- Den, Insert, Wood Burning
- Heating
- Natural Gas, Central
- Laundry
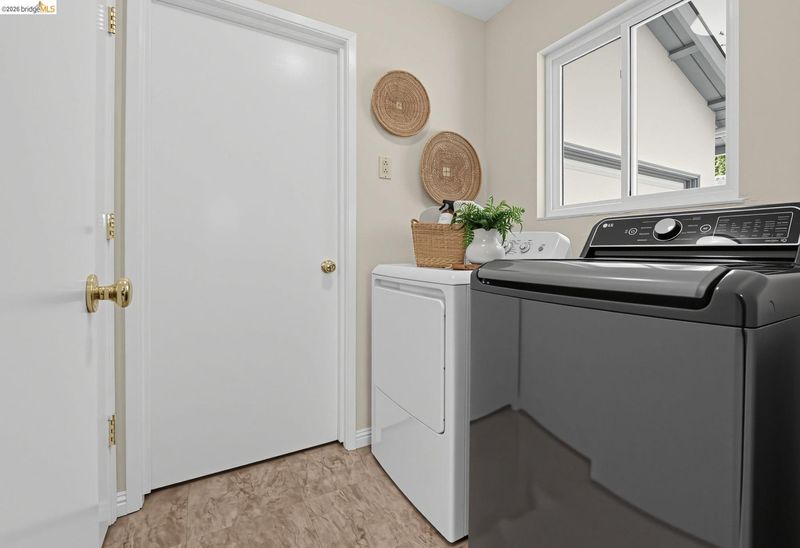
- Dryer, Laundry Room, Washer
- Main Level
- 4 Bedrooms, 2 Baths, Primary Bedrm Suite - 1, No Steps to Entry
- Possession
- Close Of Escrow
- Architectural Style
- Mediterranean
- Non-Master Bathroom Includes
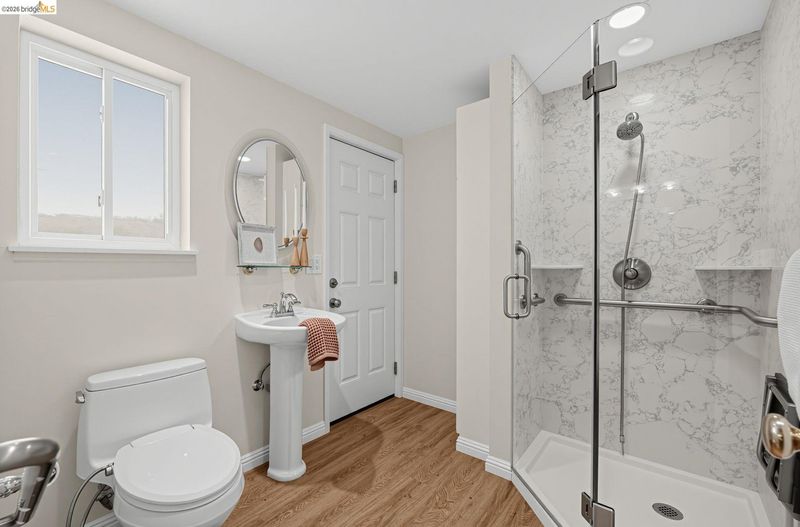
- Stall Shower
- Construction Status
- Existing
- Additional Miscellaneous Features
- Back Yard, Front Yard, Side Yard, Sprinklers Automatic, Sprinklers Front, Storage, Garden, Landscape Back, Landscape Front
- Location
- Level, Sprinklers In Rear
- Roof
- Composition Shingles
- Water and Sewer
- Public, Meter on Site, Irrigation Connected
- Fee
- Unavailable
MLS and other Information regarding properties for sale as shown in Theo have been obtained from various sources such as sellers, public records, agents and other third parties. This information may relate to the condition of the property, permitted or unpermitted uses, zoning, square footage, lot size/acreage or other matters affecting value or desirability. Unless otherwise indicated in writing, neither brokers, agents nor Theo have verified, or will verify, such information. If any such information is important to buyer in determining whether to buy, the price to pay or intended use of the property, buyer is urged to conduct their own investigation with qualified professionals, satisfy themselves with respect to that information, and to rely solely on the results of that investigation.
School data provided by GreatSchools. School service boundaries are intended to be used as reference only. To verify enrollment eligibility for a property, contact the school directly.