

$515,000
1,440
SQ FT
$358
SQ/FT
22461 Ponderosa Dr
@ Twain Harte Dr - 10m-Twain Harte, Twain Harte

- 4 Bed
- 2 Bath
- 0 Park
- 1,440 sqft
- Twain Harte
-

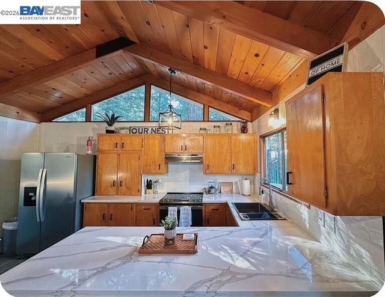
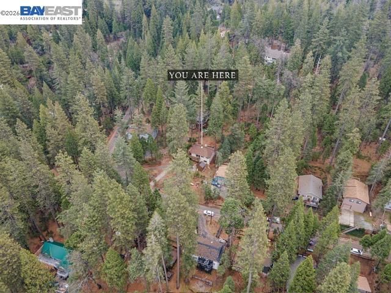
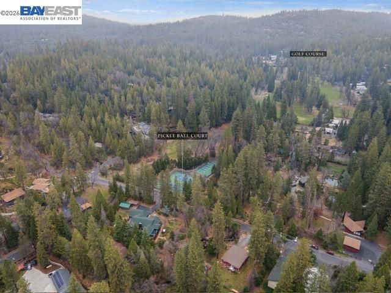
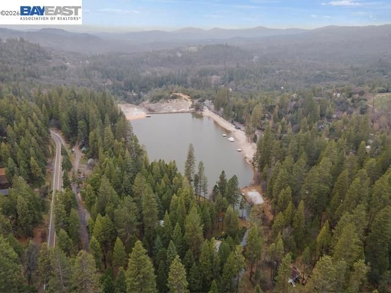
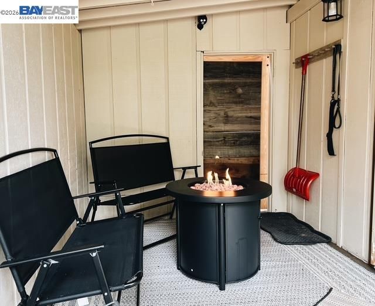
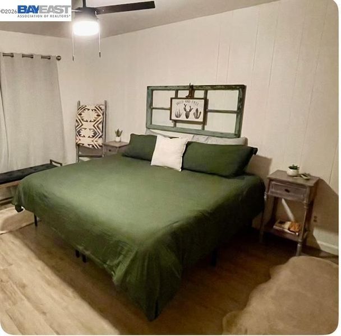
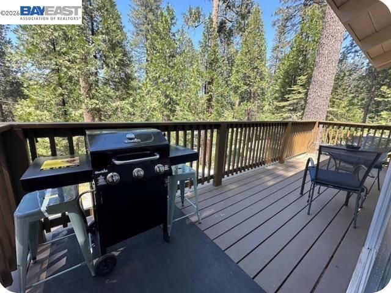
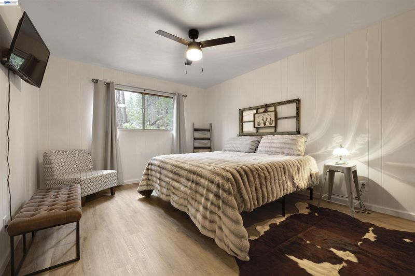
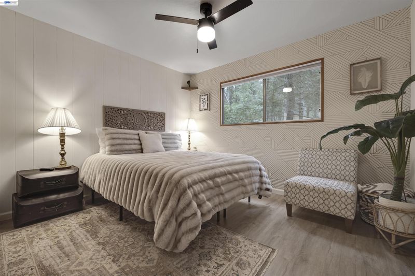
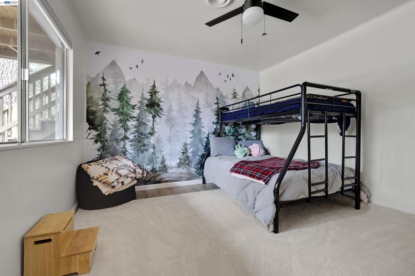
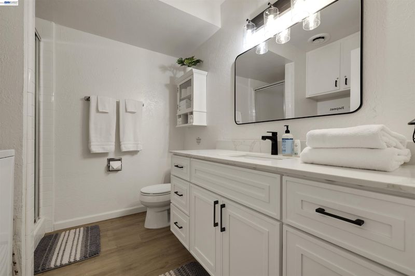
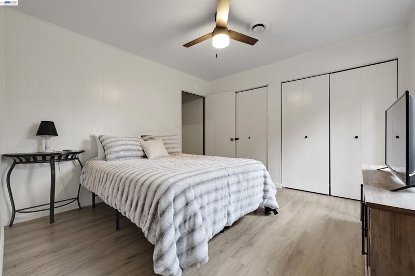
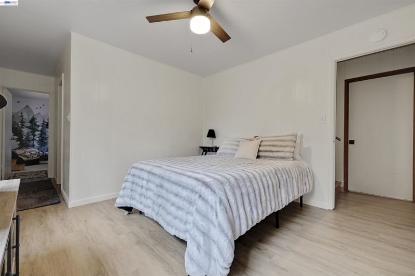
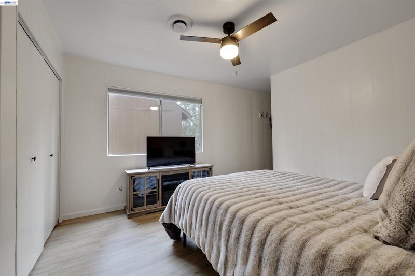
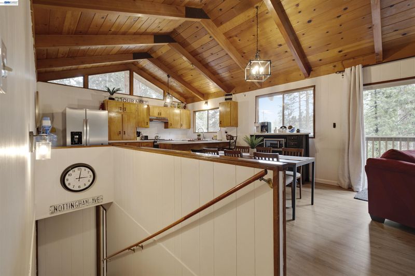
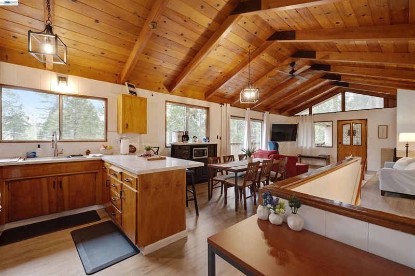
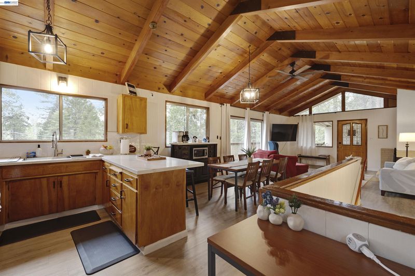
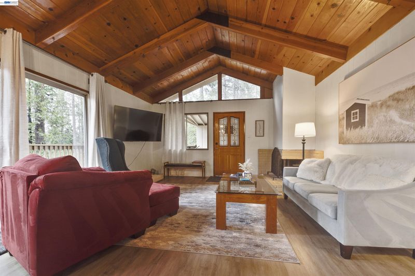
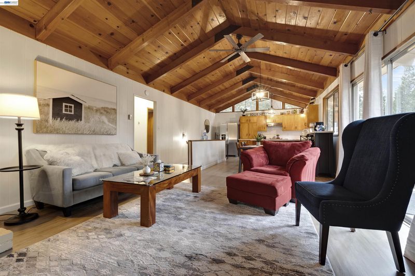
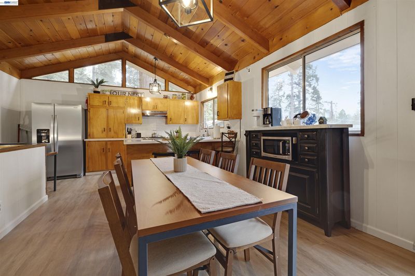
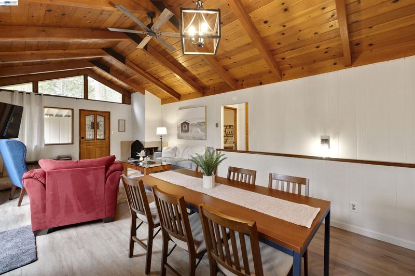
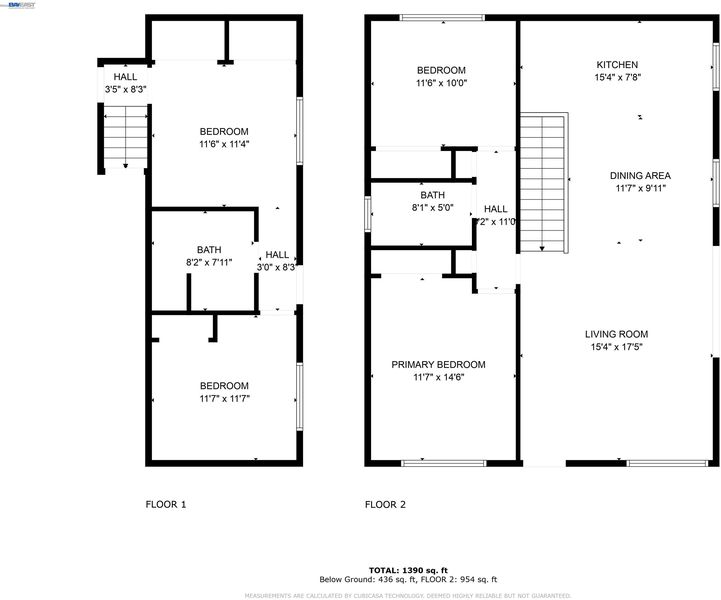
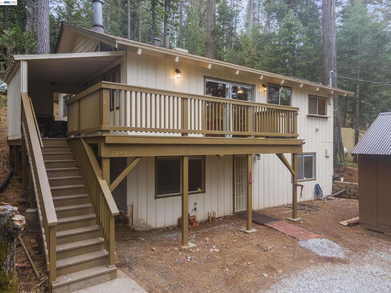
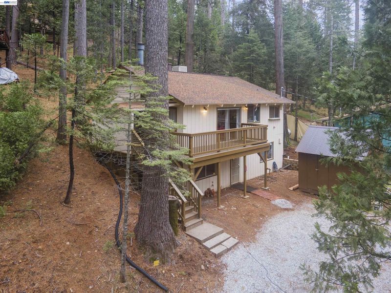
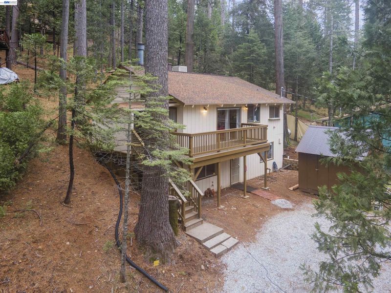
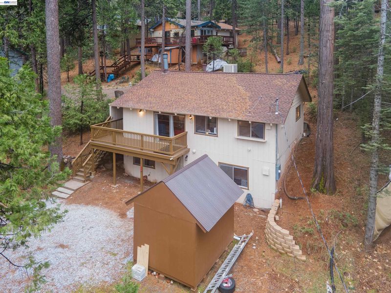
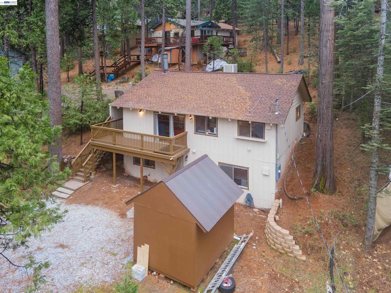
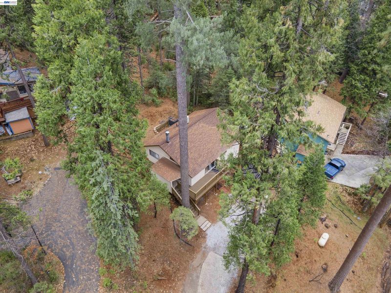
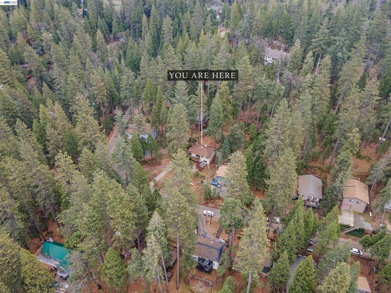
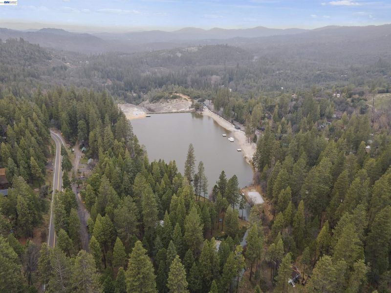
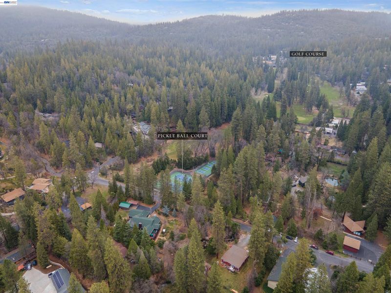
Mountain charm meets modern comfort—your Twain Harte retreat awaits. Escape to the beauty of the Sierra foothills in this charming 4-bedroom, 2-bath mountain retreat nestled among the towering pines of Twain Harte. Blending rustic character with modern updates, this inviting two-story home offers approximately 1,440 square feet of comfortable living space on a spacious quarter-acre lot. Vaulted knotty pine ceilings, abundant windows, and a warm wood-burning fireplace create the perfect mountain ambiance while filling the home with natural light and forest views. The updated kitchen features generous quartz countertops, ample cabinetry, and opens seamlessly to the living and dining areas—ideal for entertaining family and friends. Step outside to enjoy peaceful decks and outdoor living surrounded by mature trees, where you can relax, entertain, or simply take in the fresh mountain air. Additional features include an upgraded electrical panel with a generator plug, inside laundry, public utilities, generous parking, and room for your outdoor gear and recreational vehicles. Located just minutes from the heart of downtown Twain Harte, you'll enjoy easy access to local restaurants, shops, wineries, lakes, hiking, fishing, skiing, and year-round recreation. Whether you're searching for a full-time residence, weekend getaway, or investment opportunity, this mountain cabin offers the perfect balance of comfort, charm, and adventure. Yosemite National Park, Dodge Ridge Mountain Resort, and Pinecrest Lake are all within an easy drive, making this an exceptional basecamp for enjoying everything the Sierra Nevada has to offer.

- Current Status
- New
- Original Price
- $515,000
- List Price
- $515,000
- On Market Date
- Jul 26, 2026
- Property Type
- Detached
- D/N/S
- 10m-Twain Harte
- Zip Code
- 95383
- MLS ID
- 41142891
- APN
- 050082013000
- Year Built
- 1968
- Stories in Building
- 2
- Possession
- Close Of Escrow
- Data Source
- MAXEBRDI
- Origin MLS System
- BAY EAST
Twain Harte School
Public K-8 Elementary
Students: 257 Distance: 0.9mi
Belleview Elementary School
Public K-8 Elementary
Students: 158 Distance: 1.9mi
Gold Rush Charter School
Charter K-12 Combined Elementary And Secondary
Students: 489 Distance: 2.8mi
Soulsbyville Elementary School
Public K-8 Elementary
Students: 539 Distance: 3.0mi
Old Brethren Christian School
Private 1-12 Combined Elementary And Secondary, Religious, Coed
Students: 23 Distance: 4.4mi
Connections Visual And Performing Arts Academy
Charter 7-12 Secondary
Students: 236 Distance: 4.5mi
- Bed
- 4
- Bath
- 2
- Parking
- 0
- Parking Lot
- SQ FT
- 1,440
- SQ FT Source
- Public Records
- Lot SQ FT
- 10,418.0
- Lot Acres
- 0.24 Acres
- Pool Info
- None
- Kitchen
- Electric Range, Microwave, Free-Standing Range, Refrigerator, Washer, Counter - Solid Surface, Electric Range/Cooktop, Kitchen Island, Range/Oven Free Standing
- Cooling
- Ceiling Fan(s), Wall/Window Unit(s)
- Disclosures
- Nat Hazard Disclosure, Owner is Lic Real Est Agt
- Entry Level
- Exterior Details
- Back Yard, Front Yard, Storage, Terraced Up
- Flooring
- Vinyl
- Foundation
- Fire Place
- Family Room, Wood Burning
- Heating
- Propane, Central
- Laundry
- Cabinets, Inside
- Upper Level
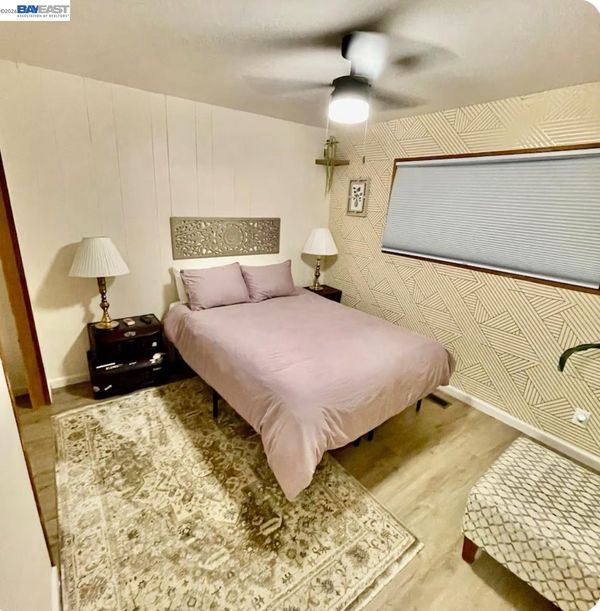
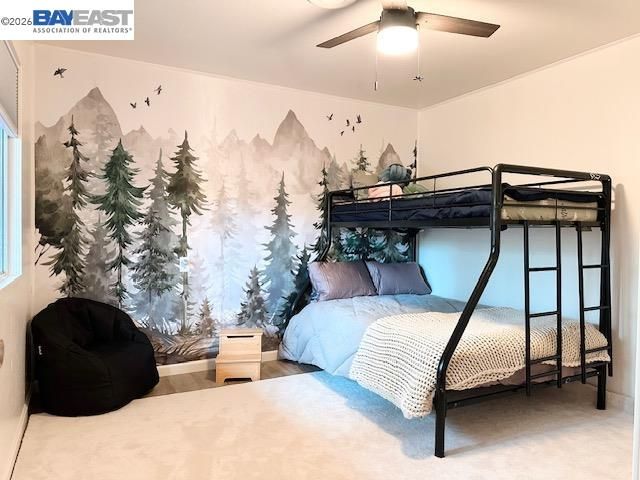
- 2 Bedrooms, 1 Bath, Primary Bedrm Suite - 1, Main Entry
- Main Level
- 2 Bedrooms, 1 Bath
- Possession
- Close Of Escrow
- Architectural Style
- Cabin
- Non-Master Bathroom Includes
- Solid Surface, Stall Shower, Tile
- Construction Status
- Existing
- Additional Miscellaneous Features
- Back Yard, Front Yard, Storage, Terraced Up
- Location
- Rectangular Lot
- Roof
- Composition Shingles
- Water and Sewer
- Public
- Fee
- Unavailable
MLS and other Information regarding properties for sale as shown in Theo have been obtained from various sources such as sellers, public records, agents and other third parties. This information may relate to the condition of the property, permitted or unpermitted uses, zoning, square footage, lot size/acreage or other matters affecting value or desirability. Unless otherwise indicated in writing, neither brokers, agents nor Theo have verified, or will verify, such information. If any such information is important to buyer in determining whether to buy, the price to pay or intended use of the property, buyer is urged to conduct their own investigation with qualified professionals, satisfy themselves with respect to that information, and to rely solely on the results of that investigation.
School data provided by GreatSchools. School service boundaries are intended to be used as reference only. To verify enrollment eligibility for a property, contact the school directly.