

$1,995,000
2,605
SQ FT
$766
SQ/FT
68 LAMBETH SQ
@ Draeger Drive - Rheem Valley Manor, Moraga

- 5 Bed
- 2 Bath
- 2 Park
- 2,605 sqft
- Moraga
-

-
Sun Sep 13, 1:00 pm - 4:00 pm
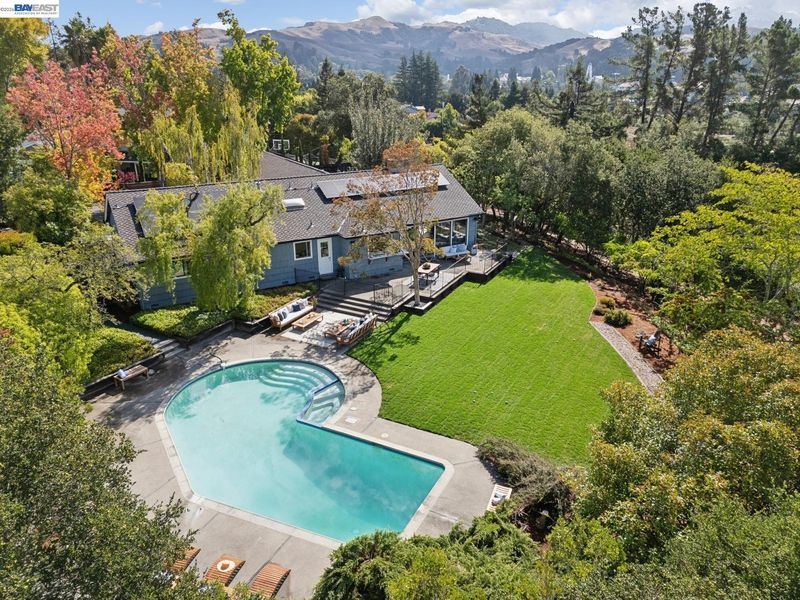
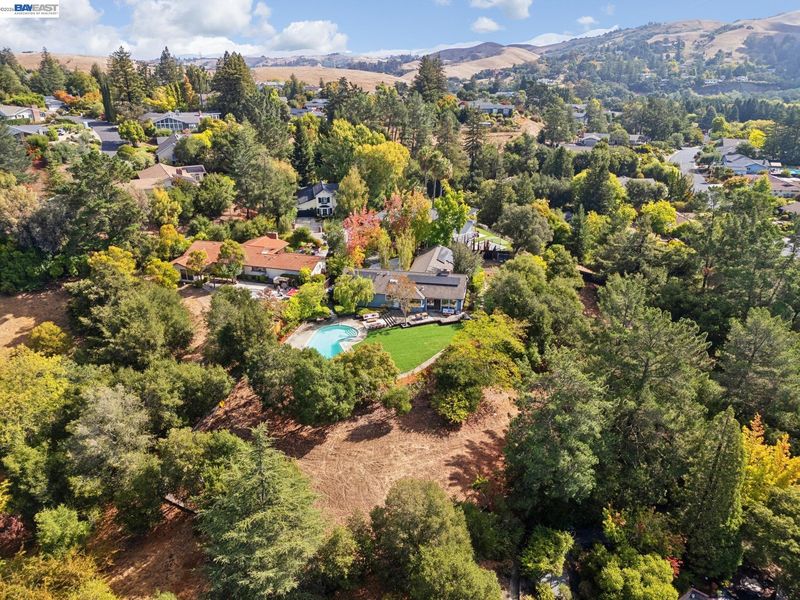
California Dreaming in this 4BD/2BA Mid-century with a Pool on Over an Acre for Exclusive Privacy.
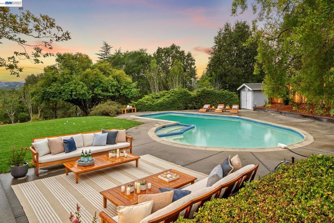
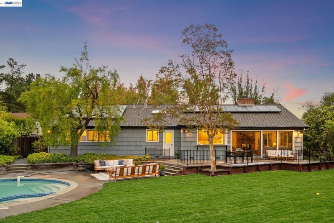
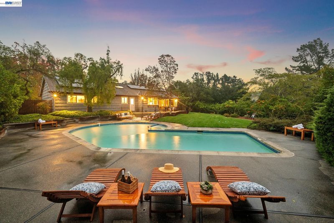
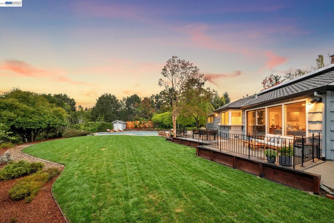
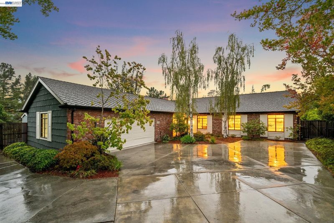
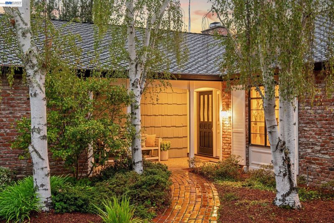
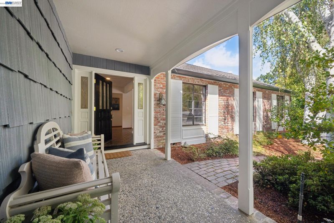
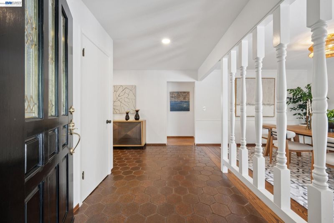
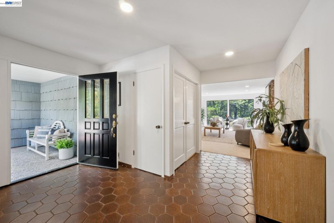
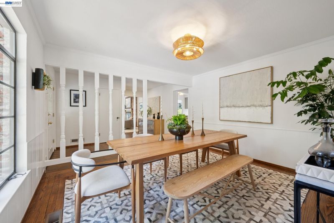
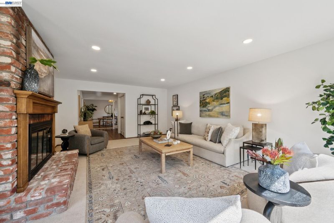
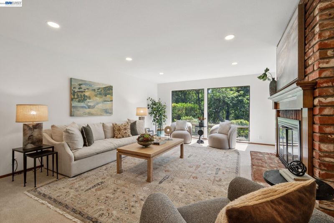
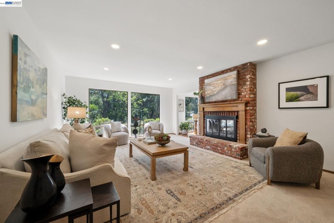
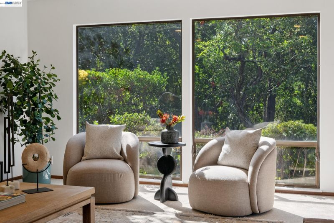
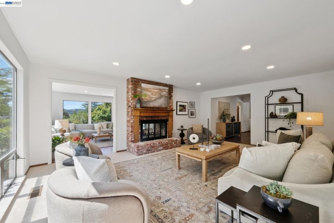
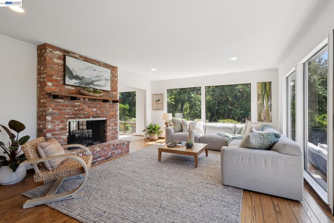
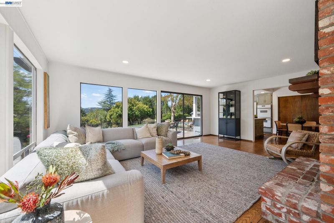
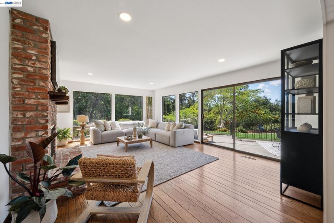
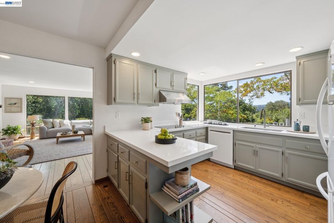
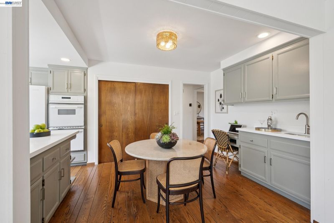
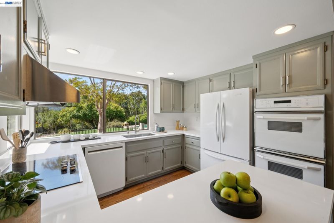
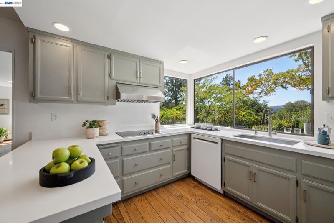
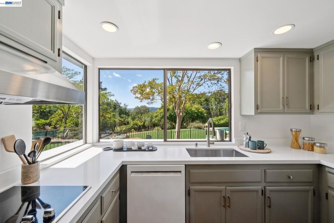
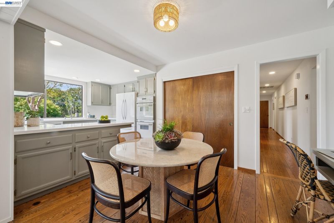
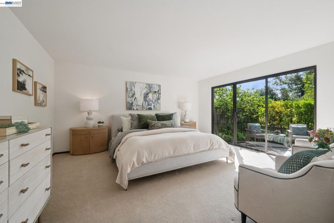
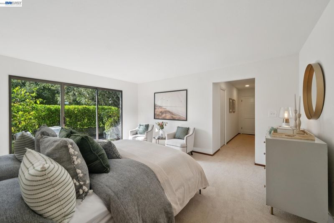
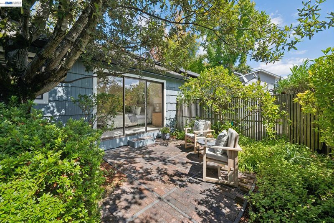
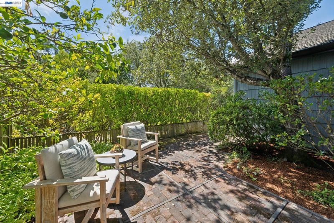
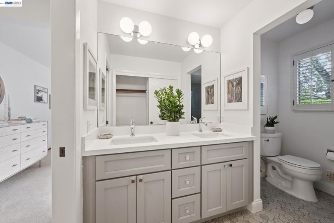
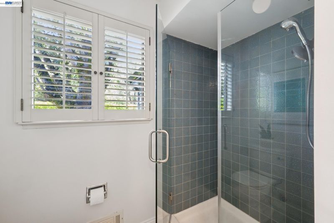
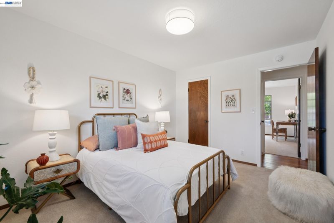
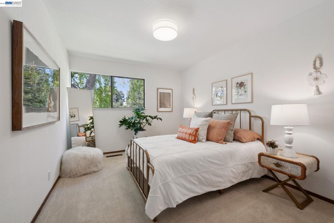
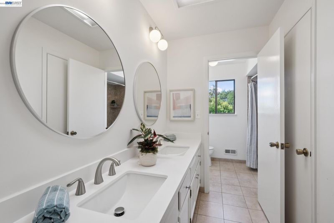
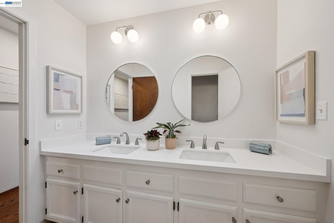
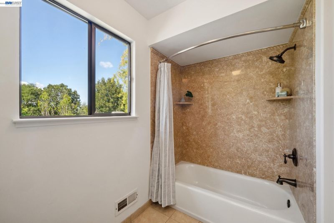
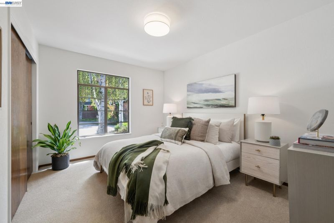
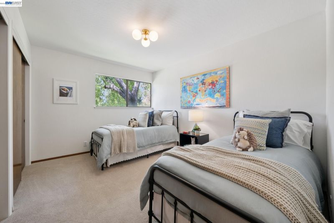
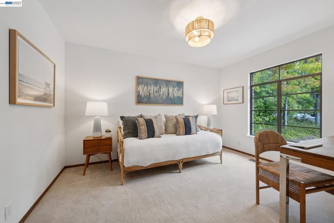
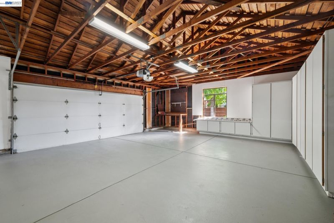
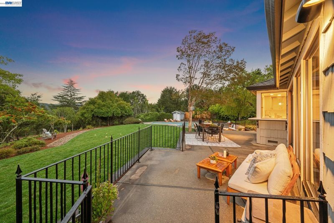
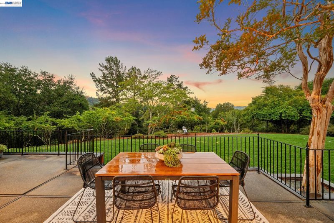
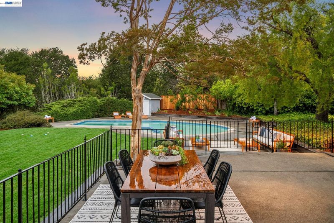
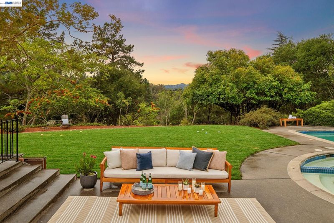
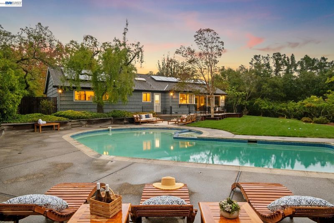
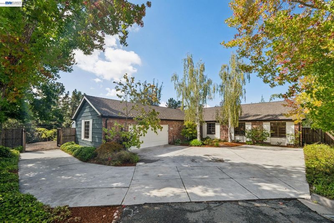
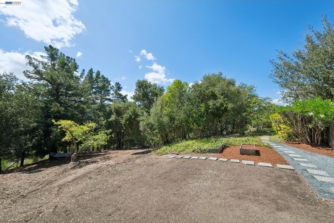
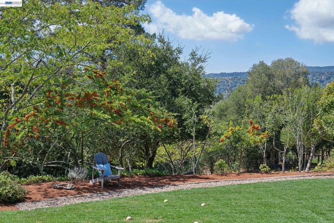
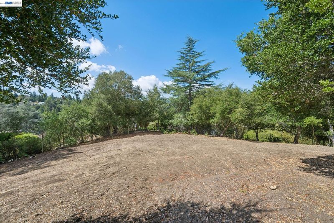
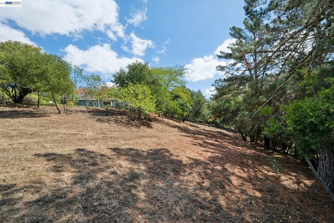
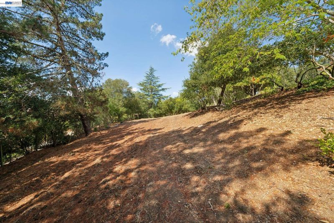
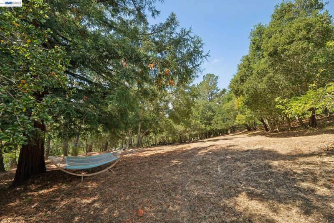
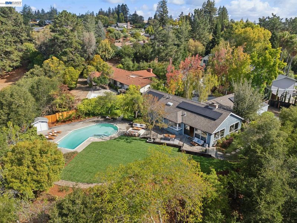
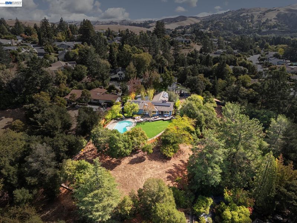
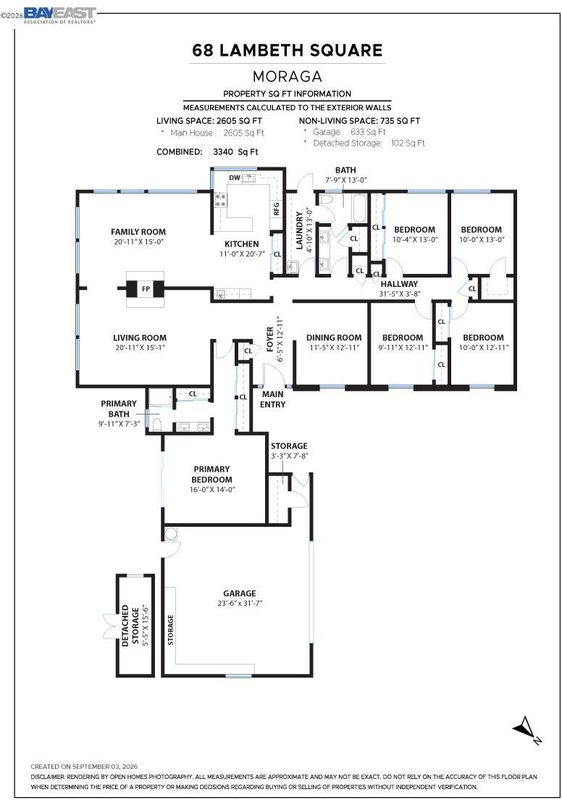
THE FEELING: At the end of a cul-de-sac, down a private drive in verdant Moraga, make your own California dream in this elegant Mid-century home on over an acre of land, boasting a pool and classic indoor/outdoor living. THE HOUSE: 5 Bedrooms, 2 Bathrooms, 2,605 SQFT on a 1.08-acre lot — big enough for potential expansion. Large 2+ car garage with abundant storage. Coveted Rheem Valley Manor enclave. THE X-FACTOR: From the home's multiple glass doors, step into a spacious backyard with a pool, hot tub, entertaining patio, level lawn, and extensive gardens. Kitchen windows open directly to a poolside bar. DESIGN LANGUAGE: Sliding glass doors and giant picture windows throughout make the garden and hillside views the constant backdrop. Hardwood floors and cedar-floored closets. Primary suite tucked away for privacy with a stylish new bathroom and a private patio with a lemon tree. Four additional bedrooms down a dedicated sleeping wing. THE HEART OF THE HOME: A delightful circular flow wends from the foyer and formal dining and living rooms to the fully renovated eat-in kitchen and adjoining den — sliding glass doors opening onto the patio for seamless indoor/outdoor living. EVERYDAY LIFE: Morning coffee with birdsong as the sun rises over the hills. Al fresco dinners with family and friends. Quiet evenings by one of the home's two fireplaces. OUTSIDE YOUR DOOR: Moraga's top-rated K-12 schools and St. Mary's College just down the road. Quick access to downtown Moraga, Lafayette, BART, and Highway 24. East Bay Parks all around you.

- Current Status
- New
- Original Price
- $1,995,000
- List Price
- $1,995,000
- On Market Date
- Sep 10, 2026
- Property Type
- Detached
- D/N/S
- Rheem Valley Manor
- Zip Code
- 94556
- MLS ID
- 41147762
- APN
- 2563000054
- Year Built
- 1972
- Stories in Building
- 1
- Possession
- Close Of Escrow
- Data Source
- MAXEBRDI
- Origin MLS System
- BAY EAST
The Saklan School
Private K-8 Elementary, Coed
Students: 120 Distance: 1.2mi
Los Perales Elementary School
Public K-5 Elementary
Students: 417 Distance: 1.2mi
Donald L. Rheem Elementary School
Public K-5 Elementary
Students: 410 Distance: 1.3mi
Orion Academy
Private 9-12 Special Education, Secondary, Coed
Students: 60 Distance: 1.3mi
Campolindo High School
Public 9-12 Secondary
Students: 1406 Distance: 1.4mi
Joaquin Moraga Intermediate School
Public 6-8 Special Education Program, Middle, Independent Study, Gifted Talented
Students: 655 Distance: 1.4mi
- Bed
- 5
- Bath
- 2
- Parking
- 2
- Garage, Garage Door Opener
- SQ FT
- 2,605
- SQ FT Source
- Measured
- Lot SQ FT
- 46,986.0
- Lot Acres
- 1.08 Acres
- Pool Info
- In Ground, Pool/Spa Combo, Outdoor Pool
- Kitchen
- Dishwasher, Double Oven, Electric Range, Gas Water Heater, Electric Range/Cooktop, Disposal, Updated Kitchen
- Cooling
- Central Air
- Disclosures
- Disclosure Package Avail
- Entry Level
- Exterior Details
- Back Yard, Front Yard, Sprinklers Automatic, Storage, Private Entrance
- Flooring
- Hardwood, Tile, Carpet
- Foundation
- Fire Place
- Family Room, Living Room, Two-Way
- Heating
- Electric, Forced Air
- Laundry
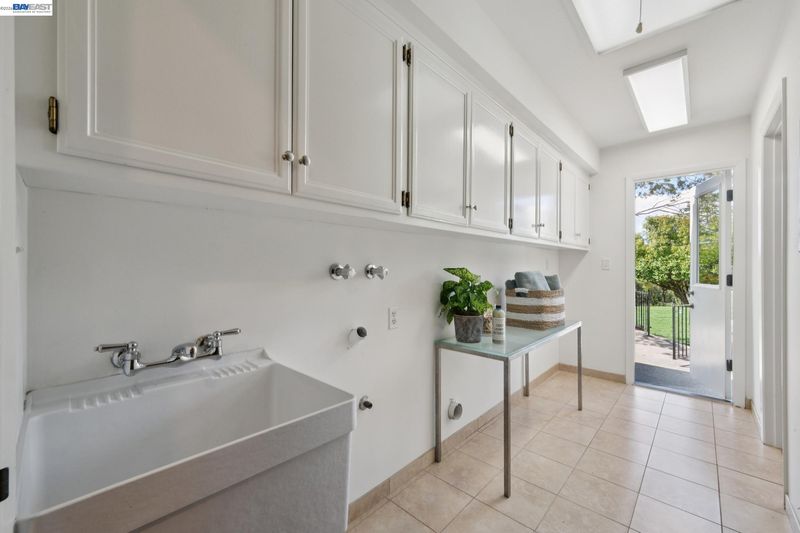
- Hookups Only
- Main Level
- 5 Bedrooms, 2 Baths, Primary Bedrm Suite - 1, Main Entry
- Possession
- Close Of Escrow
- Basement
- Crawl Space
- Architectural Style
- Ranch
- Construction Status
- Existing
- Additional Miscellaneous Features
- Back Yard, Front Yard, Sprinklers Automatic, Storage, Private Entrance
- Location
- Cul-De-Sac, Level, Premium Lot, Private, Landscaped
- Roof
- Composition Shingles
- Water and Sewer
- Public
- Fee
- Unavailable
MLS and other Information regarding properties for sale as shown in Theo have been obtained from various sources such as sellers, public records, agents and other third parties. This information may relate to the condition of the property, permitted or unpermitted uses, zoning, square footage, lot size/acreage or other matters affecting value or desirability. Unless otherwise indicated in writing, neither brokers, agents nor Theo have verified, or will verify, such information. If any such information is important to buyer in determining whether to buy, the price to pay or intended use of the property, buyer is urged to conduct their own investigation with qualified professionals, satisfy themselves with respect to that information, and to rely solely on the results of that investigation.
School data provided by GreatSchools. School service boundaries are intended to be used as reference only. To verify enrollment eligibility for a property, contact the school directly.