

$2,399,000
1,874
SQ FT
$1,280
SQ/FT
911 Mears Court
@ Stanford Avenue - 243 - Stanford, Stanford

- 3 Bed
- 2 Bath
- 2 Park
- 1,874 sqft
- STANFORD
-

-
Sun Sep 13, 1:00 pm - 4:00 pm
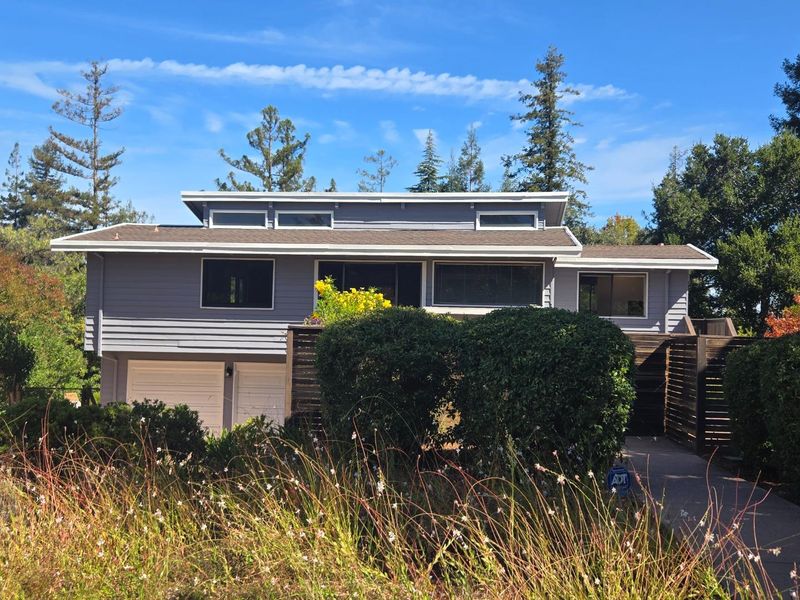
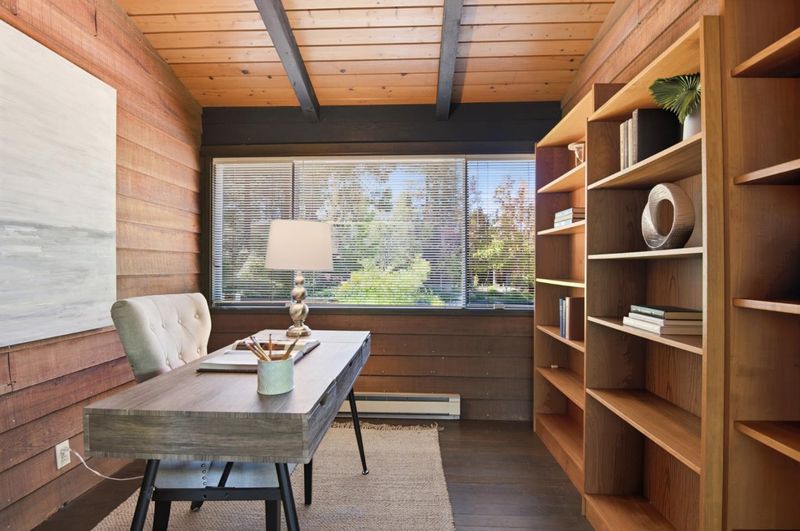
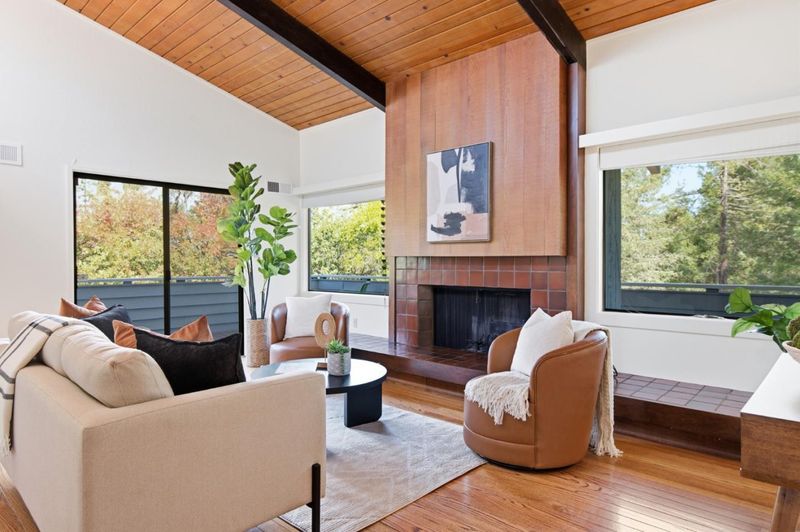
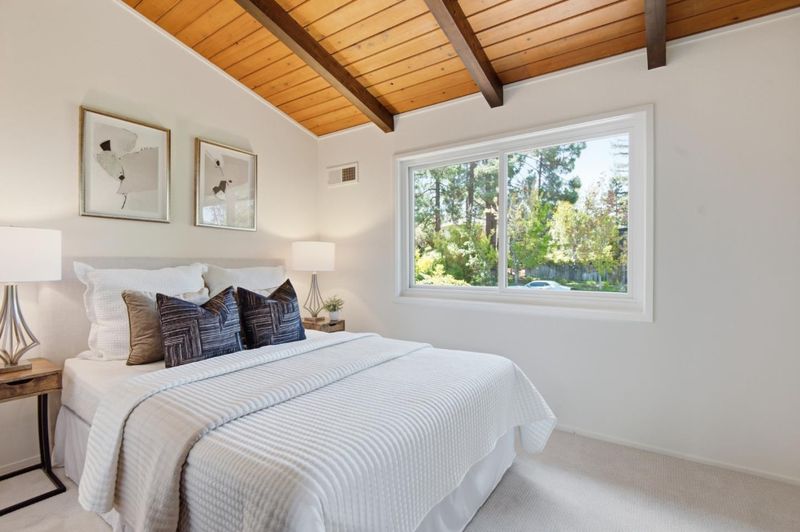
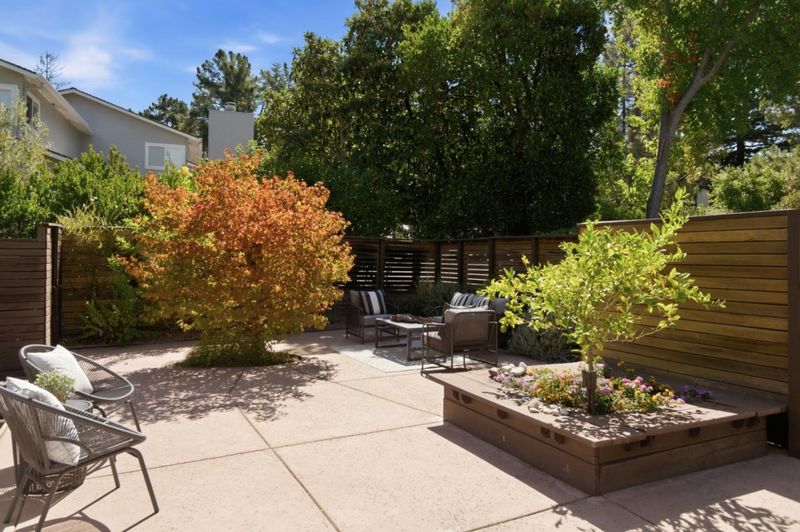
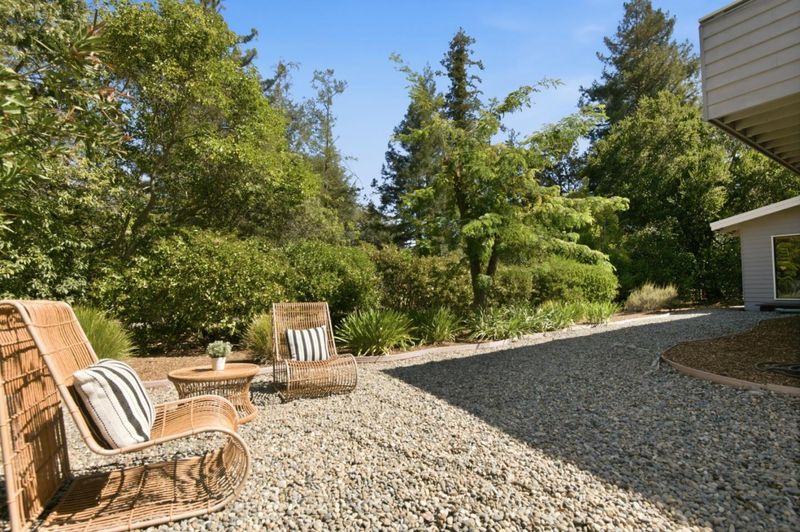
Mid-century character, warm organic materials, and distinctive architectural details define this inviting Stanford Campus home. The exceptionally spacious lot enhances the home's sense of privacy and indoor-outdoor living.
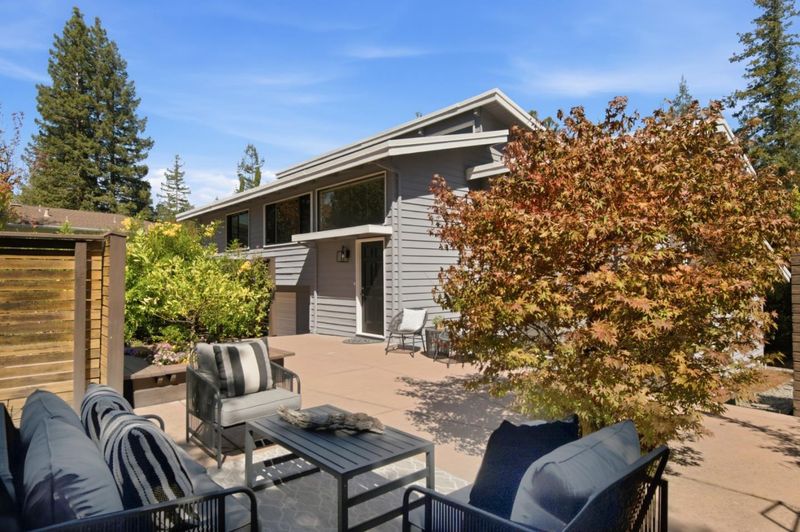
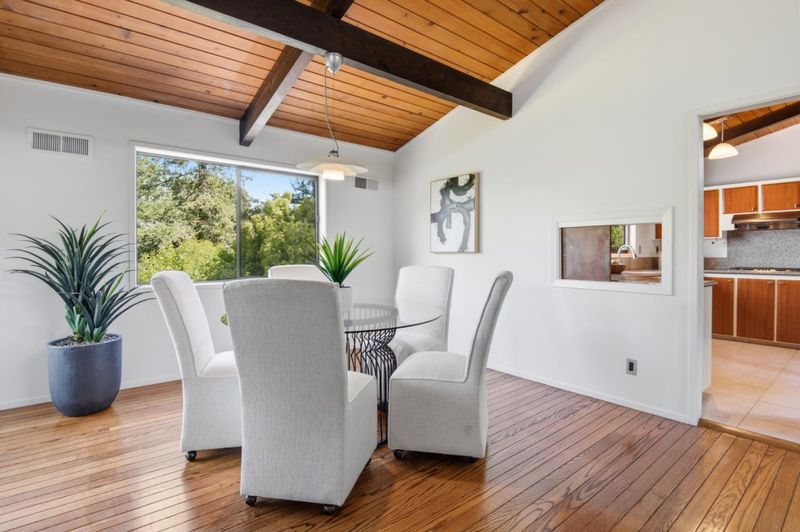
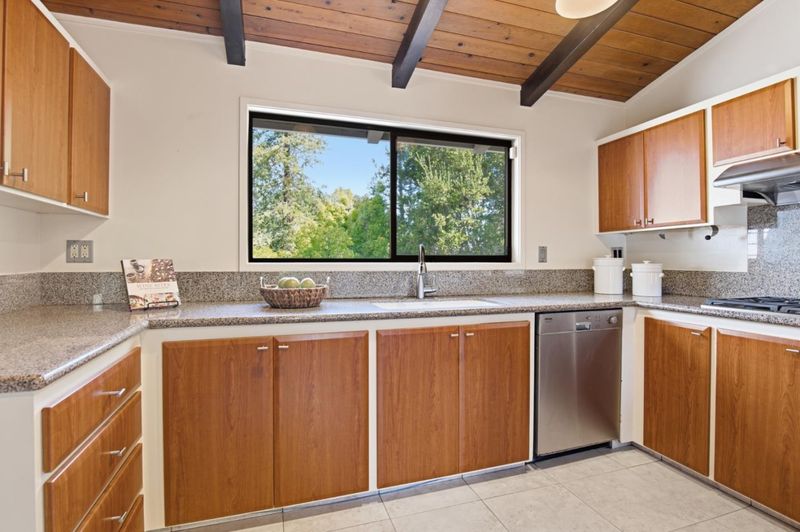
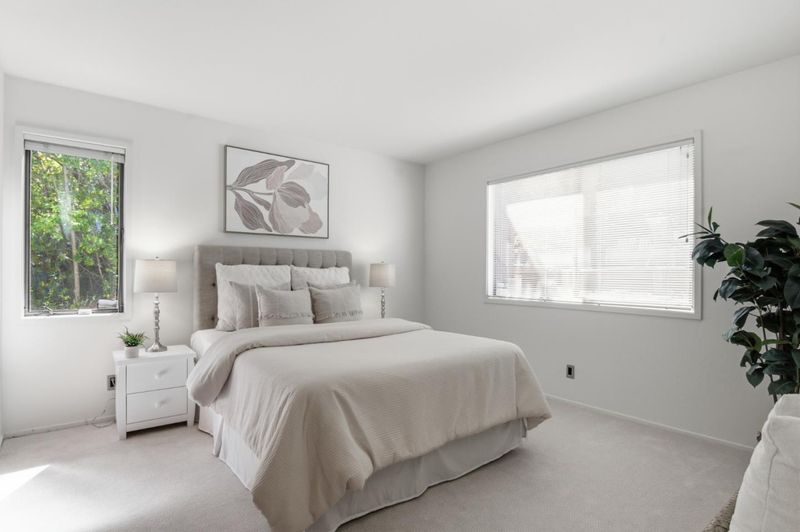
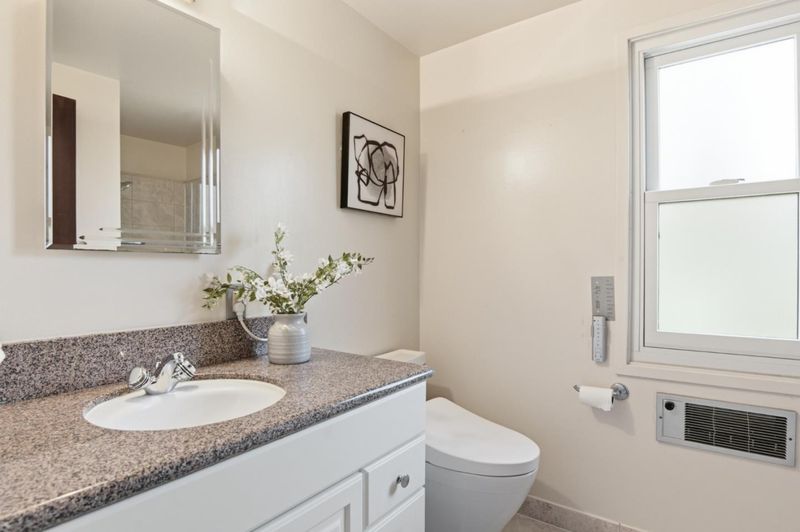
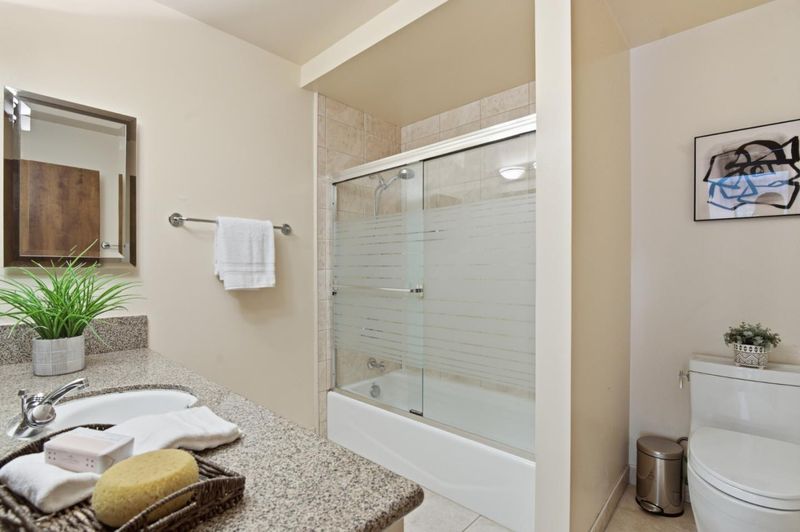
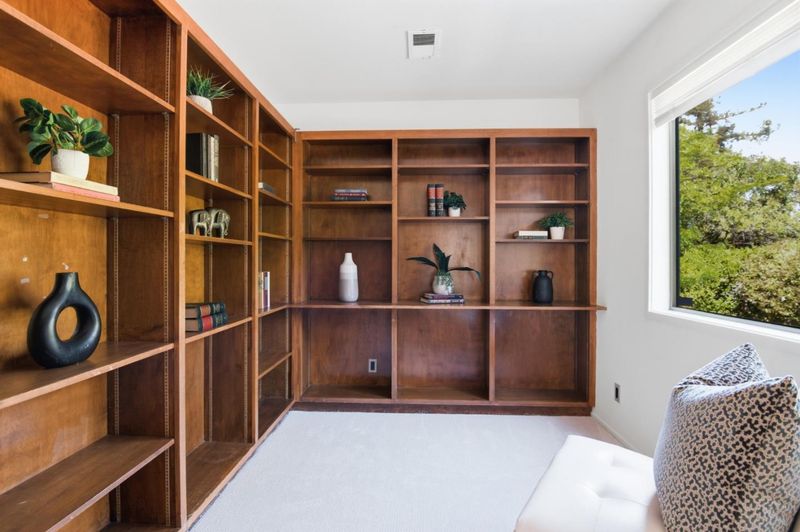
Homes on the Stanford Campus are available exclusively to eligible Stanford faculty. Mid-century character, warm organic materials, and distinctive architectural details define this inviting Stanford Campus home. Reflecting its 1969 origins are vaulted wood-paneled and beamed ceilings, hardwood floors, clerestory windows, and classic white globe lighting. The split-level design offers three bedrooms, an office, two baths, plus a shared retreat providing flexible space for a playroom, study, media area, or additional office. The exceptionally spacious lot enhances the homes sense of privacy and indoor-outdoor living. A deep front yard features a remarkably private, fenced garden terrace that serves as the homes primary outdoor living space, while a wraparound rear deck provides another inviting setting for fresh-air living and entertaining. Comfortable and welcoming today, the home also offers an exceptional opportunity to build upon its distinctive mid-century character and create a home tailored to the next owners lifestyle.

- Days on Market
- 3 days
- Current Status
- Active
- Original Price
- $2,399,000
- List Price
- $2,399,000
- On Market Date
- Sep 10, 2026
- Property Type
- Single Family Home
- Area
- 243 - Stanford
- Zip Code
- 94305
- MLS ID
- ML82060691
- APN
- 142-21-020
- Year Built
- 1969
- Stories in Building
- 2
- Possession
- Unavailable
- Data Source
- MLSL
- Origin MLS System
- MLSListings, Inc.
Lucille M. Nixon Elementary School
Public K-5 Elementary
Students: 445 Distance: 0.2mi
Escondido Elementary School
Public K-5 Elementary
Students: 535 Distance: 0.4mi
Living Wisdom School Of Palo Alto
Private PK-12 Religious, Nonprofit
Students: 90 Distance: 0.9mi
Casa Dei Bambini School
Private K-1
Students: 93 Distance: 0.9mi
Barron Park Elementary School
Public K-5 Elementary, Coed
Students: 244 Distance: 1.1mi
Bear Hollow School
Private K-12
Students: NA Distance: 1.3mi
- Bed
- 3
- Bath
- 2
- Parking
- 2
- Attached Garage
- SQ FT
- 1,874
- SQ FT Source
- Unavailable
- Lot SQ FT
- 9,430.0
- Lot Acres
- 0.216483 Acres
- Kitchen
- Cooktop - Gas, Countertop - Granite, Dishwasher, Garbage Disposal, Oven - Built-In, Oven Range - Electric, Refrigerator
- Cooling
- Central AC
- Dining Room
- Formal Dining Room
- Disclosures
- NHDS Report
- Family Room
- No Family Room
- Flooring
- Carpet, Hardwood
- Foundation
- Concrete Block, Post and Pier
- Fire Place
- Wood Burning
- Heating
- Central Forced Air - Gas
- Laundry
- Dryer, Inside, Washer
- Architectural Style
- Contemporary
- Fee
- Unavailable
MLS and other Information regarding properties for sale as shown in Theo have been obtained from various sources such as sellers, public records, agents and other third parties. This information may relate to the condition of the property, permitted or unpermitted uses, zoning, square footage, lot size/acreage or other matters affecting value or desirability. Unless otherwise indicated in writing, neither brokers, agents nor Theo have verified, or will verify, such information. If any such information is important to buyer in determining whether to buy, the price to pay or intended use of the property, buyer is urged to conduct their own investigation with qualified professionals, satisfy themselves with respect to that information, and to rely solely on the results of that investigation.
School data provided by GreatSchools. School service boundaries are intended to be used as reference only. To verify enrollment eligibility for a property, contact the school directly.