

$255,000
805
SQ FT
$317
SQ/FT
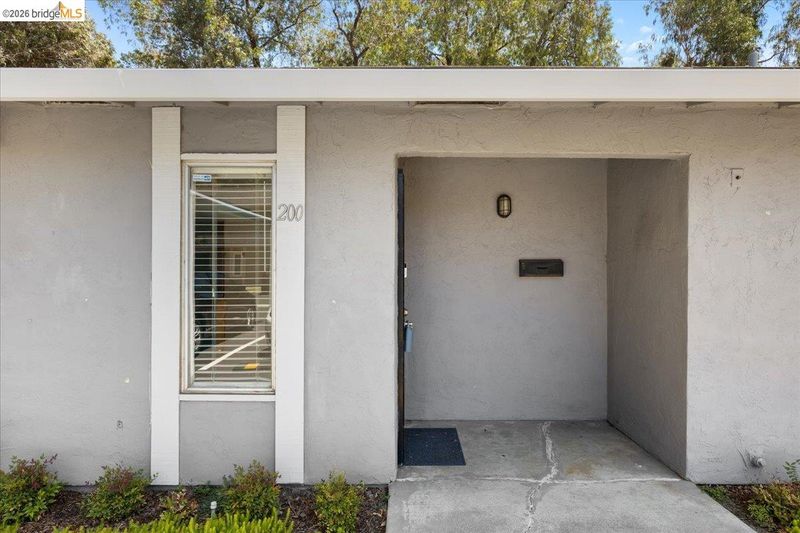
200 Del Luz Ct
@ Dover - Dover South, Fairfield

- 2 Bed
- 1 Bath
- 0 Park
- 805 sqft
- Fairfield
-

-
Sun Aug 2, 1:00 pm - 4:00 pm
Stop by and check out this beautiful condo!
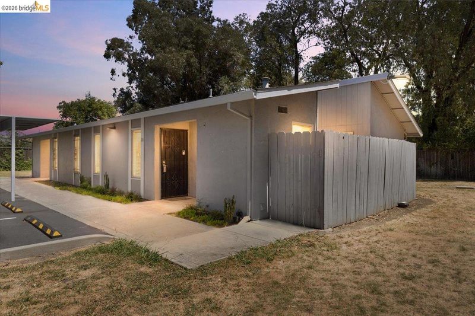
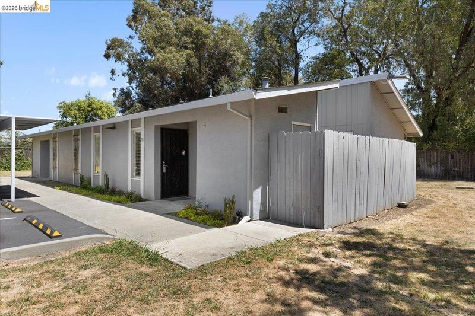
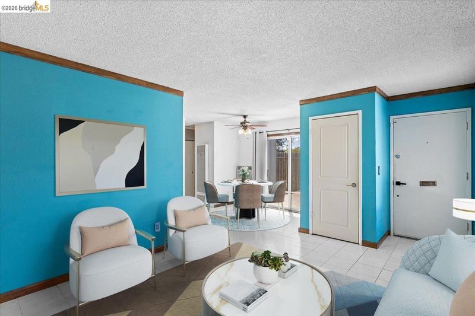
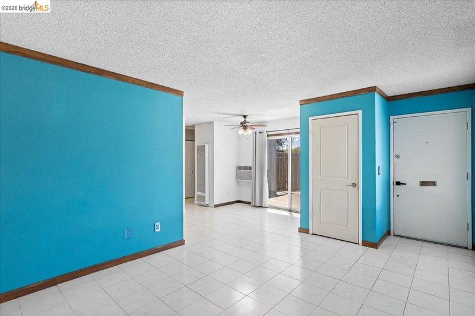
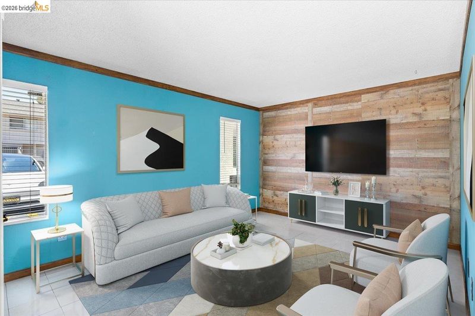
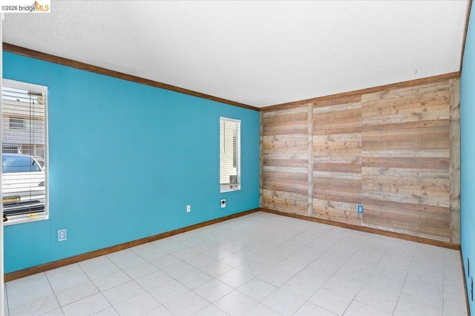
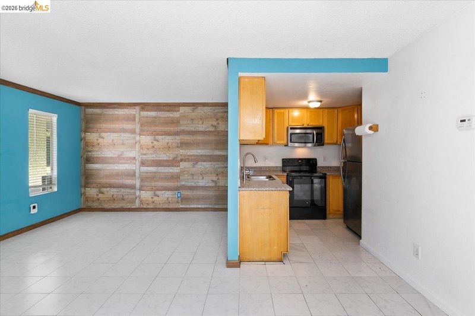
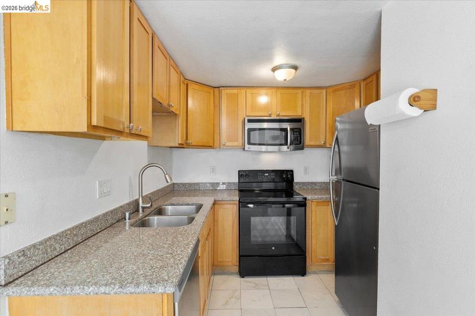
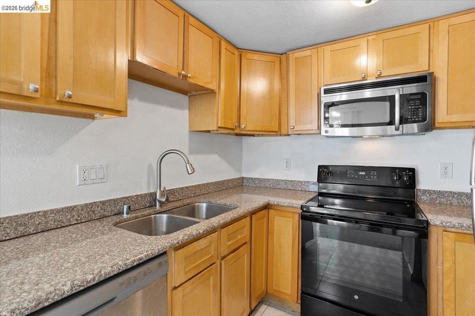
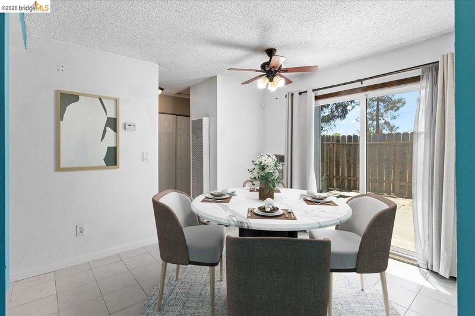
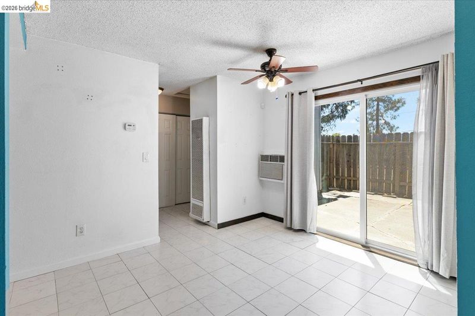
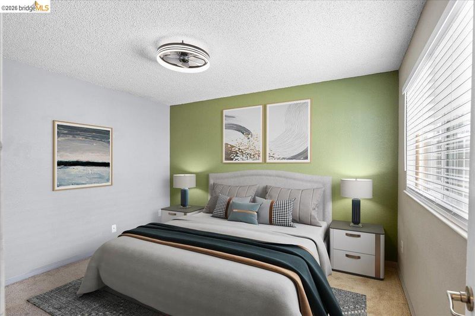
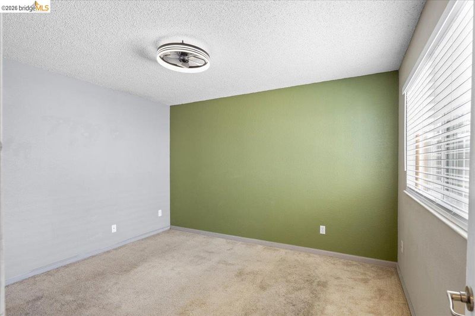
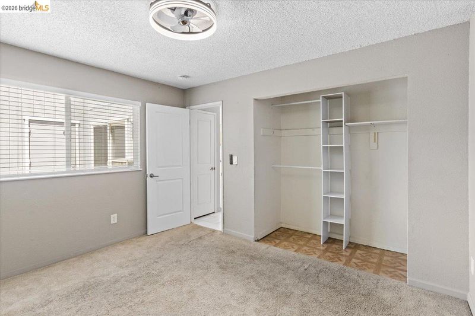
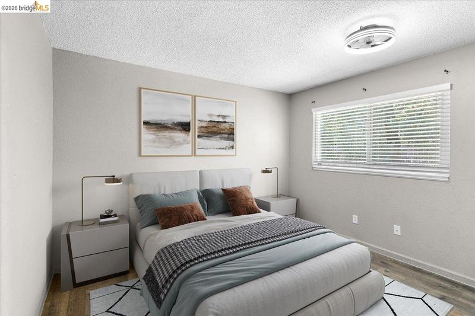
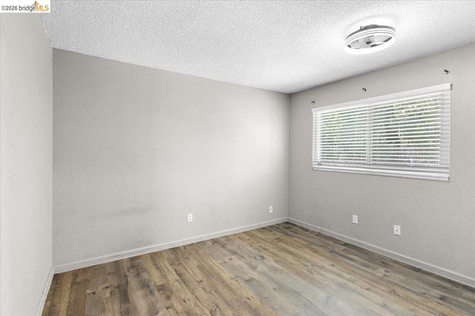
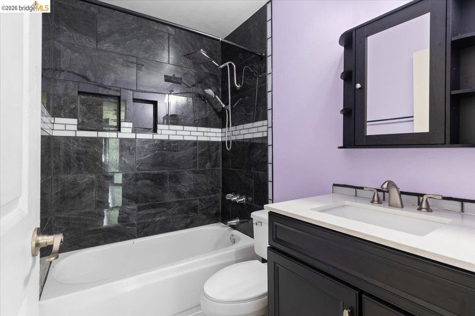
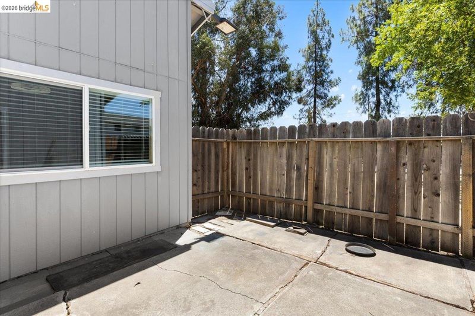
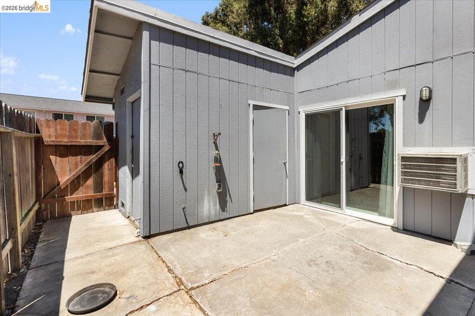
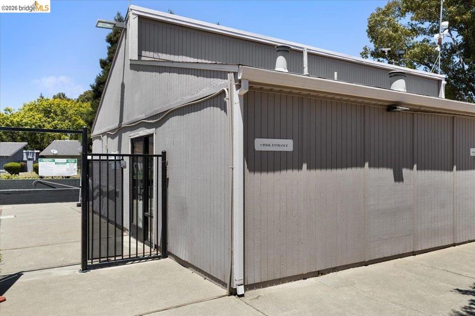
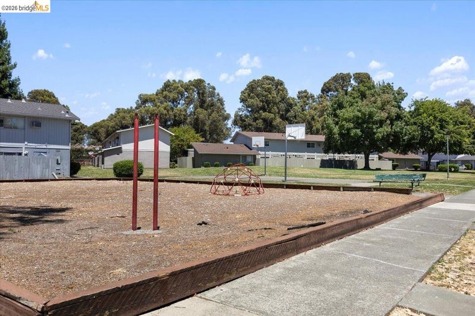
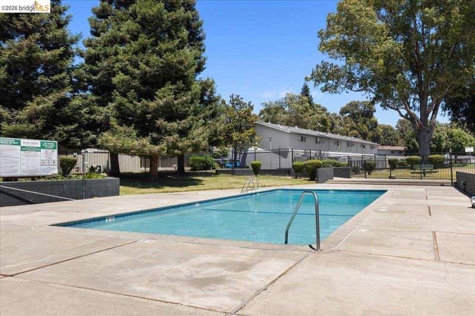
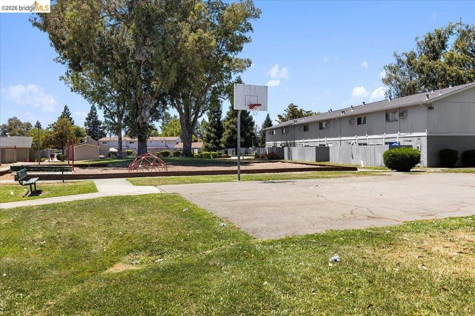
Welcome to 200 Del Luz Court, a charming 2-bedroom, 1-bath condo offering 805 sq ft of comfortable living in a well-maintained Fairfield community. This move-in-ready home features thoughtful updates throughout, creating a refreshed and inviting space for its next owner. Enjoy a functional layout with abundant natural light, a comfortable living area, and a private fenced patio perfect for relaxing or entertaining. The home also offers convenient parking and a layout designed for everyday comfort and functionality. Whether you're a first-time homebuyer, downsizing, or looking for an investment opportunity, this property offers excellent value with modern improvements already completed. Ideally located just minutes from Downtown Fairfield, Solano Town Center, Allan Witt Park, and the Fairfield Transportation Center, with easy access to I-80 for commuting to Napa Valley, Sacramento, and the Bay Area. You'll also appreciate the close proximity to Travis Air Force Base, shopping, dining, schools, and everyday conveniences. This is a wonderful opportunity to own a beautifully maintained home in a central Fairfield location with comfort, convenience, and value all within reach.

- Current Status
- Active
- Original Price
- $255,000
- List Price
- $255,000
- On Market Date
- Jul 23, 2026
- Property Type
- Condominium
- D/N/S
- Dover South
- Zip Code
- 94533
- MLS ID
- 41142582
- APN
- 0169282380
- Year Built
- 1978
- Stories in Building
- 1
- Possession
- Close Of Escrow
- Data Source
- MAXEBRDI
- Origin MLS System
- Bridge AOR
Trinity Lutheran
Private K Elementary, Religious, Nonprofit
Students: NA Distance: 0.4mi
Fairfield Christian School
Private K-12
Students: 130 Distance: 0.4mi
Fairfield-Suisun Elementary Community Day School
Public 1-6 Opportunity Community
Students: 5 Distance: 0.5mi
H. Glenn Richardson School
Public K-12 Special Education
Students: 50 Distance: 0.5mi
Lighthouse Christian School
Private K-4 Religious, Nonprofit
Students: NA Distance: 0.5mi
Cleo Gordon Elementary School
Public K-5 Elementary
Students: 607 Distance: 0.5mi
- Bed
- 2
- Bath
- 1
- Parking
- 0
- Assigned, Guest, Private
- SQ FT
- 805
- SQ FT Source
- Public Records
- Lot SQ FT
- 1,306.0
- Lot Acres
- 0.03 Acres
- Pool Info
- See Remarks, Community
- Kitchen
- Dishwasher, Electric Range, Microwave, Free-Standing Range, Refrigerator, Gas Water Heater, Electric Range/Cooktop, Range/Oven Free Standing
- Cooling
- Ceiling Fan(s)
- Disclosures
- Nat Hazard Disclosure, Disclosure Package Avail
- Entry Level
- 1
- Flooring
- Tile, Vinyl, Carpet
- Foundation
- Fire Place
- None
- Heating
- Wall Furnace
- Laundry
- Hookups Only, Laundry Room
- Main Level
- 2 Bedrooms, 1 Bath, Primary Bedrm Suite - 1, Main Entry
- Possession
- Close Of Escrow
- Architectural Style
- Contemporary
- Construction Status
- Existing
- Location
- Private
- Roof
- Composition
- Water and Sewer
- Public, Water District
- Fee
- $661
MLS and other Information regarding properties for sale as shown in Theo have been obtained from various sources such as sellers, public records, agents and other third parties. This information may relate to the condition of the property, permitted or unpermitted uses, zoning, square footage, lot size/acreage or other matters affecting value or desirability. Unless otherwise indicated in writing, neither brokers, agents nor Theo have verified, or will verify, such information. If any such information is important to buyer in determining whether to buy, the price to pay or intended use of the property, buyer is urged to conduct their own investigation with qualified professionals, satisfy themselves with respect to that information, and to rely solely on the results of that investigation.
School data provided by GreatSchools. School service boundaries are intended to be used as reference only. To verify enrollment eligibility for a property, contact the school directly.