

$799,000
1,769
SQ FT
$452
SQ/FT
688 31St St
@ MLK Jr Way - Hoover-Foster, Oakland

- 3 Bed
- 2 Bath
- 0 Park
- 1,769 sqft
- Oakland
-

-
Sat Aug 1, 2:00 pm - 4:30 pm
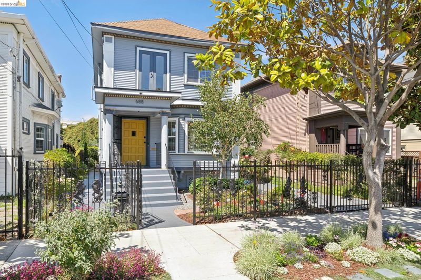
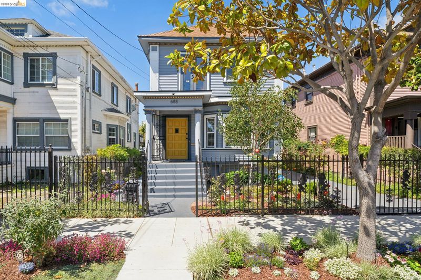
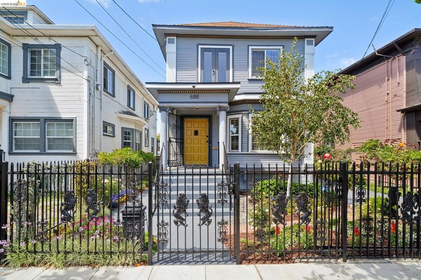
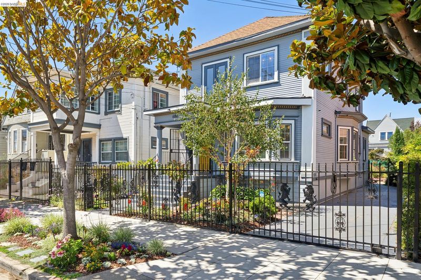
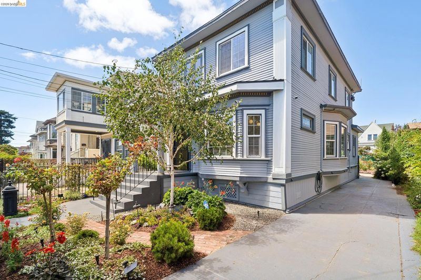
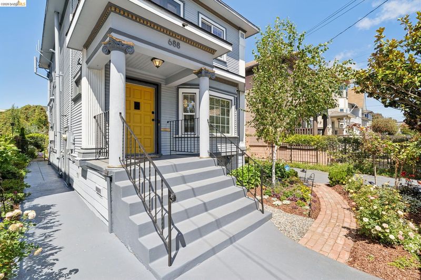
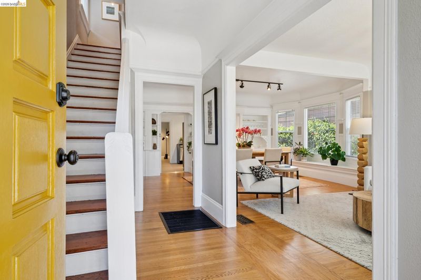
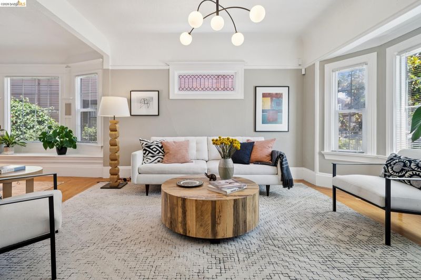
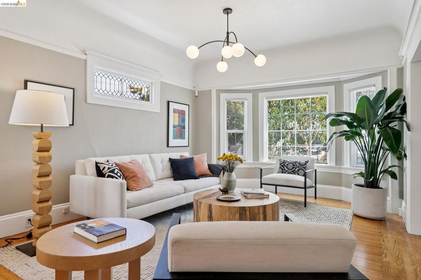
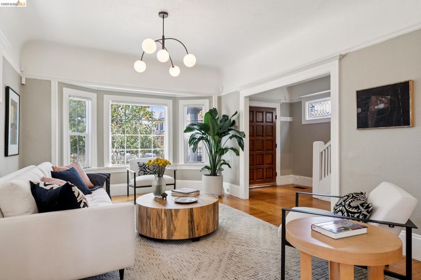
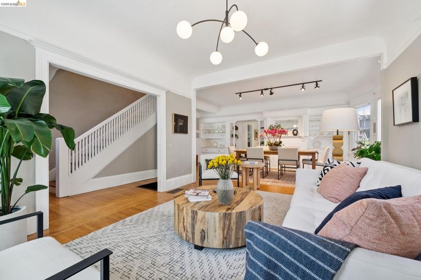
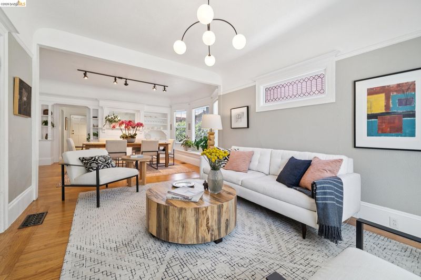
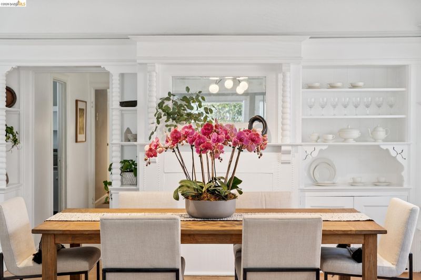
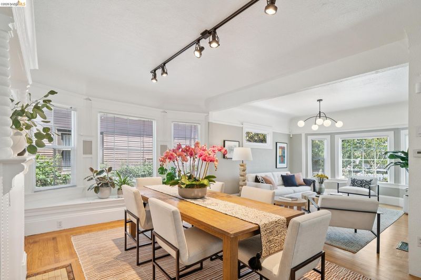
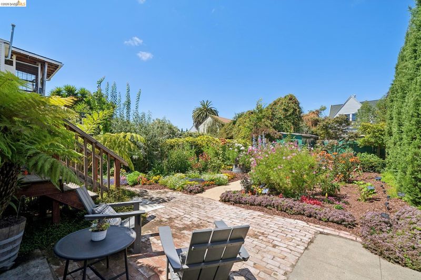
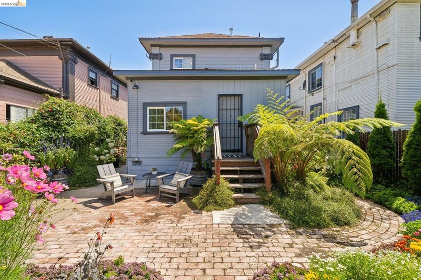
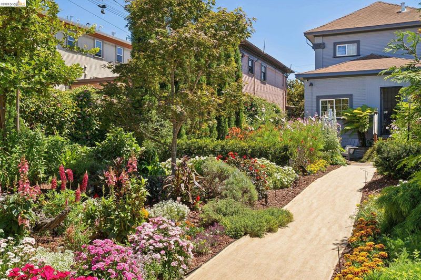
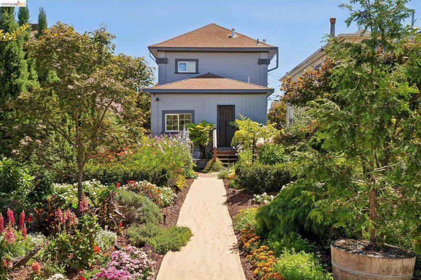
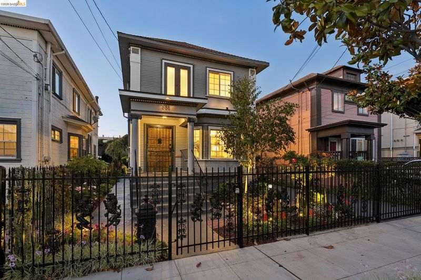
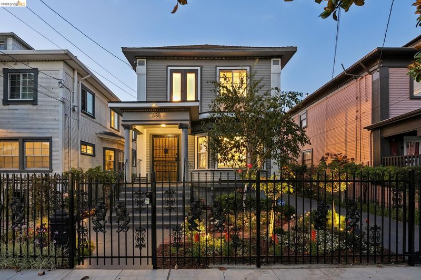
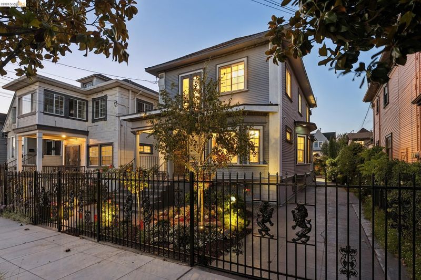
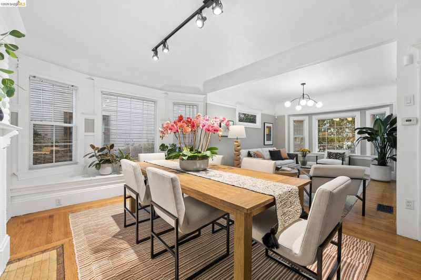
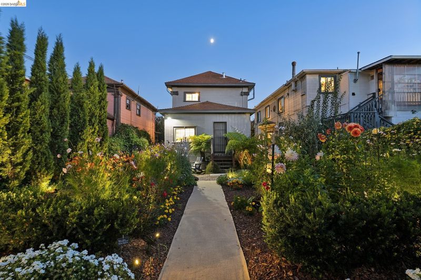
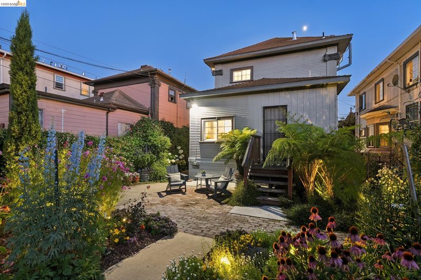
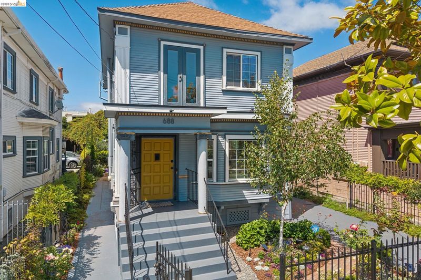
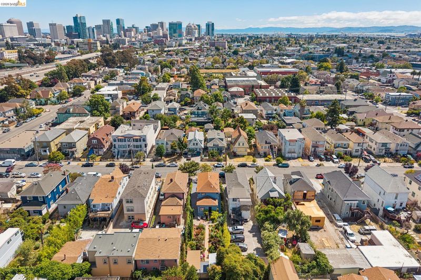
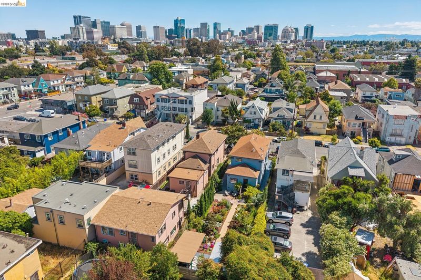
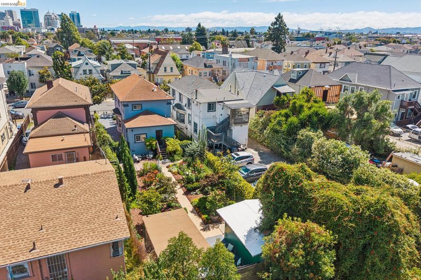
Encircled by a lush English garden, this Edwardian era house retains much classical architectural detail. The open layout of the LVRM & DNRM offers an area in which to sumptuously entertain, yet never sacrifices the coziness of a well lived-in home.
-
Sun Aug 2, 2:00 pm - 4:30 pm
Encircled by a lush English garden, this Edwardian era house retains much classical architectural detail. The open layout of the LVRM & DNRM offers an area in which to sumptuously entertain, yet never sacrifices the coziness of a well lived-in home.
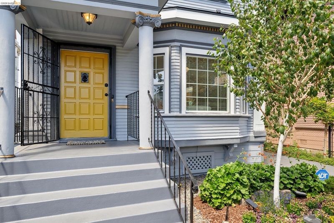
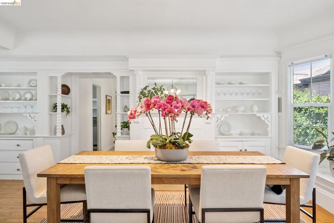
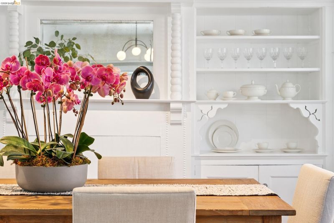
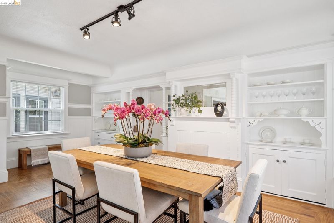
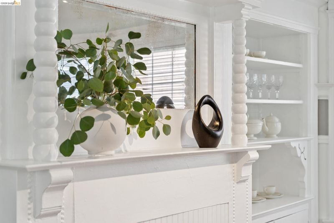
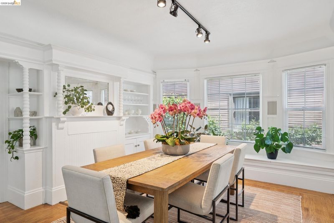
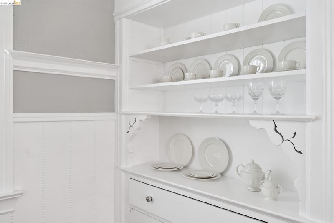
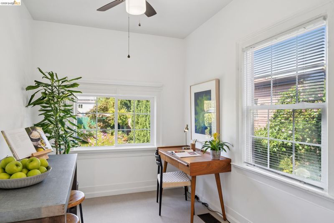
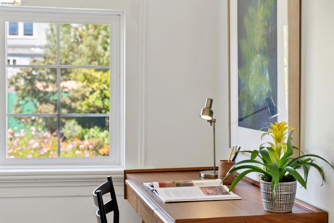
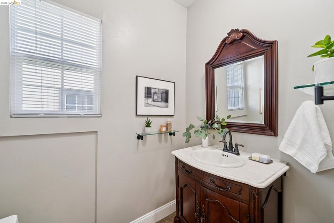
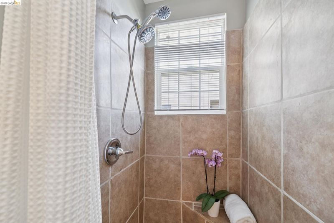
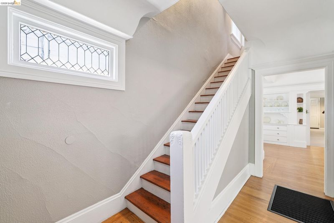
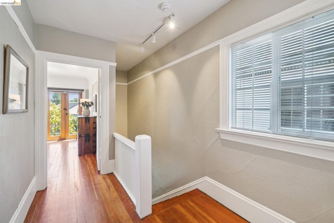
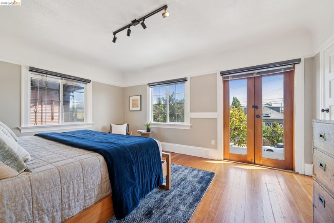
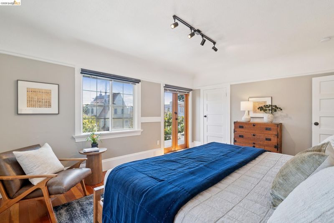
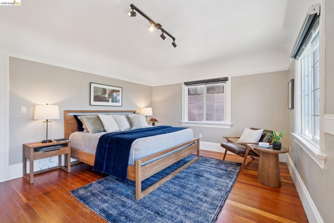
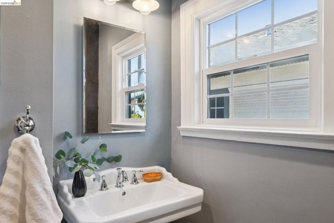
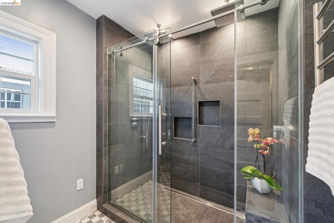
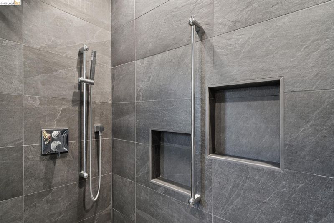
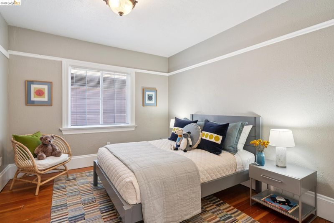
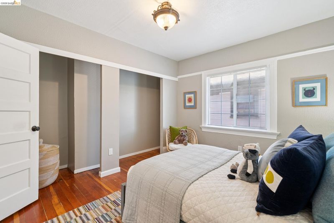
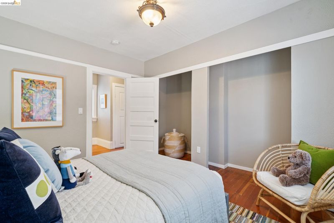
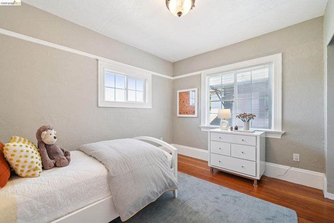
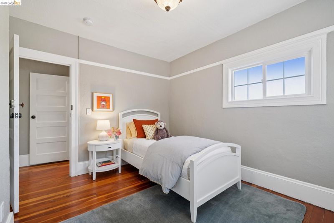
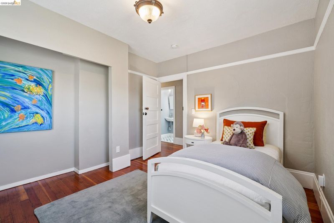
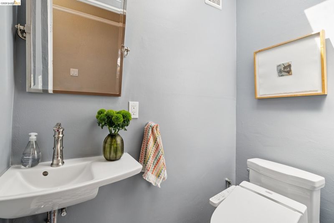
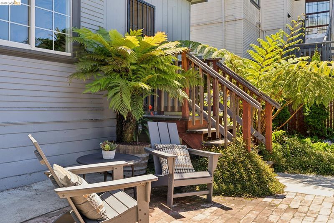
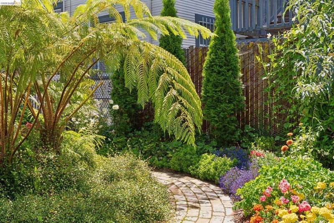
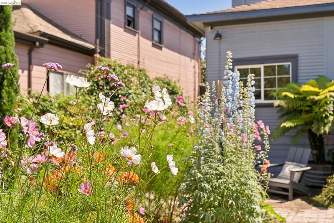
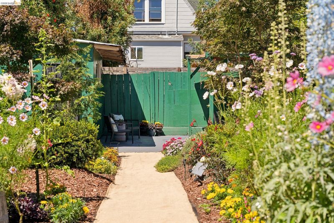
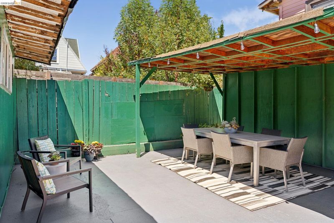
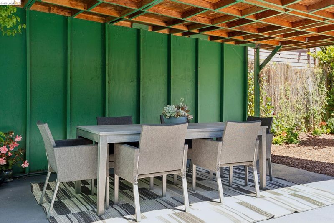
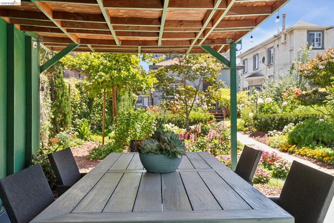
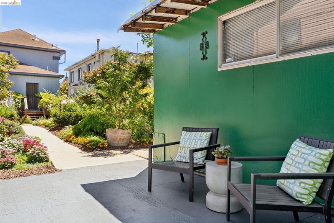
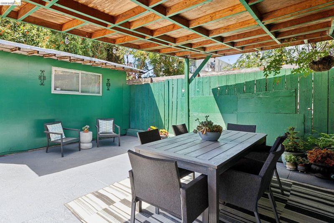
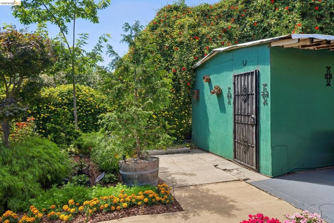
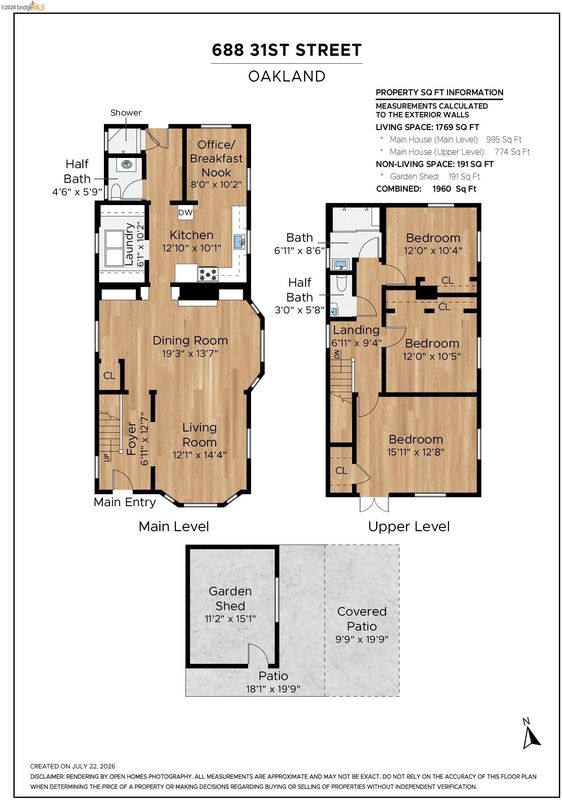
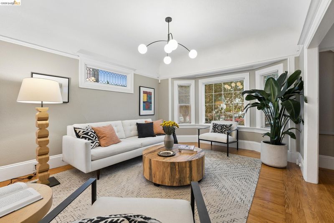
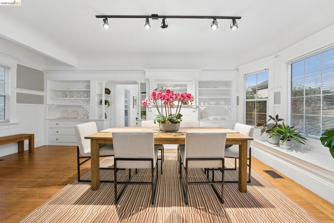
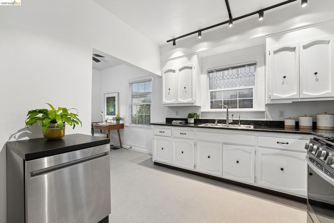
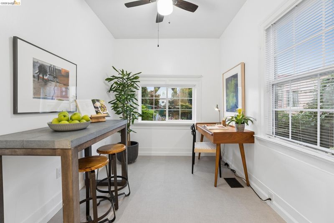
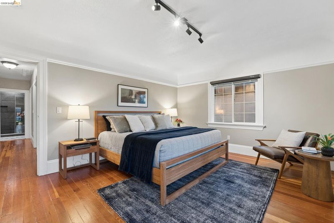
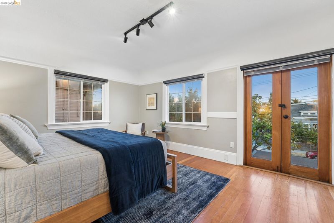
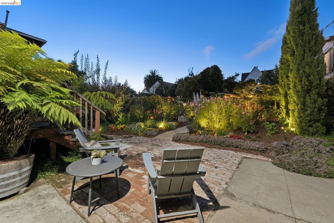
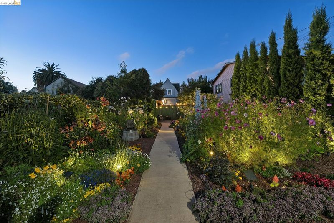
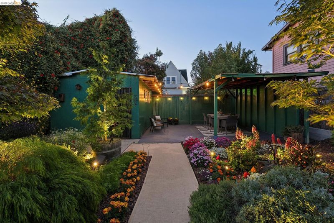
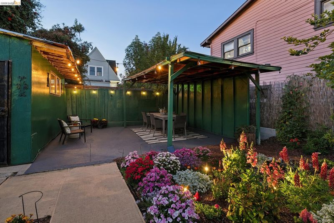
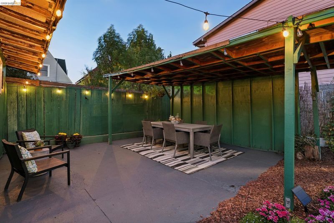
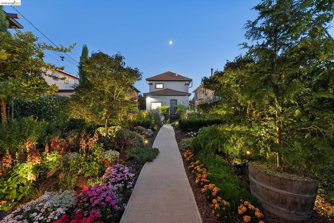
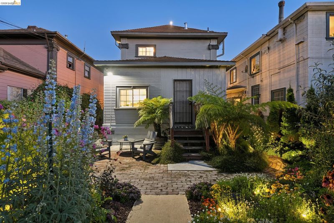
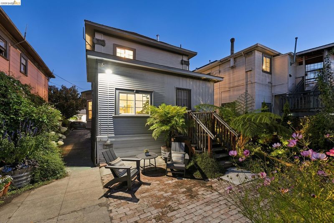
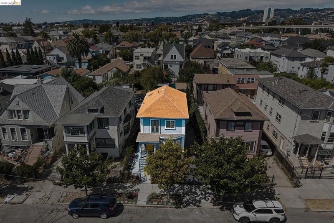
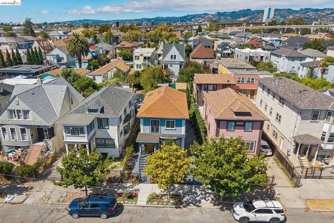
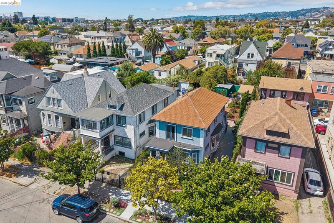
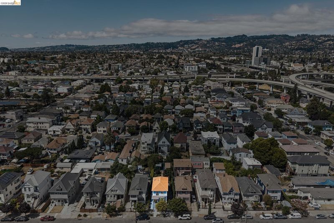
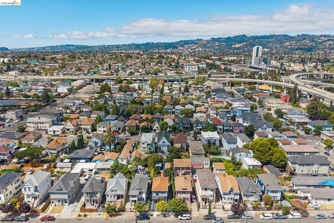
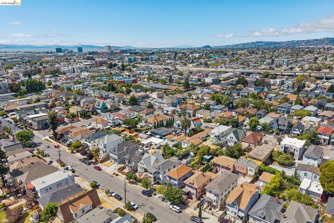
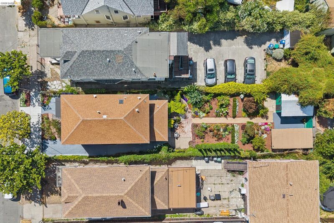
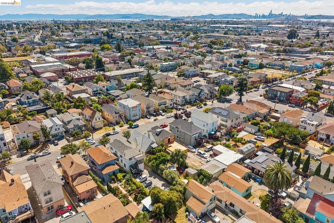
Encircled by a lush English garden, this Edwardian era house incorporates classical architectural features that are less fussy than those of the previous Victorian era, such as the decorative corner pilasters that adorn its exterior and the imaginative custom built-ins and wainscoting that grace the formal dining room. Happily, this home exhibits the Edwardian era’s wider rooms and larger windows than those of its predecessor’s period, allowing a maximum of natural light to enter. The open layout of the living room and dining room creates a spacious area in which to entertain while not sacrificing the coziness of a well lived-in home. Having all 3 bedrooms on the upper level offers an excellent separation of space. Each level boasts divided bathrooms – a separate shower stall downstairs and sinks in both the “water closet” and shower room upstairs -- making for exceptional convenience. The size of the breakfast room off the kitchen allows both casual dining as well as a home office space overlooking the spectacular rear garden. The current owners have lovingly created the feeling of living day and night in a veritable Garden of Eden thoughtfully designed to offer up blooming plants and shrubs year round. A generous use of solar lighting welcomes evening visitors into the front yard, encourages the use of the backyard as a true extension of the home’s living space, and allows afternoon gatherings to last well into the evening. The Hoover-Foster neighborhood is nearly equidistant to 2 of Oakland's dining & entertainment districts: both Temescal & Uptown are just minutes away, as are the MacArthur & 19th St. BART stations!

- Current Status
- Active
- Original Price
- $799,000
- List Price
- $799,000
- On Market Date
- Jul 24, 2026
- Property Type
- Detached
- D/N/S
- Hoover-Foster
- Zip Code
- 94609
- MLS ID
- 41142795
- APN
- 971411
- Year Built
- 1904
- Stories in Building
- 2
- Possession
- Close Of Escrow
- Data Source
- MAXEBRDI
- Origin MLS System
- Bridge AOR
Hoover Elementary School
Public K-5 Elementary
Students: 269 Distance: 0.2mi
Elijah's University for Self-Development School
Private K-10
Students: NA Distance: 0.3mi
E.M. University of Science & Technology School
Private K-12
Students: NA Distance: 0.3mi
St. Andrew M.B.C. Private P. C. P. C.
Private K-12 Religious, Nonprofit
Students: 37 Distance: 0.3mi
Street Academy (Alternative)
Public 9-12 Alternative
Students: 107 Distance: 0.4mi
Edward Shands Adult
Public n/a Special Education
Students: 1 Distance: 0.4mi
- Bed
- 3
- Bath
- 2
- Parking
- 0
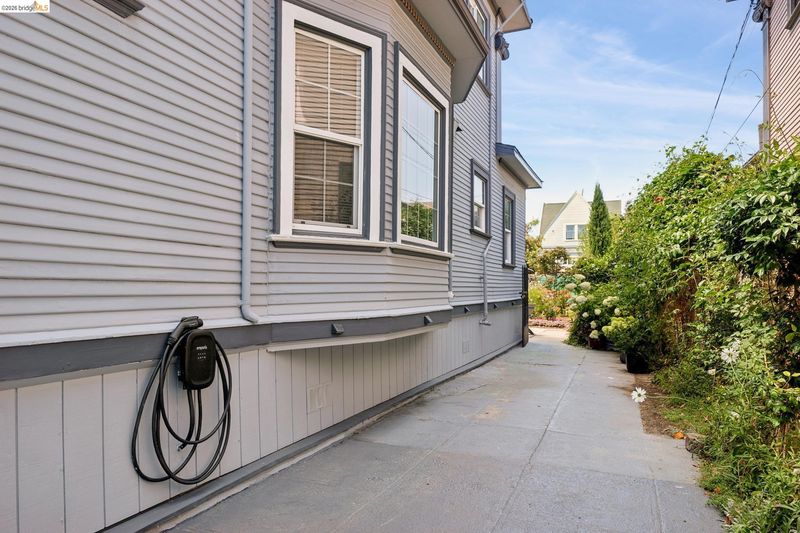
- Off Street, Parking Spaces, Tandem, Electric Vehicle Charging Station(s), No Garage
- SQ FT
- 1,769
- SQ FT Source
- Graphic Artist
- Lot SQ FT
- 4,900.0
- Lot Acres
- 0.11 Acres
- Pool Info
- None
- Kitchen
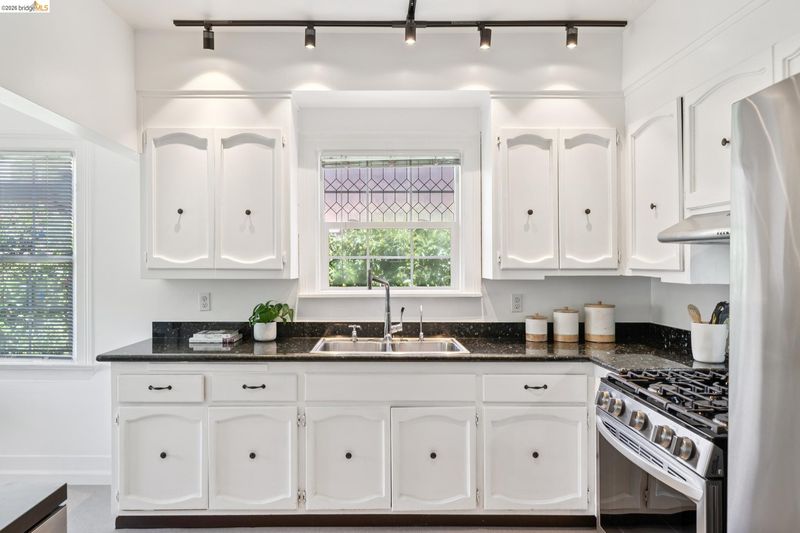
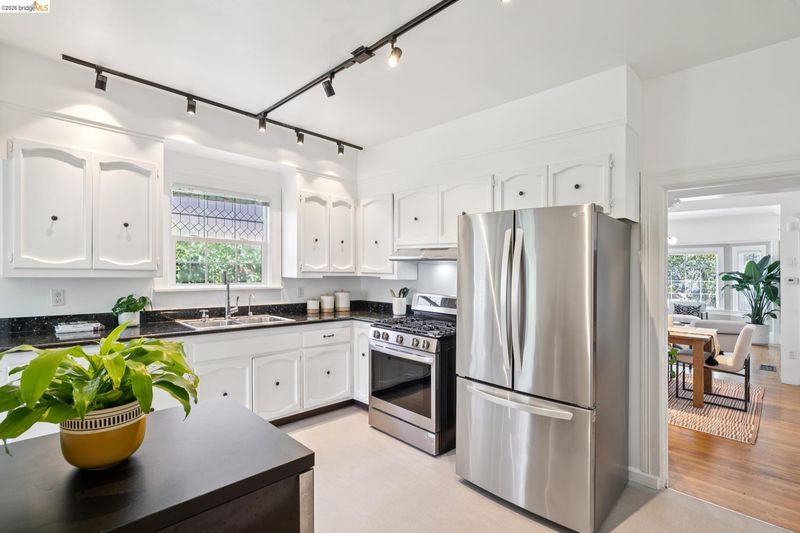
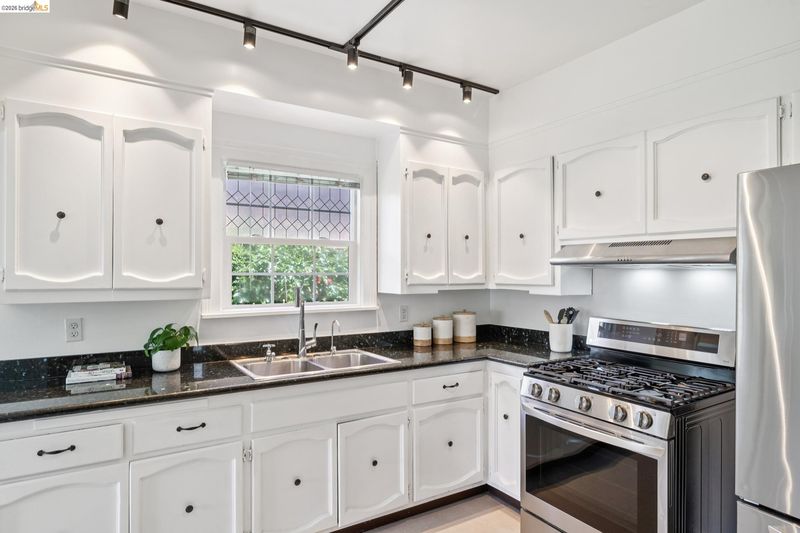
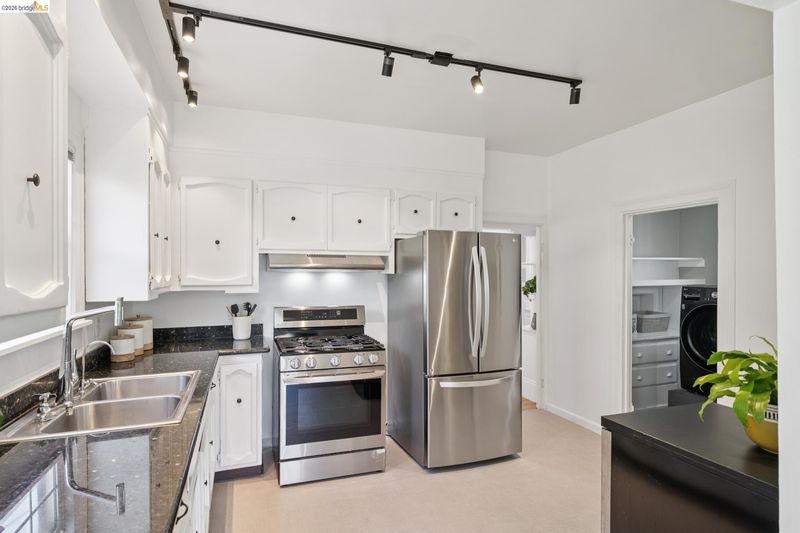
- Dishwasher, Gas Range, Free-Standing Range, Refrigerator, Dryer, Washer, Gas Water Heater, Tankless Water Heater, Breakfast Nook, Stone Counters, Gas Range/Cooktop, Pantry, Range/Oven Free Standing, Updated Kitchen
- Cooling
- Ceiling Fan(s)
- Disclosures
- Rent Control
- Entry Level
- Exterior Details
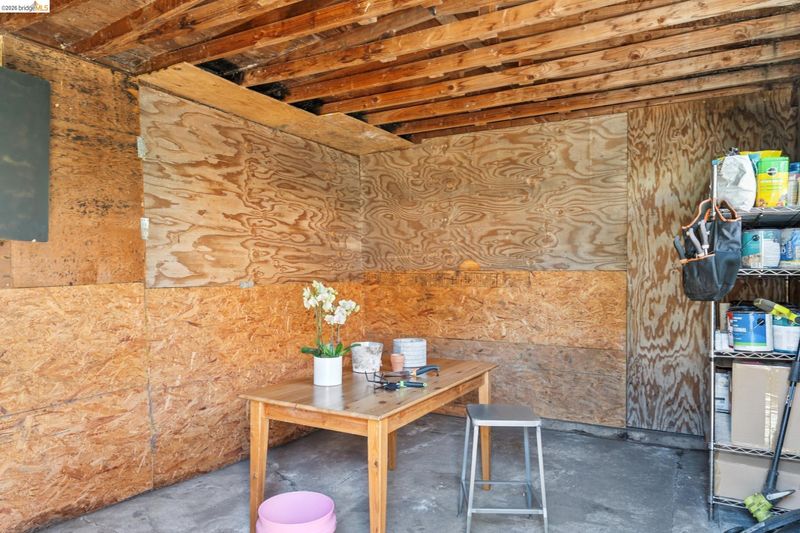
- Lighting, Garden, Back Yard, Front Yard, Garden/Play, Side Yard, Sprinklers Automatic, Sprinklers Front, Sprinklers Side, Storage, Entry Gate, Landscape Back, Landscape Front
- Flooring
- Hardwood, Vinyl, Wood
- Foundation
- Fire Place
- Decorative, Dining Room
- Heating
- Forced Air, Natural Gas
- Laundry
- 220 Volt Outlet, Dryer, Laundry Room, Washer, Cabinets
- Upper Level
- 3 Bedrooms, 1 Bath
- Main Level
- 1 Bath, Laundry Facility, Main Entry
- Possession
- Close Of Escrow
- Basement
- Crawl Space
- Architectural Style
- Edwardian
- Non-Master Bathroom Includes
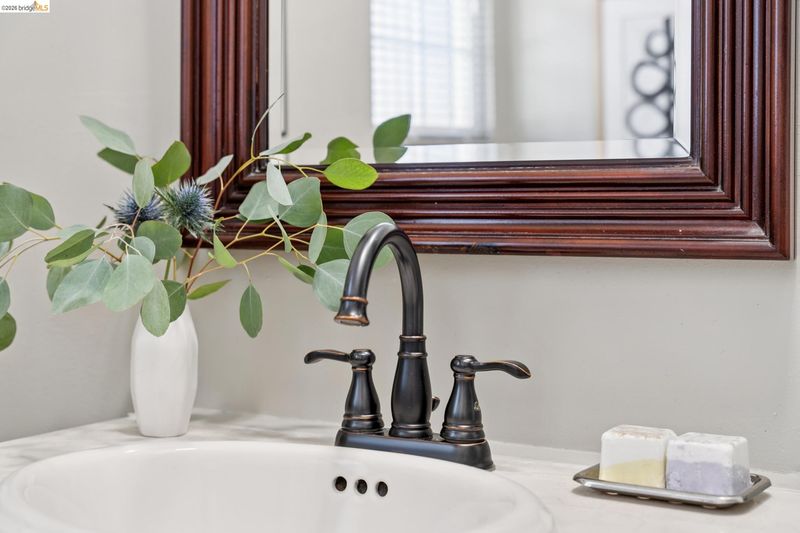
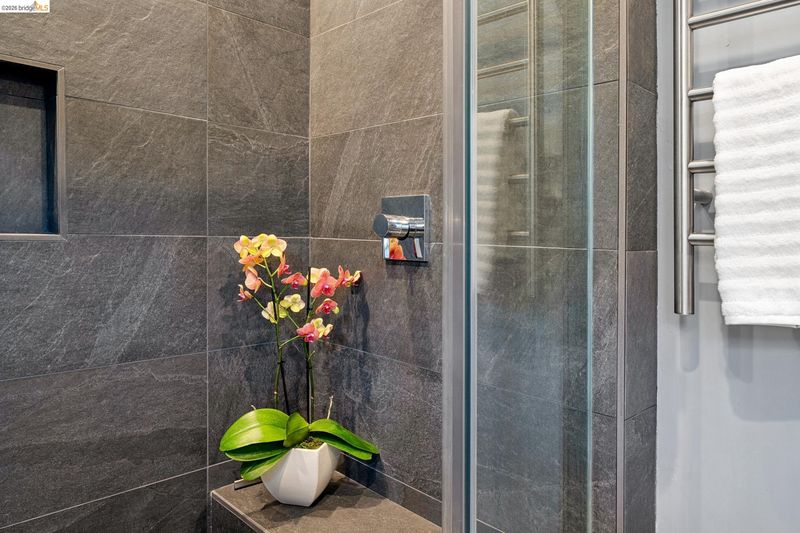
- Split Bath, Stall Shower, Tile, Updated Baths, Window
- Construction Status
- Existing
- Additional Miscellaneous Features
- Lighting, Garden, Back Yard, Front Yard, Garden/Play, Side Yard, Sprinklers Automatic, Sprinklers Front, Sprinklers Side, Storage, Entry Gate, Landscape Back, Landscape Front
- Location
- Level, Rectangular Lot, Back Yard, Front Yard, Landscaped, Sprinklers In Rear
- Roof
- Composition Shingles
- Water and Sewer
- Public
- Fee
- Unavailable
MLS and other Information regarding properties for sale as shown in Theo have been obtained from various sources such as sellers, public records, agents and other third parties. This information may relate to the condition of the property, permitted or unpermitted uses, zoning, square footage, lot size/acreage or other matters affecting value or desirability. Unless otherwise indicated in writing, neither brokers, agents nor Theo have verified, or will verify, such information. If any such information is important to buyer in determining whether to buy, the price to pay or intended use of the property, buyer is urged to conduct their own investigation with qualified professionals, satisfy themselves with respect to that information, and to rely solely on the results of that investigation.
School data provided by GreatSchools. School service boundaries are intended to be used as reference only. To verify enrollment eligibility for a property, contact the school directly.