


$5,495,000
3,425
SQ FT
$1,604
SQ/FT
5 Tartan Road
@ Glen Dr - Mill Valley

- 4 Bed
- 4 (3/1) Bath
- 4 Park
- 3,425 sqft
- Mill Valley
-

-
Sat Aug 1, 11:00 am - 2:00 pm
Come see this modern retreat in one of Mill Valley's most coveted neighborhoods.
-
Sun Aug 2, 11:00 am - 2:00 pm
Come see this modern retreat in one of Mill Valley's most coveted neighborhoods.
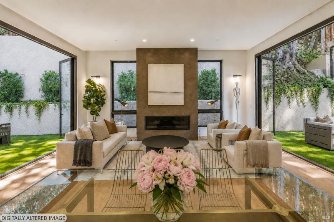
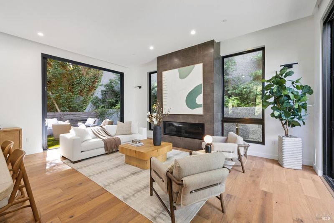
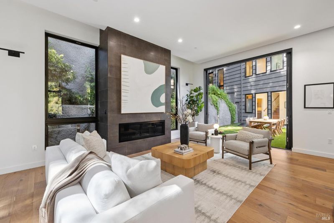
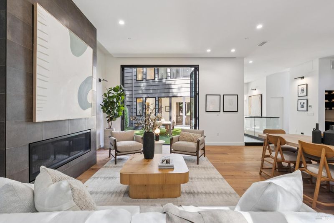
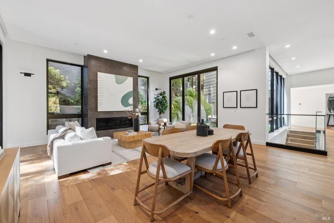
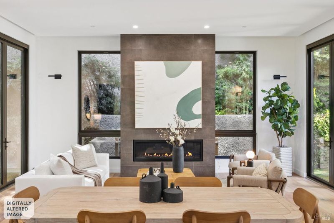
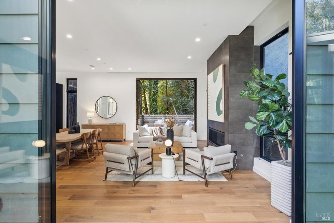
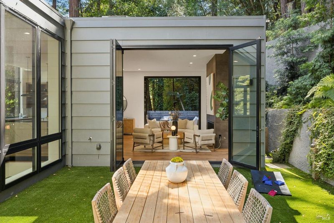
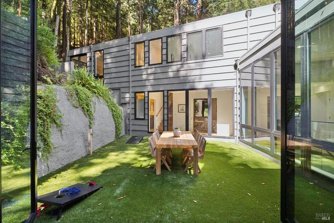
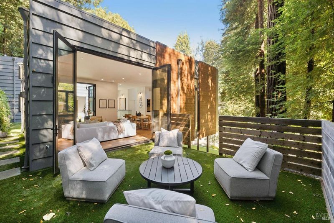
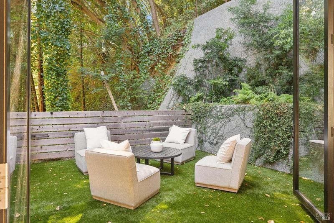
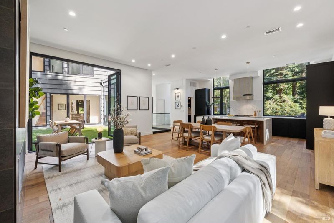
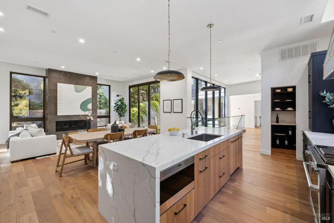
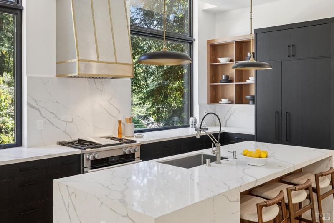
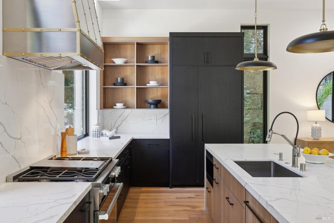
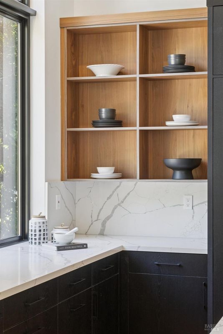
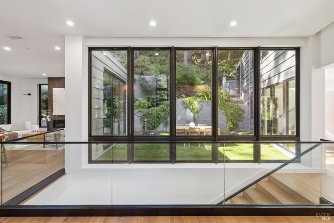
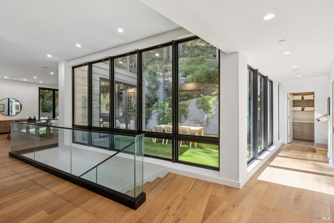
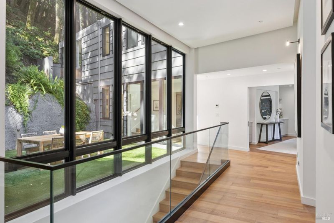
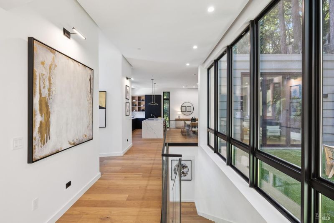
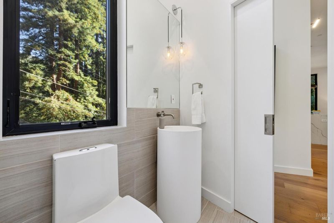
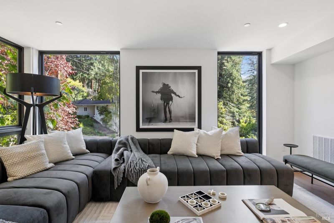
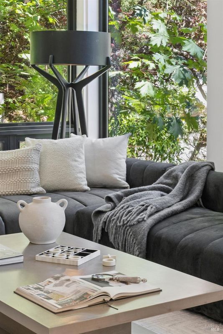
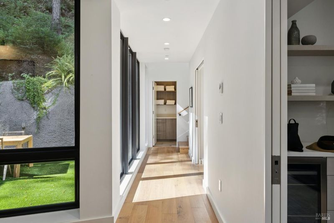
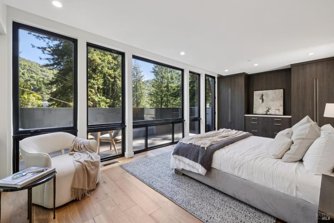
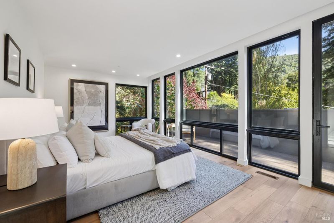
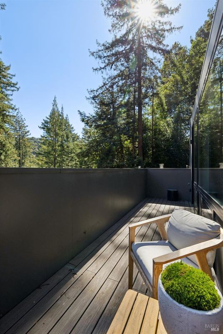
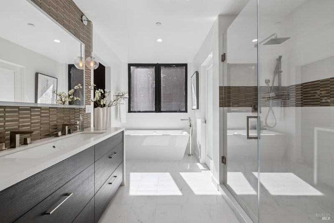
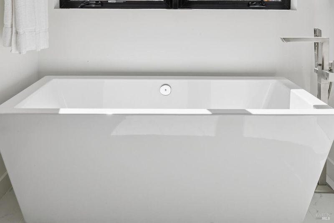
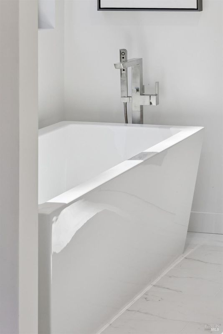
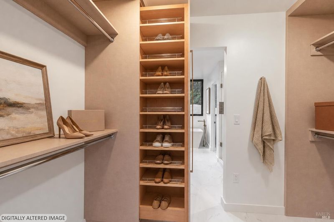
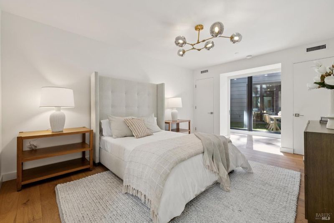
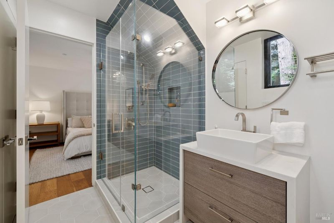
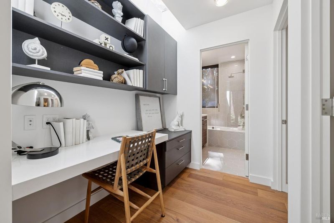
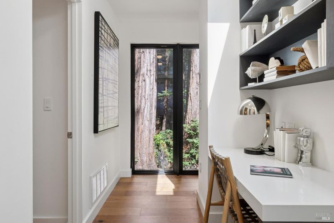
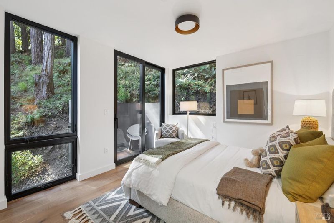
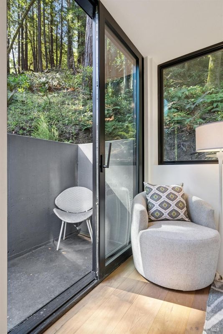
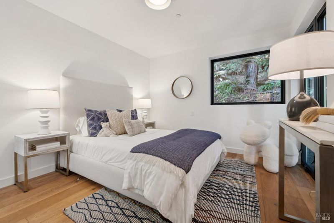
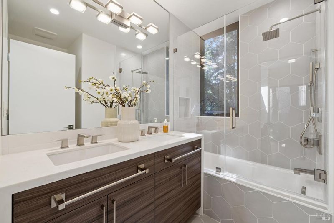
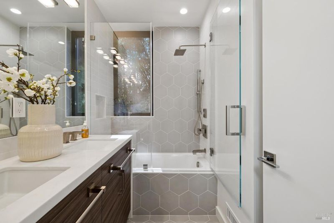
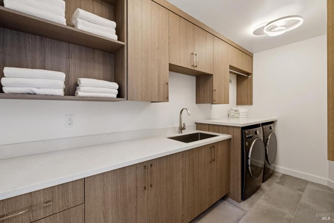
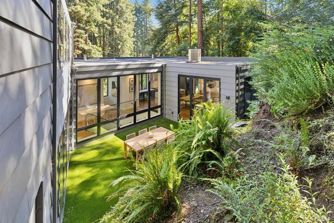
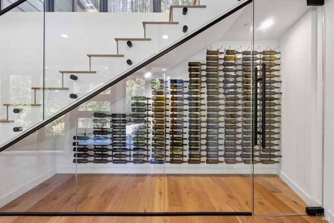
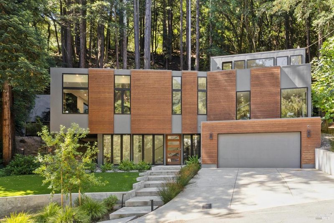
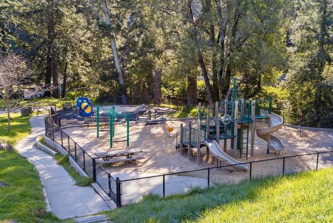
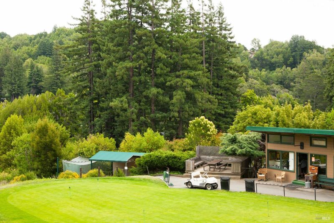
Built in 2022, 5 Tartan Rd is a stunning modern retreat in one of Mill Valley's most coveted neighborhoods. Just around the corner from Scott Highland Park, with immediate access to some of Mill Valley's best trails, the Mill Valley Golf Course, and walking path to town, the location offers the best of both nature and convenience. Thoughtfully designed with a phenomenal open floor plan and exceptional scale, this home blends sophistication with warmth at every turn. Cedar siding and a cool gray facade create a striking exterior, while oversized windows and expansive walls of glass fill the interior with beautiful natural light and frame serene views. The home exudes a sense of calm and a deep connection to nature in the most enchanting way. The open-concept kitchen is magazine-worthy, featuring high-end appliances, imported Italian cabinetry, tasteful walnut accents, abundant storage, and walk-in pantry. A curated wine display and designer details throughout add to the home's elevated feel. Two folding walls of glass create seamless access to outdoor spaces ideal for play, entertaining, and al fresco dining. The luxurious primary suite includes a spa like bathroom, private balcony & gorgeous walk in closet. Additional amenities such as multi-zone AC and an attached two-car garage complete this modern masterpiece by Richardson Pribuss AIA.

- Days on Market
- 0 days
- Current Status
- Active
- Original Price
- $5,495,000
- List Price
- $5,495,000
- On Market Date
- Jul 28, 2026
- Property Type
- Single Family Residence
- Area
- Mill Valley
- Zip Code
- 94941
- MLS ID
- 326064006
- APN
- 029-151-45
- Year Built
- 2022
- Stories in Building
- Unavailable
- Possession
- Close Of Escrow
- Data Source
- BAREIS
- Origin MLS System
Greenwood School
Private PK-8 Elementary, Nonprofit
Students: 132 Distance: 0.7mi
Park Elementary School
Public PK-5 Elementary
Students: 304 Distance: 0.8mi
Allaire School
Private 1-9 Special Education Program, Nonprofit
Students: 12 Distance: 1.0mi
Edna Maguire Elementary School
Public K-5 Elementary
Students: 536 Distance: 1.0mi
Old Mill Elementary School
Public K-5 Elementary
Students: 287 Distance: 1.0mi
Marin Primary And Middle School
Private K-8 Elementary, Coed
Students: 350 Distance: 1.0mi
- Bed
- 4
- Bath
- 4 (3/1)
- Parking
- 4
- Attached, Interior Access, Side-by-Side
- SQ FT
- 3,425
- SQ FT Source
- Assessor Auto-Fill
- Lot SQ FT
- 15,398.0
- Lot Acres
- 0.3535 Acres
- Cooling
- Central
- Flooring
- Wood
- Fire Place
- Gas Starter
- Heating
- Central
- Laundry
- Dryer Included, Washer Included
- Main Level
- Bedroom(s), Dining Room, Family Room, Full Bath(s), Kitchen, Living Room, Partial Bath(s)
- Possession
- Close Of Escrow
- Basement
- None
- Fee
- $0
MLS and other Information regarding properties for sale as shown in Theo have been obtained from various sources such as sellers, public records, agents and other third parties. This information may relate to the condition of the property, permitted or unpermitted uses, zoning, square footage, lot size/acreage or other matters affecting value or desirability. Unless otherwise indicated in writing, neither brokers, agents nor Theo have verified, or will verify, such information. If any such information is important to buyer in determining whether to buy, the price to pay or intended use of the property, buyer is urged to conduct their own investigation with qualified professionals, satisfy themselves with respect to that information, and to rely solely on the results of that investigation.
School data provided by GreatSchools. School service boundaries are intended to be used as reference only. To verify enrollment eligibility for a property, contact the school directly.