

$1,788,000
1,320
SQ FT
$1,355
SQ/FT
213 Estrella Way
@ Orinda Dr. - 423 - San Mateo Village/Glendale Village, San Mateo

- 3 Bed
- 2 Bath
- 1 Park
- 1,320 sqft
- SAN MATEO
-

-
Sun Sep 13, 1:30 pm - 4:00 pm
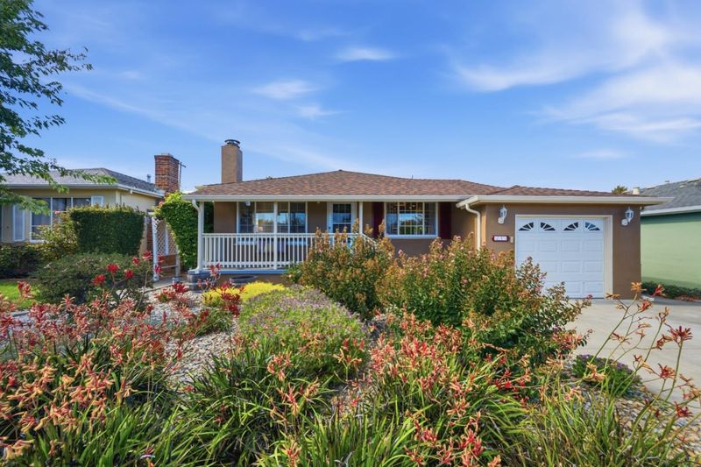
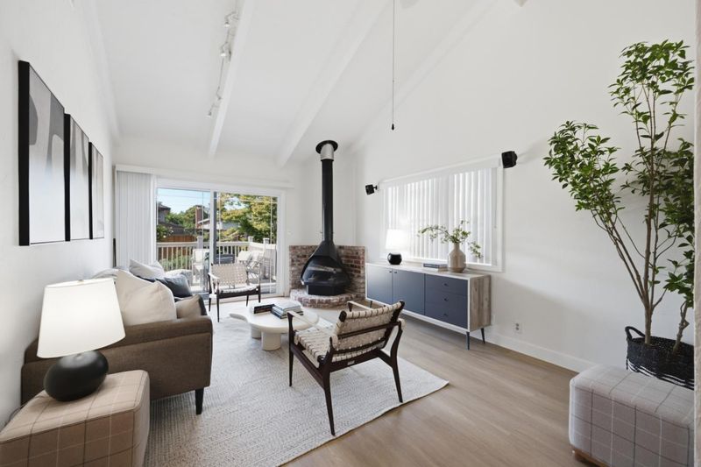
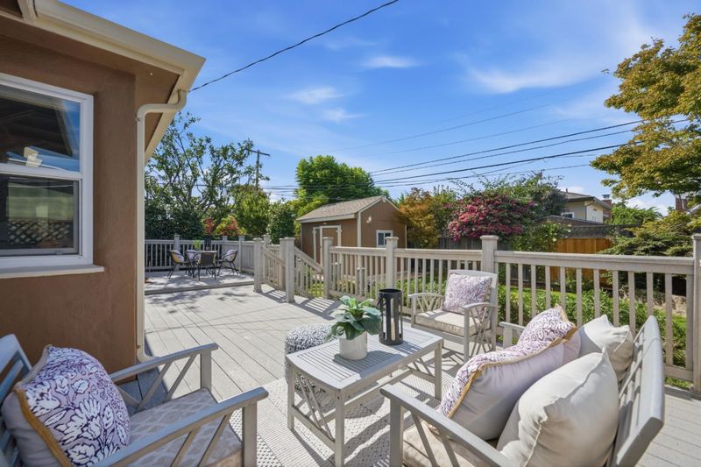
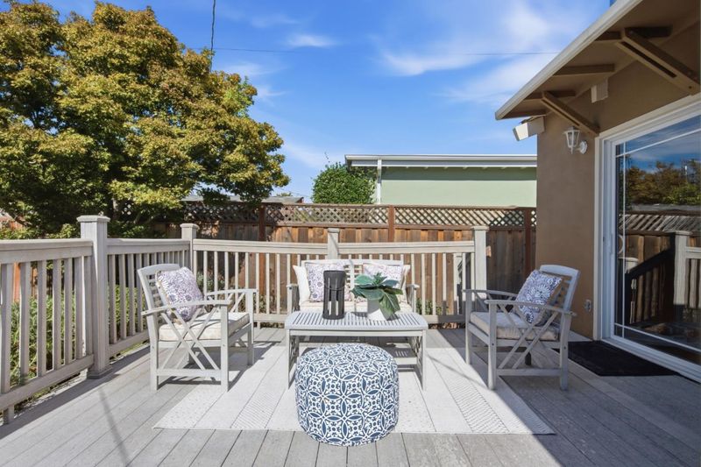
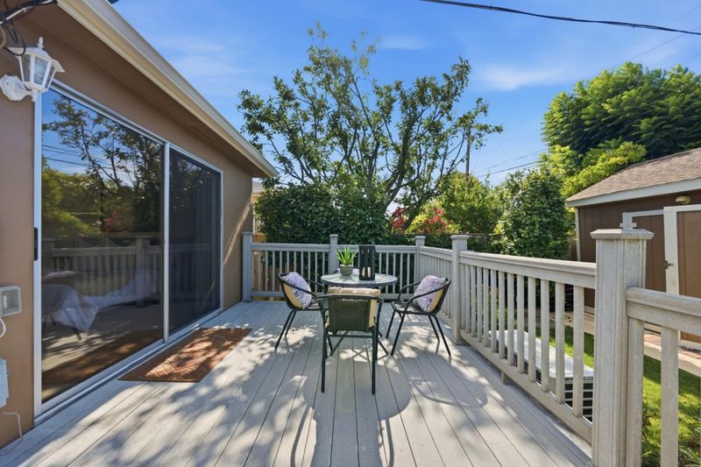
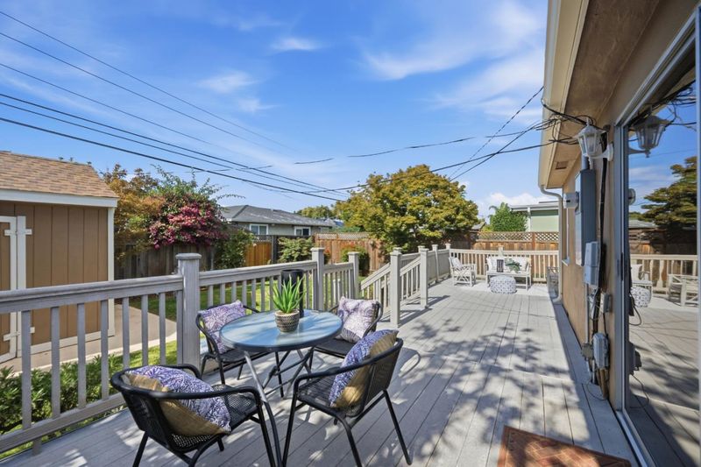
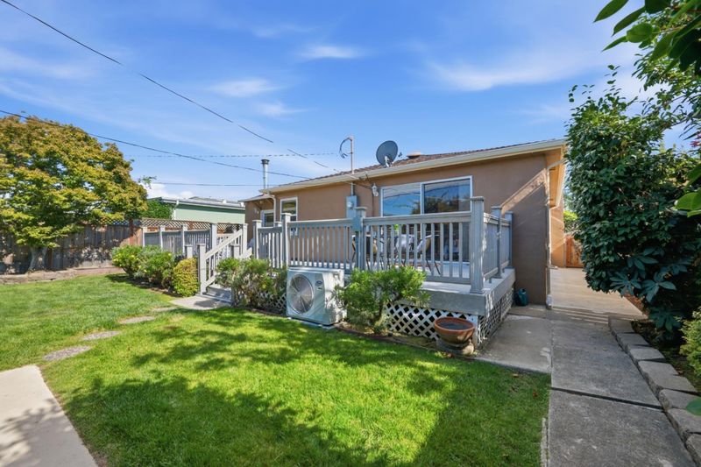
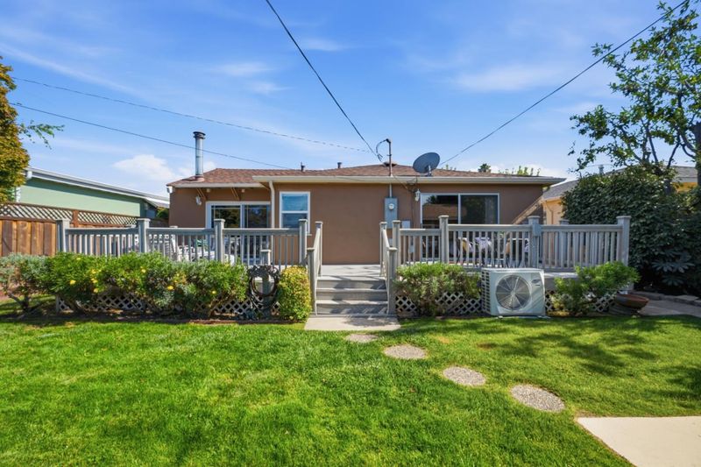
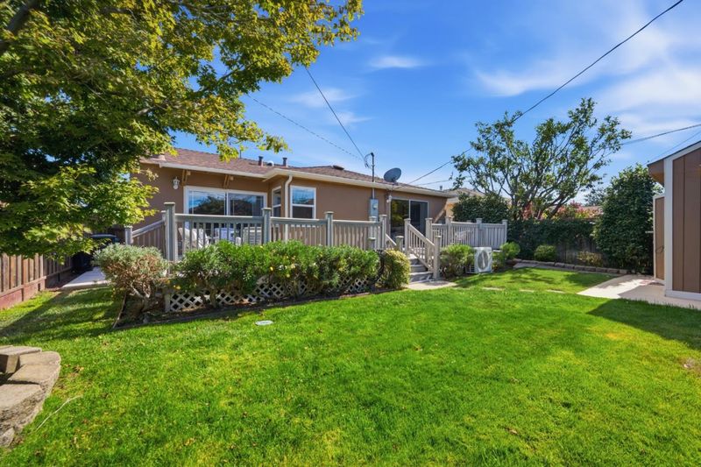
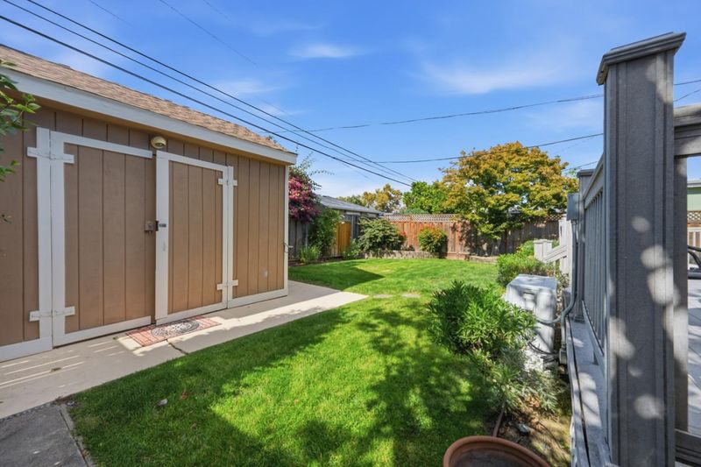
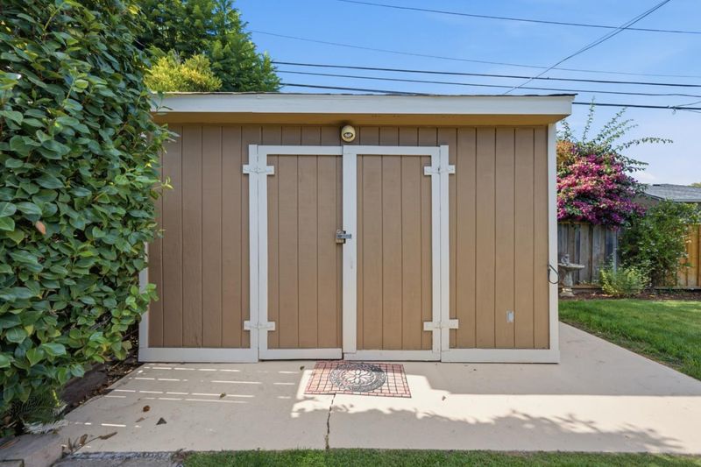
Expanded single-story home with hardwood floors, 2 fireplaces & a spacious vaulted family room. Enjoy seamless indoor-outdoor living with an expansive Trex deck, beautifully landscaped backyard & versatile detached shed with electricity.
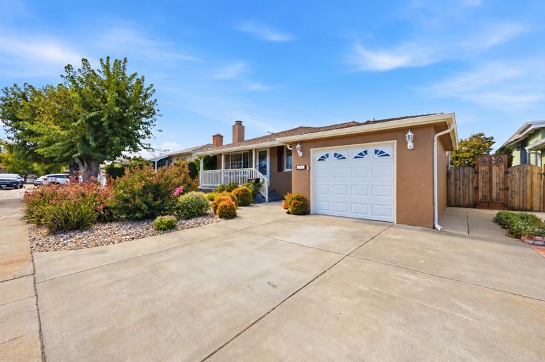
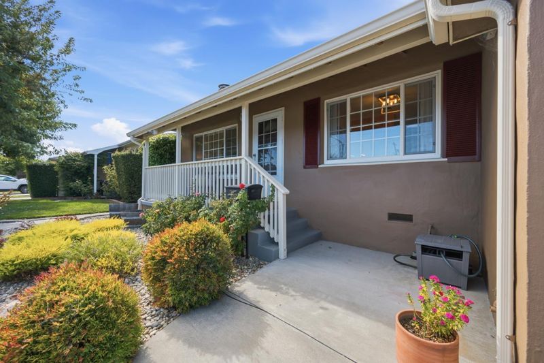
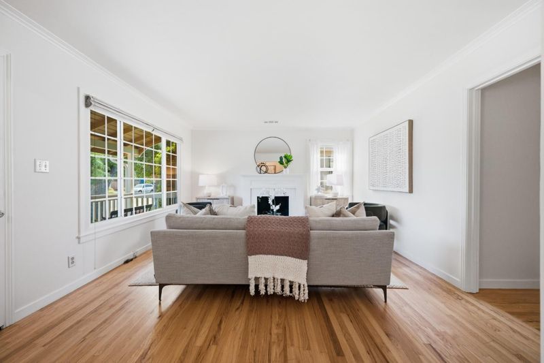
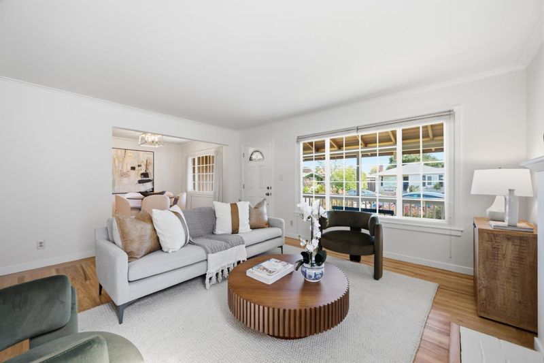
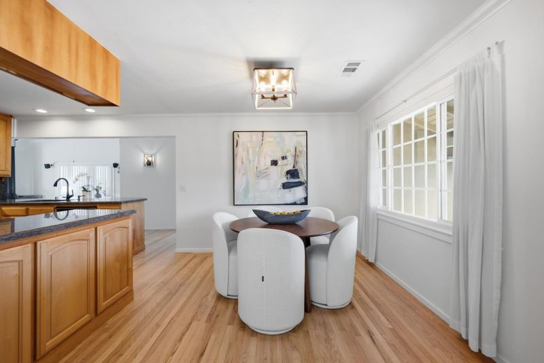
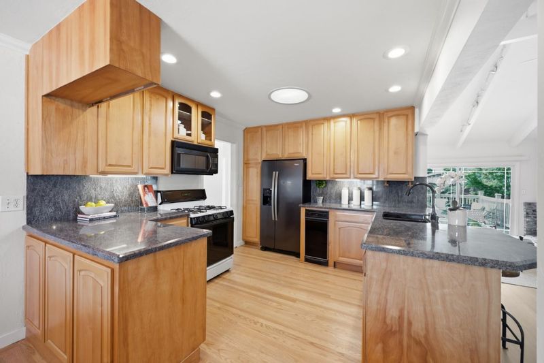
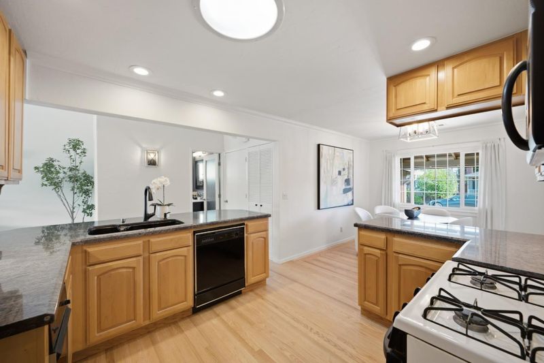
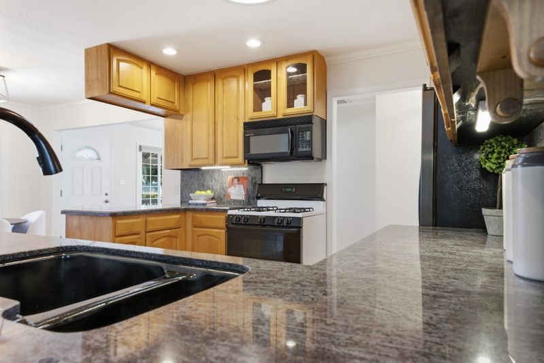
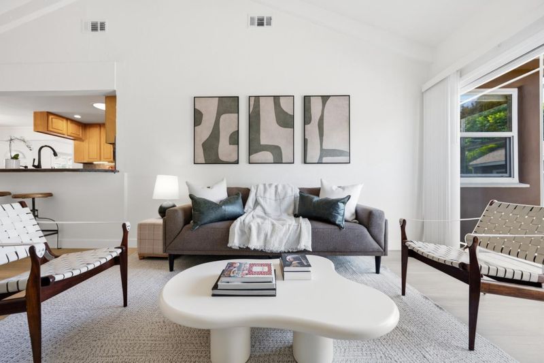
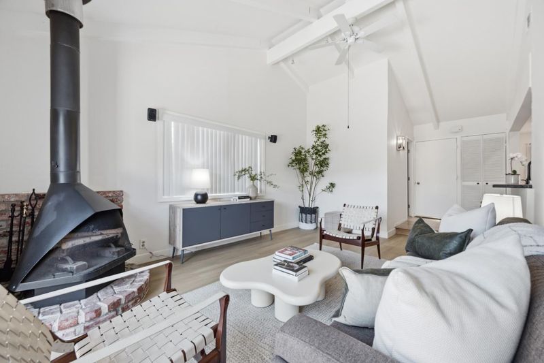
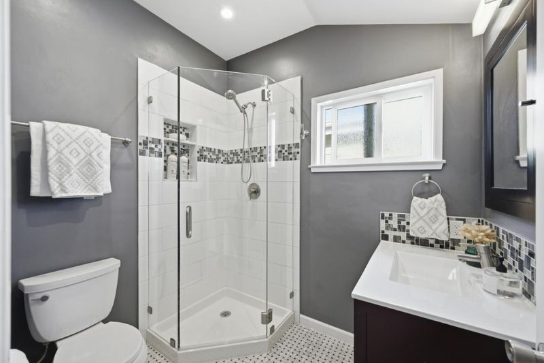
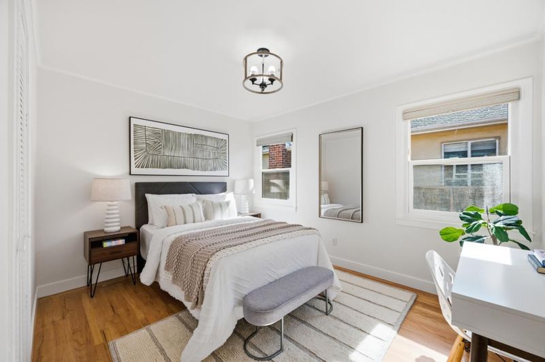
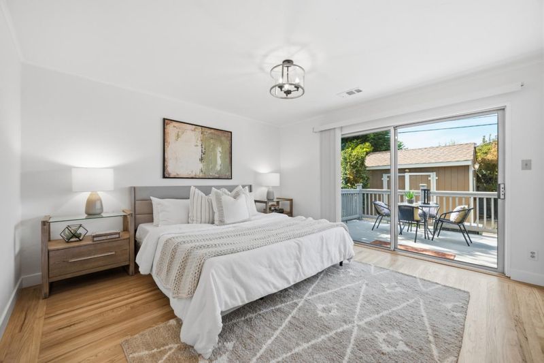
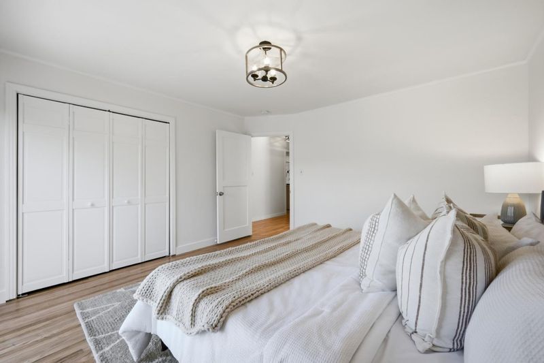
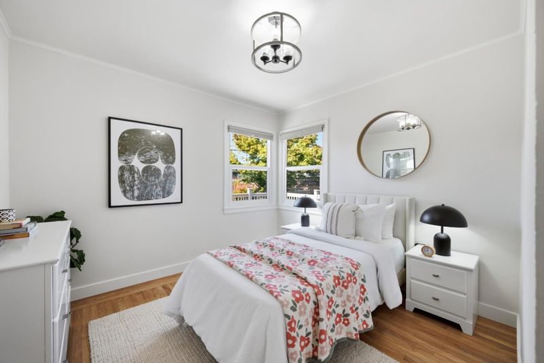
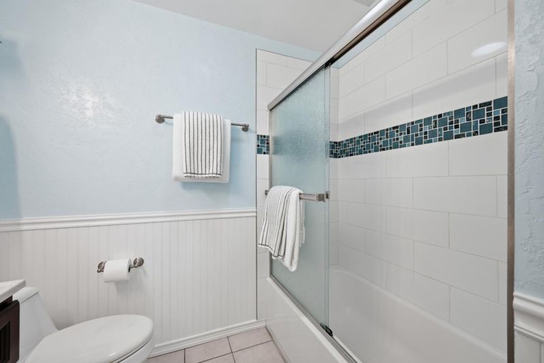
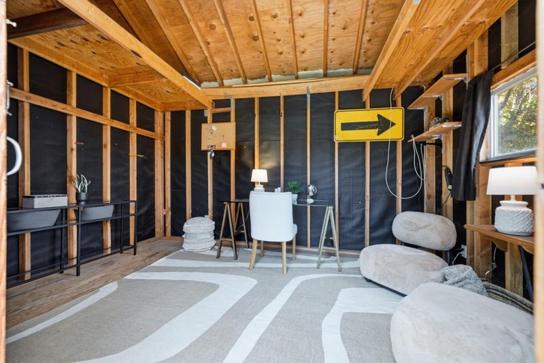
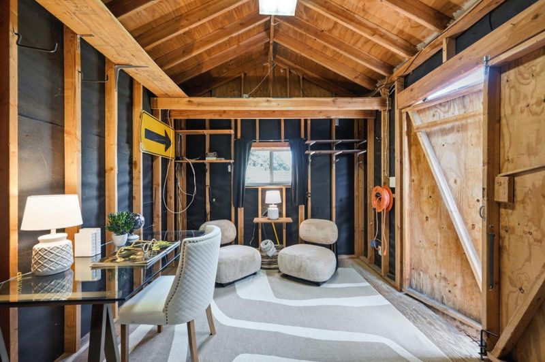
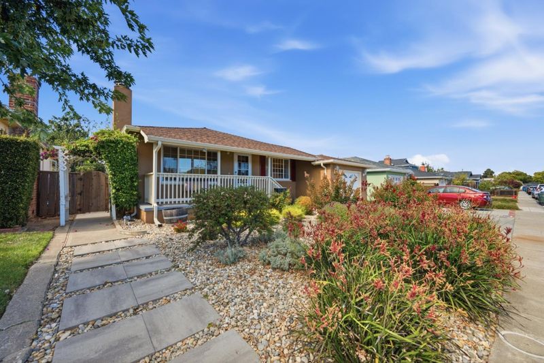
Welcome to 213 Estrella Way, ideally situated on one of the premier streets in desirable San Mateo Village. This expanded single-story home blends classic charm, thoughtful updates, and wonderful indoor-outdoor living. Mature landscaping, colorful gardens & a charming covered front porch create an inviting first impression. Inside, hardwood floors flow through the living room, where a classic fireplace creates a warm focal point and double-pane windows bring in abundant natural light. The eat-in dining area opens to the kitchen featuring granite countertops, generous cabinetry, and sun tunnel. Step down to the spacious family room with vaulted ceiling, bar seating, freestanding fireplace, and sliding doors opening to an expansive Trex deck. Three bedrooms feature hardwood floors, including the primary with direct deck access. 2 full bathrooms include an updated bath with decorative tile and frameless glass shower. The spacious backyard offers Trex deck, lawn, mature landscaping, and plenty of room for outdoor dining and entertaining. A substantial detached shed with electricity provides flexible space for a home office, workshop, hobbies, or private retreat. Close to George Hall Elementary, Hillsdale Shopping Center, Whole Foods, Roblox, Fieldwork Brewing, and highways 92 & 101.

- Days on Market
- 2 days
- Current Status
- Active
- Original Price
- $1,788,000
- List Price
- $1,788,000
- On Market Date
- Sep 11, 2026
- Property Type
- Single Family Home
- Area
- 423 - San Mateo Village/Glendale Village
- Zip Code
- 94403
- MLS ID
- ML82061003
- APN
- 040-142-140
- Year Built
- 1948
- Stories in Building
- 1
- Possession
- COE
- Data Source
- MLSL
- Origin MLS System
- MLSListings, Inc.
George Hall Elementary School
Public K-5 Elementary, Yr Round
Students: 432 Distance: 0.2mi
Central Elementary School
Public K-5 Elementary
Students: 440 Distance: 1.0mi
Laurel Elementary School
Public K-5 Elementary
Students: 525 Distance: 1.0mi
Foster City Elementary School
Public K-5 Elementary
Students: 866 Distance: 1.0mi
Nesbit Elementary School
Public K-8 Elementary
Students: 670 Distance: 1.1mi
St. Gregory
Private K-8 Elementary, Religious, Coed
Students: 321 Distance: 1.1mi
- Bed
- 3
- Bath
- 2
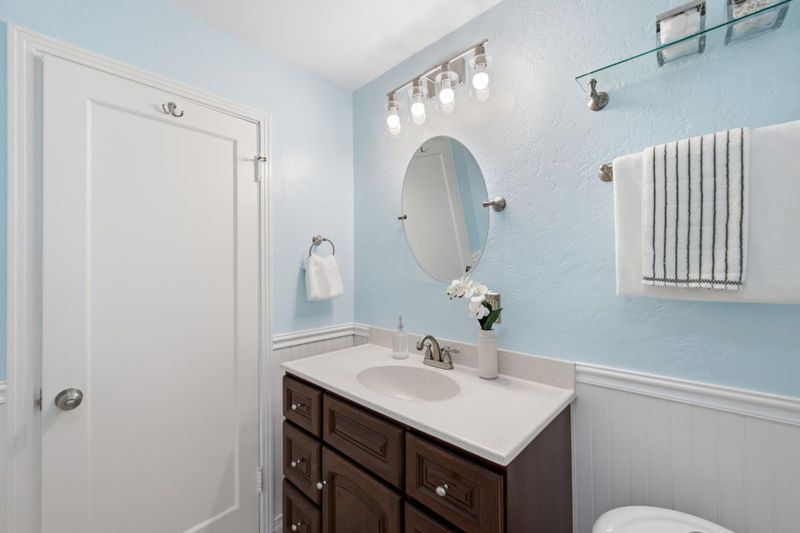
- Dual Flush Toilet, Shower over Tub - 1, Stall Shower, Tile, Updated Bath
- Parking
- 1
- Attached Garage, On Street
- SQ FT
- 1,320
- SQ FT Source
- Unavailable
- Lot SQ FT
- 5,000.0
- Lot Acres
- 0.114784 Acres
- Kitchen
- Countertop - Granite, Dishwasher, Garbage Disposal, Ice Maker, Microwave, Oven Range - Gas, Refrigerator, Trash Compactor
- Cooling
- Central AC
- Dining Room
- Breakfast Bar, Dining Area
- Disclosures
- Natural Hazard Disclosure
- Family Room
- Separate Family Room
- Flooring
- Hardwood, Tile, Vinyl / Linoleum
- Foundation
- Crawl Space
- Fire Place
- Family Room, Living Room, Wood Burning
- Heating
- Central Forced Air, Central Forced Air - Gas
- Laundry
- In Garage, Washer / Dryer
- Views
- Neighborhood
- Possession
- COE
- Architectural Style
- Traditional
- Fee
- Unavailable
MLS and other Information regarding properties for sale as shown in Theo have been obtained from various sources such as sellers, public records, agents and other third parties. This information may relate to the condition of the property, permitted or unpermitted uses, zoning, square footage, lot size/acreage or other matters affecting value or desirability. Unless otherwise indicated in writing, neither brokers, agents nor Theo have verified, or will verify, such information. If any such information is important to buyer in determining whether to buy, the price to pay or intended use of the property, buyer is urged to conduct their own investigation with qualified professionals, satisfy themselves with respect to that information, and to rely solely on the results of that investigation.
School data provided by GreatSchools. School service boundaries are intended to be used as reference only. To verify enrollment eligibility for a property, contact the school directly.