

$1,299,999
1,975
SQ FT
$658
SQ/FT
1161 Tamarind Street
@ Kanoff - 641 - East of Highway 1 Montara, Montara

- 4 Bed
- 3 Bath
- 2 Park
- 1,975 sqft
- Montara
-

-
Sun Aug 2, 1:00 pm - 4:00 pm
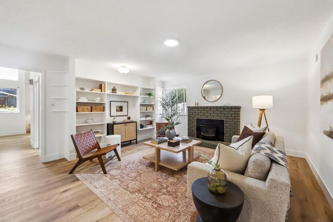
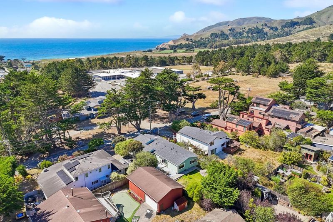
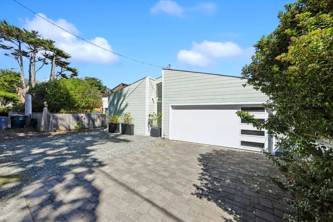
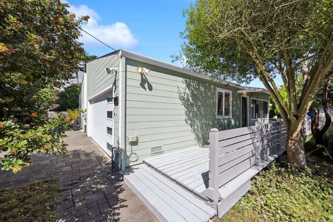
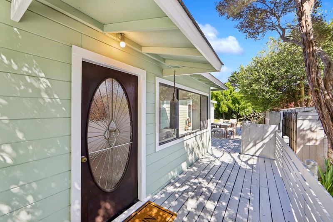
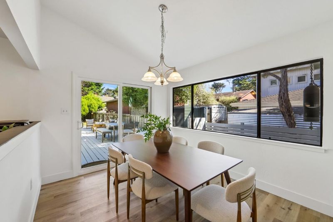
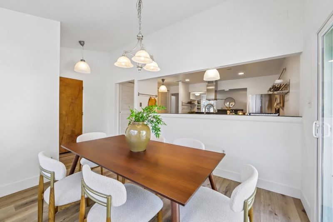
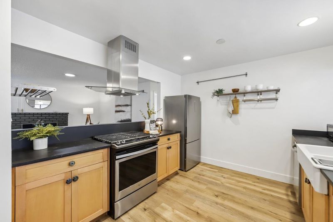
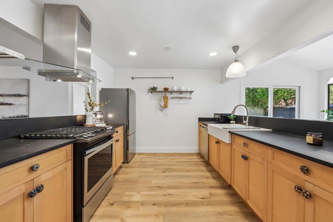
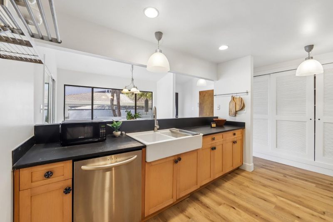
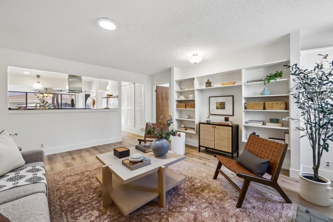
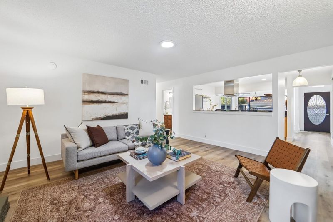
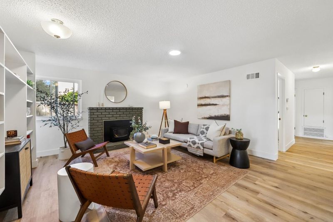
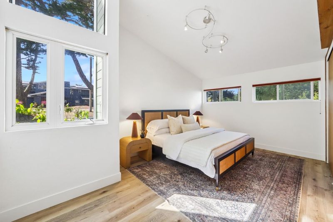
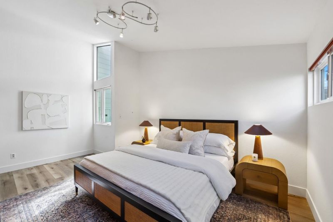
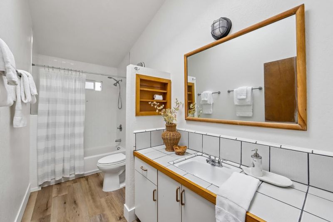
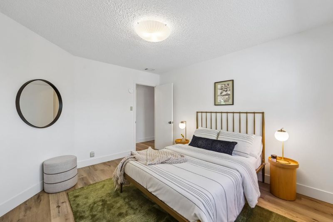
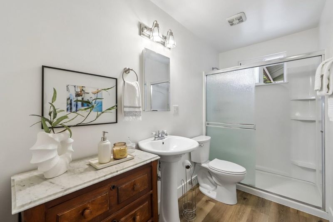
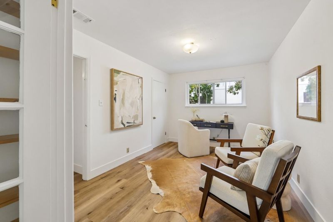
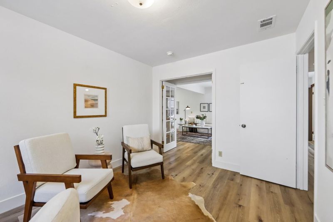
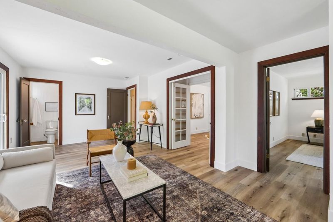
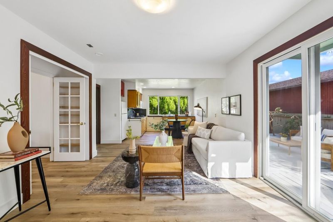
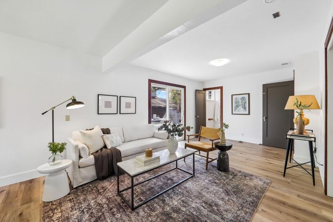
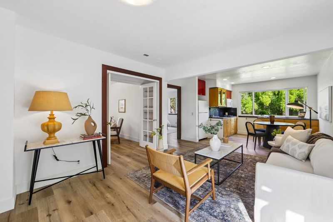
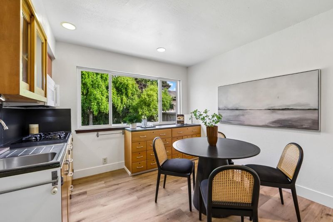
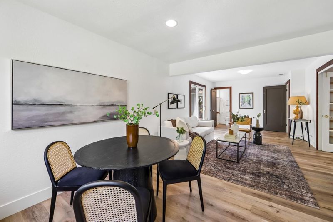
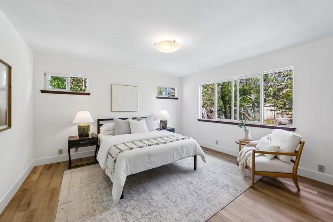
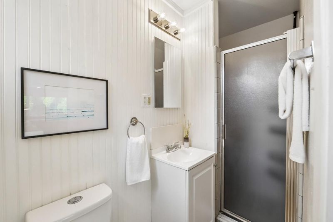
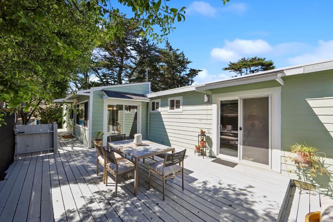
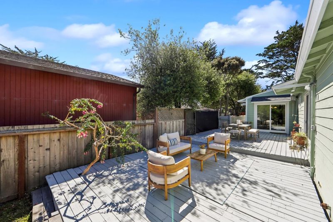
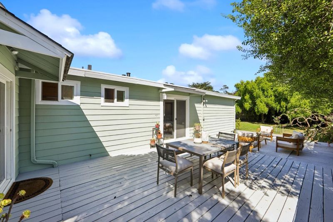
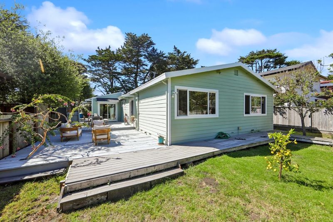
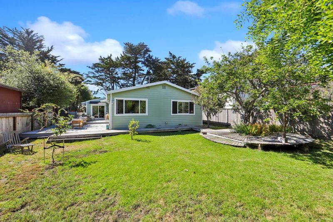
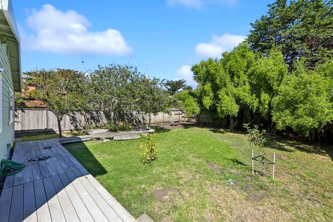
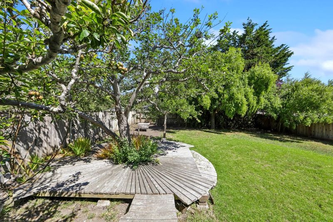
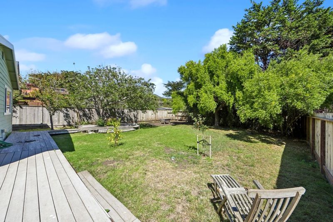
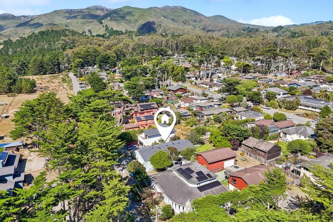
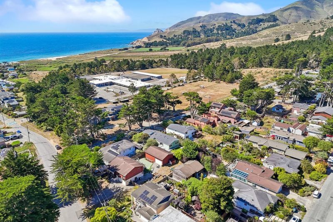
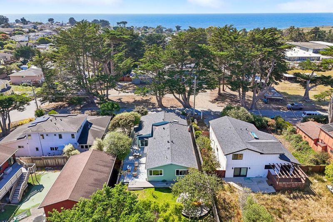
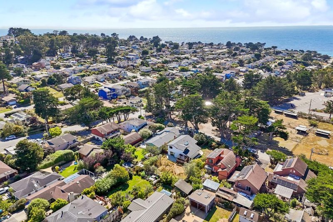
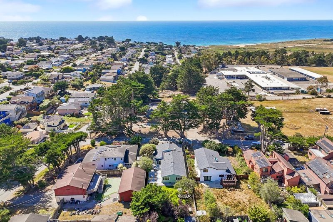
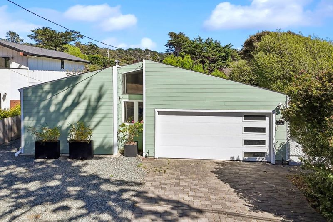
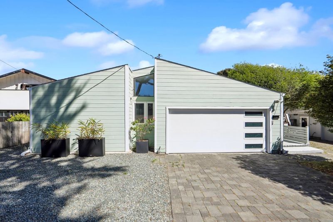
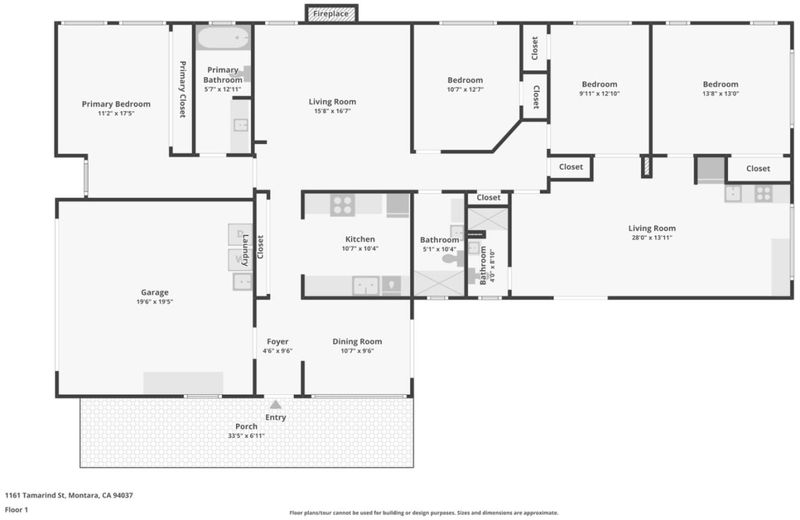
Tucked onto an oversized lot in one of Montara's most sought-after neighborhoods, this beautifully appointed 4-bedroom, 3-bath home delivers the rare combination of space, flexibility, and an unbeatable location on the California Coastside. Step outside and you're minutes from miles of open-space hiking and biking trails winding through Montara Mountain, with a short, easy walk to Farallone View elementary school and the Coastsides most iconic beach. Inside, an open and flexible floor plan invites you to live how you choose, lending itself beautifully to reconfiguration as a two-unit home for multigenerational living, a private guest retreat, or potential rental income. Generous use of south-facing windows and doors floods the interior with natural light. At the heart of the home, the main great room features handsome built-in shelving and a cozy fireplace. The primary suite is a true escape, with vaulted ceilings and a spacious en suite bath. Expansive decks extend the living space outdoors, overlooking a large, private backyard with multiple mature fruit trees, including apple, pear, and lemon, made for entertaining, gardening, or simply soaking in the coastal air. A rare offering on one of the street's most desirable neighborhoods. This is coastal living at its best!

- Days on Market
- 8 days
- Current Status
- Active
- Original Price
- $1,299,999
- List Price
- $1,299,999
- On Market Date
- Jul 24, 2026
- Property Type
- Single Family Home
- Area
- 641 - East of Highway 1 Montara
- Zip Code
- 94037
- MLS ID
- ML82055502
- APN
- 036-071-210
- Year Built
- 1961
- Stories in Building
- Unavailable
- Possession
- Unavailable
- Data Source
- MLSL
- Origin MLS System
- MLSListings, Inc.
Farallone View Elementary School
Public K-5 Elementary
Students: 306 Distance: 0.1mi
Pacifica Independent Home Study
Public K-8
Students: 33 Distance: 3.1mi
Pacific Bay Christian School
Private K-12 Combined Elementary And Secondary, Religious, Home School Program, Independent Study, Nonprofit
Students: 251 Distance: 3.3mi
Picasso Preschool
Private PK-1 Preschool Early Childhood Center, Elementary, Coed
Students: 38 Distance: 3.5mi
Wilkinson School
Private PK-8 Elementary, Core Knowledge
Students: 55 Distance: 3.5mi
Ortega Elementary School
Public K-5 Elementary
Students: 481 Distance: 3.5mi
- Bed
- 4
- Bath
- 3
- Full on Ground Floor
- Parking
- 2
- Attached Garage, Parking Area
- SQ FT
- 1,975
- SQ FT Source
- Unavailable
- Lot SQ FT
- 7,605.0
- Lot Acres
- 0.174587 Acres
- Kitchen
- Countertop - Stone, Microwave, Refrigerator, Oven Range - Built-In, Gas
- Cooling
- None
- Dining Room
- Breakfast Nook, Dining Area in Family Room
- Disclosures
- Natural Hazard Disclosure
- Family Room
- Other
- Flooring
- Other, Carpet
- Foundation
- Concrete Perimeter
- Fire Place
- Living Room, Other
- Heating
- Central Forced Air
- Laundry
- In Garage, Washer / Dryer
- Fee
- Unavailable
MLS and other Information regarding properties for sale as shown in Theo have been obtained from various sources such as sellers, public records, agents and other third parties. This information may relate to the condition of the property, permitted or unpermitted uses, zoning, square footage, lot size/acreage or other matters affecting value or desirability. Unless otherwise indicated in writing, neither brokers, agents nor Theo have verified, or will verify, such information. If any such information is important to buyer in determining whether to buy, the price to pay or intended use of the property, buyer is urged to conduct their own investigation with qualified professionals, satisfy themselves with respect to that information, and to rely solely on the results of that investigation.
School data provided by GreatSchools. School service boundaries are intended to be used as reference only. To verify enrollment eligibility for a property, contact the school directly.