

$719,000
1,189
SQ FT
$605
SQ/FT
4315 Fleming AVE
@ High St - Maxwell Park, Oakland

- 2 Bed
- 1 Bath
- 1 Park
- 1,189 sqft
- Oakland
-

-
Sun Sep 13, 2:00 pm - 4:00 pm
no comments
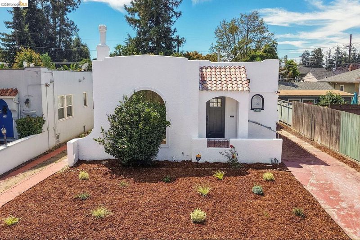
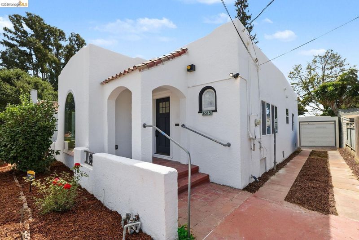
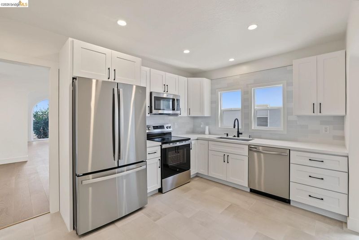
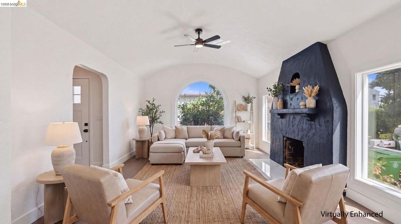
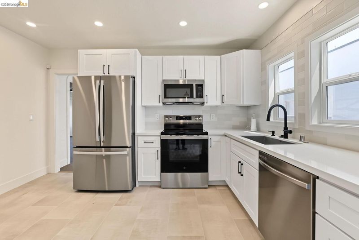
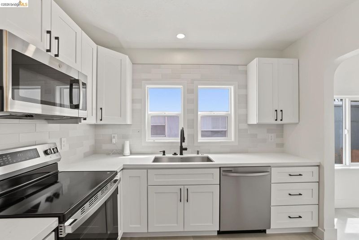
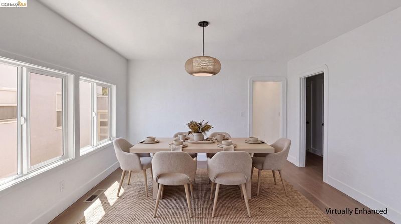
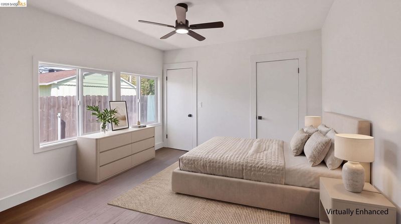
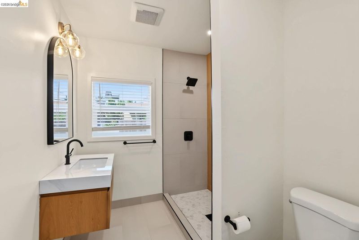
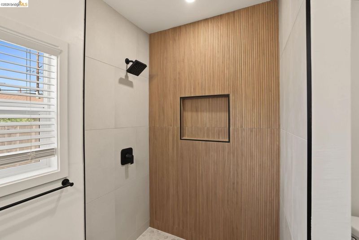
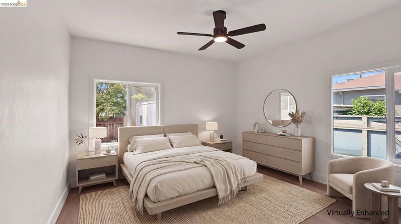
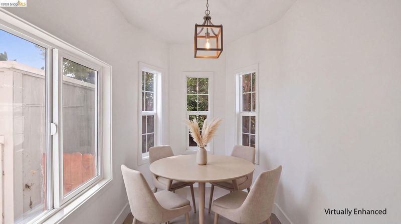
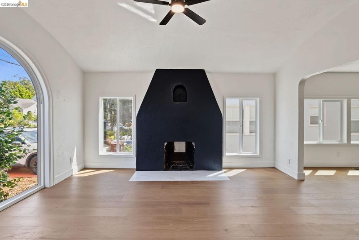
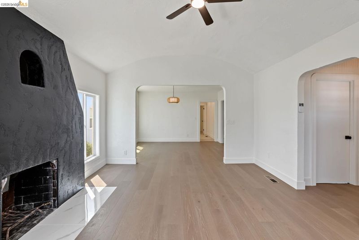
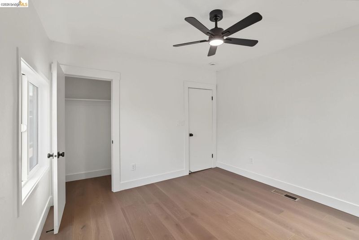
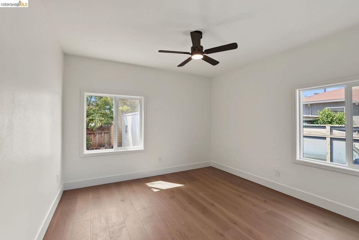
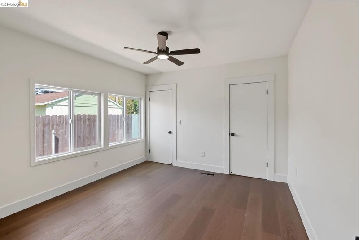
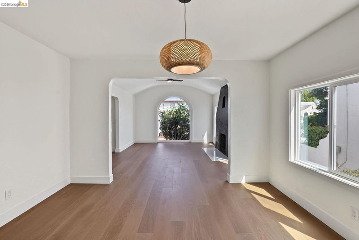
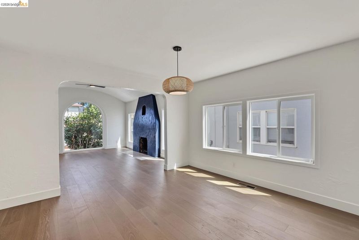
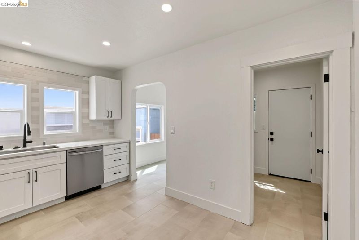
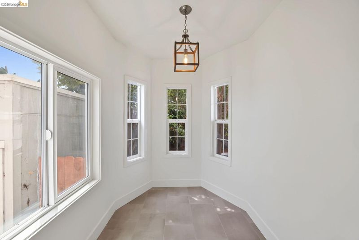
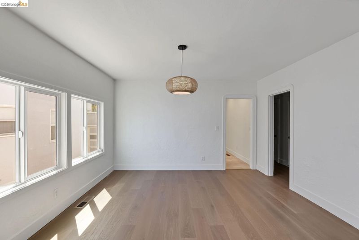
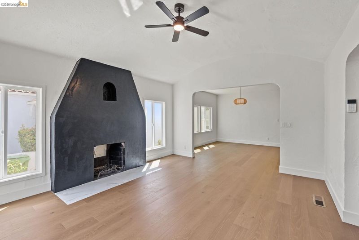
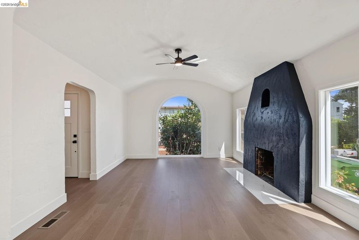
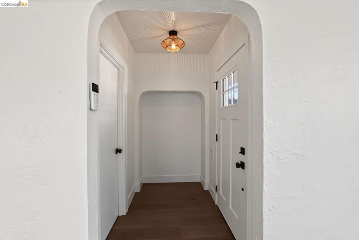
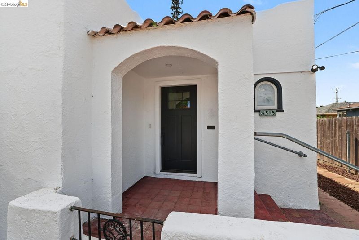
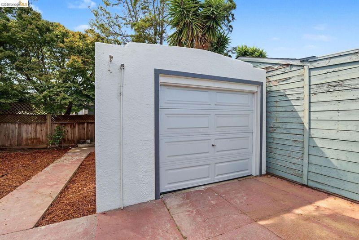
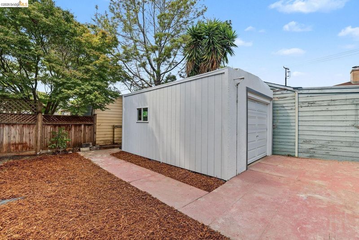
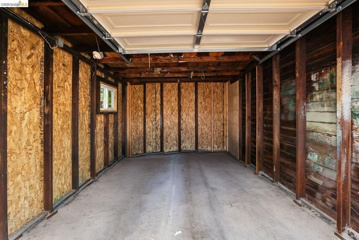
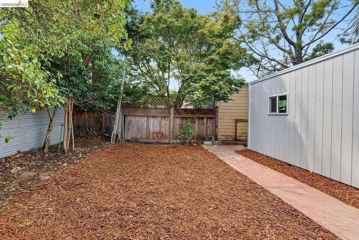
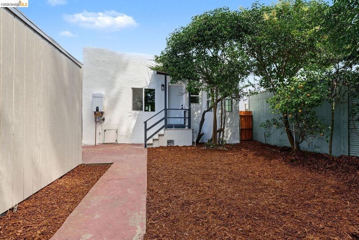
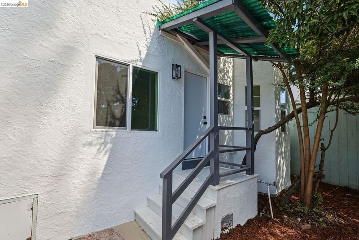
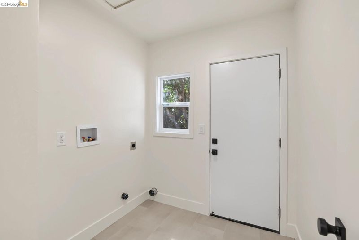
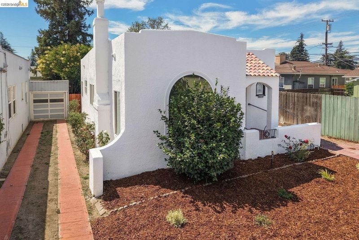
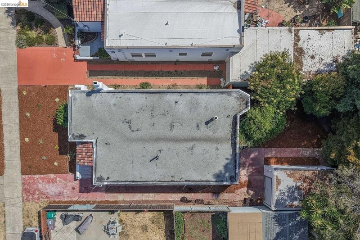
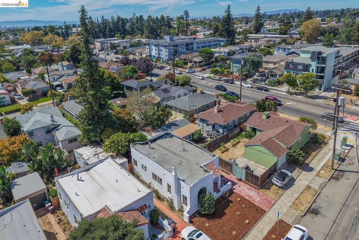
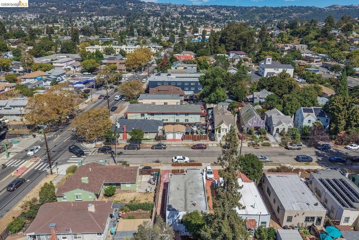
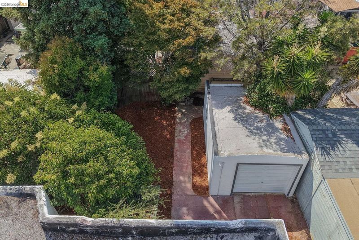
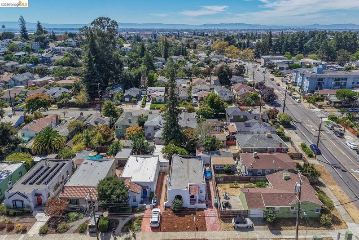
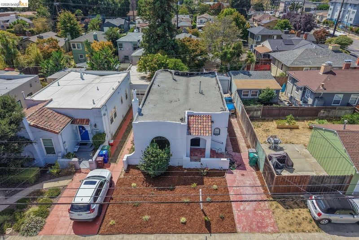
Classic charm meets modern style at 4315 Fleming Avenue, a beautiful two-bedroom, one-bath home in Maxwell Park. An arched entry and white stucco exterior create an inviting first impression, while bright interiors showcase warm flooring, graceful archways, and contemporary finishes. The living room's distinctive fireplace surround and arched picture window offer a striking focal point, with a spacious adjoining dining room ideal for gathering. The kitchen features crisp white cabinetry, sleek countertops, stainless steel appliances, and a sunny breakfast nook. Two comfortable bedrooms are complemented by a stylish bathroom with a wood-tone vanity and beautifully tiled shower. Central heating, a dedicated laundry area, and a detached garage add everyday convenience. Outside, the backyard offers room for gardening, entertaining, or simply unwinding. An inviting blend of character and modern touches in Maxwell Park.

- Current Status
- New
- Original Price
- $719,000
- List Price
- $719,000
- On Market Date
- Sep 11, 2026
- Property Type
- Detached
- D/N/S
- Maxwell Park
- Zip Code
- 94619
- MLS ID
- 41147998
- APN
- 32204016
- Year Built
- 1925
- Stories in Building
- 1
- Possession
- Close Of Escrow
- Data Source
- MAXEBRDI
- Origin MLS System
- Bridge AOR
Melrose Leadership Academy
Public PK-8 Middle
Students: 538 Distance: 0.3mi
Allendale Elementary School
Public K-5 Elementary
Students: 401 Distance: 0.4mi
Cornerstone Christian Academy
Private PK-10 Coed
Students: 16 Distance: 0.5mi
St. Lawrence O'toole Elementary School
Private K-8 Elementary, Religious, Coed
Students: 180 Distance: 0.6mi
Horace Mann Elementary School
Public K-5 Elementary
Students: 294 Distance: 0.7mi
Global Family School
Public K-5 Elementary
Students: 444 Distance: 0.7mi
- Bed
- 2
- Bath
- 1
- Parking
- 1
- Detached
- SQ FT
- 1,189
- SQ FT Source
- Public Records
- Lot SQ FT
- 3,914.0
- Lot Acres
- 0.09 Acres
- Pool Info
- None
- Kitchen
- Dishwasher, Electric Range, Microwave, Refrigerator, Breakfast Nook, Electric Range/Cooktop, Disposal, Updated Kitchen
- Cooling
- Ceiling Fan(s)
- Disclosures
- Disclosure Package Avail
- Entry Level
- Exterior Details
- Back Yard
- Flooring
- Tile, Engineered Wood
- Foundation
- Fire Place
- Family Room
- Heating
- Central, Fireplace(s)
- Laundry
- 220 Volt Outlet, Hookups Only
- Main Level
- 2 Bedrooms, 1 Bath
- Possession
- Close Of Escrow
- Architectural Style
- Spanish
- Construction Status
- Existing
- Additional Miscellaneous Features
- Back Yard
- Location
- Back Yard
- Roof
- Flat
- Water and Sewer
- Public
- Fee
- Unavailable
MLS and other Information regarding properties for sale as shown in Theo have been obtained from various sources such as sellers, public records, agents and other third parties. This information may relate to the condition of the property, permitted or unpermitted uses, zoning, square footage, lot size/acreage or other matters affecting value or desirability. Unless otherwise indicated in writing, neither brokers, agents nor Theo have verified, or will verify, such information. If any such information is important to buyer in determining whether to buy, the price to pay or intended use of the property, buyer is urged to conduct their own investigation with qualified professionals, satisfy themselves with respect to that information, and to rely solely on the results of that investigation.
School data provided by GreatSchools. School service boundaries are intended to be used as reference only. To verify enrollment eligibility for a property, contact the school directly.