

$1,398,000
1,168
SQ FT
$1,197
SQ/FT
1605 Grand Teton Drive
@ Sequoia Drive - 6 - Milpitas, Milpitas

- 3 Bed
- 2 Bath
- 2 Park
- 1,168 sqft
- MILPITAS
-

-
Sun Sep 13, 1:30 pm - 4:30 pm
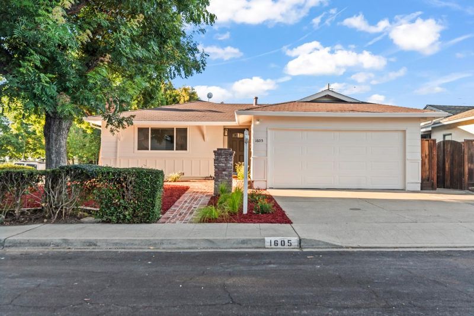
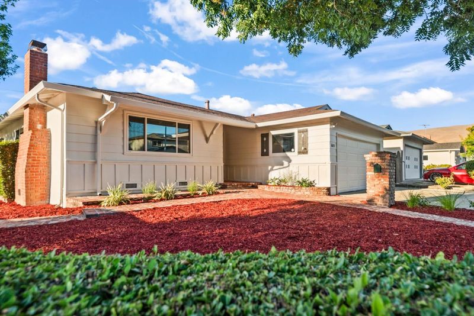
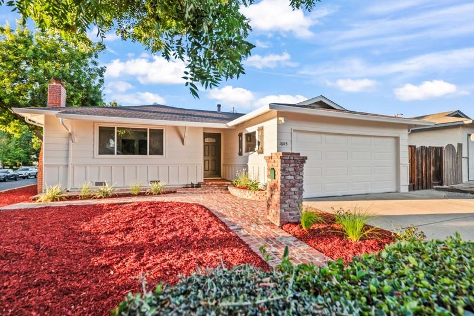
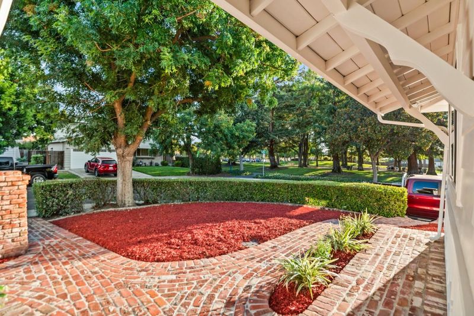
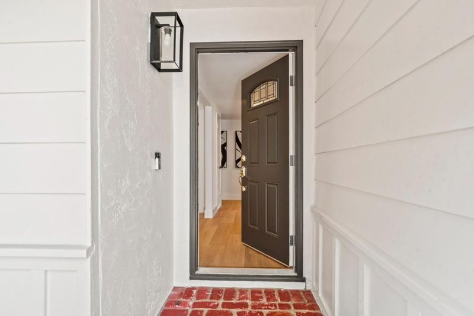
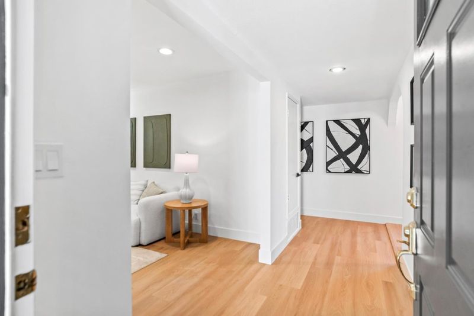
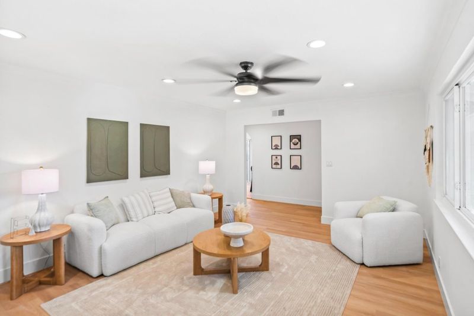
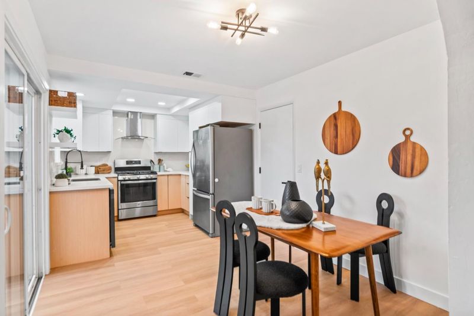
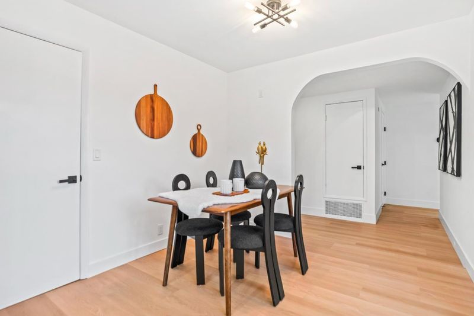
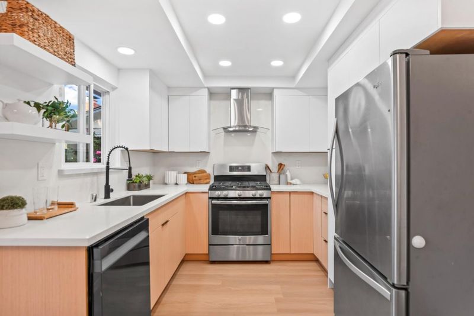
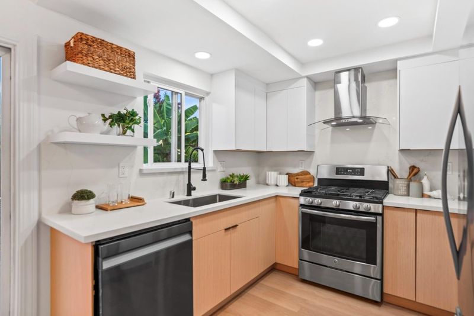
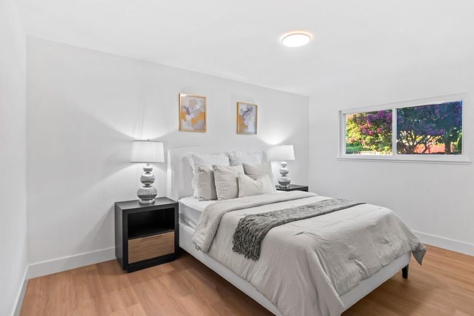
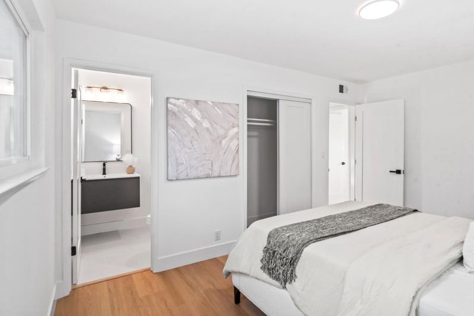
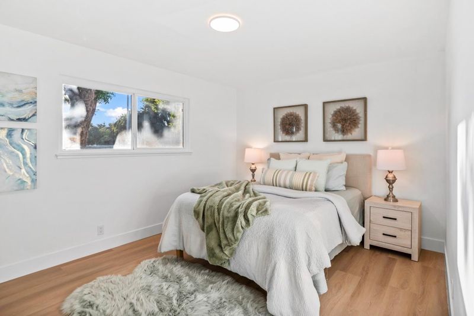
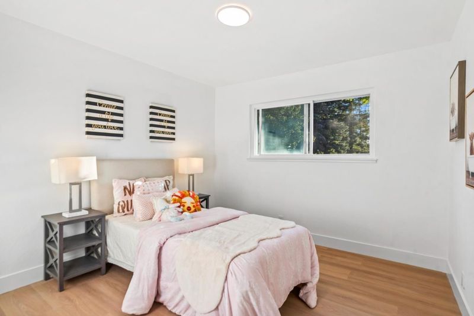
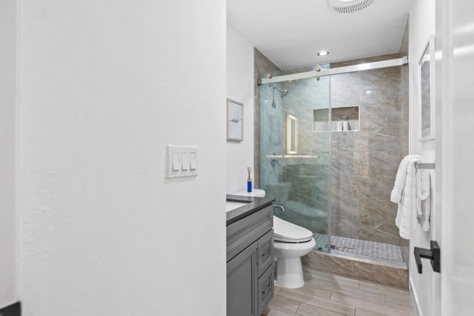
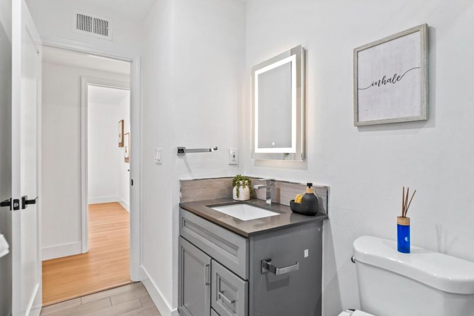
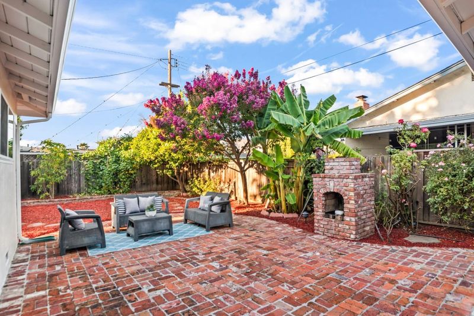
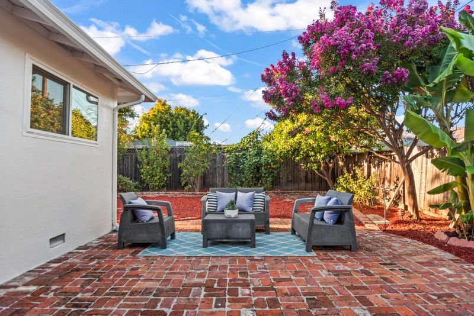
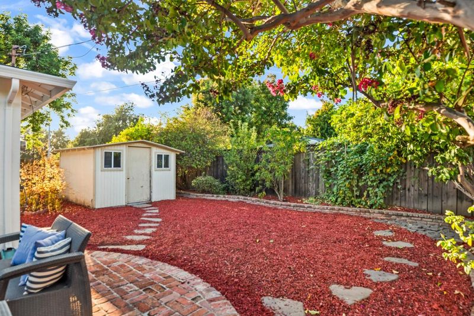
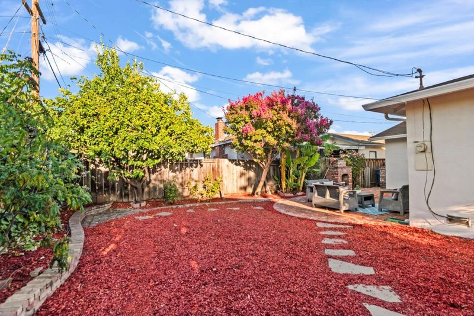
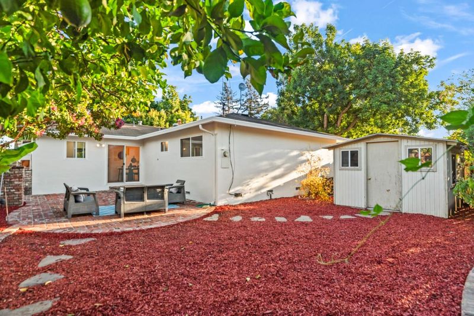
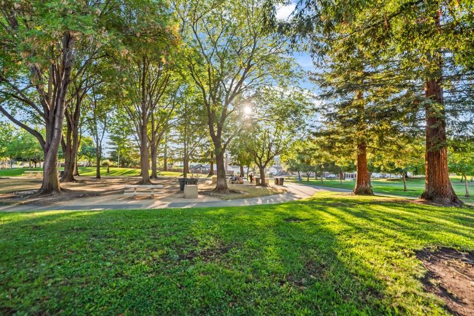
This updated home features new flooring, remodeled bath and kitchen, spacious backyard with a built-in brick BBQ and fruit trees. Situated next to Murphy Park and top schools, fast access to Highways, plus nearby dining, shopping, and trails.
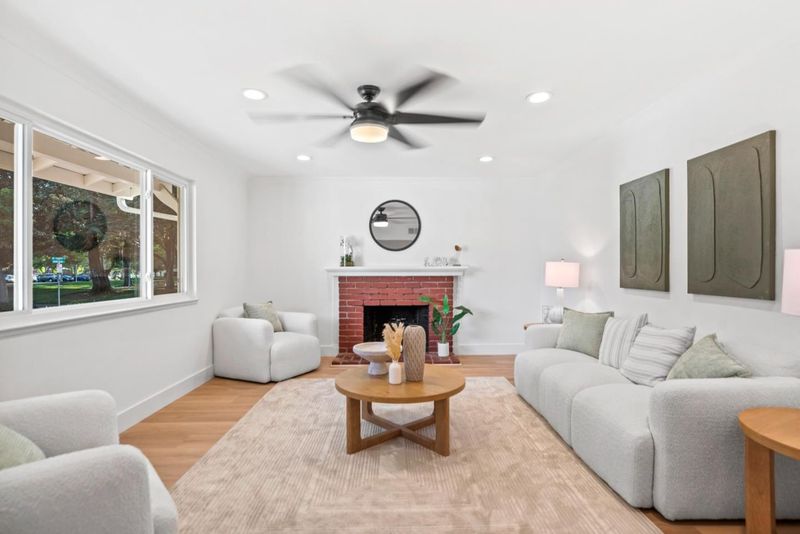
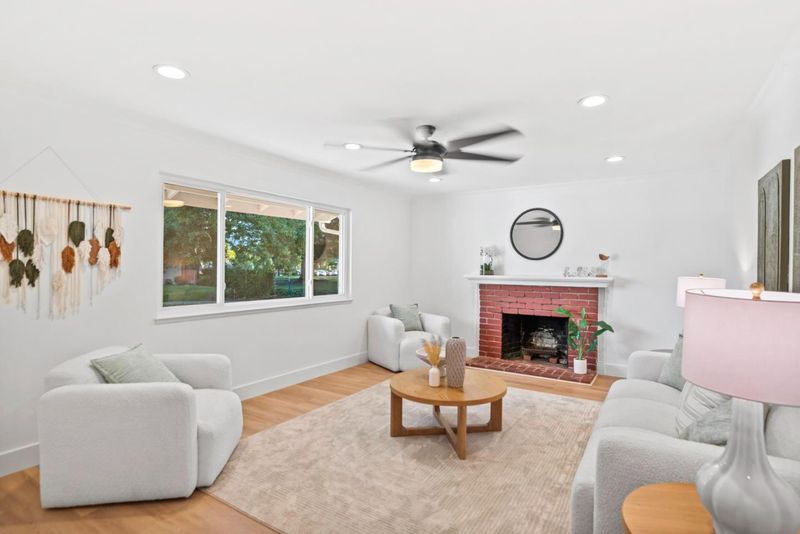
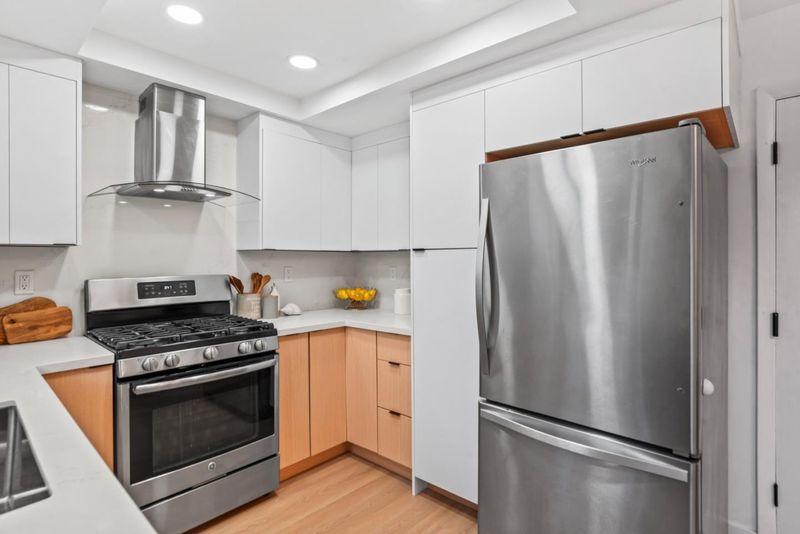
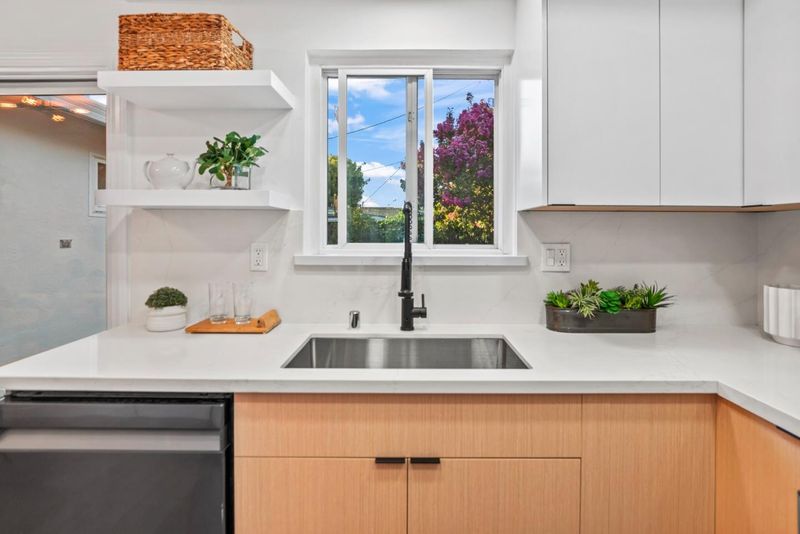
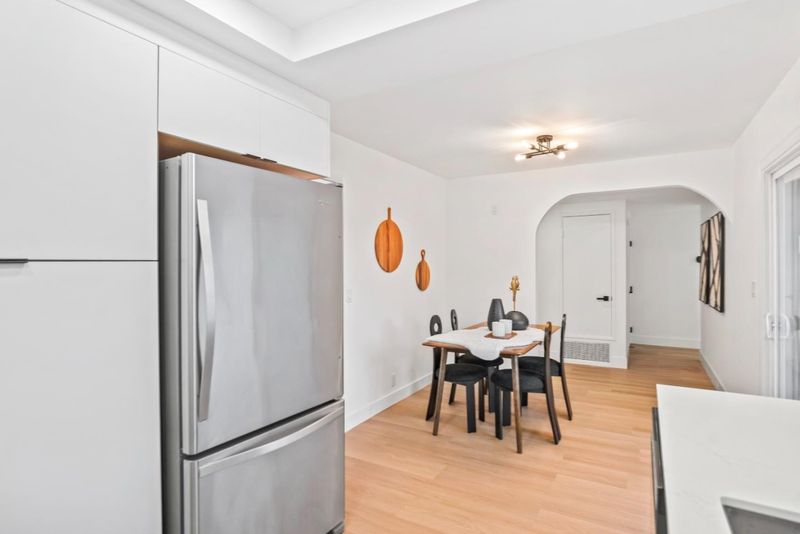
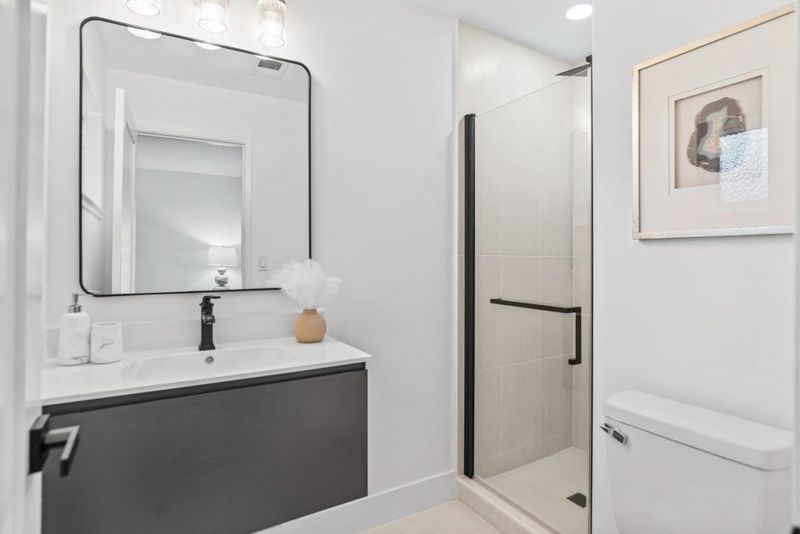
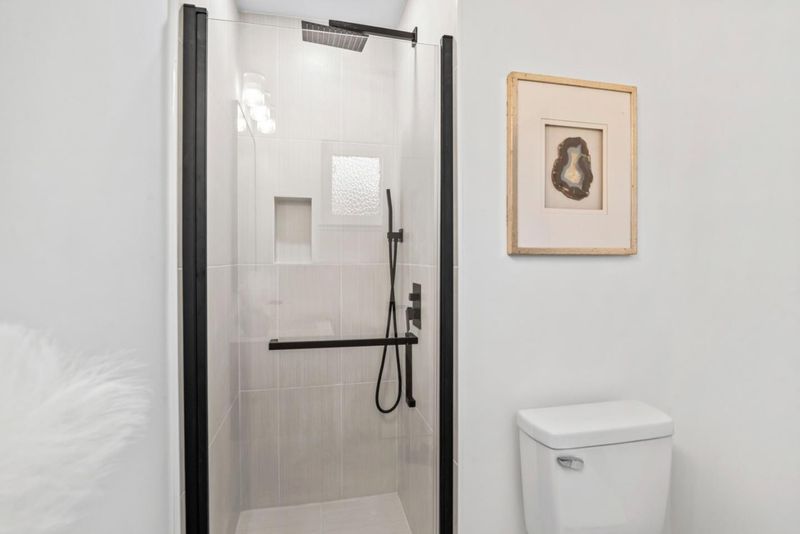
This 3-bedroom, 2-bathroom Milpitas home offers a neutral, modern palette with new flooring throughout the entire house. The kitchen has been fully updated with new European-style cabinetrycomplete with a pantry, lazy susan, and built-in spice rackplus modern finishes and updated light fixtures. Both bathrooms have been recently remodeled to match the home's cohesive design.The living room features a southeast -facing window that brings in abundant natural light, alongside a cozy fireplace for cooler evenings. For year-round comfort, the home includes central AC equipped with a Wi-Fi-controlled smart thermostat. Step outside into the spacious backyard, complete with a built-in brick BBQ grill perfect for outdoor entertaining, surrounded by mature fruit trees including banana, mango, pomegranate, orange, apple and lemon. Set next to Murphy Park in a well-connected neighborhood, the home is within easy walking distance to John Sinnott Elementary and Rancho Milpitas Middle schools. Commuting across Silicon Valley is effortless with fast access to Highways 680, 237, and 880. Located within a desirable, quiet neighborhood, grocery stores, restaurants, hiking trails, and open space preserves are all just minutes away.

- Days on Market
- 2 days
- Current Status
- Active
- Original Price
- $1,398,000
- List Price
- $1,398,000
- On Market Date
- Sep 11, 2026
- Property Type
- Single Family Home
- Area
- 6 - Milpitas
- Zip Code
- 95035
- MLS ID
- ML82060917
- APN
- 088-28-132
- Year Built
- 1965
- Stories in Building
- 1
- Possession
- Unavailable
- Data Source
- MLSL
- Origin MLS System
- MLSListings, Inc.
Rancho Milpitas Middle School
Public 7-8 Middle
Students: 717 Distance: 0.2mi
Merryhill School
Private K-8 Coed
Students: 377 Distance: 0.2mi
Milpitas Montessori School
Private PK-2 Montessori, Elementary, Coed
Students: 56 Distance: 0.2mi
John Sinnott Elementary School
Public K-6 Elementary
Students: 738 Distance: 0.3mi
Alexander Rose Elementary School
Public K-6 Elementary
Students: 487 Distance: 0.5mi
Robert Randall Elementary School
Public K-6 Elementary
Students: 348 Distance: 0.5mi
- Bed
- 3
- Bath
- 2
- Primary - Stall Shower(s), Stall Shower, Tile, Updated Bath
- Parking
- 2
- Attached Garage
- SQ FT
- 1,168
- SQ FT Source
- Unavailable
- Lot SQ FT
- 6,200.0
- Lot Acres
- 0.142332 Acres
- Kitchen
- Cooktop - Gas, Countertop - Quartz, Dishwasher, Hood Over Range, Oven Range - Gas, Pantry, Refrigerator
- Cooling
- Ceiling Fan
- Dining Room
- No Formal Dining Room, Eat in Kitchen
- Disclosures
- NHDS Report
- Family Room
- No Family Room
- Flooring
- Tile, Vinyl / Linoleum
- Foundation
- Crawl Space
- Fire Place
- Living Room
- Heating
- Gas, Central Forced Air
- Laundry
- In Garage, Washer / Dryer
- Fee
- Unavailable
MLS and other Information regarding properties for sale as shown in Theo have been obtained from various sources such as sellers, public records, agents and other third parties. This information may relate to the condition of the property, permitted or unpermitted uses, zoning, square footage, lot size/acreage or other matters affecting value or desirability. Unless otherwise indicated in writing, neither brokers, agents nor Theo have verified, or will verify, such information. If any such information is important to buyer in determining whether to buy, the price to pay or intended use of the property, buyer is urged to conduct their own investigation with qualified professionals, satisfy themselves with respect to that information, and to rely solely on the results of that investigation.
School data provided by GreatSchools. School service boundaries are intended to be used as reference only. To verify enrollment eligibility for a property, contact the school directly.