

$749,000
2,234
SQ FT
$335
SQ/FT
1648 Francis St
@ 6th Ave - Crockett

- 2 Bed
- 2.5 (2/1) Bath
- 0 Park
- 2,234 sqft
- Crockett
-

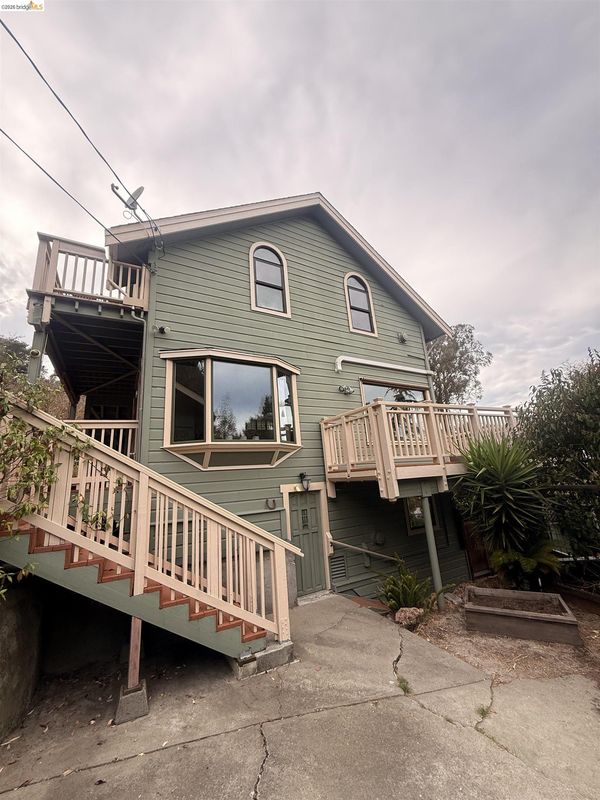
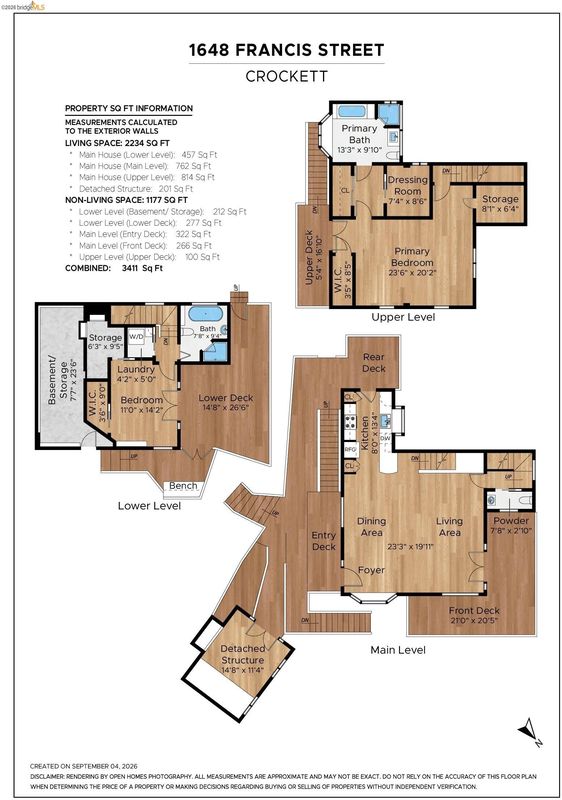
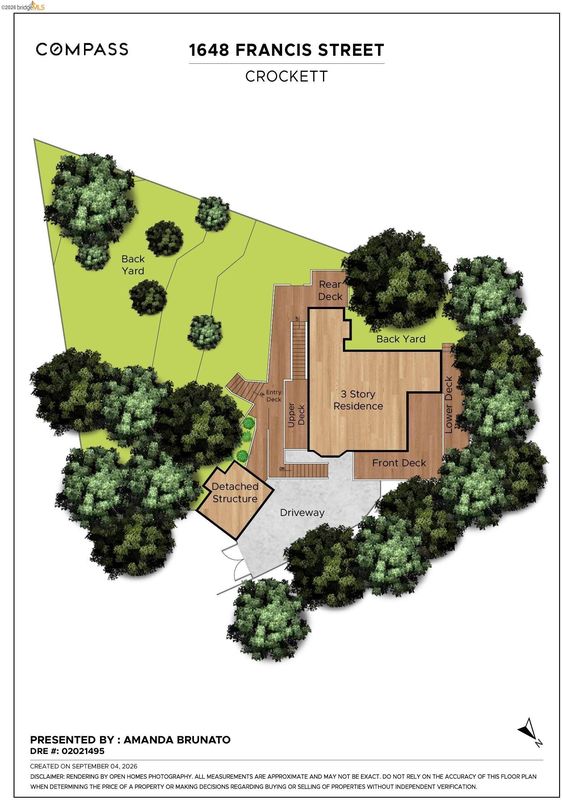
Tucked away at the end of Francis Street and surrounded by trees, 1648 Francis Street is an unusually private Crockett home with a flexible three-level layout, multiple outdoor deck spaces, gated driveway, and views toward the Carquinez Strait and bridges. The main level is devoted to the shared living spaces, with a large, open living and dining area, oversized windows and doors opening to the deck. The updated kitchen combines white cabinetry, stone counters and stainless appliances with warm wood details found throughout the home. A powder room completes this level. Upstairs, the expansive suite feels like a retreat of its own. Vaulted ceilings, distinctive windows, multiple closets and an adjoining bonus room create a space with remarkable scale and flexibility. The bonus room could serve as an office, dressing room, sitting area or other useful extension of the suite. Separate exterior access adds another layer of versatility, while views across Crockett toward the Strait and bridges bring the setting into the room. The lower level offers a second generously sized suite with substantial closet space and a full bath, along with a separate laundry area and direct access to a private, enclosed patio with gated entry. With its own exterior entrance, this level feels comfortably separate from the rest of the home and lends itself to a variety of living arrangements. A finished, detached structure adds yet another dimension to the property. With vaulted ceilings, built-in shelving, carpet, and heating & cooling, it makes an especially appealing home office, studio, or quiet retreat away from the main house. Additional storage is available in a separate basement room. Built in 1991, the home offers newer construction than much of Crockett's older housing stock while retaining a character all its own. A gated driveway provides off-street parking, and the tucked-away setting gives the property a rare sense of privacy and separation.

- Current Status
- Active - Coming Soon
- Original Price
- $749,000
- List Price
- $749,000
- On Market Date
- Sep 21, 2026
- Property Type
- Detached
- D/N/S
- Crockett
- Zip Code
- 94525
- MLS ID
- 41148916
- APN
- 3541620062
- Year Built
- 1991
- Stories in Building
- 3
- Possession
- Close Of Escrow
- Data Source
- MAXEBRDI
- Origin MLS System
- Bridge AOR
Carquinez Middle School
Public 6-8 Middle
Students: 294 Distance: 0.3mi
John Swett High School
Public 9-12 Secondary
Students: 453 Distance: 0.4mi
Willow High School
Public K-12 Continuation
Students: 35 Distance: 0.5mi
Vallejo Center for Learning
Private 7-12 Special Education Program, All Male, Boarding
Students: NA Distance: 2.0mi
Grace Patterson Elementary School
Public K-5 Elementary
Students: 442 Distance: 2.1mi
Vallejo Regional Education Center
Public n/a Adult Education
Students: NA Distance: 2.2mi
- Bed
- 2
- Bath
- 2.5 (2/1)
- Parking
- 0
- No Garage
- SQ FT
- 2,234
- SQ FT Source
- Public Records
- Lot SQ FT
- 4,356.0
- Lot Acres
- 0.1 Acres
- Pool Info
- None
- Kitchen
- Dishwasher, Gas Range, Microwave, Refrigerator, Gas Water Heater, Stone Counters, Gas Range/Cooktop, Updated Kitchen
- Cooling
- Heat Pump, Multi Units
- Disclosures
- Nat Hazard Disclosure
- Entry Level
- Flooring
- Laminate, Tile, Carpet
- Foundation
- Fire Place
- None
- Heating
- Natural Gas, Heat Pump, MultiUnits
- Laundry
- Laundry Room, Washer/Dryer Stacked Incl
- Upper Level
- Primary Bedrm Suite - 1
- Main Level
- 0.5 Bath, Main Entry
- Views
- Carquinez, Hills, Panoramic, Water, Trees/Woods, Bridge(s)
- Possession
- Close Of Escrow
- Architectural Style
- Craftsman, Custom
- Construction Status
- Existing
- Location
- Dead End
- Roof
- Composition Shingles
- Water and Sewer
- Public
- Fee
- Unavailable
MLS and other Information regarding properties for sale as shown in Theo have been obtained from various sources such as sellers, public records, agents and other third parties. This information may relate to the condition of the property, permitted or unpermitted uses, zoning, square footage, lot size/acreage or other matters affecting value or desirability. Unless otherwise indicated in writing, neither brokers, agents nor Theo have verified, or will verify, such information. If any such information is important to buyer in determining whether to buy, the price to pay or intended use of the property, buyer is urged to conduct their own investigation with qualified professionals, satisfy themselves with respect to that information, and to rely solely on the results of that investigation.
School data provided by GreatSchools. School service boundaries are intended to be used as reference only. To verify enrollment eligibility for a property, contact the school directly.