

$630,000
1,401
SQ FT
$450
SQ/FT
212 Wellington
@ Essex Street - Clyde, Concord

- 3 Bed
- 2 Bath
- 1 Park
- 1,401 sqft
- Concord
-

-
Sat Aug 1, 11:00 am - 2:00 pm
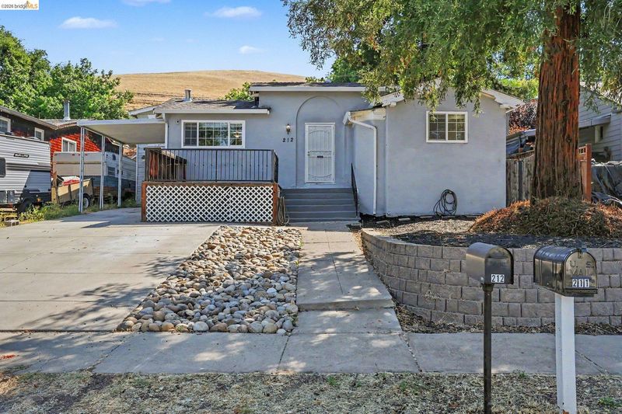
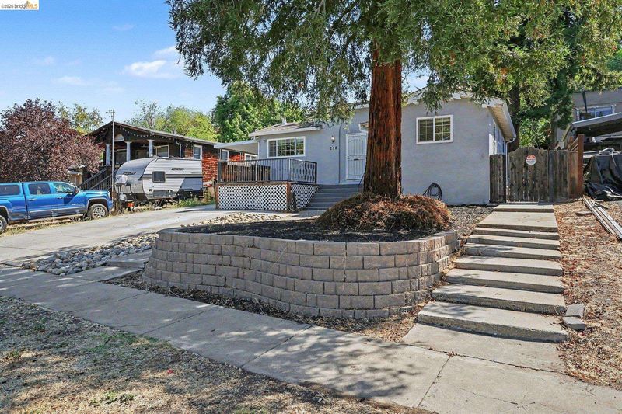
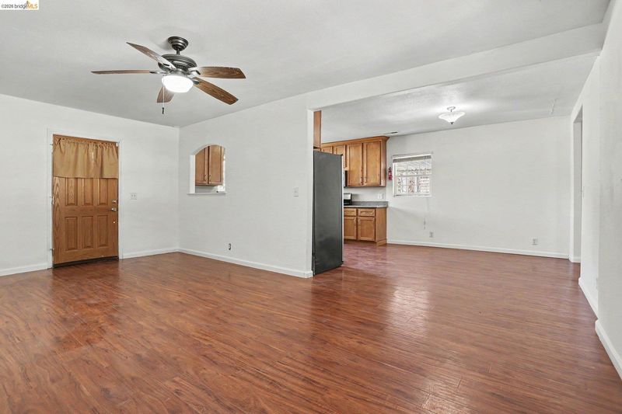
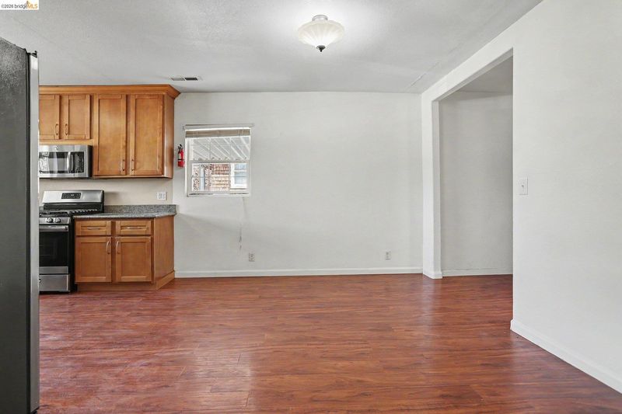
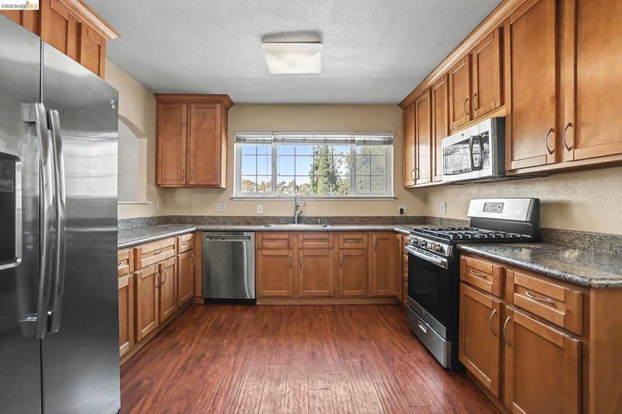
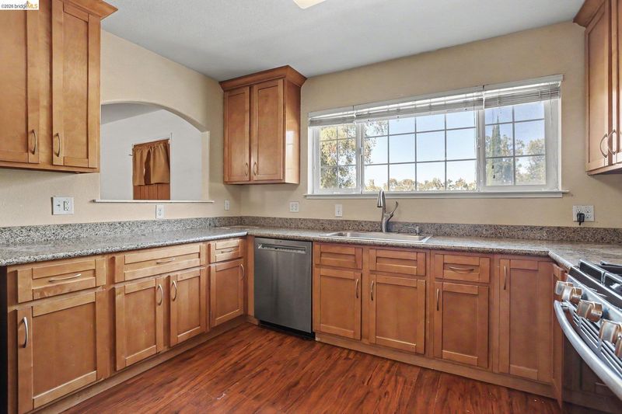
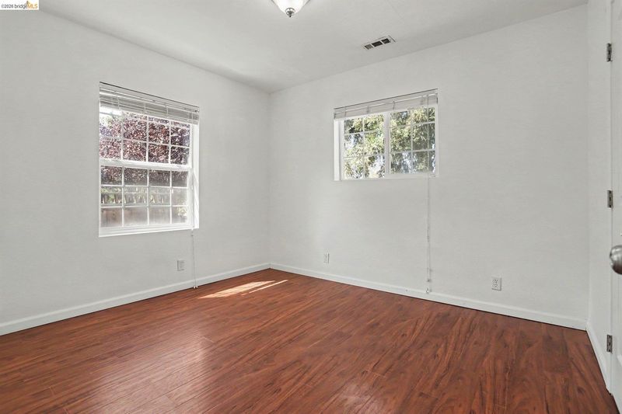
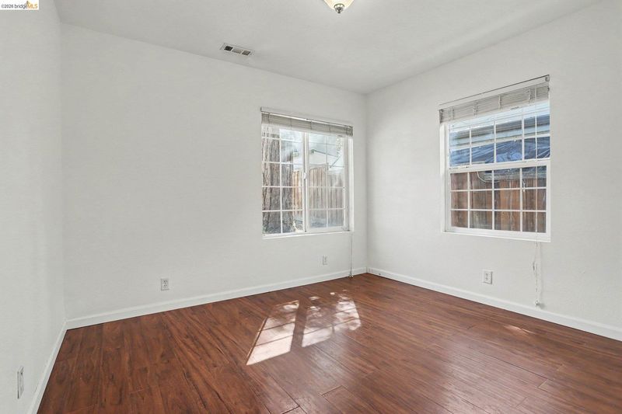
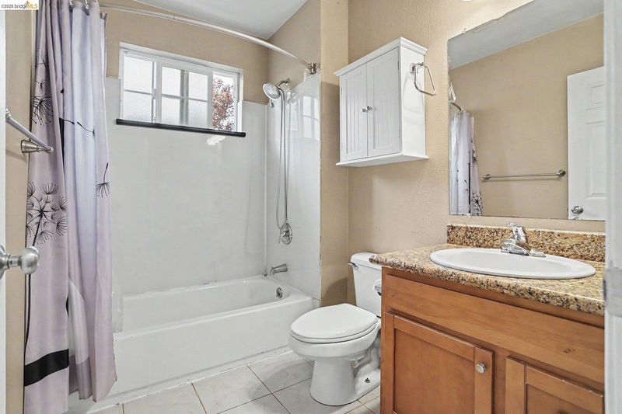
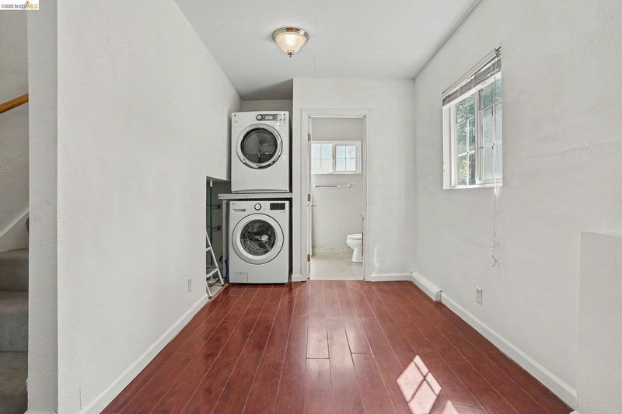
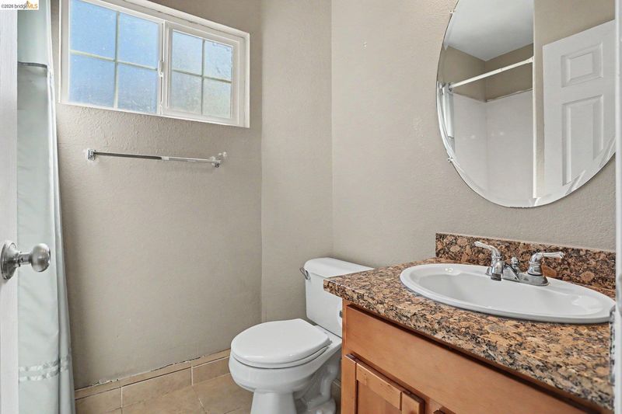
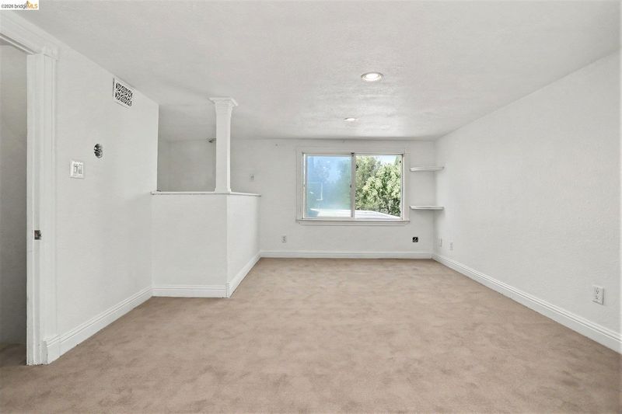
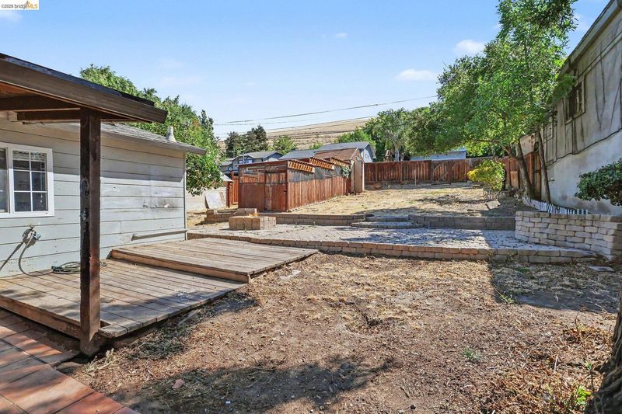
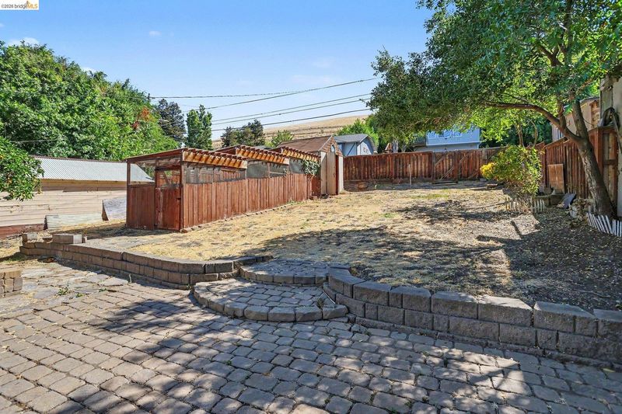
Lovely historic home with modern updates! This move in ready home features a large living room/dining room area with a spacious updated kitchen. The kitchen has newer cabinets, appliances and stone counters. There are two bedrooms, two baths and laundry/mud room on the first floor. The primary bedroom is located on the second floor. The backyard features a covered deck, stone patio, screened garden area or chicken coup, storage shed and a privacy fence with gated access to a rear street. This home also boasts a root cellar/basement with exterior entrance! There is an attached single car garage and plenty of on site parking. This home is located in the historic community of Clyde with a community club house, lending library and walking trails. Clyde is located off of Port Chicage Hwy., minutes from Diablo Creek public golf course and downtown Concord.
-
Sun Aug 2, 1:00 pm - 3:00 pm
Lovely historic home with modern updates! This move in ready home features a large living room/dining room area with a spacious updated kitchen. The kitchen has newer cabinets, appliances and stone counters. There are two bedrooms, two baths and laundry/mud room on the first floor. The primary bedroom is located on the second floor. The backyard features a covered deck, stone patio, screened garden area or chicken coup, storage shed and a privacy fence with gated access to a rear street. This home also boasts a root cellar/basement with exterior entrance! There is an attached single car garage and plenty of on site parking. This home is located in the historic community of Clyde with a club house, lending library and walking trails. Clyde is located off of Port Chicage Hwy., minutes from Diablo Creek public golf course and downtown Concord.
Lovely historic home with modern updates! This move in ready home features a large living room/dining room area with a spacious updated kitchen. The kitchen has newer cabinets, appliances and stone counters. There are two bedrooms, two baths and laundry/mud room on the first floor. The primary bedroom is located on the second floor. The backyard features a covered deck, stone patio, screened garden area or chicken coup, storage shed and a privacy fence with gated access to a rear street. This home also boasts a root cellar/basement with exterior entrance! There is an attached single car garage and plenty of on site parking. This home is located in the historic community of Clyde with a club house, lending library and walking trails. Clyde is located off of Port Chicage Hwy., minutes from Diablo Creek public golf course and downtown Concord.

- Current Status
- New
- Original Price
- $630,000
- List Price
- $630,000
- On Market Date
- Jul 29, 2026
- Property Type
- Detached
- D/N/S
- Clyde
- Zip Code
- 94520
- MLS ID
- 41143139
- APN
- 1003030143
- Year Built
- 1918
- Stories in Building
- 2
- Possession
- Close Of Escrow
- Data Source
- MAXEBRDI
- Origin MLS System
- DELTA
Sun Terrace Elementary School
Public K-5 Elementary, Coed
Students: 456 Distance: 1.8mi
New Hope Academy - PBL/S.T.E.A.M.
Private PK-5 Combined Elementary And Secondary, Religious, Coed
Students: 70 Distance: 2.1mi
Seneca Family Of Agencies, Olivera School
Private 5-12 Special Education, Secondary, Coed
Students: 36 Distance: 2.2mi
Holbrook Language Academy
Public K-5
Students: 276 Distance: 2.3mi
Anova Center For Education, Site 2
Private K-12
Students: 38 Distance: 2.3mi
Floyd I. Marchus School
Public K-12 Special Education, Core Knowledge
Students: 74 Distance: 2.3mi
- Bed
- 3
- Bath
- 2
- Parking
- 1
- Attached, RV Access/Parking, Uncovered Park Spaces 2+
- SQ FT
- 1,401
- SQ FT Source
- Assessor Agent-Fill
- Lot SQ FT
- 8,398.0
- Lot Acres
- 0.19 Acres
- Pool Info
- None
- Kitchen
- Dishwasher, Microwave, Refrigerator, Self Cleaning Oven, Dryer, Washer, Gas Water Heater, Stone Counters, Self-Cleaning Oven
- Cooling
- Ceiling Fan(s)
- Disclosures
- Disclosure Package Avail
- Entry Level
- Exterior Details
- Back Yard, Front Yard, Side Yard
- Flooring
- Hardwood, Carpet, Engineered Wood
- Foundation
- Fire Place
- None
- Heating
- Forced Air
- Laundry
- Laundry Room, Washer/Dryer Stacked Incl
- Upper Level
- 2 Bedrooms, 2 Baths, Laundry Facility, Other, Main Entry
- Main Level
- None
- Possession
- Close Of Escrow
- Architectural Style
- None
- Construction Status
- Existing
- Additional Miscellaneous Features
- Back Yard, Front Yard, Side Yard
- Location
- Rectangular Lot, Sloped Up, Zero Lot Line, Back Yard, Front Yard, Paved
- Roof
- Composition Shingles
- Water and Sewer
- Public
- Fee
- Unavailable
MLS and other Information regarding properties for sale as shown in Theo have been obtained from various sources such as sellers, public records, agents and other third parties. This information may relate to the condition of the property, permitted or unpermitted uses, zoning, square footage, lot size/acreage or other matters affecting value or desirability. Unless otherwise indicated in writing, neither brokers, agents nor Theo have verified, or will verify, such information. If any such information is important to buyer in determining whether to buy, the price to pay or intended use of the property, buyer is urged to conduct their own investigation with qualified professionals, satisfy themselves with respect to that information, and to rely solely on the results of that investigation.
School data provided by GreatSchools. School service boundaries are intended to be used as reference only. To verify enrollment eligibility for a property, contact the school directly.