

$550,000
842
SQ FT
$653
SQ/FT
88 Bush Street, #2131
@ The Alameda - 9 - Central San Jose, San Jose

- 1 Bed
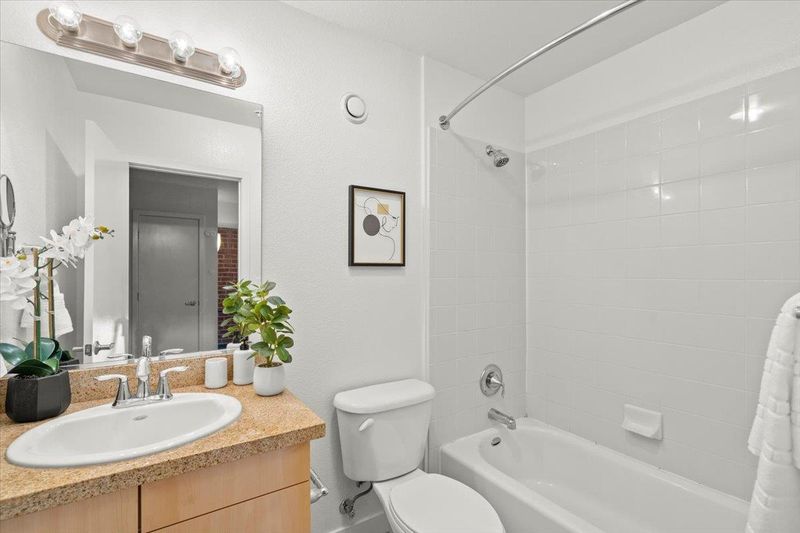
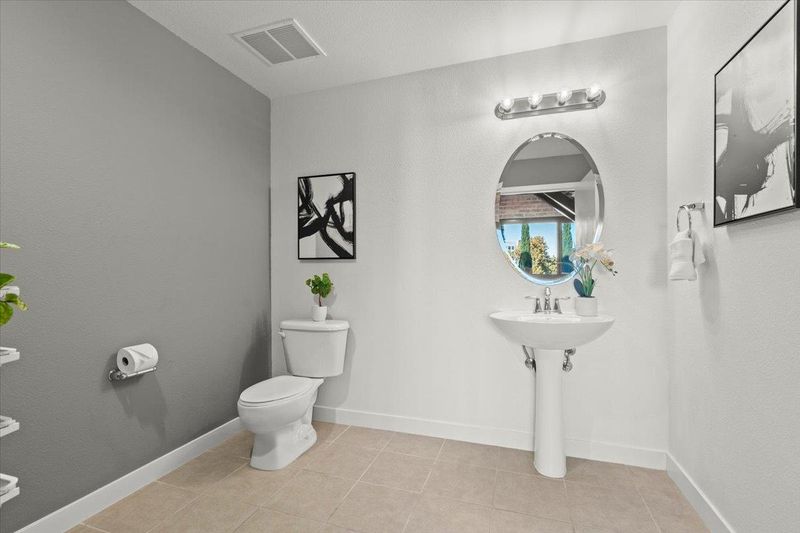
- 2 (1/1) Bath
- 1 Park
- 842 sqft
- SAN JOSE
-

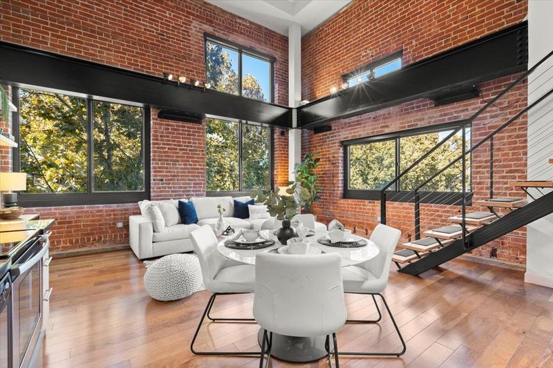
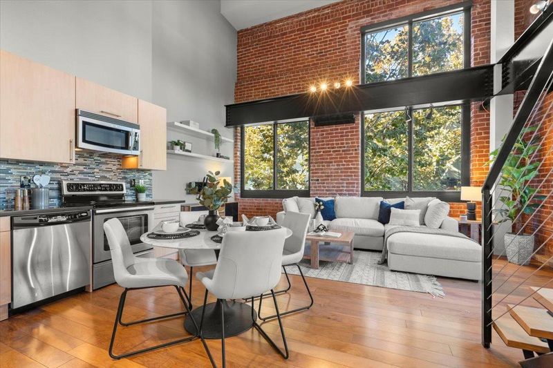
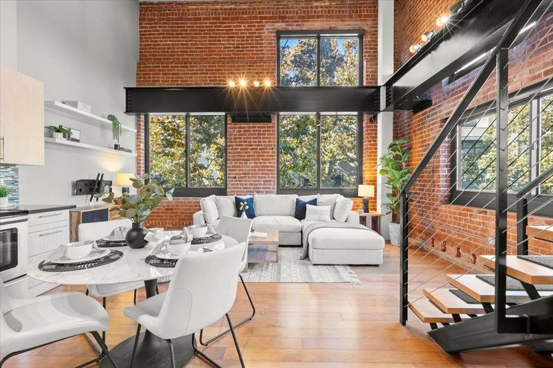
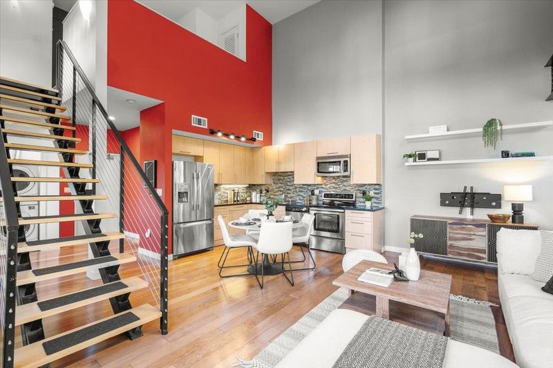
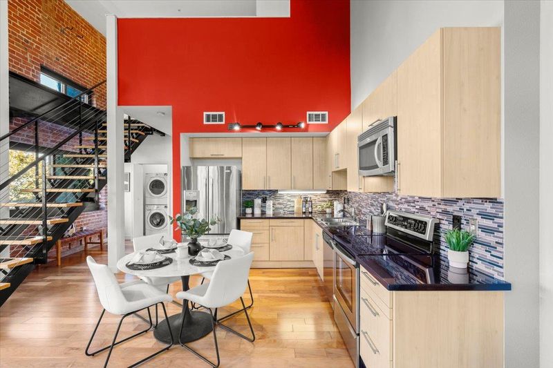
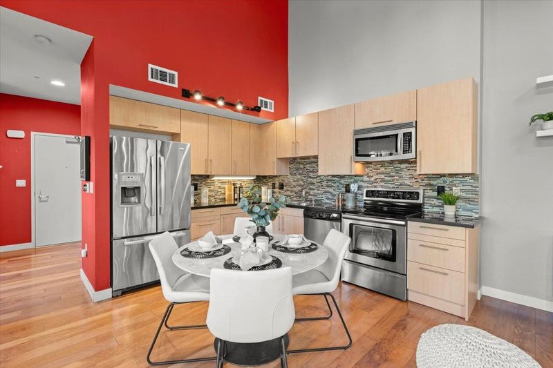
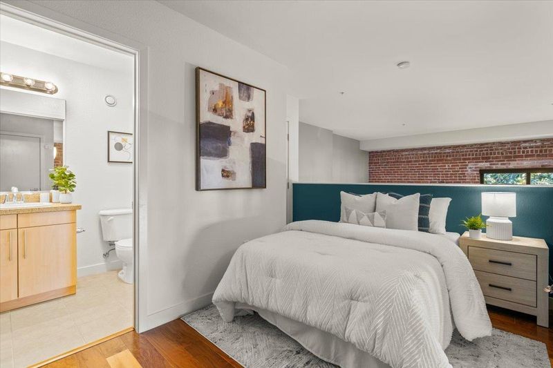
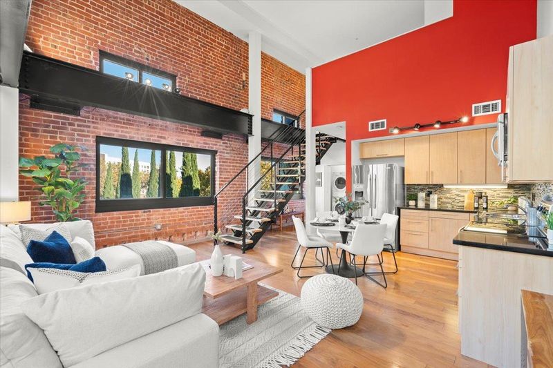
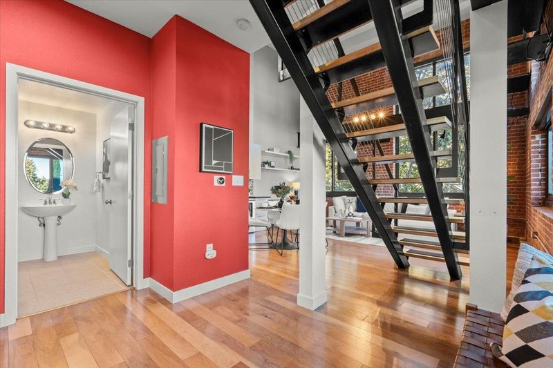
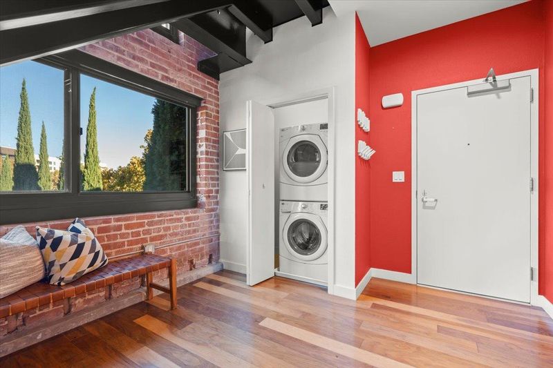
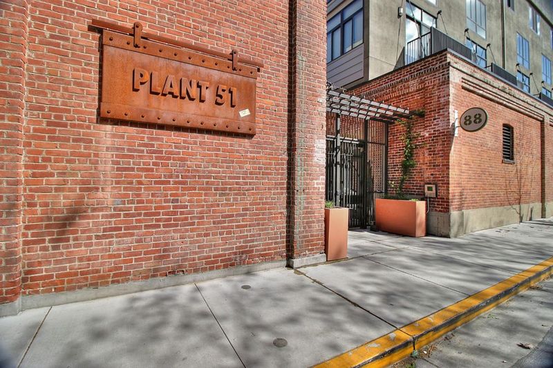
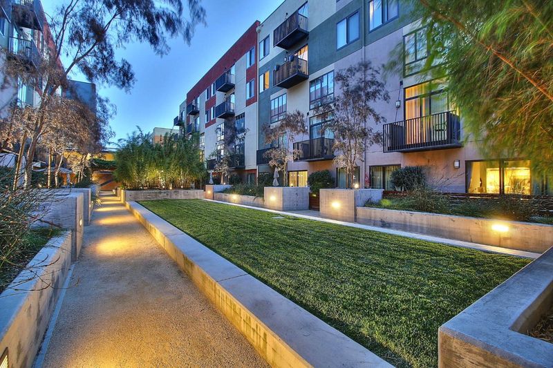
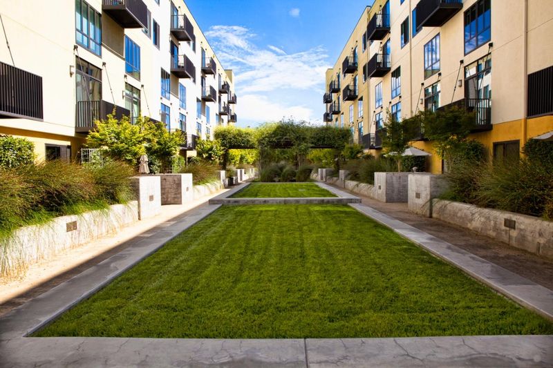
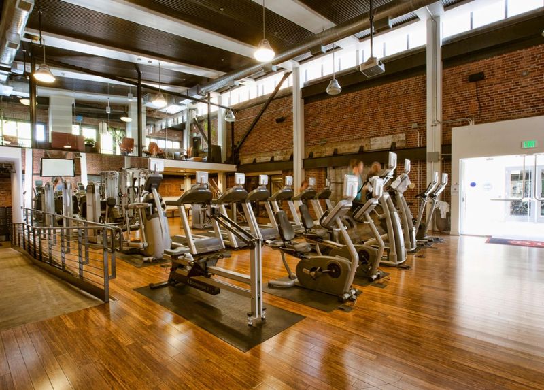
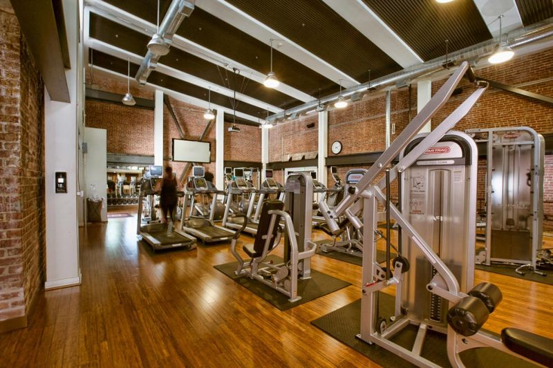
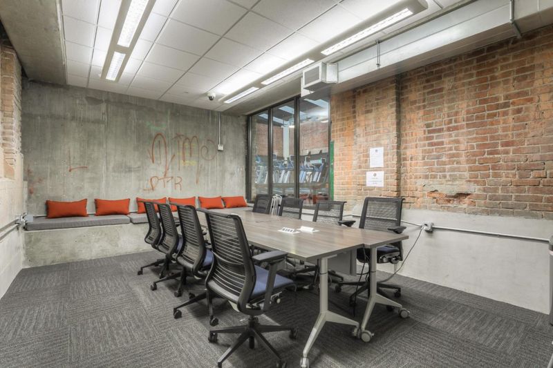
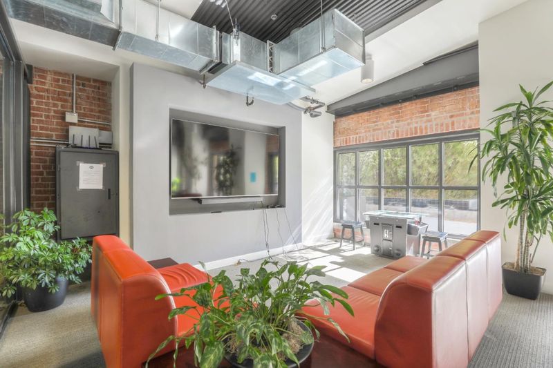
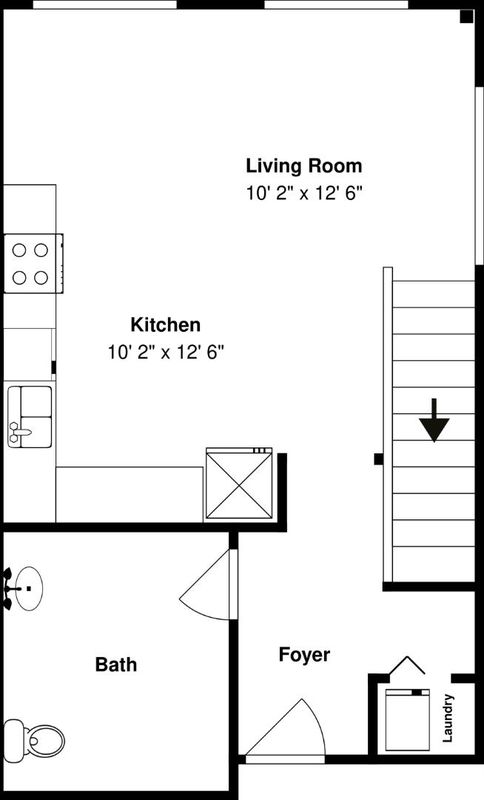
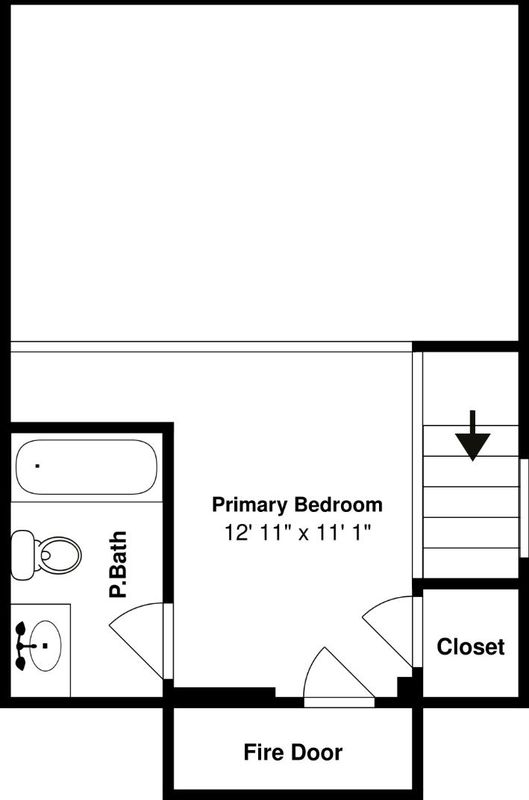
Incredible value for this ultra-cool and hip corner-unit loft. Modern industrial feel to this one of a kind home with its exposed brick and steel beams. Vaulted 18-foot ceilings and large windows provide abundant natural light and spaciousness. Two incredible walls of exposed brick from the original Del Monte warehouse for that unique, industrial look and feel. The large steel beams add to the cool industrial vibe. The loft bedroom overlooks the living space below. Open kitchen with stainless steel appliance and granite counters. Beautiful hardwood floors. You have views of the lush trees along Bush Street as well as views of downtown. Desirable Plant 51 community with fantastic fitness center, community room, outdoor dining area with barbecues, fire pits, and community dog run. Great location across from Cahill Park great for walking your dog. Neighboring Cahill Park is a 3.7 acre park with a large green space, playground, and basketball court. Adjacent to Diridon Station, this is an ideal location for commuters using Caltrain. From this property, you are less than a minute walk to Whole Foods. Short stroll to other shops and restaurants along The Alameda, and just a few minutes to SAP Center, San Pedro Square, and other downtown amenities. Includes bonus storage.

- Days on Market
- 2 days
- Current Status
- Active
- Original Price
- $550,000
- List Price
- $550,000
- On Market Date
- Jul 27, 2026
- Property Type
- Condominium
- Area
- 9 - Central San Jose
- Zip Code
- 95126
- MLS ID
- ML82047113
- APN
- 261-63-053
- Year Built
- 2008
- Stories in Building
- 2
- Possession
- Tenant Rights
- Data Source
- MLSL
- Origin MLS System
- MLSListings, Inc.
Alternative Private Schooling
Private 1-12 Coed
Students: NA Distance: 0.3mi
St. Leo the Great Catholic School
Private PK-8 Elementary, Religious, Coed
Students: 230 Distance: 0.4mi
Njeri's Morning Glory School and Art Center
Private PK-5 Coed
Students: 20 Distance: 0.4mi
Perseverance Preparatory
Charter 5-8
Students: NA Distance: 0.6mi
Gardner Elementary School
Public K-5 Elementary
Students: 387 Distance: 0.7mi
Herbert Hoover Middle School
Public 6-8 Middle
Students: 1082 Distance: 1.0mi
- Bed
- 1
- Bath
- 2 (1/1)
- Shower over Tub - 1, Tub in Primary Bedroom
- Parking
- 1
- Assigned Spaces, Common Parking Area, Electric Gate, Gate / Door Opener
- SQ FT
- 842
- SQ FT Source
- Unavailable
- Kitchen
- Countertop - Granite, Microwave, Oven Range - Electric, Refrigerator
- Cooling
- Central AC
- Dining Room
- Dining Area
- Disclosures
- Natural Hazard Disclosure
- Family Room
- No Family Room
- Flooring
- Carpet, Hardwood
- Foundation
- Other
- Heating
- Central Forced Air
- Laundry
- Dryer, Washer
- Views
- City Lights
- Possession
- Tenant Rights
- * Fee
- $594
- Name
- Plant 51 HOA
- *Fee includes
- Common Area Electricity, Garbage, Landscaping / Gardening, Maintenance - Common Area, Sewer, and Water
MLS and other Information regarding properties for sale as shown in Theo have been obtained from various sources such as sellers, public records, agents and other third parties. This information may relate to the condition of the property, permitted or unpermitted uses, zoning, square footage, lot size/acreage or other matters affecting value or desirability. Unless otherwise indicated in writing, neither brokers, agents nor Theo have verified, or will verify, such information. If any such information is important to buyer in determining whether to buy, the price to pay or intended use of the property, buyer is urged to conduct their own investigation with qualified professionals, satisfy themselves with respect to that information, and to rely solely on the results of that investigation.
School data provided by GreatSchools. School service boundaries are intended to be used as reference only. To verify enrollment eligibility for a property, contact the school directly.