

$1,849,000
1,928
SQ FT
$959
SQ/FT
3475 Del Norte Drive
@ Old Piedmont Road - 5 - Berryessa, San Jose

- 3 Bed
- 3 (2/1) Bath
- 2 Park
- 1,928 sqft
- SAN JOSE
-

-
Sat Aug 1, 1:00 pm - 4:00 pm
Great Location! Great Home! Great Schools!
-
Sun Aug 2, 1:00 pm - 4:00 pm
Great Location! Great Home! Great Schools!
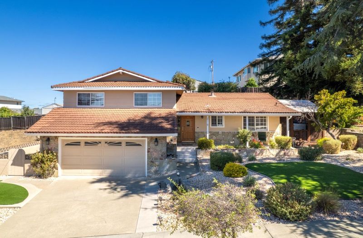
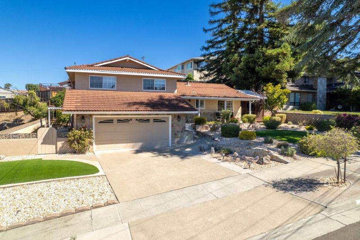
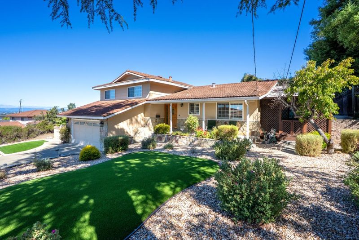
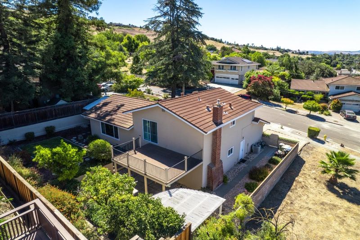
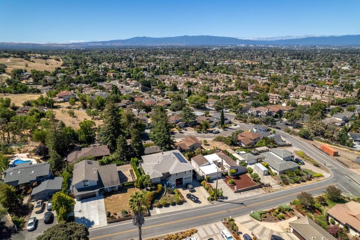
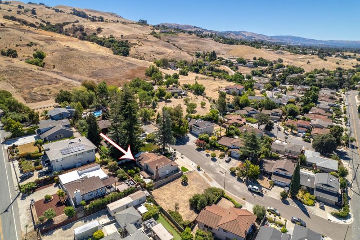
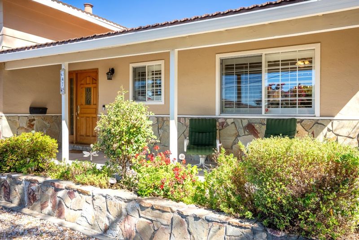
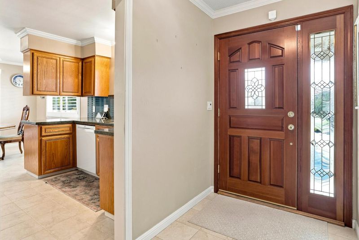
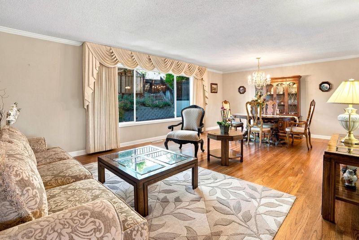
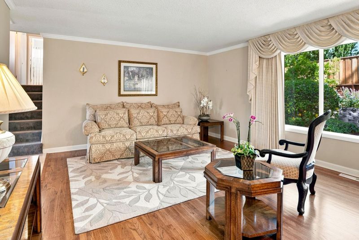
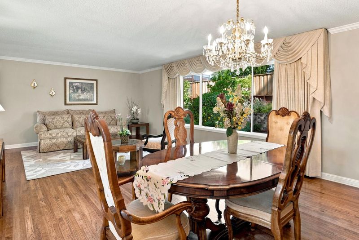
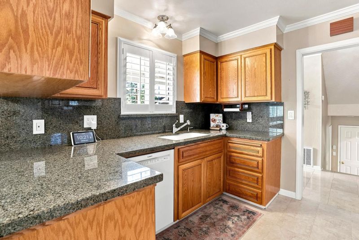
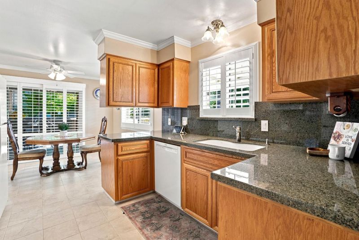
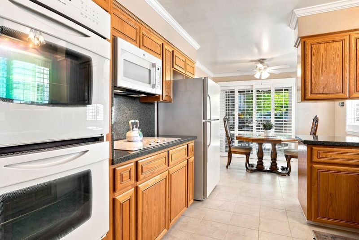
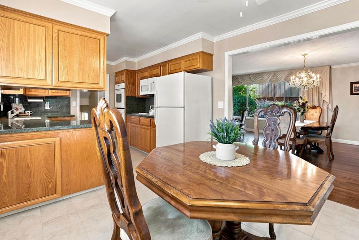
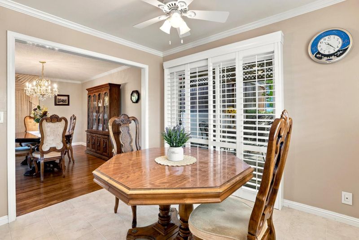
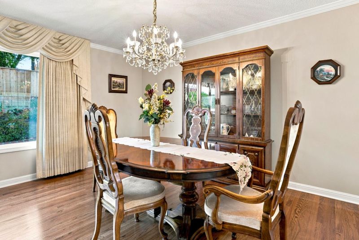
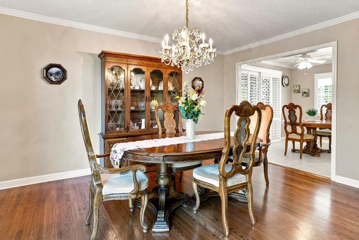
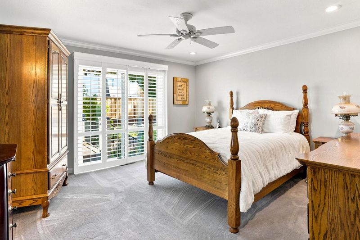
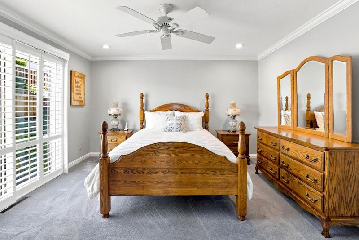
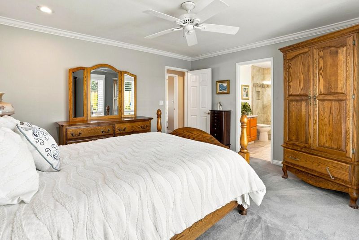
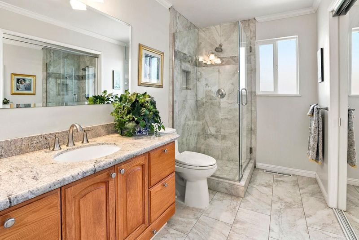
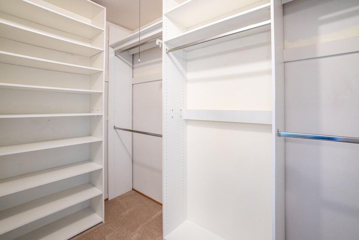
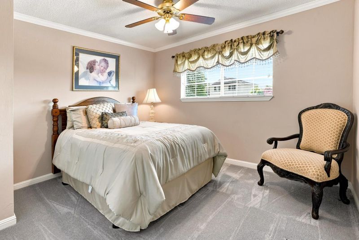
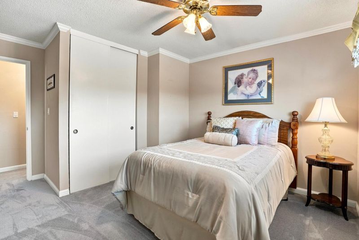
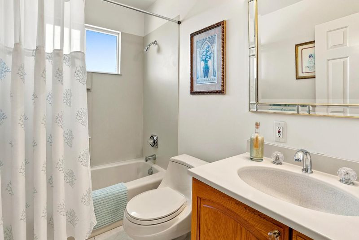
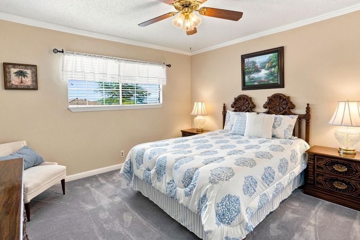
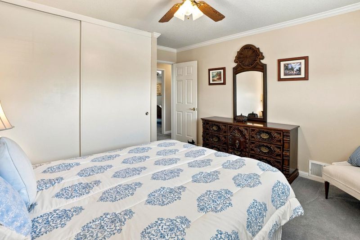
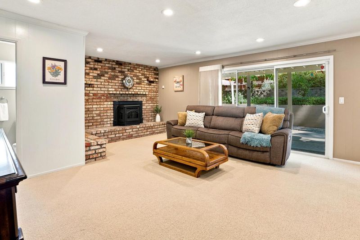
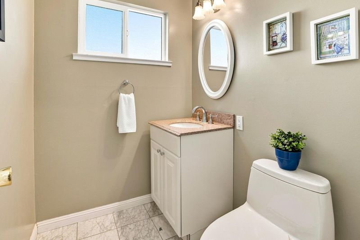
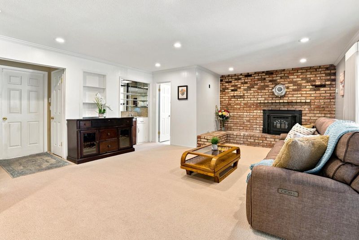
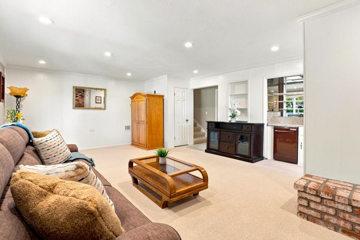
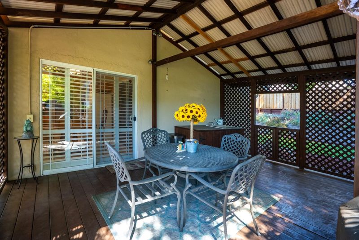
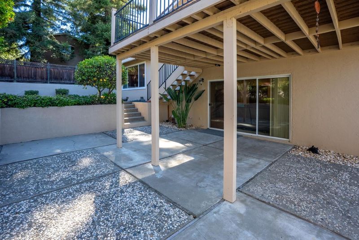
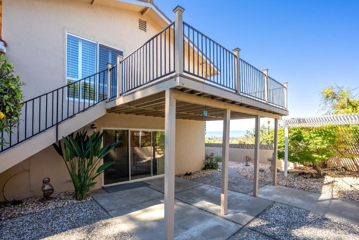
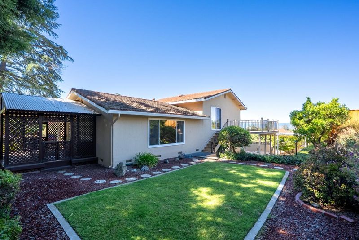
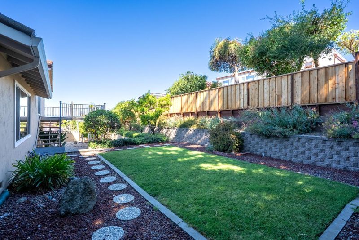
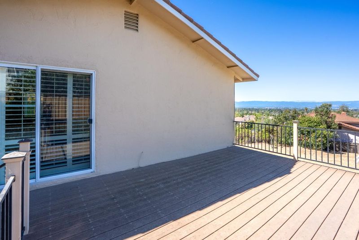
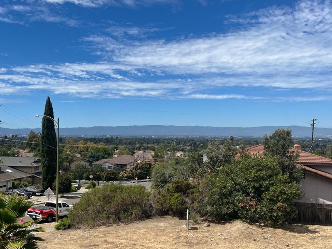
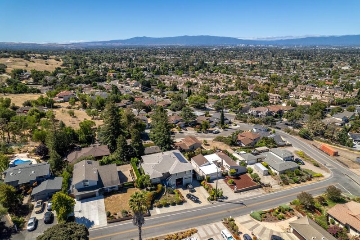
Prime location in the highly desirable Berryessa foothills with views of the valley by day and city lights at night! This well maintained, split level home was lovingly cared for by the same family for the last 47 years. The home features 3 BDRMs and 2.5 BAs in a spacious and versatile floor plan. The entry level living area features: Large living room with hardwood floors & formal dining; Updated kitchen with Granite Countertops, Double Ovens and a Bosch Dishwasher; and a dining nook with a slider leading to a covered deck. All bedrooms are upstairs, including the Primary Suite with an updated bathroom, walk-in closet and a sliding glass door that leads to a deck with views. Downstairs offers a separate family room/den with a 1/2 bathroom, a clean burning pellet stove and access to the back yard, providing additional flexibility for everyday living and entertaining. Other features include a newer HVAC with Central Air, dual-pane windows and dual pane sliding glass doors. Conveniently located near parks, shopping, schools and major commute routes including Highways 680 & 237 for easy access to Silicon Valley's major tech campuses. Served by highly regarded schools including Noble Elementary, Sierramont Middle, and Piedmont Hills High School.

- Days on Market
- 8 days
- Current Status
- Active
- Original Price
- $1,849,000
- List Price
- $1,849,000
- On Market Date
- Jul 24, 2026
- Property Type
- Single Family Home
- Area
- 5 - Berryessa
- Zip Code
- 95132
- MLS ID
- ML82055133
- APN
- 595-18-029
- Year Built
- 1962
- Stories in Building
- 2
- Possession
- COE
- Data Source
- MLSL
- Origin MLS System
- MLSListings, Inc.
Berryessa Union Elementary School
Public K-8 Alternative
Students: 1 Distance: 0.5mi
Piedmont Hills High School
Public 9-12 Secondary
Students: 2058 Distance: 0.5mi
Majestic Way Elementary School
Public K-5 Elementary
Students: 518 Distance: 0.5mi
Sierramont Middle School
Public 6-8 Middle
Students: 930 Distance: 0.7mi
Ruskin Elementary School
Public K-5 Elementary
Students: 568 Distance: 0.8mi
St. Victor School
Private K-8 Elementary, Religious, Nonprofit
Students: 240 Distance: 0.9mi
- Bed
- 3
- Bath
- 3 (2/1)
- Primary - Stall Shower(s), Shower over Tub - 1
- Parking
- 2
- Attached Garage, Gate / Door Opener, Off-Street Parking
- SQ FT
- 1,928
- SQ FT Source
- Unavailable
- Lot SQ FT
- 8,000.0
- Lot Acres
- 0.183655 Acres
- Kitchen
- Cooktop - Electric, Countertop - Granite, Dishwasher, Exhaust Fan, Garbage Disposal, Microwave, Oven - Double, Refrigerator
- Cooling
- Central AC
- Dining Room
- Dining Area in Living Room, Eat in Kitchen
- Disclosures
- NHDS Report
- Family Room
- Separate Family Room
- Foundation
- Concrete Perimeter and Slab, Raised
- Fire Place
- Family Room, Pellet Stove
- Heating
- Central Forced Air - Gas
- Laundry
- Gas Hookup, In Garage, Washer / Dryer
- Views
- City Lights, Valley
- Possession
- COE
- Architectural Style
- Traditional
- Fee
- Unavailable
MLS and other Information regarding properties for sale as shown in Theo have been obtained from various sources such as sellers, public records, agents and other third parties. This information may relate to the condition of the property, permitted or unpermitted uses, zoning, square footage, lot size/acreage or other matters affecting value or desirability. Unless otherwise indicated in writing, neither brokers, agents nor Theo have verified, or will verify, such information. If any such information is important to buyer in determining whether to buy, the price to pay or intended use of the property, buyer is urged to conduct their own investigation with qualified professionals, satisfy themselves with respect to that information, and to rely solely on the results of that investigation.
School data provided by GreatSchools. School service boundaries are intended to be used as reference only. To verify enrollment eligibility for a property, contact the school directly.