

$1,159,000
3,210
SQ FT
$361
SQ/FT
2571 Estery Lane
@ Barley Ln - Santa Rosa-Northwest, Santa Rosa

- 5 Bed
- 4 Bath
- 2 Park
- 3,210 sqft
- Santa Rosa
-

-
Sat Aug 1, 1:00 pm - 4:00 pm
-
Sun Aug 2, 1:00 pm - 4:00 pm
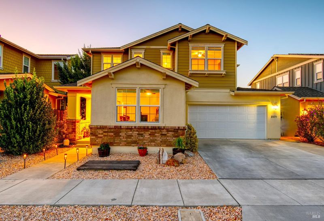
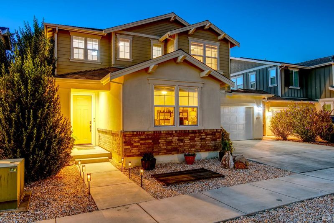
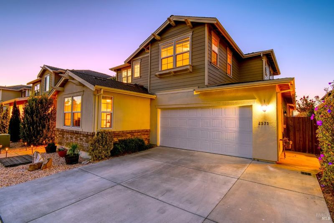
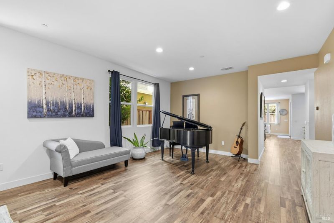
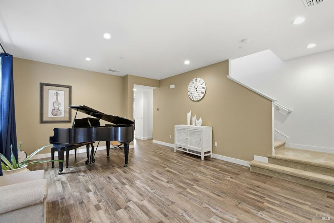
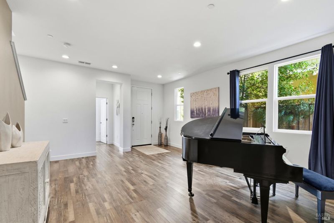
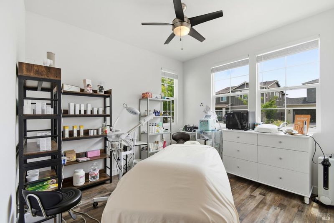
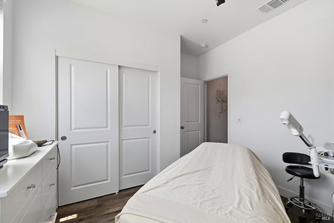
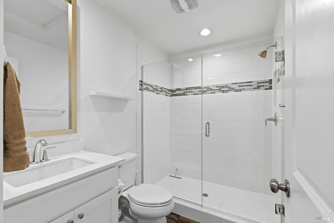
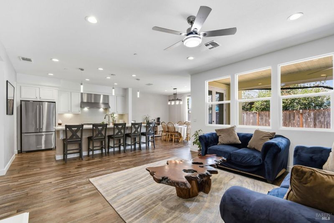
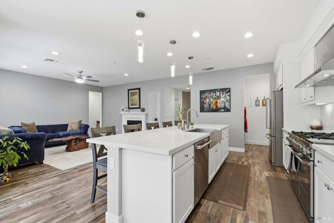
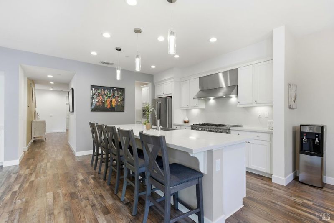
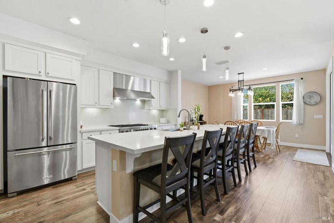
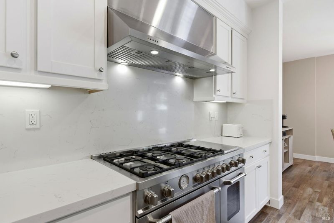
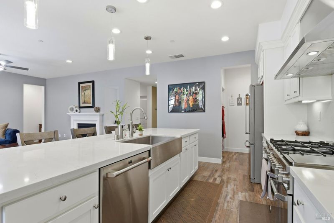
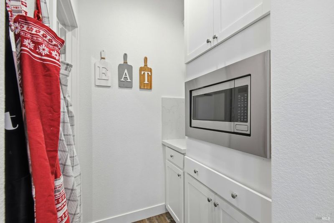
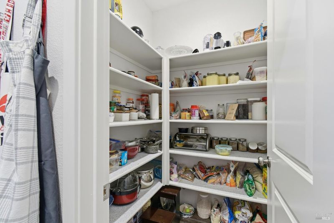
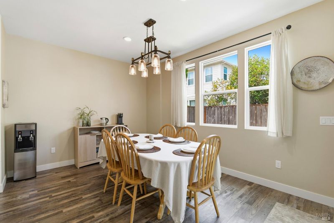
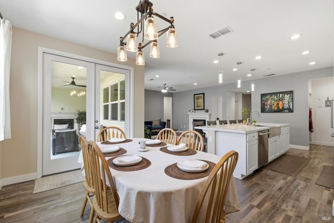
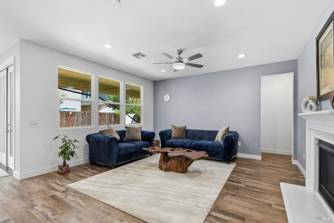
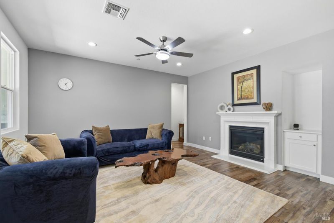
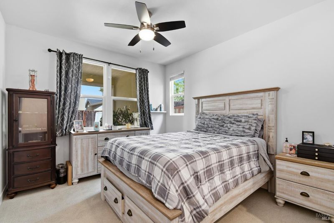
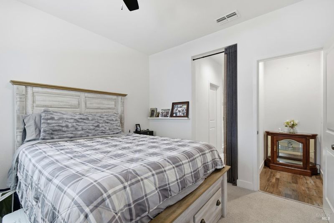
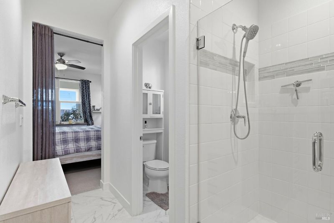
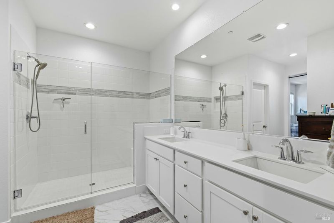
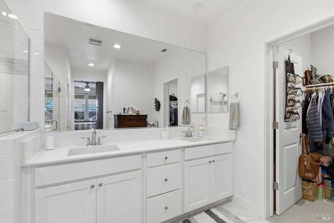
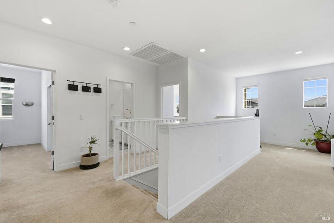
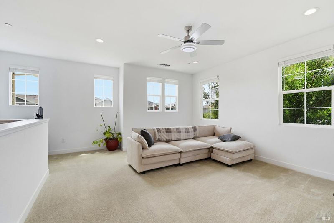
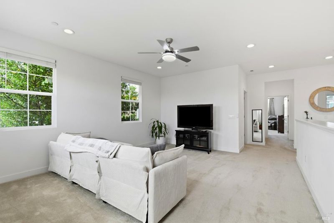
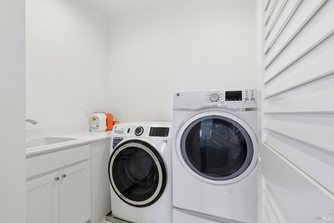
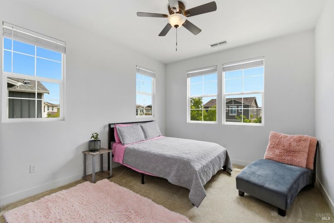
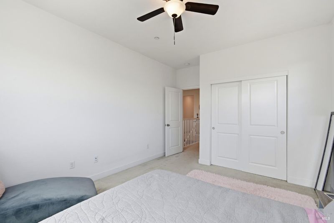
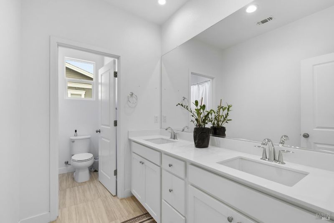
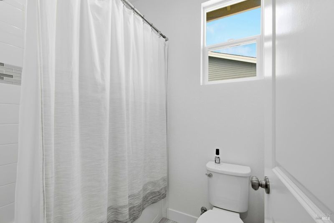
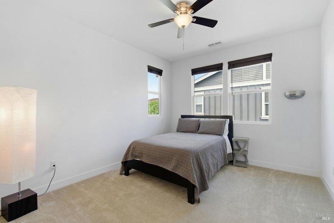
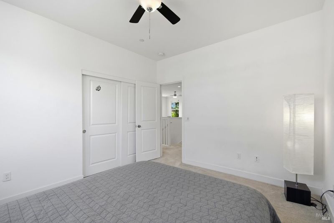
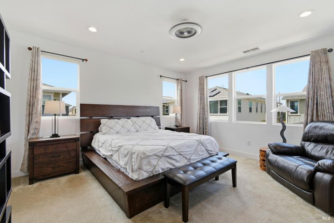
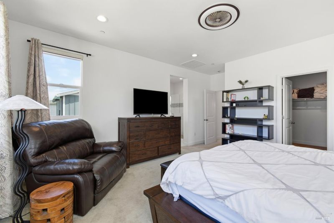
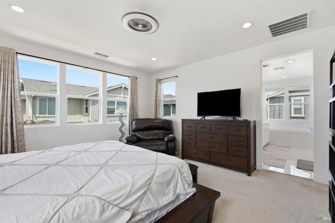
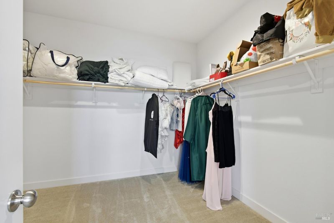
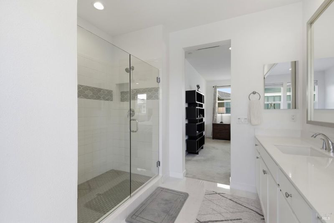
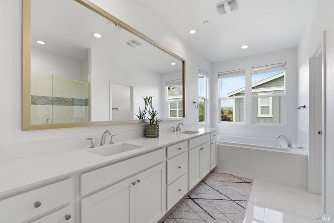
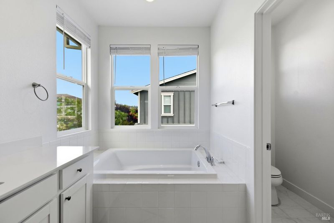
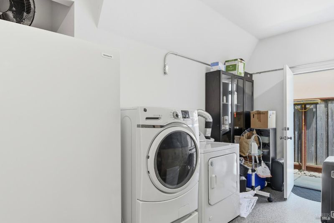
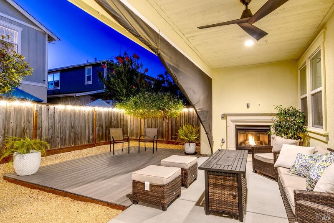
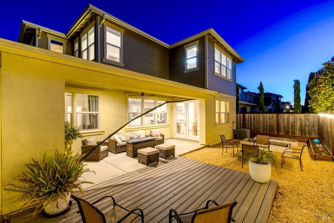
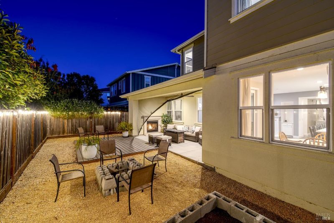
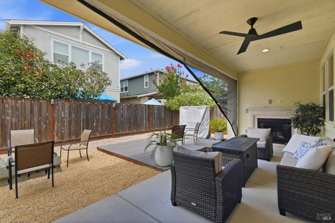
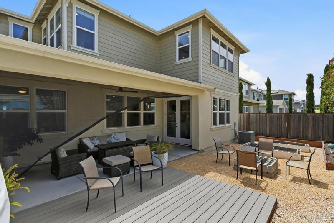
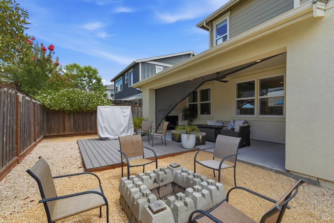
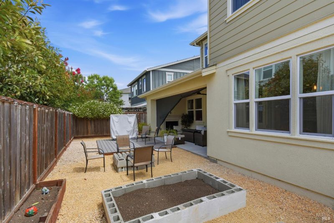
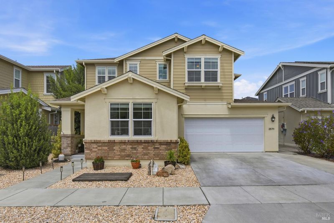
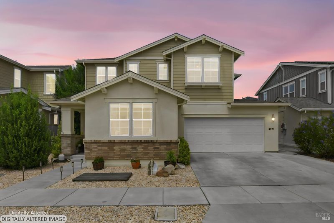
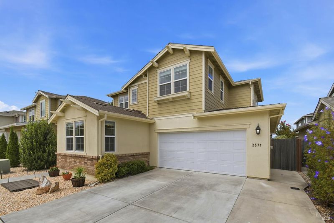
Welcome to this Wine Country home offering 3,210 sq. ft. of thoughtfully designed living space with no HOA. This spacious 5-bedroom, 4-bathroom residence features two private ensuite bedrooms, one on the main level and another on the second level, creating an ideal layout for multigenerational living, extended family, guests, or added privacy. A formal living room welcomes you upon entry, adjacent to a downstairs bedroom and full hallway bathroom. Beyond, the home opens to an expansive great room where the living, dining, and kitchen areas flow seamlessly together. The chef's kitchen features quartz countertops, a sizable center island, abundant cabinetry, a butler's pantry, and ample workspace for everyday living and entertaining. Privately situated off the living area, the main level ensuite offers dual sinks, a walk-in shower, and a spacious walk-in closet. An additional washer and dryer in the garage allowing the main level to function as a complete living space, providing added convenience for those who prefer to avoid stairs. Upstairs, you'll find a versatile loft, a laundry room, a second private ensuite, two additional bedrooms, and another full bathroom, offering plenty of space for family or guests. The beautifully landscaped backyard features a covered California Room with a fireplace, perfect for outdoor dining, entertaining, or simply relaxing while enjoying the Wine Country lifestyle.

- Days on Market
- 2 days
- Current Status
- Active
- Original Price
- $1,159,000
- List Price
- $1,159,000
- On Market Date
- Jul 27, 2026
- Property Type
- Single Family Residence
- Area
- Santa Rosa-Northwest
- Zip Code
- 95403
- MLS ID
- 326061477
- APN
- 034-840-052-000
- Year Built
- 2021
- Stories in Building
- Unavailable
- Possession
- Close Of Escrow
- Data Source
- BAREIS
- Origin MLS System
Piner-Olivet Charter School
Charter 6-8 Middle
Students: 201 Distance: 0.1mi
Jack London Elementary School
Public K-6 Elementary
Students: 279 Distance: 0.2mi
Paideia Educational Heritage
Private K-12
Students: 7 Distance: 0.4mi
Paideia Educational Heritage
Private PK-12 Combined Elementary And Secondary, Religious, Nonprofit
Students: 10 Distance: 0.4mi
Morrice Schaefer Charter School
Charter K-6 Elementary
Students: 345 Distance: 1.0mi
Mulberry Farm
Private 1-8
Students: 13 Distance: 1.1mi
- Bed
- 5
- Bath
- 4
- Double Sinks, Shower Stall(s), Window
- Parking
- 2
- Attached, Garage Door Opener
- SQ FT
- 3,210
- SQ FT Source
- Owner
- Lot SQ FT
- 5,070.0
- Lot Acres
- 0.1164 Acres
- Kitchen
- Butlers Pantry, Island, Quartz Counter
- Cooling
- Ceiling Fan(s), Central
- Dining Room
- Formal Room
- Flooring
- Carpet, Luxury Vinyl Plank, Tile
- Foundation
- Slab
- Fire Place
- Gas Starter, Living Room, Outside
- Heating
- Central, Fireplace(s)
- Laundry
- Dryer Included, Inside Area, Washer Included
- Upper Level
- Bedroom(s), Full Bath(s), Loft, Primary Bedroom
- Main Level
- Bedroom(s), Dining Room, Family Room, Full Bath(s), Garage, Kitchen, Living Room, Primary Bedroom
- Possession
- Close Of Escrow
- Basement
- None
- Architectural Style
- Traditional
- Fee
- $0
MLS and other Information regarding properties for sale as shown in Theo have been obtained from various sources such as sellers, public records, agents and other third parties. This information may relate to the condition of the property, permitted or unpermitted uses, zoning, square footage, lot size/acreage or other matters affecting value or desirability. Unless otherwise indicated in writing, neither brokers, agents nor Theo have verified, or will verify, such information. If any such information is important to buyer in determining whether to buy, the price to pay or intended use of the property, buyer is urged to conduct their own investigation with qualified professionals, satisfy themselves with respect to that information, and to rely solely on the results of that investigation.
School data provided by GreatSchools. School service boundaries are intended to be used as reference only. To verify enrollment eligibility for a property, contact the school directly.