

$1,490,000
1,466
SQ FT
$1,016
SQ/FT
4837 Valpey Park Ave
@ Grimmer - Southpark, Fremont

- 3 Bed
- 2 Bath
- 2 Park
- 1,466 sqft
- Fremont
-

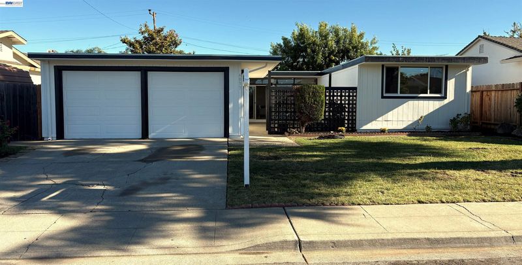
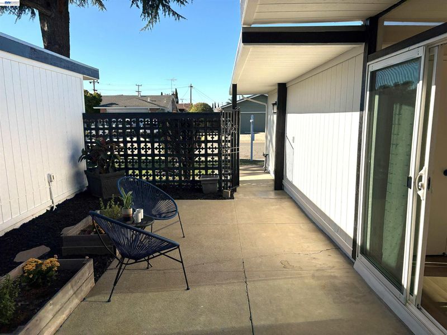
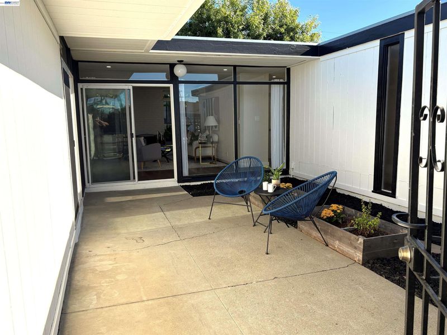
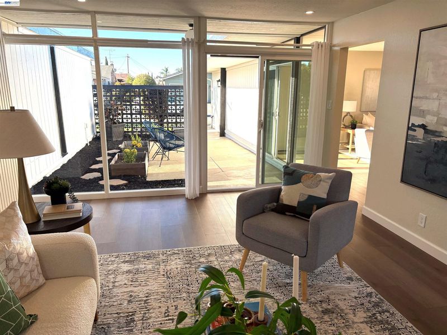
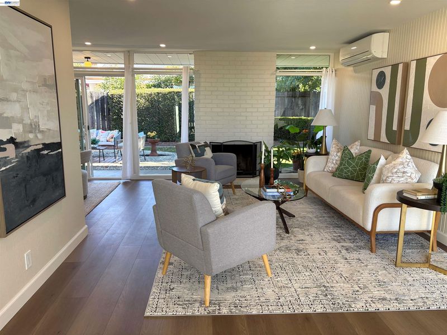
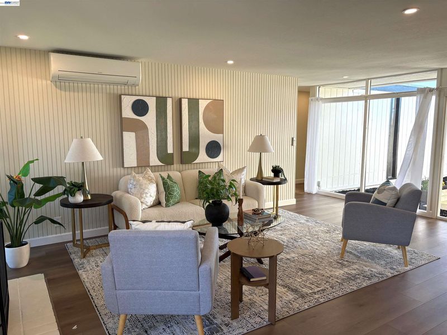
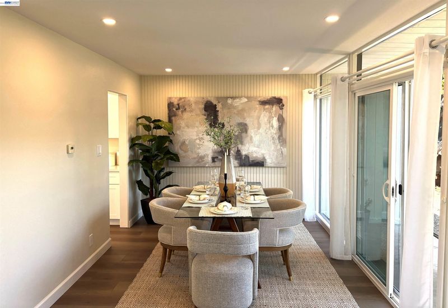
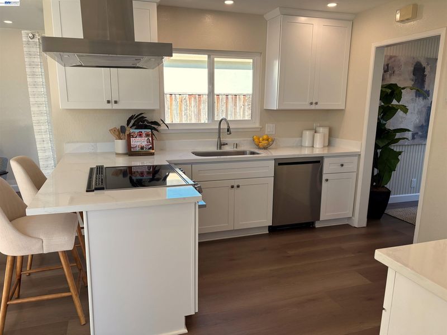
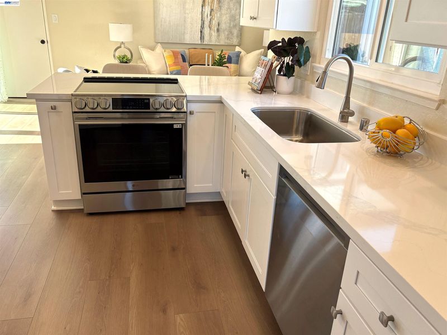
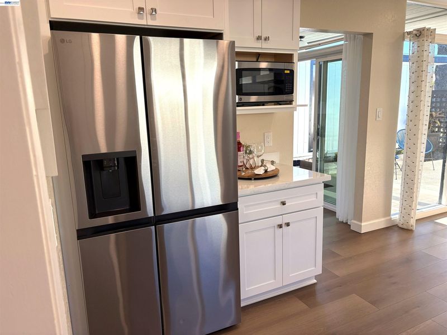
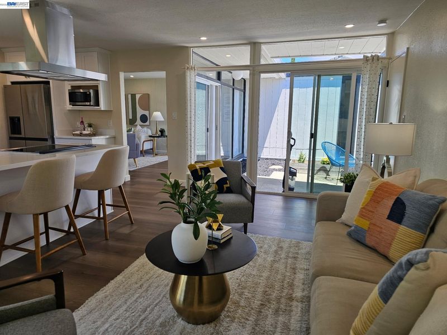
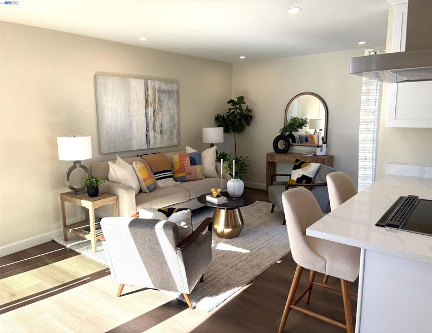
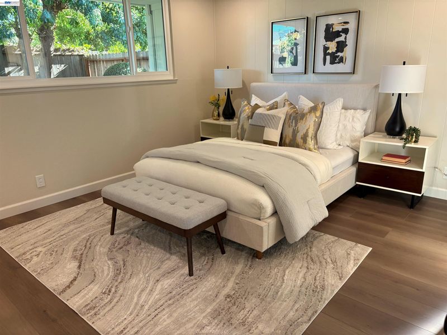
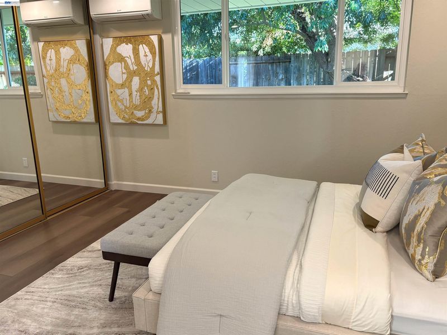
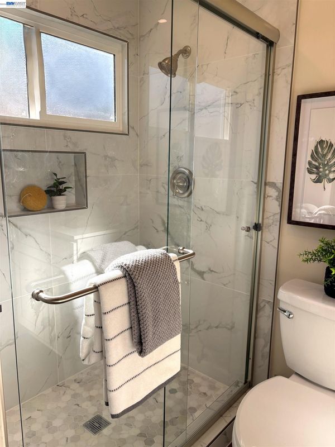
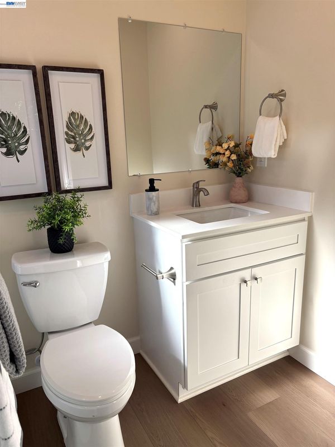
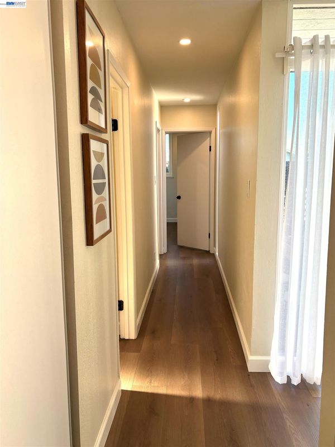
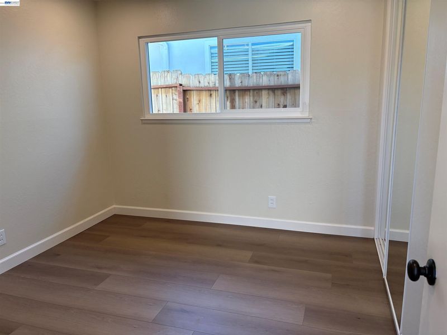
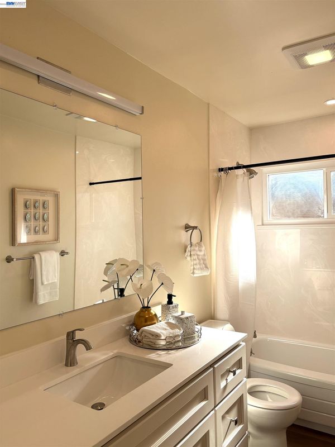
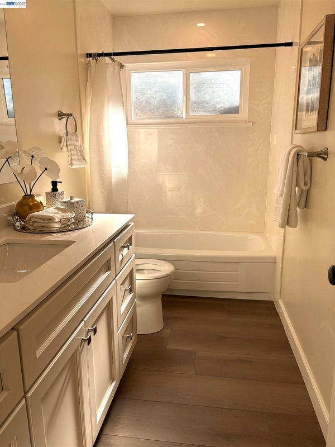
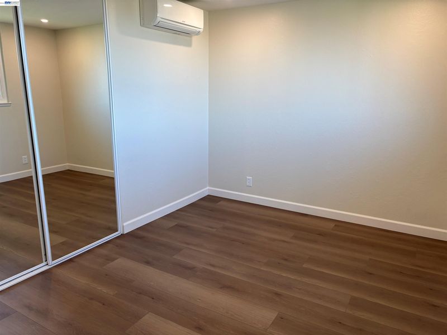
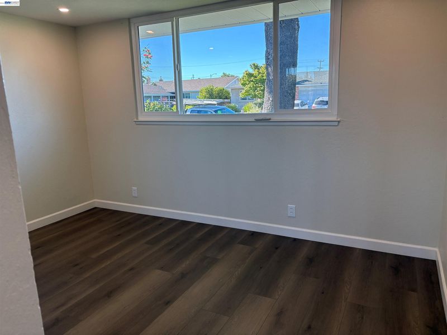
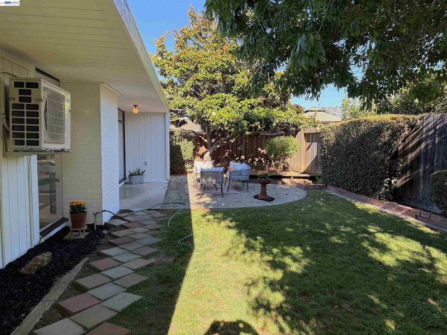
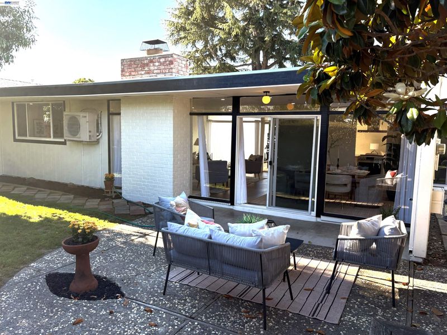
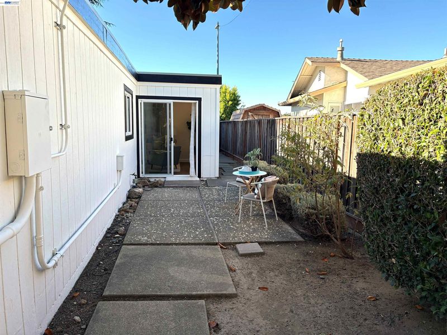
Move in ready updated Eichler Style Mid Century Modern home. Floor to ceiling windows in living area that gives you an indoor-outdoor flow. House has four sliding glass doors. Gated front courtyard where you can enjoy the morning sun and meditate. Side yard patio and backyard patio great for entertaining or relaxing. The interior has new luxury vinyl plank flooring throughout, freshly painted interior and exterior, New kitchen cabinets, exhaust fan hood, quartz counters, new sink, new stainless steel appliances, Newly remodeled bathrooms, including new vanities, lights, quartz counter tops, new closet doors in two bedrooms. Updated Mini Splitters in all bedrooms and large mini splitter in living room for heating and air conditioning. New LED light fixtures. Easy access to Silicon Valley and East Bay. Fremont Schools. Open houses on Saturday and Sunday from 1:00 to 4:00. This house is a must see (so much more).

- Current Status
- Active
- Original Price
- $1,490,000
- List Price
- $1,490,000
- On Market Date
- Jul 23, 2026
- Property Type
- Detached
- D/N/S
- Southpark
- Zip Code
- 94538
- MLS ID
- 41142614
- APN
- 525131510
- Year Built
- 1962
- Stories in Building
- 1
- Possession
- Close Of Escrow
- Data Source
- MAXEBRDI
- Origin MLS System
- BAY EAST
Irvington High School
Public 9-12 Secondary
Students: 2294 Distance: 0.2mi
Steven Millard Elementary School
Public K-6 Elementary
Students: 577 Distance: 0.2mi
Robertson High (Continuation) School
Public 9-12 Continuation
Students: 176 Distance: 0.3mi
Vista Alternative School
Public 7-12 Alternative
Students: 34 Distance: 0.3mi
Stratford School
Private K-8 Coed
Students: 411 Distance: 0.6mi
Harvey Green Elementary School
Public K-6 Elementary
Students: 517 Distance: 0.6mi
- Bed
- 3
- Bath
- 2
- Parking
- 2
- Attached, Garage Door Opener
- SQ FT
- 1,466
- SQ FT Source
- Public Records
- Lot SQ FT
- 5,900.0
- Lot Acres
- 0.14 Acres
- Pool Info
- None
- Kitchen
- Dishwasher, Plumbed For Ice Maker, Microwave, Free-Standing Range, Refrigerator, Dryer, Washer, 220 Volt Outlet, Breakfast Bar, Stone Counters, Disposal, Ice Maker Hookup, Range/Oven Free Standing, Updated Kitchen
- Cooling
- Room Air
- Disclosures
- Nat Hazard Disclosure
- Entry Level
- Exterior Details
- Back Yard, Front Yard, Side Yard, Entry Gate
- Flooring
- Vinyl
- Foundation
- Fire Place
- Brick, Living Room, Wood Burning
- Heating
- Electric, See Remarks
- Laundry
- 220 Volt Outlet, Dryer, In Garage, Washer
- Main Level
- 3 Bedrooms, 2 Baths, Main Entry
- Possession
- Close Of Escrow
- Architectural Style
- Mid Century Modern
- Construction Status
- Existing
- Additional Miscellaneous Features
- Back Yard, Front Yard, Side Yard, Entry Gate
- Location
- Back Yard, Front Yard, See Remarks
- Roof
- Tar/Gravel
- Water and Sewer
- Public
- Fee
- Unavailable
MLS and other Information regarding properties for sale as shown in Theo have been obtained from various sources such as sellers, public records, agents and other third parties. This information may relate to the condition of the property, permitted or unpermitted uses, zoning, square footage, lot size/acreage or other matters affecting value or desirability. Unless otherwise indicated in writing, neither brokers, agents nor Theo have verified, or will verify, such information. If any such information is important to buyer in determining whether to buy, the price to pay or intended use of the property, buyer is urged to conduct their own investigation with qualified professionals, satisfy themselves with respect to that information, and to rely solely on the results of that investigation.
School data provided by GreatSchools. School service boundaries are intended to be used as reference only. To verify enrollment eligibility for a property, contact the school directly.