

$699,000
1,422
SQ FT
$492
SQ/FT
4541 Rinconada Drive
@ Mission - Santa Rosa-Northeast, Santa Rosa

- 4 Bed
- 2 Bath
- 4 Park
- 1,422 sqft
- Santa Rosa
-

-
Sat Aug 1, 1:00 pm - 4:00 pm
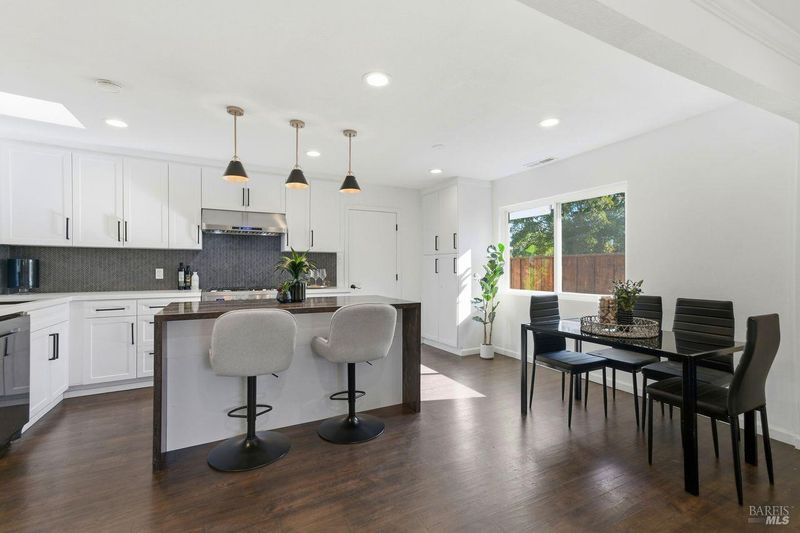
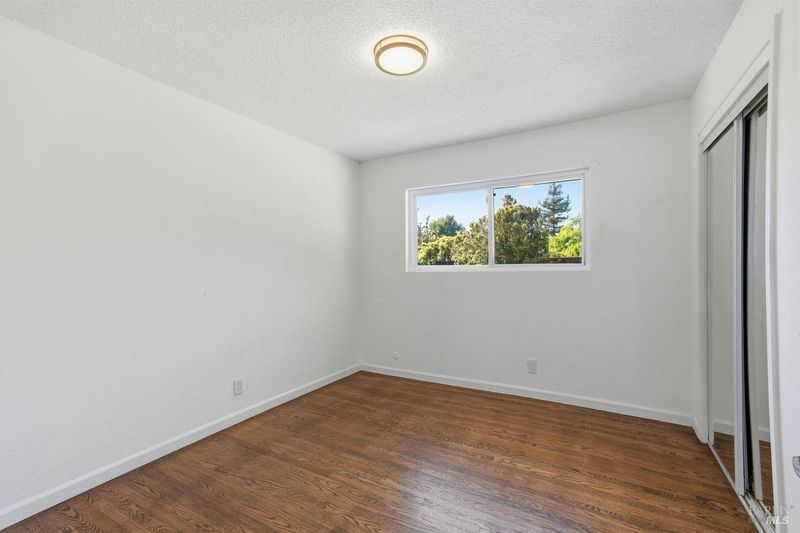
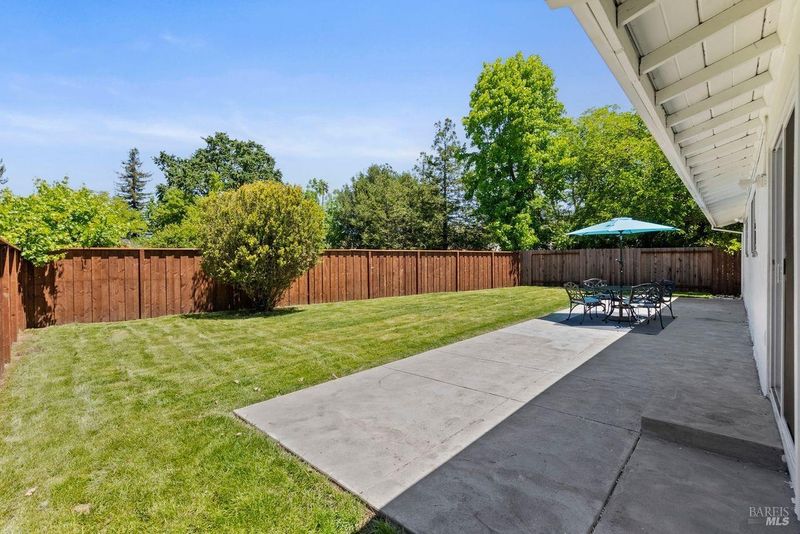
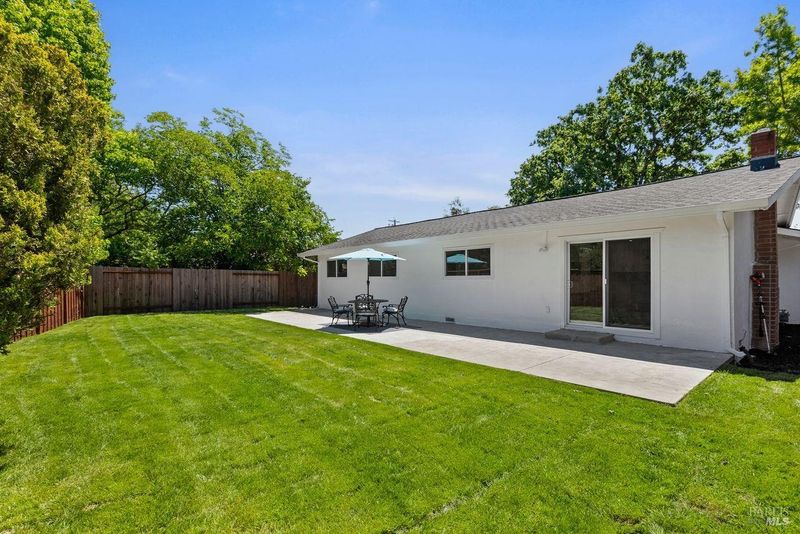
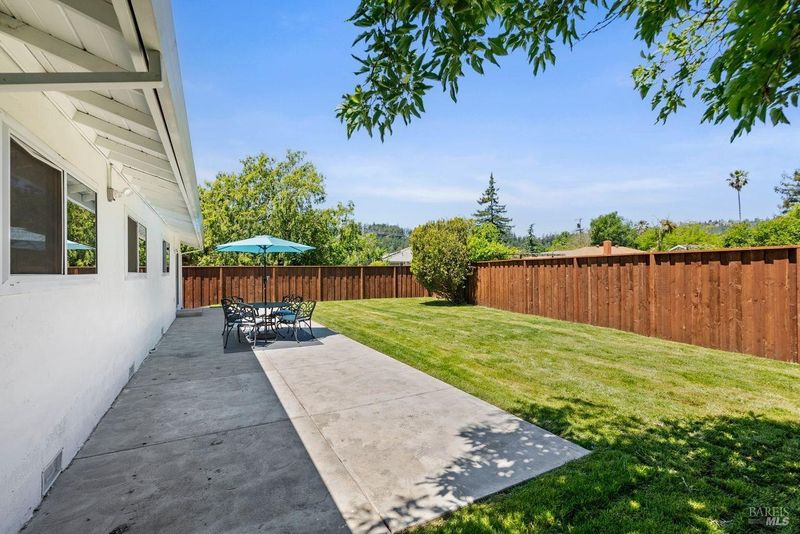
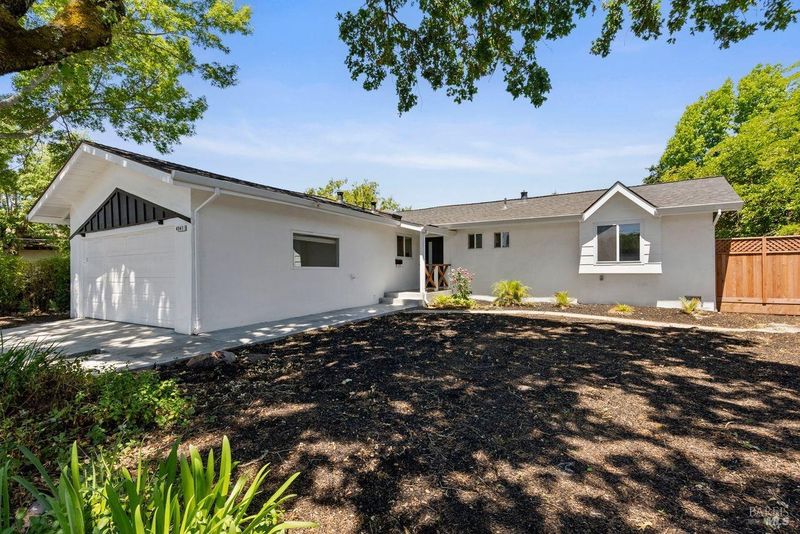
Come and see this beautifully remodeled single level house in Rincon Valley. Large flat walk out backyard. Hosted by Clarice Weatherford
-
Sun Aug 2, 1:00 pm - 4:00 pm
Come and see this beautifully remodeled single level house in Rincon Valley. Large flat walk out backyard. Hosted by Clarice Weatherford
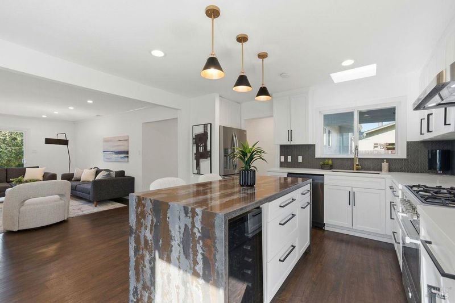
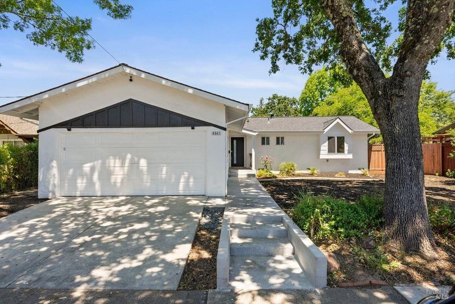
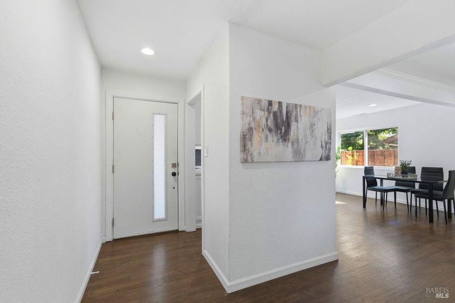
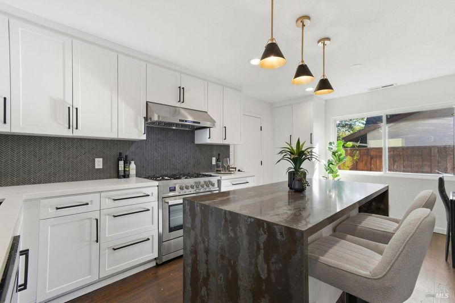
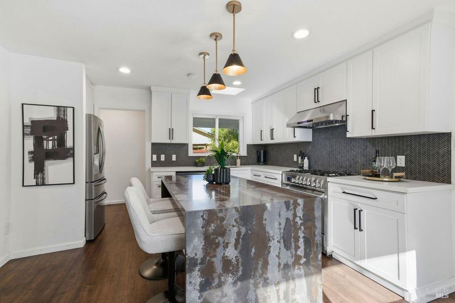
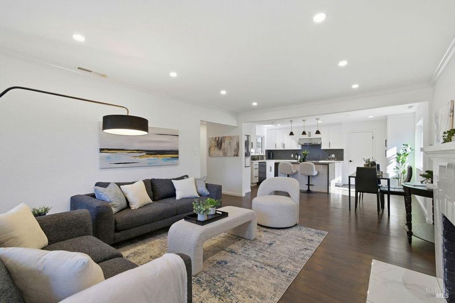
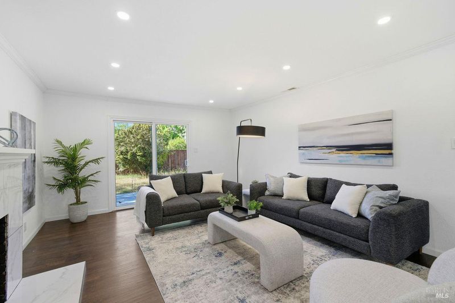
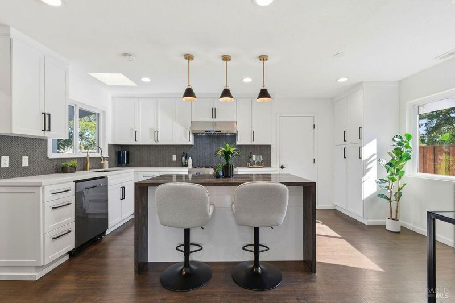
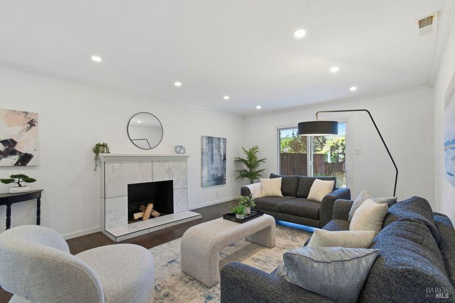
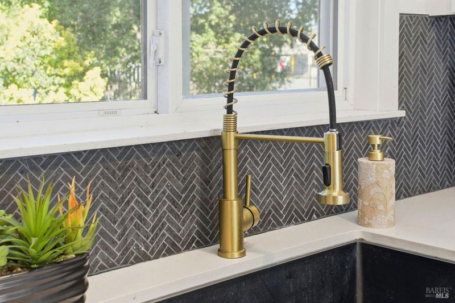
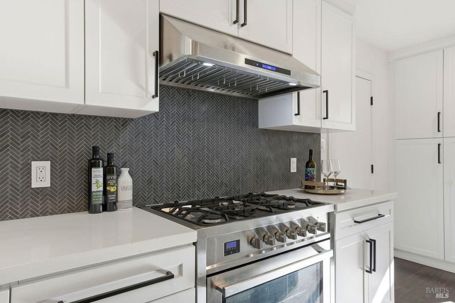
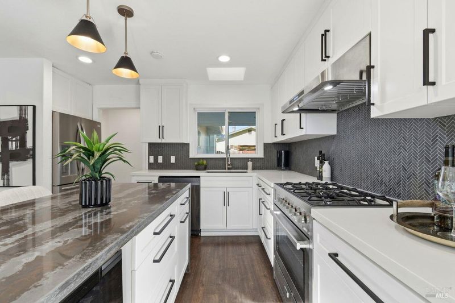
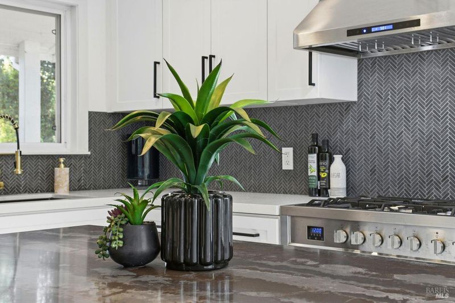
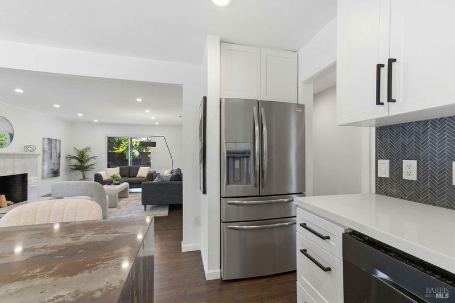
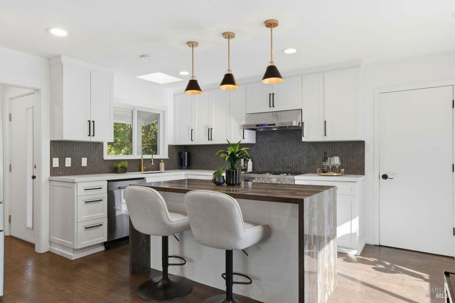
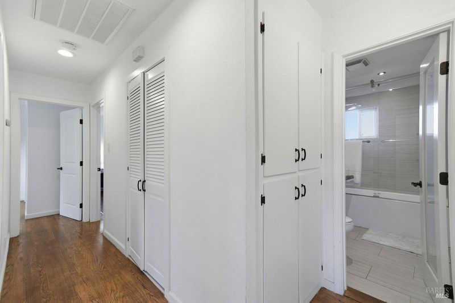
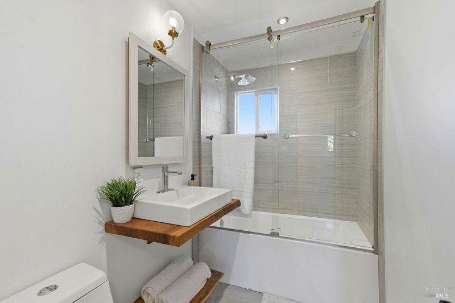
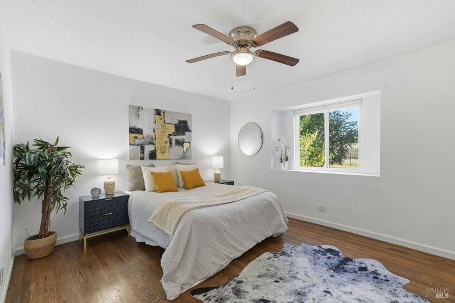
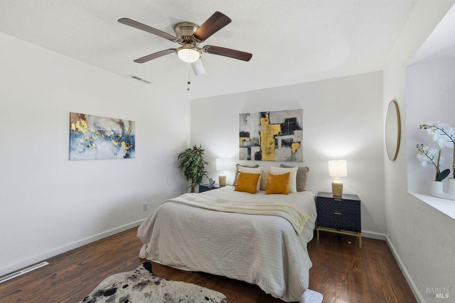
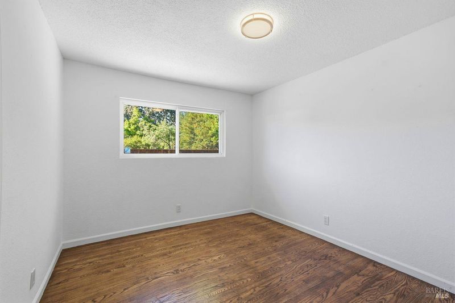
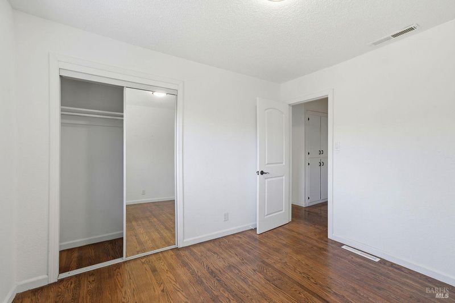
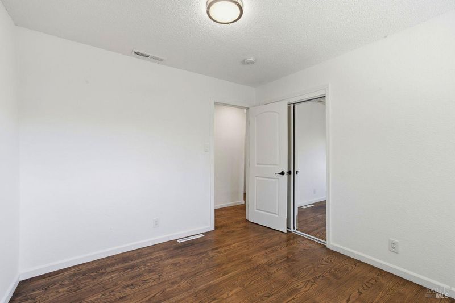
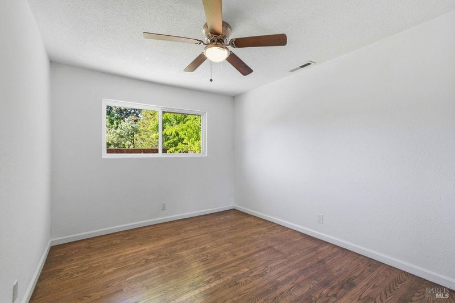
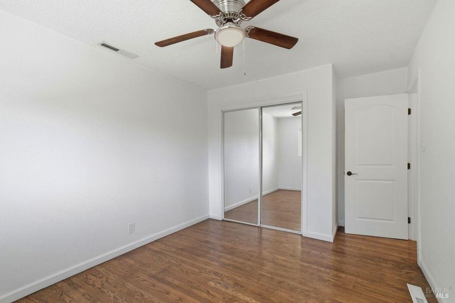
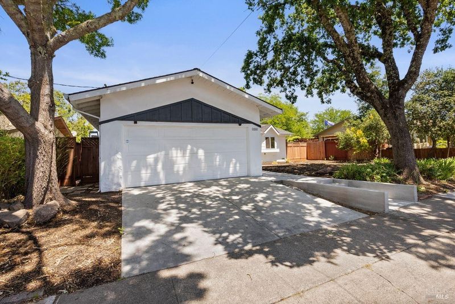
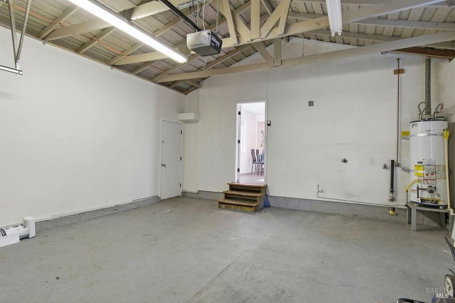
Welcome to your wine country retreat; where comfort, style, and convenience come together in the highly desirable Rincon Valley. This inviting true single story home offers a bright, open floor plan filled with natural light and thoughtfully updated finishes throughout. The spacious living and dining areas flow seamlessly, creating the perfect setting for both everyday living and effortless entertaining. The beautifully renovated kitchen features sleek countertops with a stunning island, stainless steel appliances, wine fridge, and abundant cabinetry, making it as functional as it is stylish. Step outside to a generously sized private backyard with a lush green lawn ideal space for gardening, outdoor gatherings, play, or simply unwinding in your own private oasis. Additional highlights include a newer roof, attached two-car garage, and convenient indoor laundry. Ideally located in the heart of Sonoma County wine country, this exceptional home offers easy access to parks, shopping, dining, top-rated schools, and all that Rincon Valley has to offer.

- Days on Market
- 5 days
- Current Status
- Active
- Original Price
- $699,000
- List Price
- $699,000
- On Market Date
- Jul 26, 2026
- Property Type
- Single Family Residence
- Area
- Santa Rosa-Northeast
- Zip Code
- 95409
- MLS ID
- 326063965
- APN
- 182-170-062-000
- Year Built
- 1962
- Stories in Building
- Unavailable
- Possession
- Close Of Escrow
- Data Source
- BAREIS
- Origin MLS System
Madrone Elementary School
Public K-6 Elementary
Students: 419 Distance: 0.0mi
Rincon School
Private 7-12 Special Education Program, Boarding And Day, Nonprofit
Students: NA Distance: 0.2mi
Brush Creek Montessori School
Private K-8 Montessori, Elementary, Coed
Students: 51 Distance: 0.4mi
Whited Elementary Charter School
Charter K-6 Elementary
Students: 406 Distance: 0.8mi
Binkley Elementary Charter School
Charter K-6 Elementary
Students: 360 Distance: 0.8mi
Rincon Valley Middle School
Public 7-8 Middle
Students: 899 Distance: 0.9mi
- Bed
- 4
- Bath
- 2
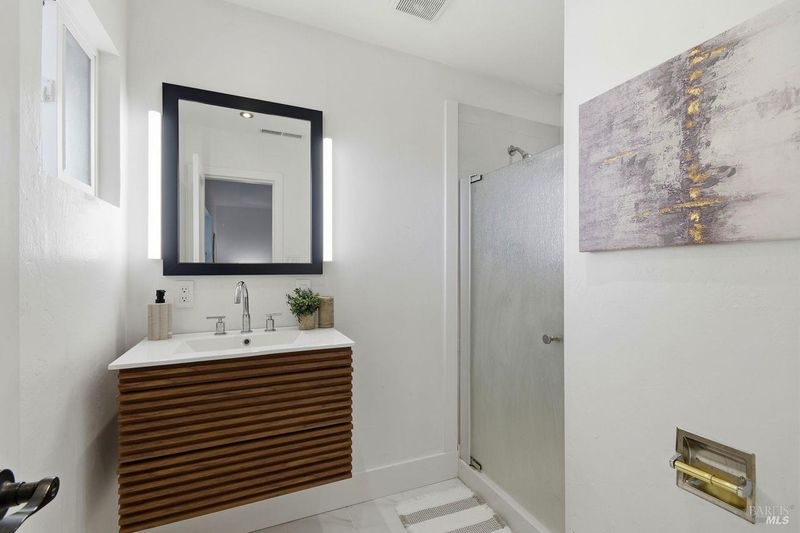
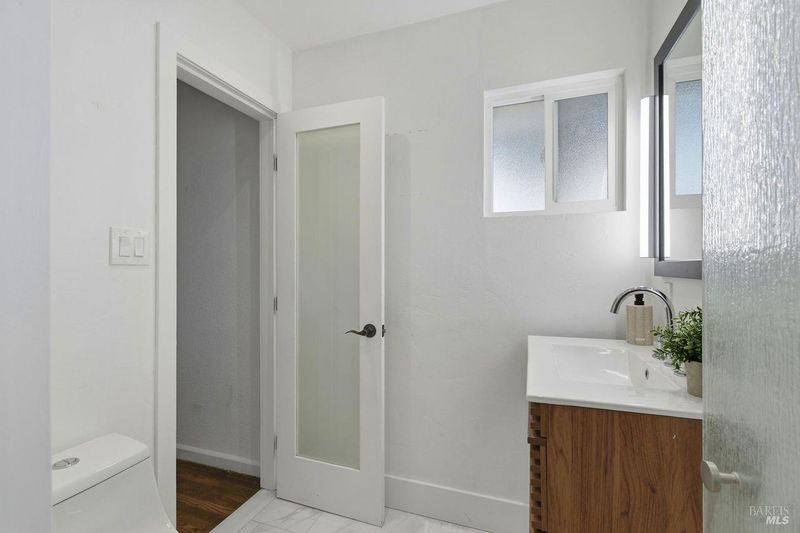
- Low-Flow Toilet(s), Shower Stall(s)
- Parking
- 4
- Attached, Garage Door Opener, Interior Access, Side-by-Side
- SQ FT
- 1,422
- SQ FT Source
- Assessor Auto-Fill
- Lot SQ FT
- 7,148.0
- Lot Acres
- 0.1641 Acres
- Kitchen
- Breakfast Area, Island, Kitchen/Family Combo, Quartz Counter
- Cooling
- None
- Dining Room
- Dining/Family Combo
- Family Room
- Great Room
- Living Room
- Great Room
- Flooring
- Tile, Vinyl, Wood
- Fire Place
- Gas Starter, Living Room
- Heating
- Central
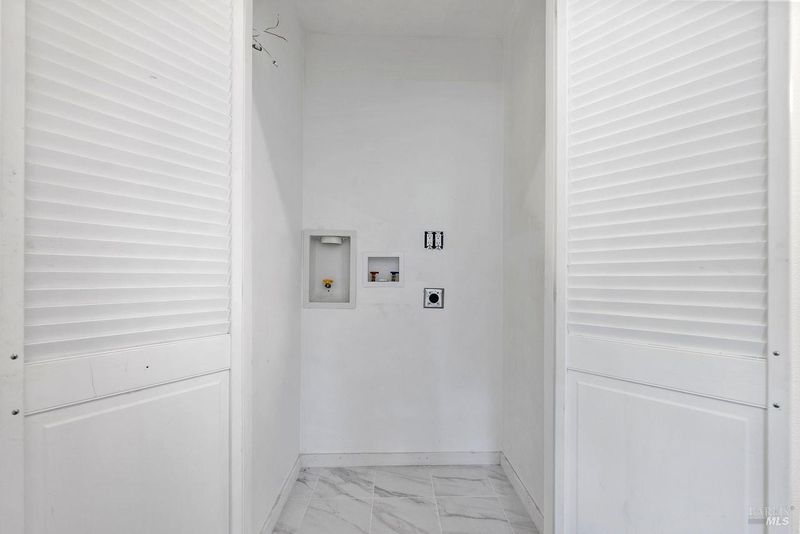
- Laundry
- Hookups Only, Laundry Closet
- Main Level
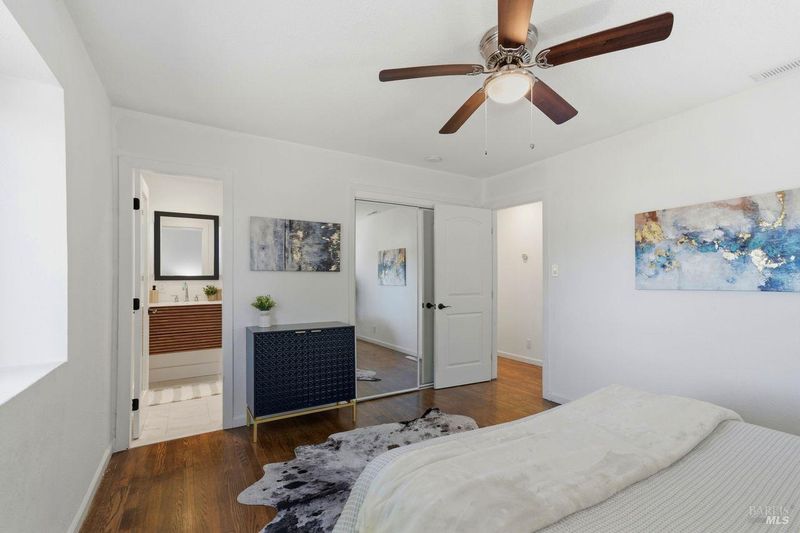
- Bedroom(s), Kitchen, Living Room, Primary Bedroom, Street Entrance
- Possession
- Close Of Escrow
- Basement
- None
- Fee
- $0
MLS and other Information regarding properties for sale as shown in Theo have been obtained from various sources such as sellers, public records, agents and other third parties. This information may relate to the condition of the property, permitted or unpermitted uses, zoning, square footage, lot size/acreage or other matters affecting value or desirability. Unless otherwise indicated in writing, neither brokers, agents nor Theo have verified, or will verify, such information. If any such information is important to buyer in determining whether to buy, the price to pay or intended use of the property, buyer is urged to conduct their own investigation with qualified professionals, satisfy themselves with respect to that information, and to rely solely on the results of that investigation.
School data provided by GreatSchools. School service boundaries are intended to be used as reference only. To verify enrollment eligibility for a property, contact the school directly.