

$995,000
2,139
SQ FT
$465
SQ/FT
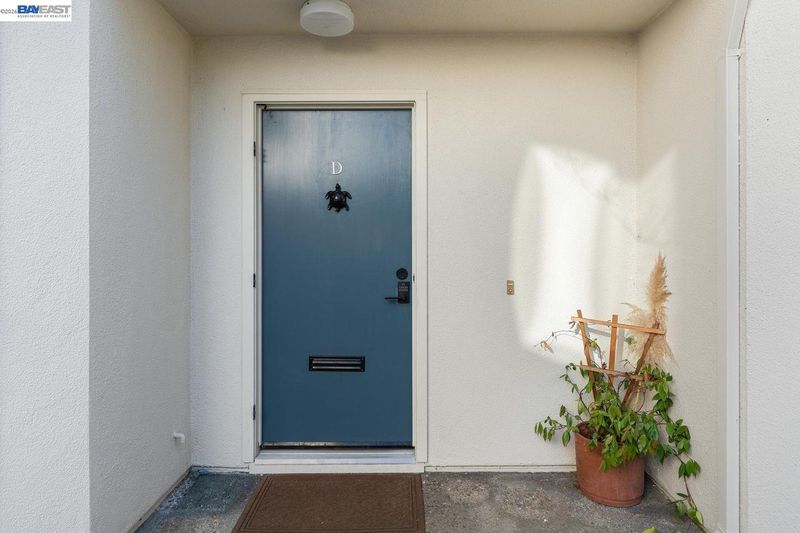
460 Cola Ballena, #D
@ Ballena Blvd - Ballena Bay, Alameda

- 3 Bed
- 2.5 (2/1) Bath
- 2 Park
- 2,139 sqft
- Alameda
-

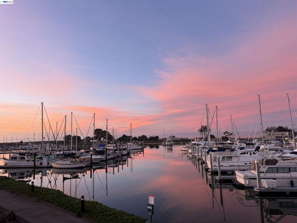
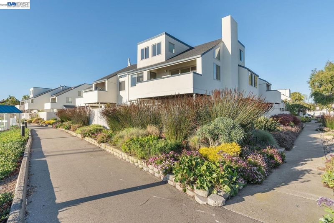
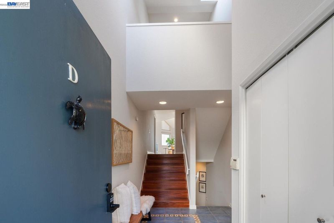
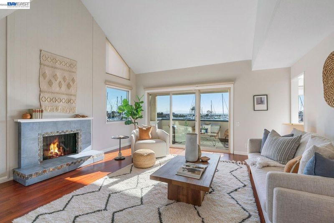
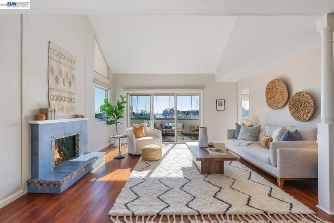
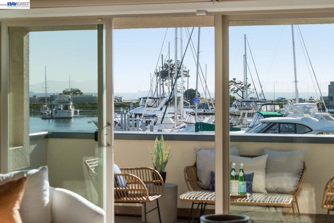
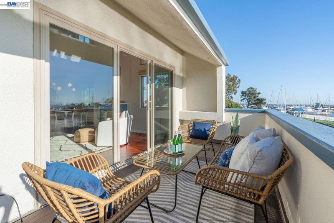
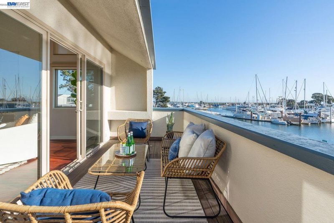
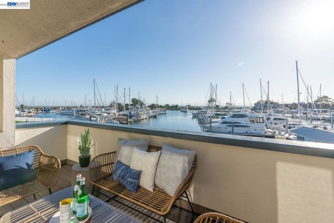
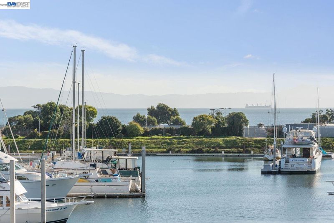
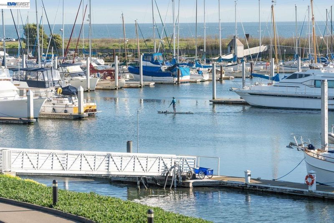
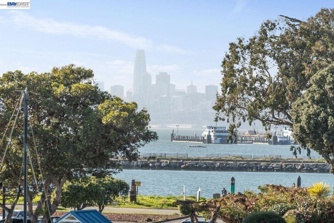
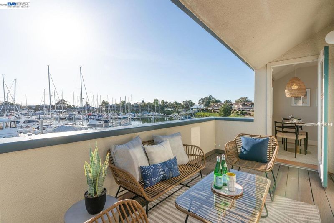
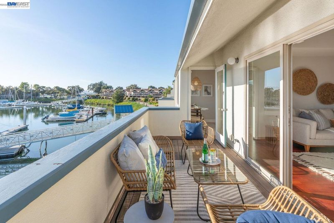
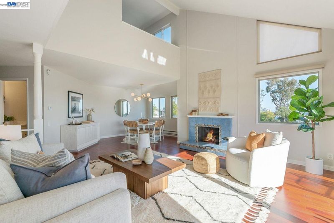
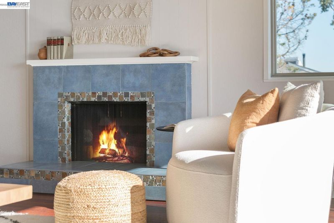
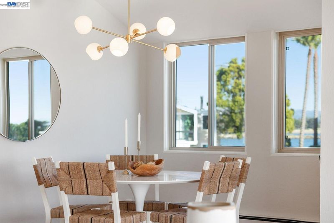
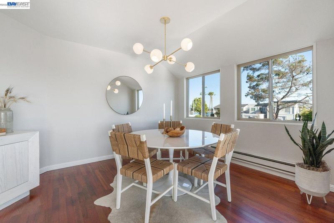
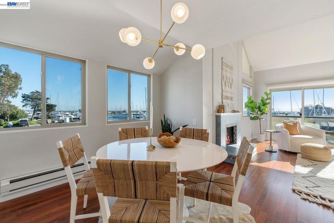
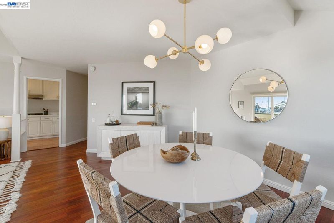
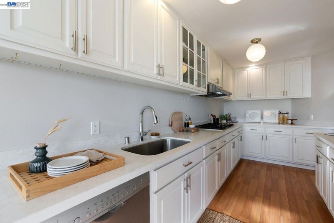
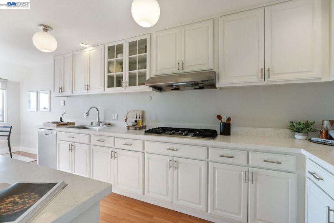
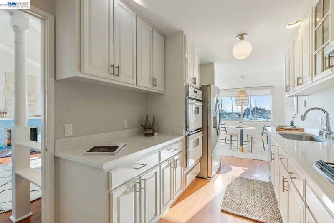
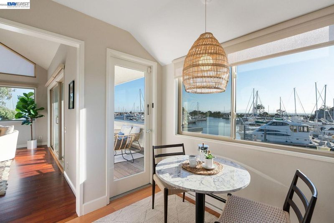
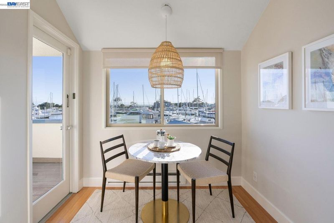
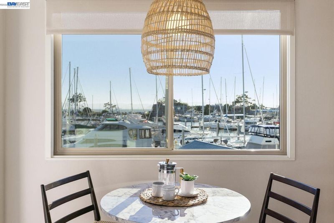
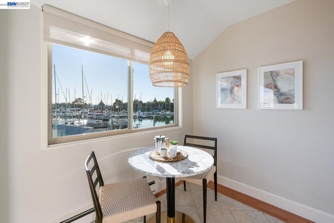
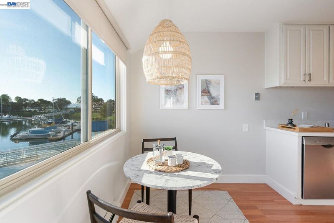
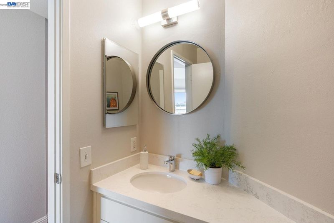
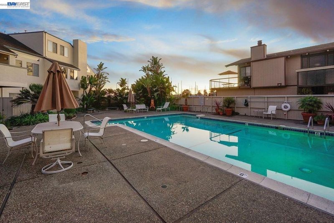
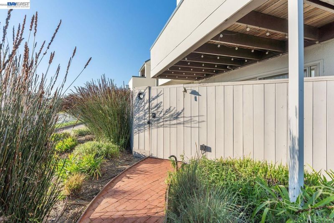
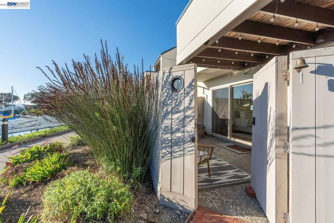
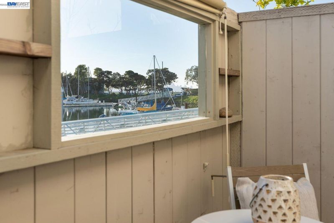
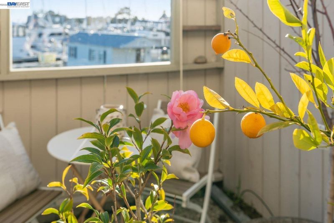
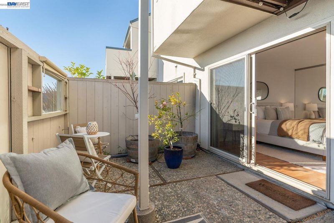
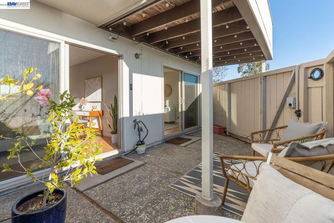
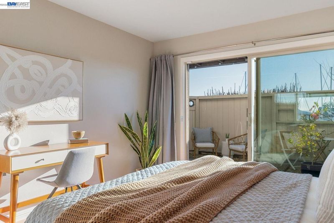
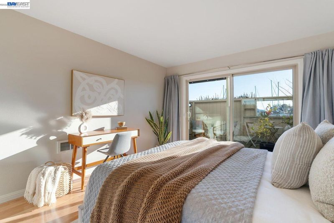
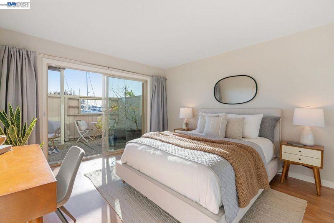
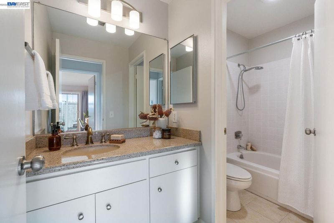
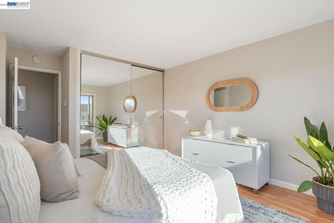
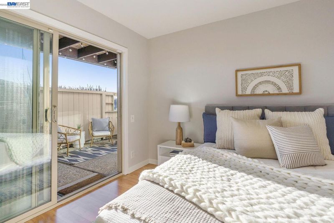
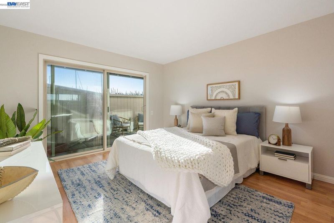
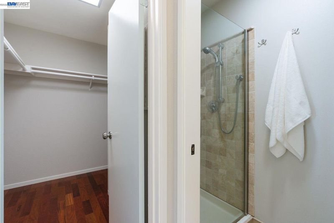
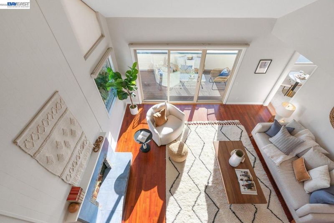
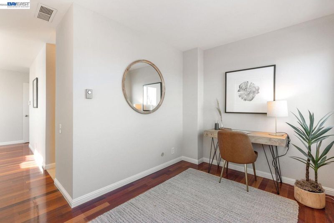
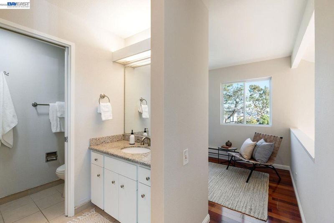
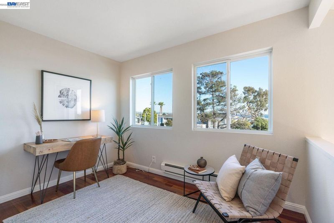
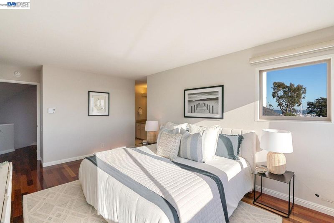
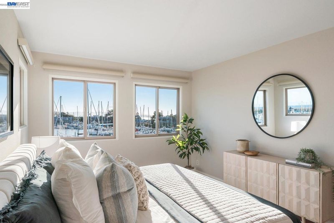
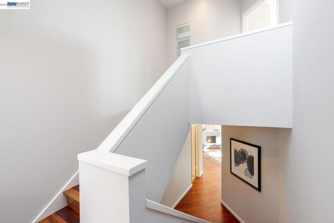
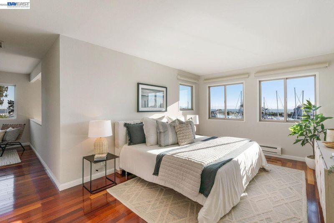
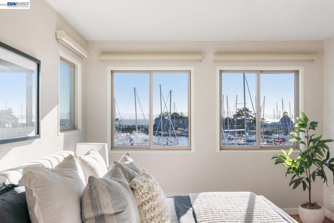
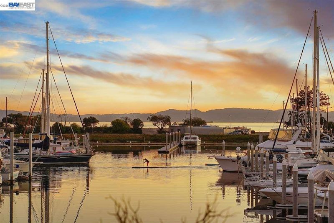
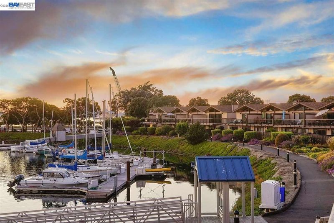
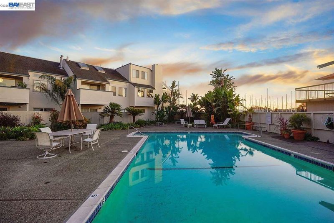
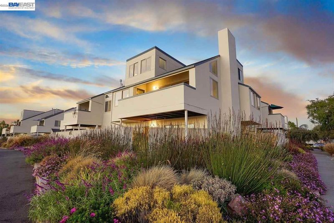
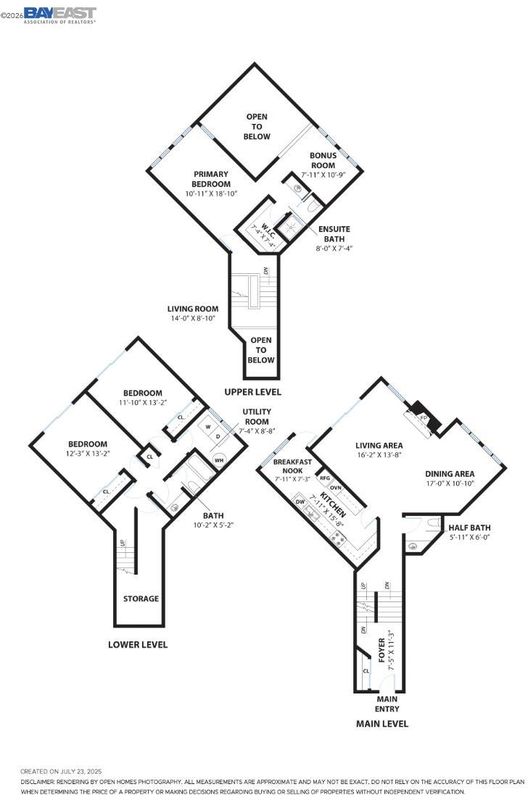
Wake up to the water in this light-filled, three-bedroom, two-and-a-half-bath corner residence overlooking the marina, San Francisco Bay, and the Peninsula. Designed by award-winning architects Fisher-Friedman and featured in Sunset in 1972, the home pairs striking architecture with easy bayside living. The airy living room features soaring ceilings, gleaming floors, and a gas fireplace, with an adjoining dining room. The kitchen offers an eat-in nook, quartz countertops and access to a view deck. Upstairs, the private primary suite includes a walk in closet, incredible views and a bonus loft ideal for a home office or retreat. Two additional bedrooms and one remodeled bathroom on the lower level open to a private patio, with a separate laundry area and storage room nearby. Enjoy sunsets from the balcony, watch for wildlife along the water, and take in the ever-changing marina views. Secure garage parking, a community pool, and peaceful landscaped grounds, all in a setting at the water’s edge.

- Current Status
- Active - Coming Soon
- Original Price
- $995,000
- List Price
- $995,000
- On Market Date
- Sep 29, 2026
- Property Type
- Condominium
- D/N/S
- Ballena Bay
- Zip Code
- 94501
- MLS ID
- 41149669
- APN
- 74131425
- Year Built
- 1971
- Stories in Building
- 3
- Possession
- Close Of Escrow
- Data Source
- MAXEBRDI
- Origin MLS System
- BAY EAST
William G. Paden Elementary School
Public K-5 Elementary
Students: 397 Distance: 0.3mi
William G. Paden Elementary School
Public K-5 Elementary
Students: 345 Distance: 0.3mi
Da Vinci Center For Gifted Children
Private K-6
Students: 6 Distance: 0.3mi
Encinal Junior/Senior High
Public 6-12
Students: 1261 Distance: 0.4mi
Encinal Junior/Senior High
Public 6-12 Middle
Students: 1089 Distance: 0.4mi
Island High (Continuation) School
Public 9-12 Continuation
Students: 96 Distance: 0.6mi
- Bed
- 3
- Bath
- 2.5 (2/1)
- Parking
- 2
- Garage, Space Per Unit - 2, Tandem, Underground, Electric Vehicle Charging Station(s), Garage Faces Side, Garage Door Opener
- SQ FT
- 2,139
- SQ FT Source
- Assessor Auto-Fill
- Lot SQ FT
- 100,188.0
- Lot Acres
- 2.3 Acres
- Pool Info
- In Ground, Community
- Kitchen
- Dishwasher, Double Oven, Gas Range, Refrigerator, Dryer, Washer, Gas Water Heater, Stone Counters, Eat-in Kitchen, Disposal, Gas Range/Cooktop, Updated Kitchen
- Cooling
- None
- Disclosures
- Disclosure Package Avail
- Entry Level
- 2
- Flooring
- Tile, Vinyl, Wood
- Foundation
- Fire Place
- Gas, Living Room
- Heating
- Baseboard, Electric
- Laundry
- Dryer, Laundry Room, Washer, Inside, Space For Frzr/Refr
- Main Level
- 2 Bedrooms, 1 Bath, Laundry Facility
- Views
- Bay, Bay Bridge, City Lights, Marina, Mountain(s), Panoramic, San Francisco, Water, Bridge(s), City
- Possession
- Close Of Escrow
- Architectural Style
- Contemporary
- Construction Status
- Existing
- Location
- Corner Lot, Bay/Harbor
- Roof
- Composition Shingles
- Water and Sewer
- Public
- Fee
- $669
MLS and other Information regarding properties for sale as shown in Theo have been obtained from various sources such as sellers, public records, agents and other third parties. This information may relate to the condition of the property, permitted or unpermitted uses, zoning, square footage, lot size/acreage or other matters affecting value or desirability. Unless otherwise indicated in writing, neither brokers, agents nor Theo have verified, or will verify, such information. If any such information is important to buyer in determining whether to buy, the price to pay or intended use of the property, buyer is urged to conduct their own investigation with qualified professionals, satisfy themselves with respect to that information, and to rely solely on the results of that investigation.
School data provided by GreatSchools. School service boundaries are intended to be used as reference only. To verify enrollment eligibility for a property, contact the school directly.