

$1,490,000
1,723
SQ FT
$865
SQ/FT
45 Sleepy Hollow Ln
@ Lombardy - Sleepy Hollow, Orinda

- 4 Bed
- 2 Bath
- 2 Park
- 1,723 sqft
- Orinda
-

-
Sat Aug 1, 1:00 pm - 4:00 pm
come on by!
-
Sun Aug 2, 1:00 pm - 4:00 pm
come on by!
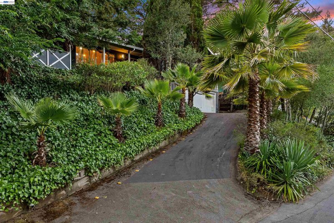
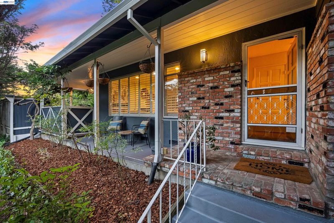
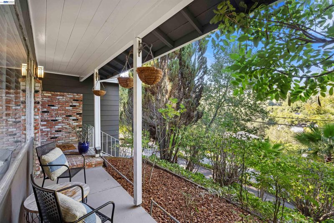
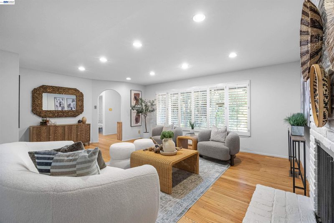
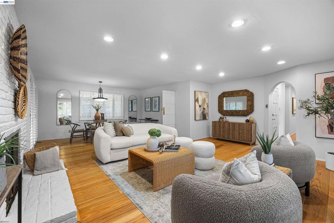
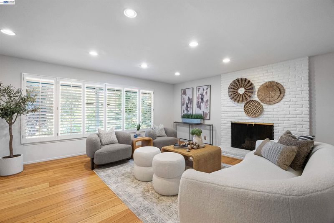
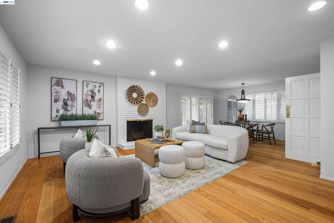
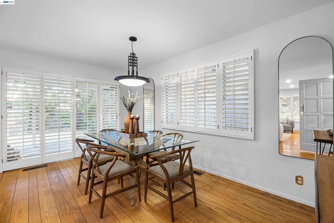
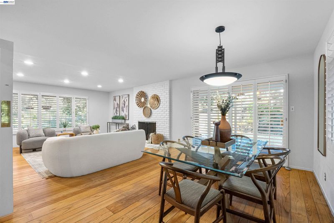
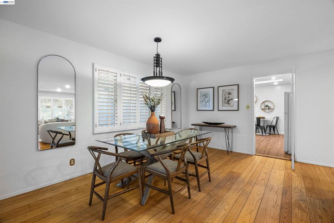
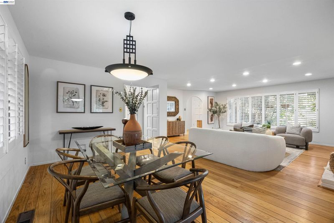
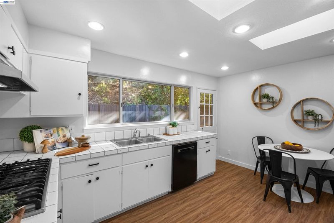
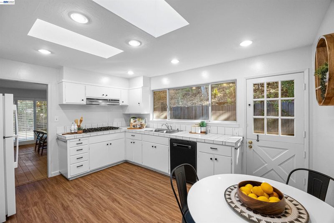
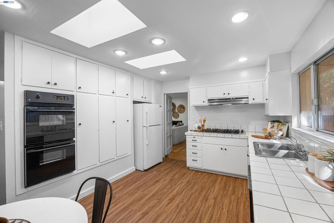
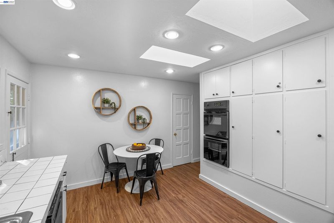
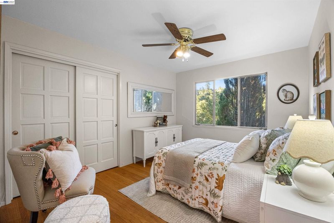
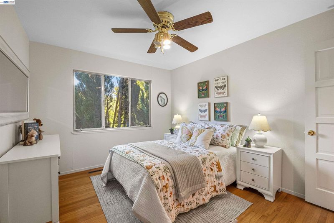
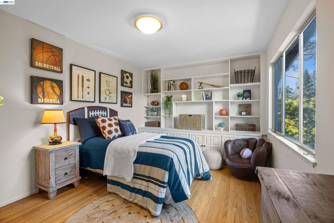
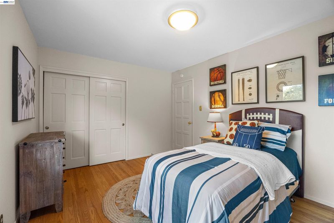
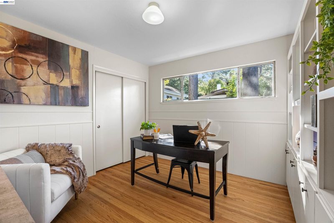
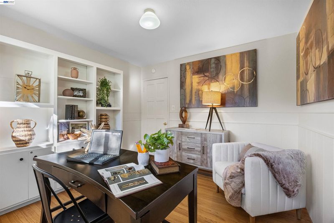
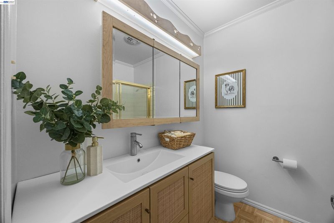
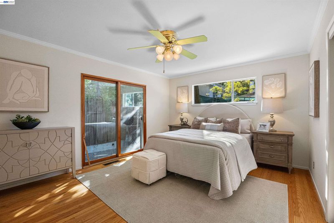
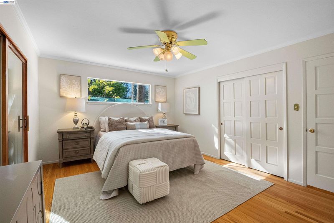
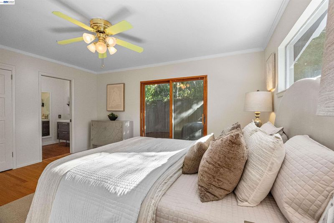
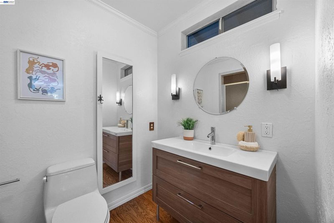
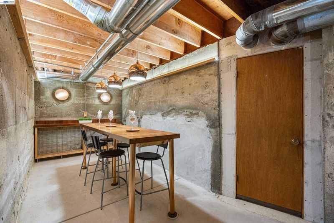
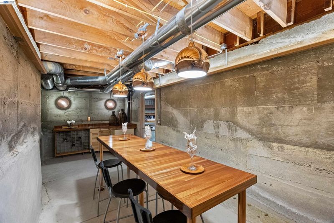
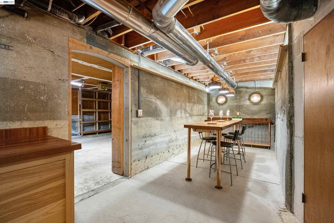
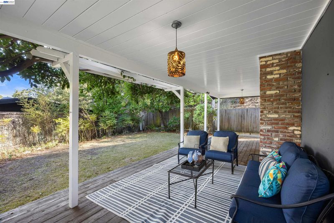
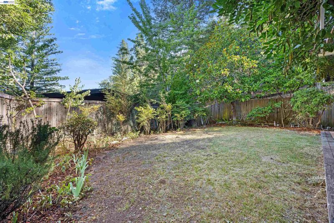
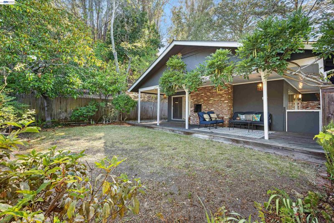
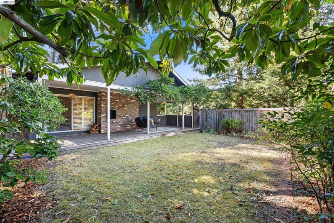
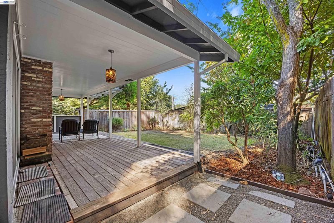
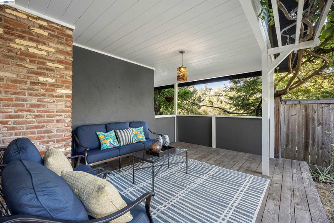
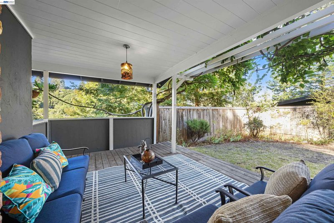
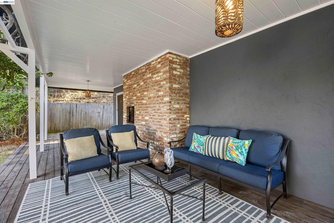
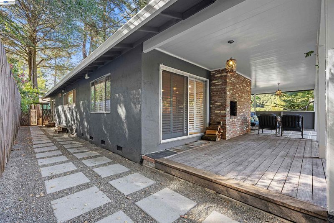
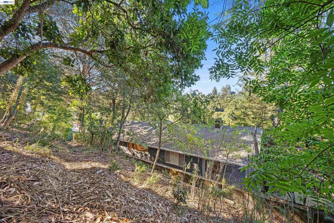
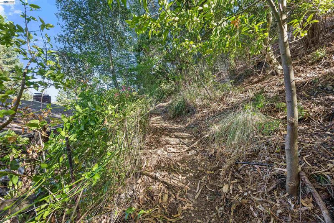
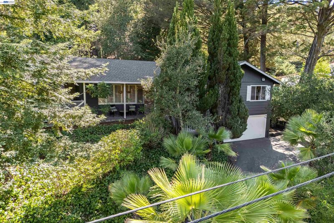
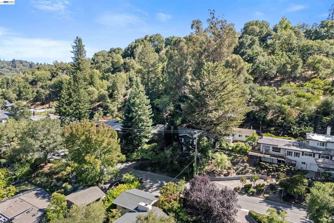
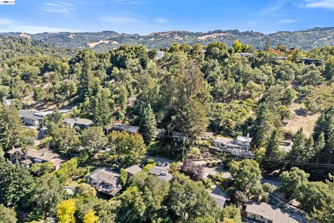
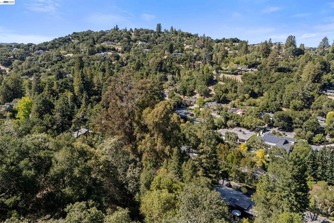
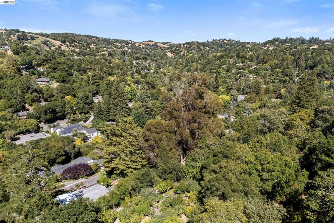
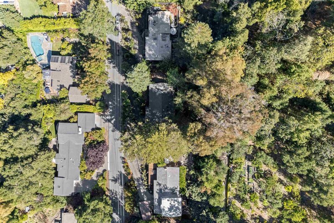
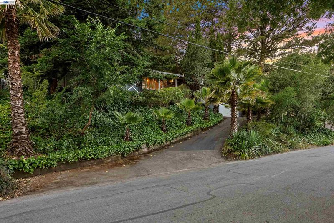
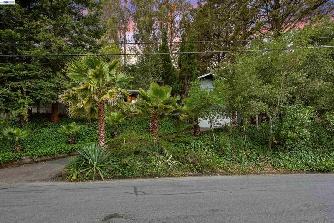
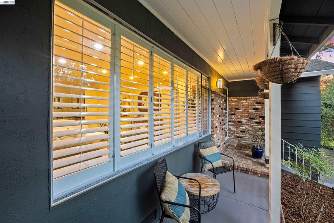
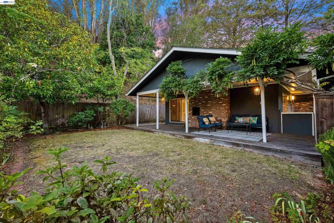
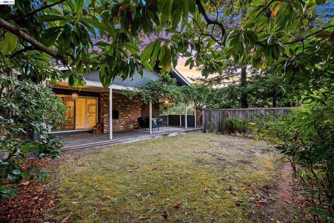
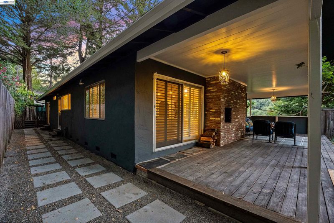
45 Sleepy Hollow Lane is perched on a grand 0.58-acre lot in the highly sought-after Sleepy Hollow neighborhood. This spacious 4-bedroom, 2-bathroom home offers 1,723 square feet of serene living space in one of the area's most desirable communities. Enjoy the birds singing in the trees and gardens on perfect sunny mornings, as you join with families walking children down the street to the top-rated, and idyllic, Sleepy Hollow Elementary. Less than 10 minutes to restaurants, entertainment, and shopping in downtown Orinda and BART (to San Francisco in 20 minutes, Oakland 15, Walnut Creek 10), but blissfully quiet and away from the urban hubbub. This home combines convenience, character, and timeless appeal. Inside, you'll find beautiful hardwood flooring throughout, recessed lighting, and an inviting floor plan filled with natural light. The well-appointed cooks kitchen is designed for both everyday living and entertaining, featuring a Viking 6 burner gas cooktop, double electric ovens, skylights, and view up into the large back yard. There is a working real brick, wood burning, fireplace in the Great Room and built-in charcoal barbecue on a large covered entertainment deck and side yard situated perfectly for social gatherings. One of the home's most unique surprises is a hidden wine cellar/tasting room! (an additional ~200 sq/ft+) A rare feature that adds charm and conversation-worthy character. Step outside to enjoy the expansive side and backyard, pesticide free for over two decades, where over 15 different mature fruit trees and organic irrigated raised beds create a peaceful setting with ample space for playing, gardening, entertaining, or simply relaxing.

- Current Status
- New
- Original Price
- $1,490,000
- List Price
- $1,490,000
- On Market Date
- Jul 27, 2026
- Property Type
- Detached
- D/N/S
- Sleepy Hollow
- Zip Code
- 94563
- MLS ID
- 41142914
- APN
- 2660120169
- Year Built
- 1960
- Stories in Building
- 1
- Possession
- Close Of Escrow
- Data Source
- MAXEBRDI
- Origin MLS System
- BAY EAST
Sleepy Hollow Elementary School
Public K-5 Elementary
Students: 339 Distance: 0.3mi
Wagner Ranch Elementary School
Public K-5 Elementary
Students: 416 Distance: 0.9mi
Holden High School
Private 9-12 Secondary, Nonprofit
Students: 34 Distance: 1.4mi
Orinda Academy
Private 7-12 Secondary, Coed
Students: 90 Distance: 1.6mi
Bentley Upper
Private 9-12 Nonprofit
Students: 323 Distance: 2.6mi
Glorietta Elementary School
Public K-5 Elementary
Students: 462 Distance: 2.9mi
- Bed
- 4
- Bath
- 2
- Parking
- 2
- Attached
- SQ FT
- 1,723
- SQ FT Source
- Public Records
- Lot SQ FT
- 25,288.0
- Lot Acres
- 0.58 Acres
- Pool Info
- None
- Kitchen
- Dishwasher, Double Oven, Gas Range, Refrigerator, Dryer, Washer, Gas Water Heater, Gas Range/Cooktop, Skylight(s)
- Cooling
- Central Air
- Disclosures
- None
- Entry Level
- Exterior Details
- Back Yard, Sprinklers Automatic, Sprinklers Front, Storage, Landscape Back
- Flooring
- Hardwood, Laminate
- Foundation
- Fire Place
- Family Room
- Heating
- Forced Air
- Laundry
- In Garage
- Main Level
- 4 Bedrooms, 2 Baths
- Views
- Valley
- Possession
- Close Of Escrow
- Architectural Style
- Contemporary
- Construction Status
- Existing
- Additional Miscellaneous Features
- Back Yard, Sprinklers Automatic, Sprinklers Front, Storage, Landscape Back
- Location
- Sloped Up, Sprinklers In Rear
- Roof
- Composition Shingles
- Water and Sewer
- Public
- Fee
- Unavailable
MLS and other Information regarding properties for sale as shown in Theo have been obtained from various sources such as sellers, public records, agents and other third parties. This information may relate to the condition of the property, permitted or unpermitted uses, zoning, square footage, lot size/acreage or other matters affecting value or desirability. Unless otherwise indicated in writing, neither brokers, agents nor Theo have verified, or will verify, such information. If any such information is important to buyer in determining whether to buy, the price to pay or intended use of the property, buyer is urged to conduct their own investigation with qualified professionals, satisfy themselves with respect to that information, and to rely solely on the results of that investigation.
School data provided by GreatSchools. School service boundaries are intended to be used as reference only. To verify enrollment eligibility for a property, contact the school directly.