

$1,495,000
2,284
SQ FT
$655
SQ/FT
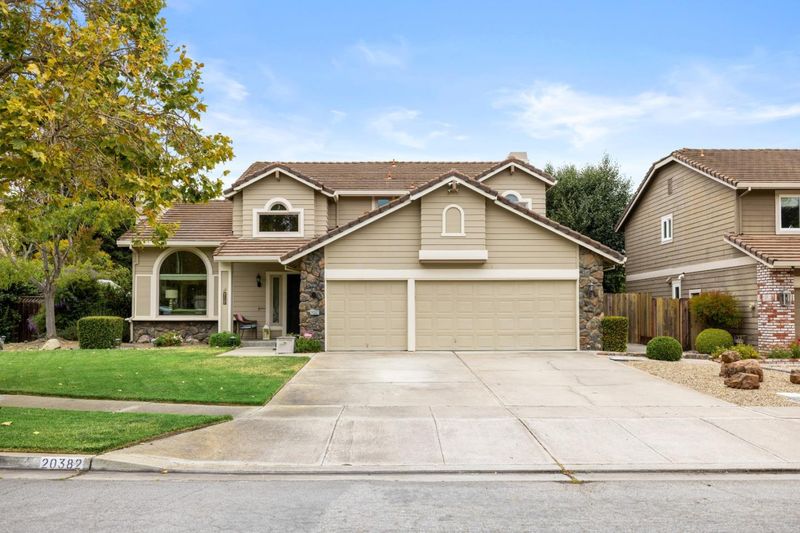
20382 Franciscan Way
@ Portola - 77 - Toro Park, Serra Village, Creekside, Salinas

- 4 Bed
- 3 Bath
- 3 Park
- 2,284 sqft
- SALINAS
-

-
Sat Aug 1, 1:00 pm - 3:00 pm
-
Sun Aug 2, 1:00 pm - 3:00 pm
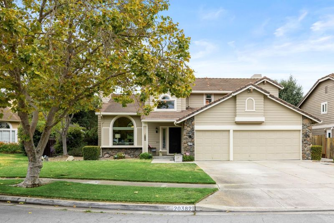
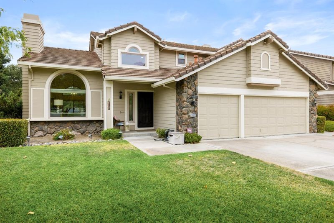
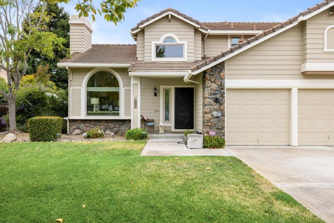
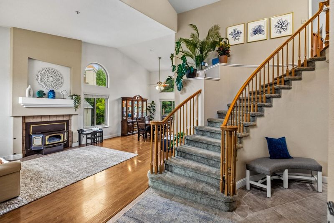
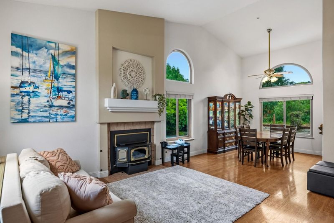
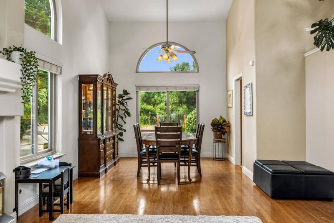
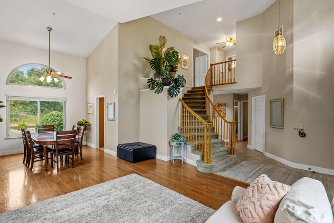
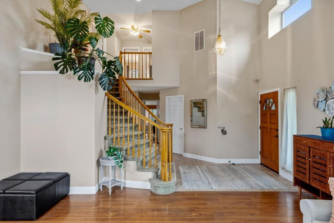
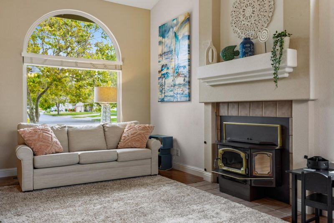
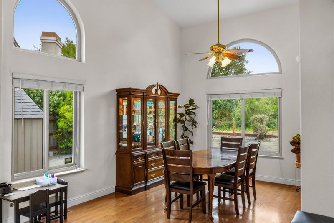
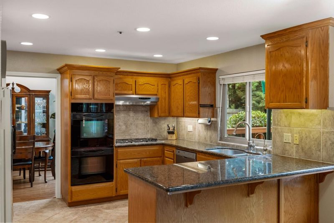
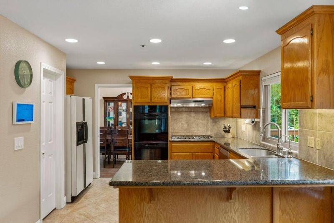
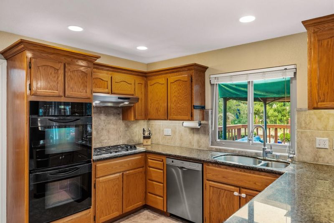
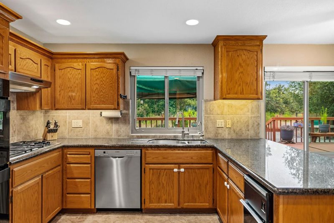
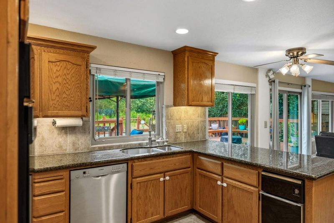
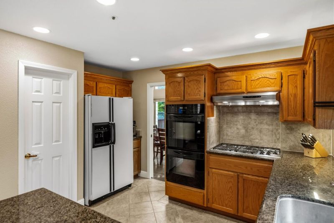
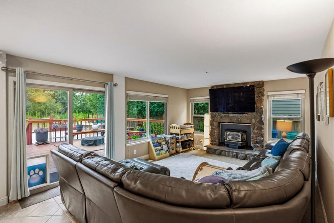
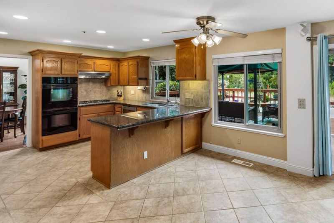
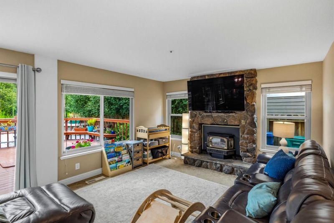
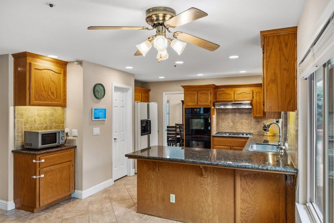
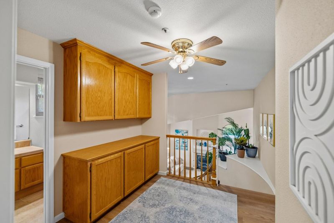
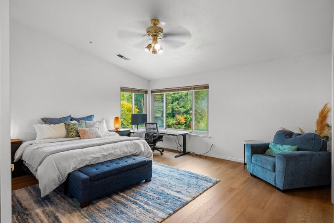
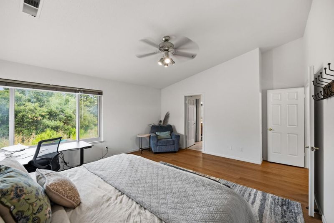
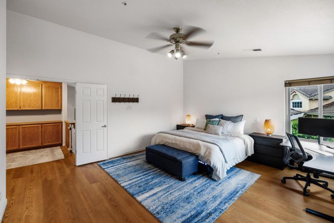
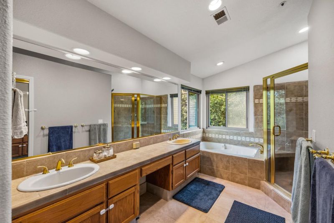
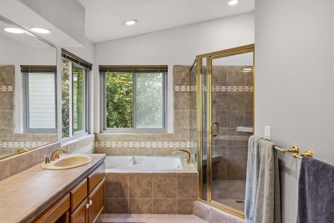
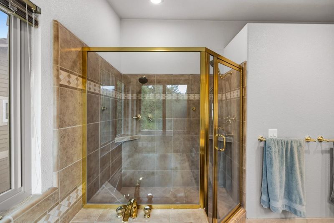
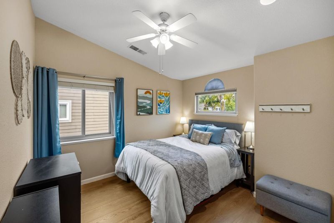
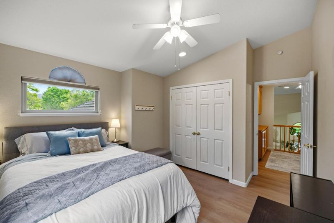
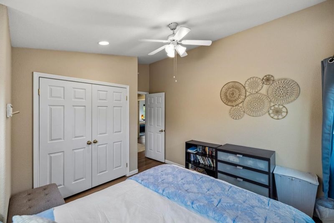
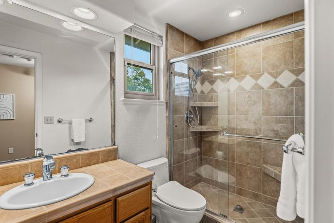
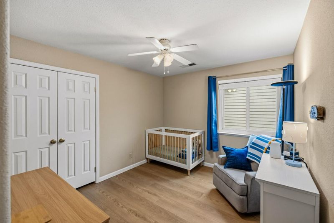
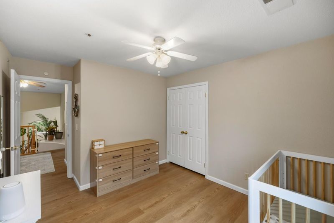
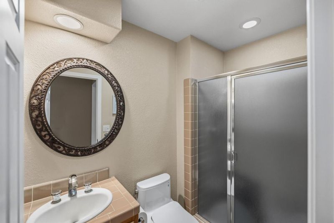

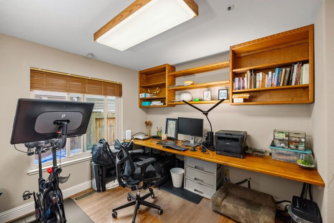
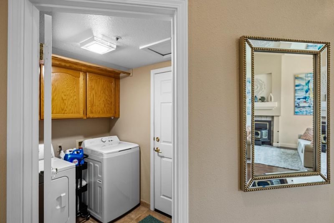
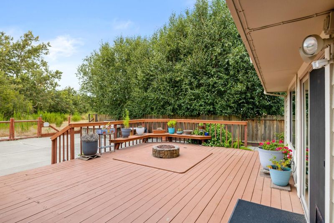
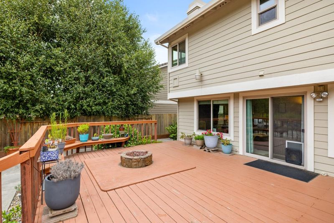
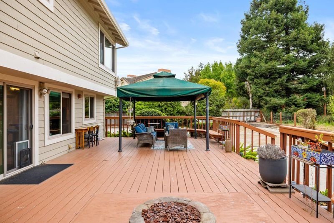
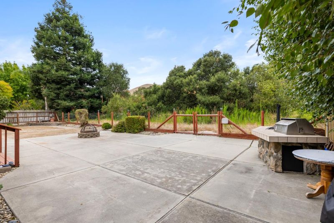
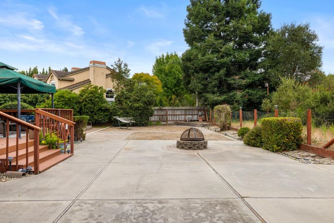
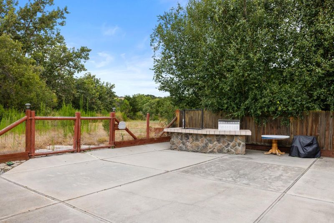
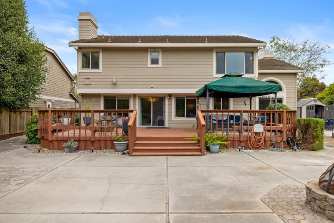
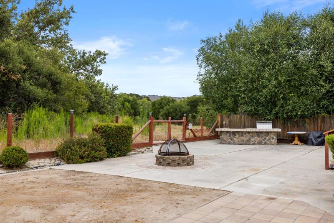
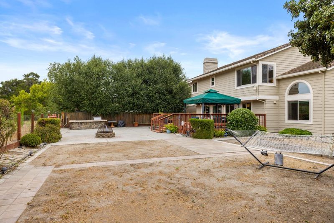
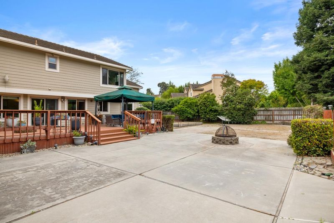
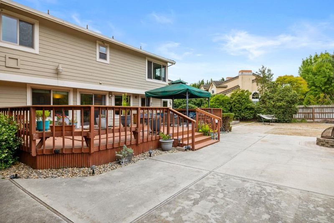
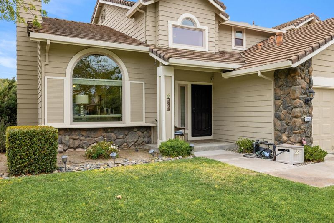
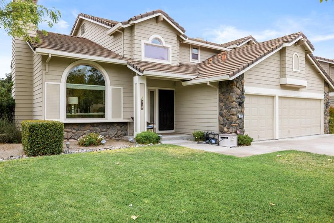
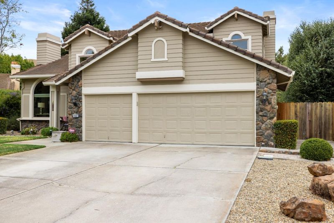
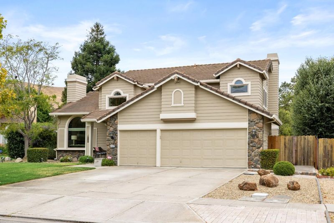
A private retreat in the sunbelt community of Toro Sunshine, this home sits on a approximate 9938 sq ft lot, backing to mature trees with no neighbors behind and rolling hills beyond, ideal for entertaining. This immaculate home boasts abundant natural light, an open concept and functional layout. There are 4 bedrooms & 3 full baths, 1 bed and 1 bath on the main level (bedroom currently used as an office), plus a 3-car garage and walking distance to neighborhood parks, Fort Ord and Toro County Park. The all-gas kitchen features a Thermador range, granite counters, cabinetry with custom pull-outs, a walk-in pantry, and reverse osmosis. Milgard windows and updated flooring upstairs. The primary suite offers vaulted ceilings, a walk-in closet, a standalone soaking tub, and a separate shower with dual shower heads. Enjoy pellet and gas stove inserts in the living areas. The large backyard has a custom BBQ island with Santa Maria grill, Wolf BBQ, and gas and wood-burning fire pits.

- Days on Market
- 8 days
- Current Status
- Active
- Original Price
- $1,495,000
- List Price
- $1,495,000
- On Market Date
- Jul 24, 2026
- Property Type
- Single Family Home
- Area
- 77 - Toro Park, Serra Village, Creekside
- Zip Code
- 93908
- MLS ID
- ML82055383
- APN
- 161-043-023-000
- Year Built
- 1992
- Stories in Building
- 2
- Possession
- COE + 3-5 Days
- Data Source
- MLSL
- Origin MLS System
- MLSListings, Inc.
Toro Park Elementary School
Public K-3 Elementary
Students: 378 Distance: 0.2mi
San Benancio Middle School
Public 6-8 Middle
Students: 317 Distance: 2.4mi
Buena Vista Middle School
Public 6-8 Middle
Students: 344 Distance: 2.7mi
Spreckels Elementary School
Public K-5 Elementary
Students: 637 Distance: 3.1mi
Our Savior Lutheran School
Private K-1
Students: NA Distance: 3.9mi
Notre Dame High School
Private 9-12 Secondary, Religious, All Female
Students: 200 Distance: 4.2mi
- Bed
- 4
- Bath
- 3
- Double Sinks, Full on Ground Floor, Primary - Tub with Jets, Shower and Tub, Stall Shower - 2+, Tub in Primary Bedroom, Updated Bath
- Parking
- 3
- Attached Garage
- SQ FT
- 2,284
- SQ FT Source
- Unavailable
- Lot SQ FT
- 9,938.0
- Lot Acres
- 0.228145 Acres
- Kitchen
- Cooktop - Gas, Countertop - Granite, Dishwasher, Exhaust Fan, Freezer, Garbage Disposal, Oven - Double, Oven - Gas, Oven Range - Built-In, Pantry, Refrigerator
- Cooling
- Ceiling Fan
- Dining Room
- Dining Area in Living Room
- Disclosures
- Flood Zone - See Report
- Family Room
- Separate Family Room
- Flooring
- Carpet, Laminate, Tile, Vinyl / Linoleum
- Foundation
- Raised
- Fire Place
- Family Room, Gas Log, Living Room, Pellet Stove
- Heating
- Central Forced Air - Gas
- Laundry
- In Utility Room, Washer / Dryer
- Views
- Greenbelt, Hills, Mountains
- Possession
- COE + 3-5 Days
- Architectural Style
- Traditional
- Fee
- Unavailable
MLS and other Information regarding properties for sale as shown in Theo have been obtained from various sources such as sellers, public records, agents and other third parties. This information may relate to the condition of the property, permitted or unpermitted uses, zoning, square footage, lot size/acreage or other matters affecting value or desirability. Unless otherwise indicated in writing, neither brokers, agents nor Theo have verified, or will verify, such information. If any such information is important to buyer in determining whether to buy, the price to pay or intended use of the property, buyer is urged to conduct their own investigation with qualified professionals, satisfy themselves with respect to that information, and to rely solely on the results of that investigation.
School data provided by GreatSchools. School service boundaries are intended to be used as reference only. To verify enrollment eligibility for a property, contact the school directly.