




$1,449,000
2,960
SQ FT
$490
SQ/FT
139 Mt Everest Ct
@ Mountaire - Dana Hills, Clayton

- 5 Bed
- 3 Bath
- 3 Park
- 2,960 sqft
- Clayton
-

-
Sat Aug 1, 1:00 pm - 4:00 pm
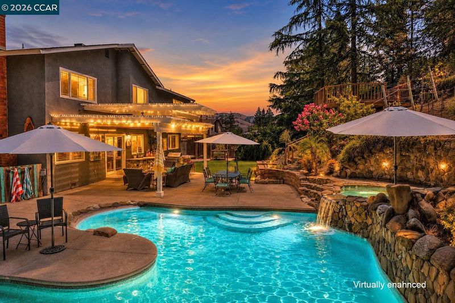
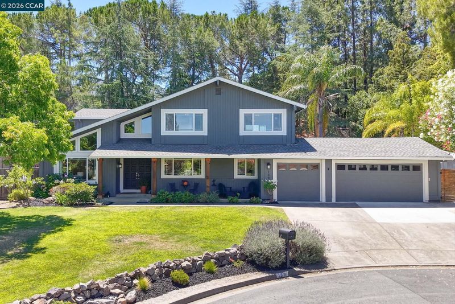
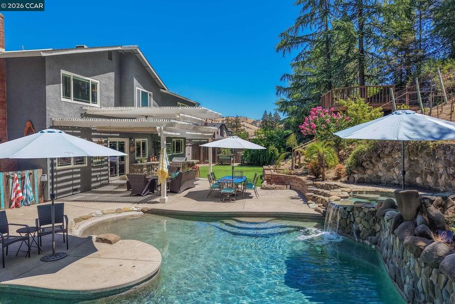
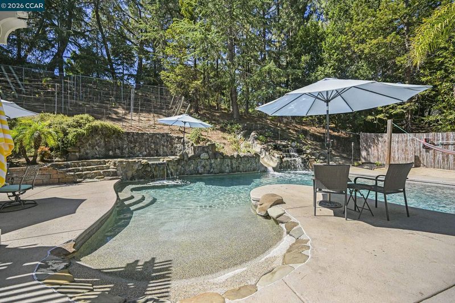
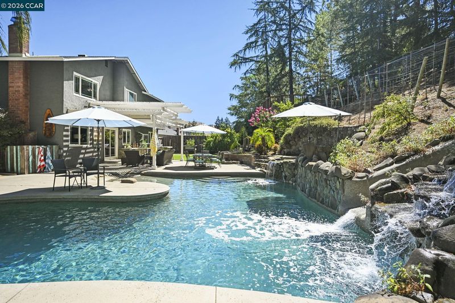
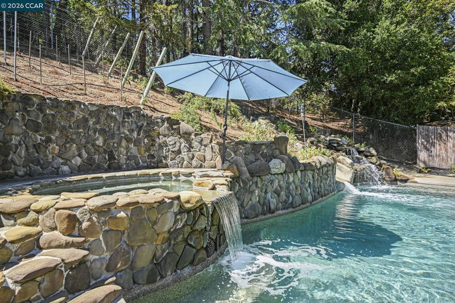
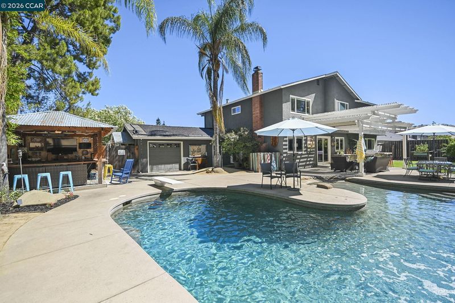
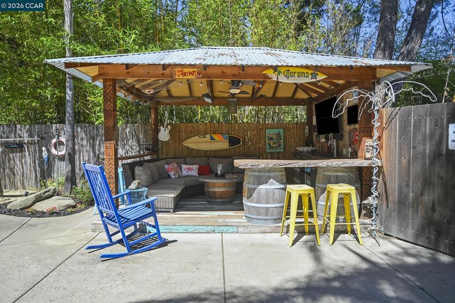
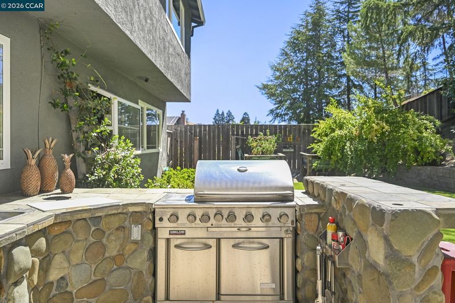
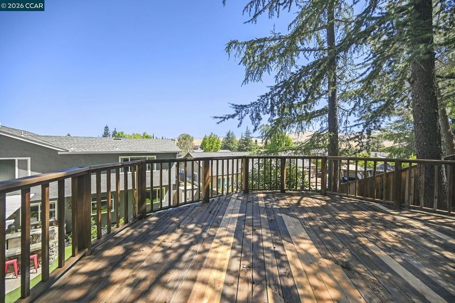
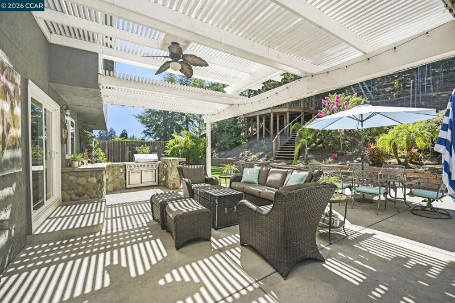
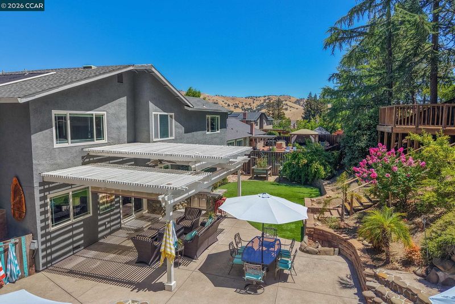
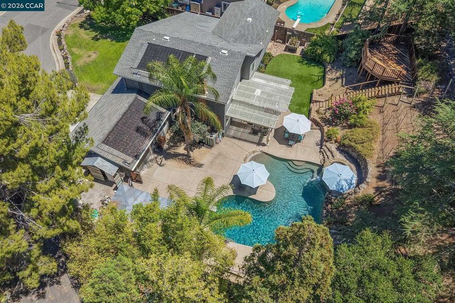
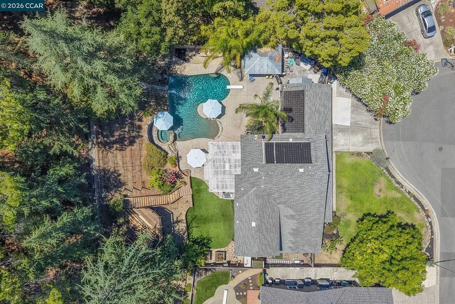
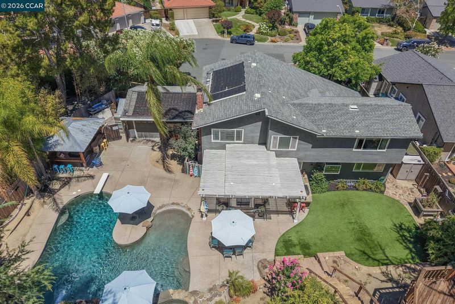
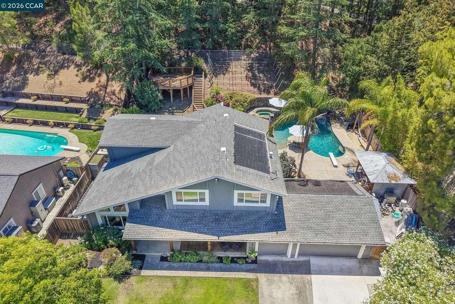
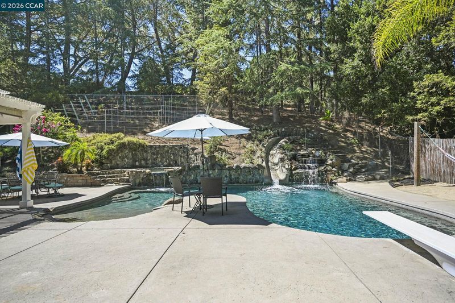
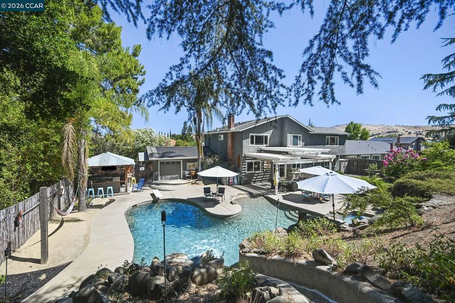
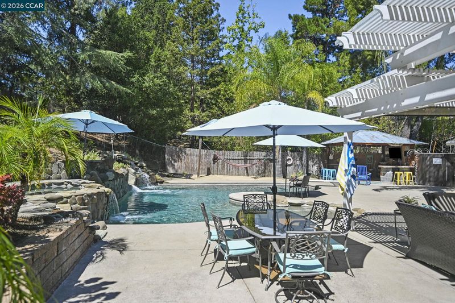
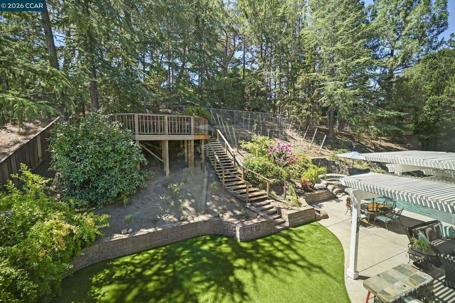
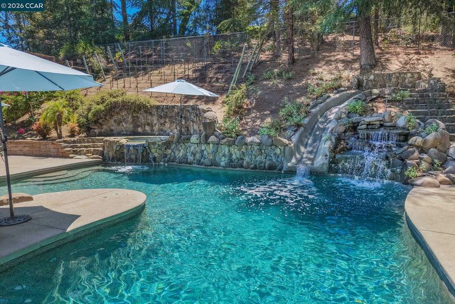
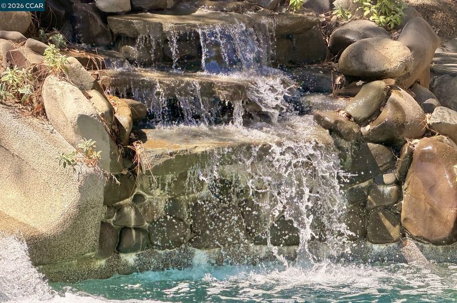
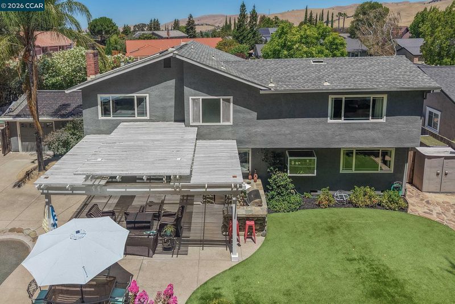
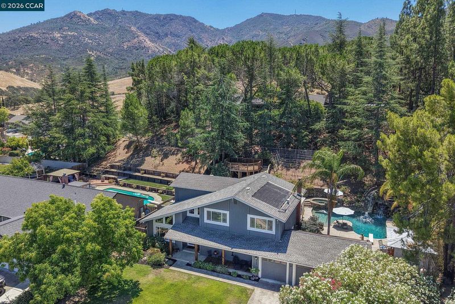
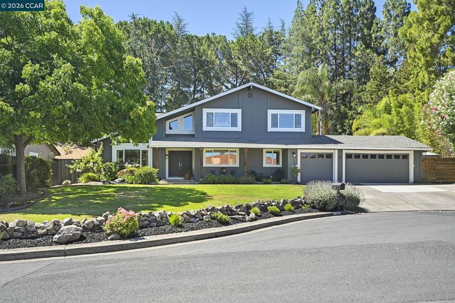
Spectacular resort style home where everyone will want to hang out at. 5 beds, 3 full baths (one of each on main level) 3 car garage. Backyard oasis with pebble tech beach entry pool with hot tub. waterslide, diving board and waterfall. Covered patio, built in outdoor BBQ kitchen, Cabana/tiki hut with lounge, keg fridge, small vineyard, viewing deck or future clubhouse. end of court in Dana Hills.
-
Sun Aug 2, 1:00 pm - 4:00 pm
Spectacular resort style home where everyone will want to hang out at. 5 beds, 3 full baths (one of each on main level) 3 car garage. Backyard oasis with pebble tech beach entry pool with hot tub. waterslide, diving board and waterfall. Covered patio, built in outdoor BBQ kitchen, Cabana/tiki hut with lounge, keg fridge, small vineyard, viewing deck or future clubhouse. end of court in Dana Hills.
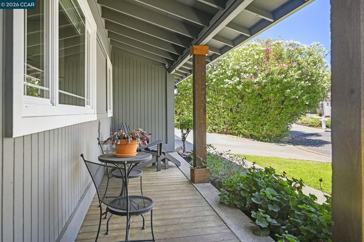
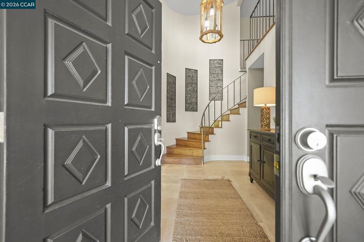
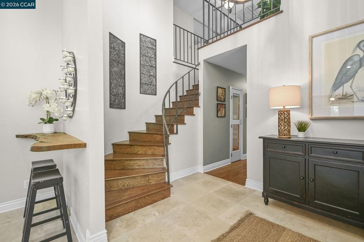
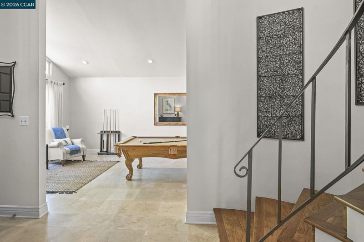
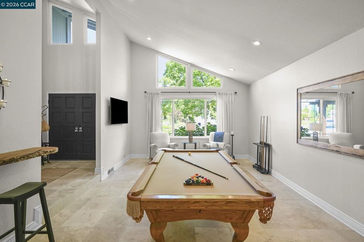
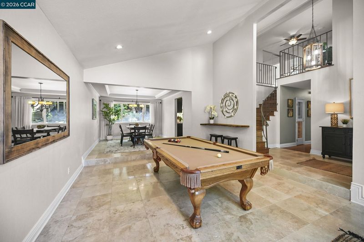
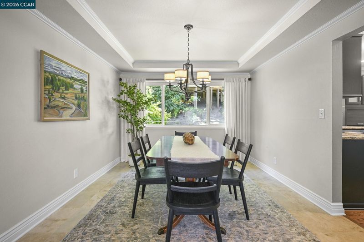
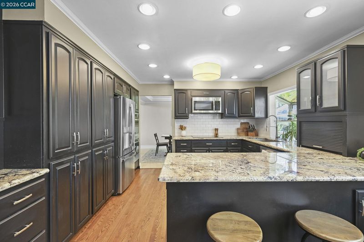
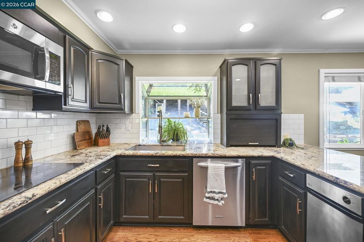
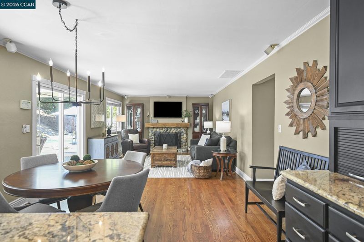
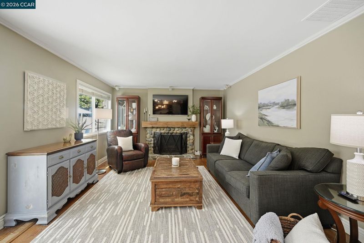
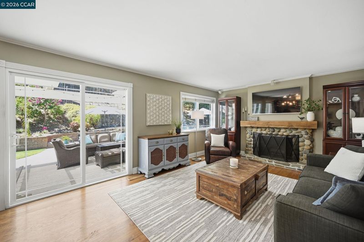
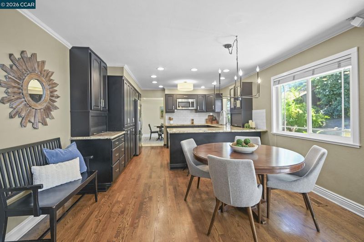
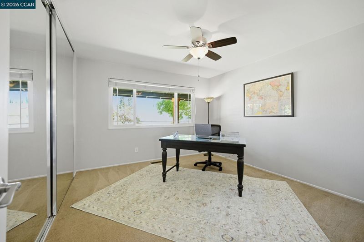
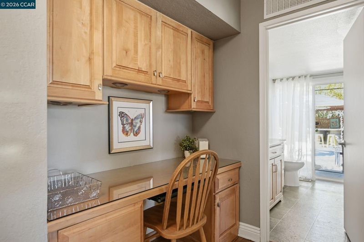
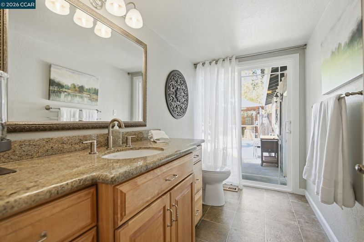
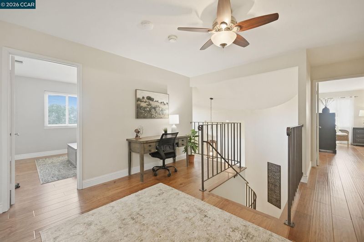
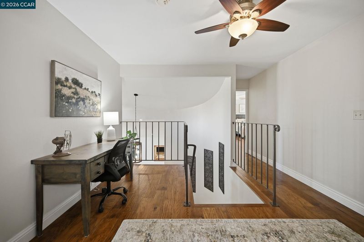
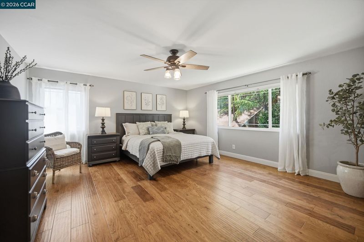
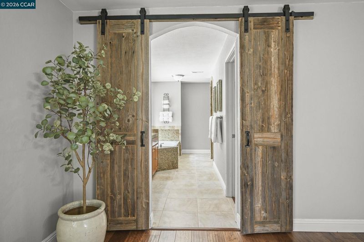
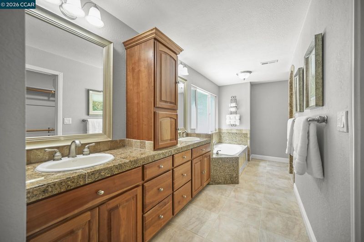
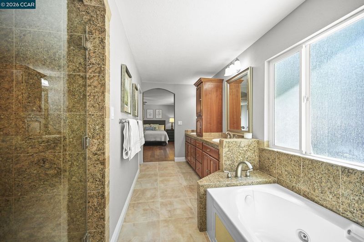
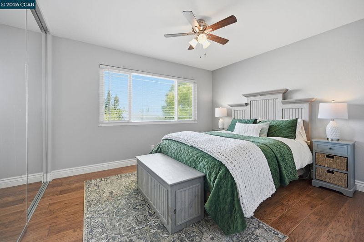
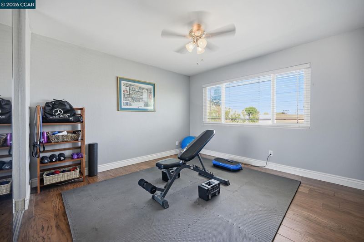
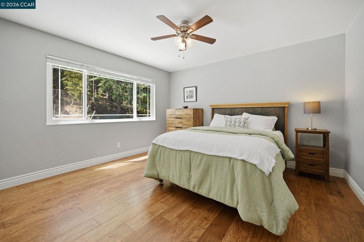
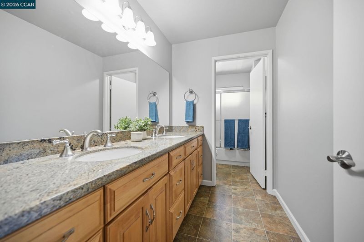
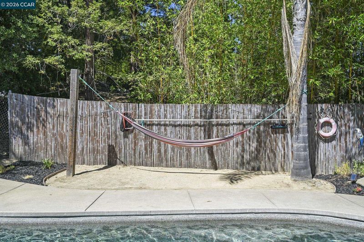
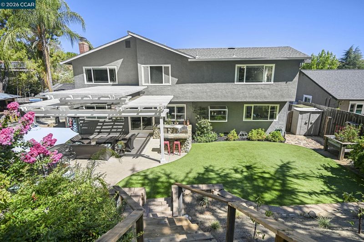
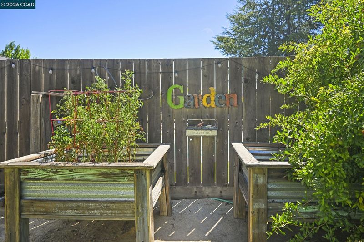
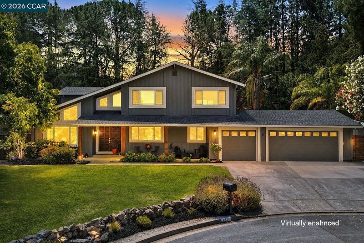
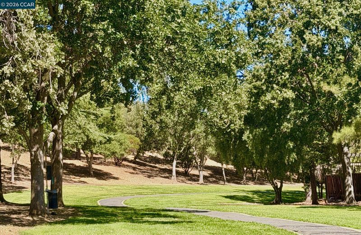
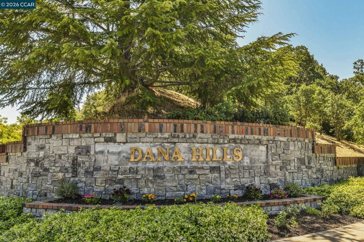
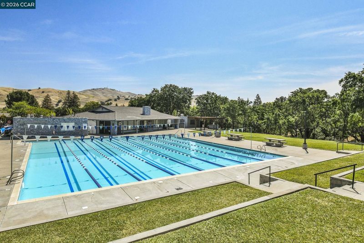
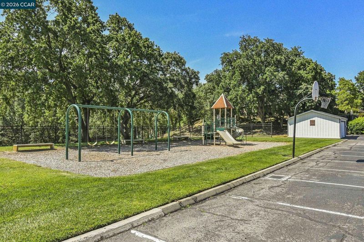
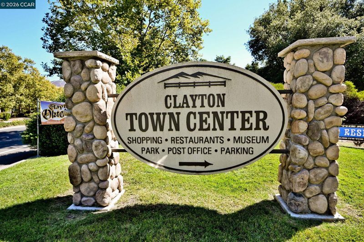
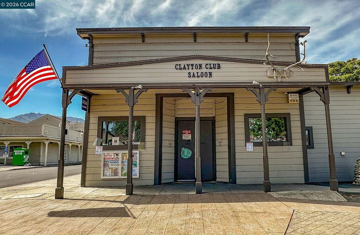
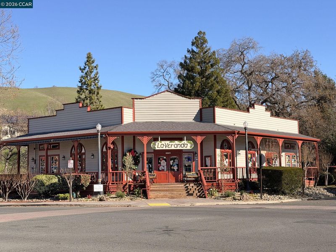
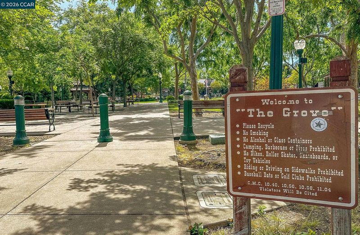
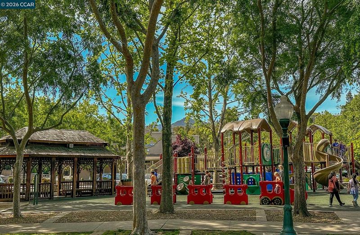
Resort-Style Living at Its Finest! Welcome to the home everyone dreams of gathering in—a spectacular resort-style retreat tucked away at the end of a quiet court in the highly desirable Dana Hills community. Designed for entertaining and everyday enjoyment, the incredible backyard is truly a private paradise. The centerpiece is the sparkling beach-entry PebbleTec pool featuring a sun shelf, spa with cascading overflow, waterslide, diving board, dramatic waterfall and solar heating. Relax in the sandy beach area with a hammock or entertain in the custom tiki cabana complete with a comfortable lounge, bar featuring three taps, keg refrigerator, mini refrigerator/freezer, and sink. A covered patio with ceiling fan, fully equipped outdoor kitchen with BBQ, refrigerator, sink, and bar seating make hosting effortless. The backyard also offers a viewing deck, raised garden beds, and a charming vineyard, artificial grass area, creating the ultimate outdoor lifestyle. Inside, you'll find one of the neighborhood's most sought-after floor plans, featuring a spacious main-level bedroom and full bathroom—ideal for guests or multigenerational living. The beautifully updated kitchen offers abundant cabinetry, generous counter space, a breakfast bar, and an informal dining area, all opening seamlessly to the inviting family room with a cozy fireplace. The luxurious primary suite is a peaceful retreat with stylish barn doors leading to the spa-inspired ensuite bathroom, complete with dual vanities, a jetted soaking tub, and a walk-in shower with multiple body jets. Upstairs you'll also find three additional oversized bedrooms, a versatile loft perfect for a study nook or library, and plenty of room for everyone. Additional highlights include a three-car garage with one bay that opens to backyard, extra-wide driveway, and side yard providing exceptional parking and storage options. Residents of Dana Hills enjoy outstanding community amenities including a pool, clubhouse, playground, basketball courts, and miles of scenic greenbelts and walking trails. All of this is just minutes from charming downtown Clayton, shopping, restaurants, parks, top-rated schools, and the endless recreation of Mt. Diablo State Park. This is more than a home—it's a destination where every day feels like a vacation.

- Current Status
- Active
- Original Price
- $1,449,000
- List Price
- $1,449,000
- On Market Date
- Jul 24, 2026
- Property Type
- Detached
- D/N/S
- Dana Hills
- Zip Code
- 94517
- MLS ID
- 41142699
- APN
- 1194400204
- Year Built
- 1977
- Stories in Building
- 2
- Possession
- Close Of Escrow
- Data Source
- MAXEBRDI
- Origin MLS System
- CONTRA COSTA
Matthew Thornton Academy
Private 1-12
Students: NA Distance: 0.3mi
Diablo View Middle School
Public 6-8 Middle
Students: 688 Distance: 0.8mi
American Christian Academy - Ext
Private 1-12
Students: 15 Distance: 1.2mi
Mt. Diablo Elementary School
Public K-5 Elementary
Students: 798 Distance: 1.4mi
Pine Hollow Middle School
Public 6-8 Middle
Students: 569 Distance: 1.8mi
Highlands Elementary School
Public K-5 Elementary
Students: 542 Distance: 1.9mi
- Bed
- 5
- Bath
- 3
- Parking
- 3
- Attached, Drive Through, Side Yard Access, Drive Thru Garage, RV Possible, Garage Door Opener
- SQ FT
- 2,960
- SQ FT Source
- Assessor Auto-Fill
- Lot SQ FT
- 13,200.0
- Lot Acres
- 0.3 Acres
- Pool Info
- In Ground, Solar Heat, Pool/Spa Combo, Outdoor Pool
- Kitchen
- Dishwasher, Double Oven, Microwave, Oven, Breakfast Bar, Breakfast Nook, Counter - Solid Surface, Eat-in Kitchen, Kitchen Island, Oven Built-in, Updated Kitchen
- Cooling
- Ceiling Fan(s), Central Air, Whole House Fan
- Disclosures
- Nat Hazard Disclosure
- Entry Level
- Exterior Details
- Lighting, Garden, Back Yard, Dog Run, Front Yard, Garden/Play, Side Yard, Sprinklers Automatic, Storage, Terraced Up, Landscape Back, Landscape Front, Private Entrance
- Flooring
- Hardwood, Carpet
- Foundation
- Fire Place
- Family Room
- Heating
- Gravity
- Laundry
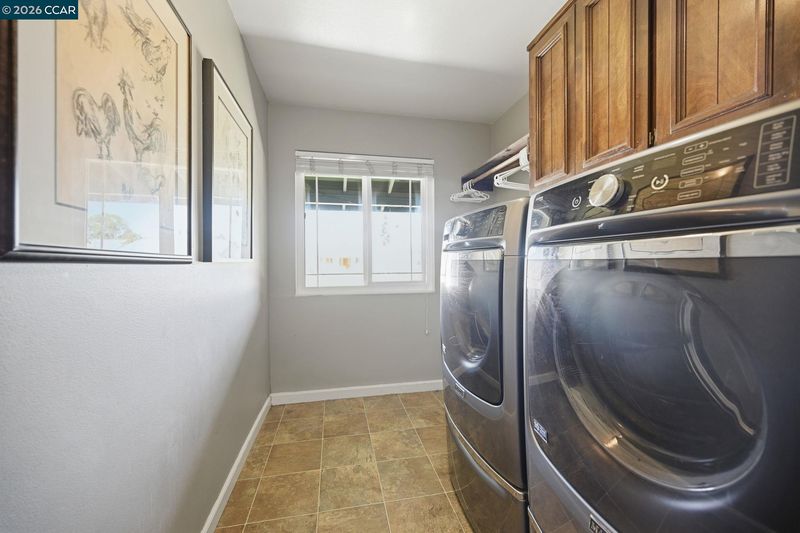
- Gas Dryer Hookup, Hookups Only, Laundry Room
- Upper Level
- 4 Bedrooms, 2 Baths, Loft
- Main Level
- 1 Bedroom, 1 Bath, Laundry Facility
- Views
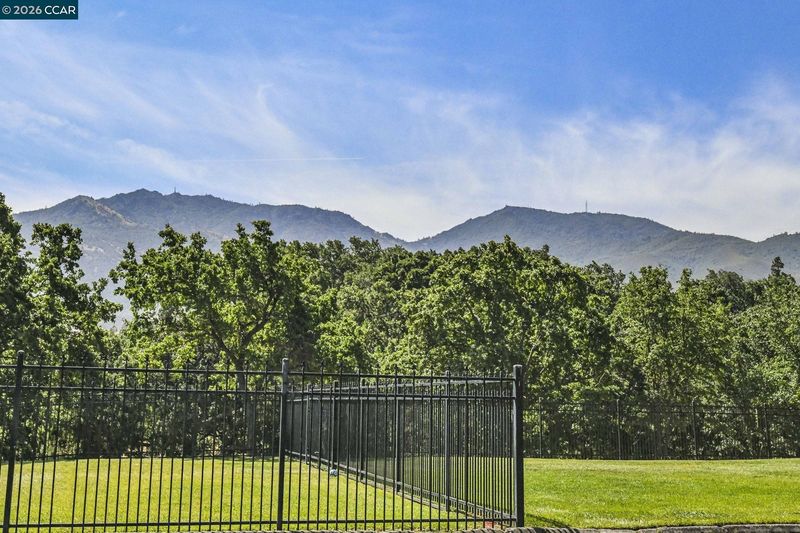
- Trees/Woods
- Possession
- Close Of Escrow
- Basement
- Crawl Space
- Architectural Style
- Traditional
- Non-Master Bathroom Includes
- Shower Over Tub, Stall Shower, Updated Baths
- Construction Status
- Existing
- Additional Miscellaneous Features
- Lighting, Garden, Back Yard, Dog Run, Front Yard, Garden/Play, Side Yard, Sprinklers Automatic, Storage, Terraced Up, Landscape Back, Landscape Front, Private Entrance
- Location
- Court, Back Yard, Front Yard, Landscaped
- Roof
- Composition Shingles
- Water and Sewer
- Public
- Fee
- $277
MLS and other Information regarding properties for sale as shown in Theo have been obtained from various sources such as sellers, public records, agents and other third parties. This information may relate to the condition of the property, permitted or unpermitted uses, zoning, square footage, lot size/acreage or other matters affecting value or desirability. Unless otherwise indicated in writing, neither brokers, agents nor Theo have verified, or will verify, such information. If any such information is important to buyer in determining whether to buy, the price to pay or intended use of the property, buyer is urged to conduct their own investigation with qualified professionals, satisfy themselves with respect to that information, and to rely solely on the results of that investigation.
School data provided by GreatSchools. School service boundaries are intended to be used as reference only. To verify enrollment eligibility for a property, contact the school directly.