


$1,050,000
1,166
SQ FT
$901
SQ/FT
6200 Aspinwall Rd
@ Westwood Way - Montclair Hills, Oakland

- 3 Bed
- 1.5 (1/1) Bath
- 1 Park
- 1,166 sqft
- Oakland
-

-
Sun Sep 13, 2:00 pm - 4:30 pm
Darling California Cape! Come for cookies and a cold drink.
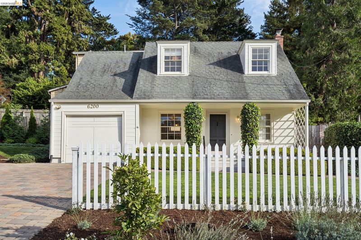
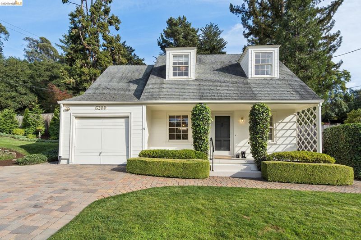
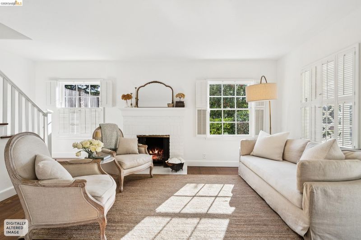
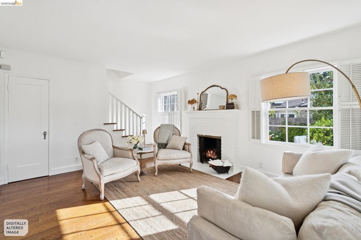
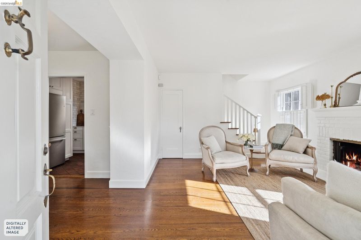
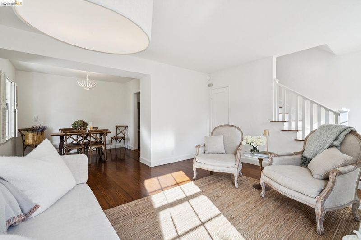
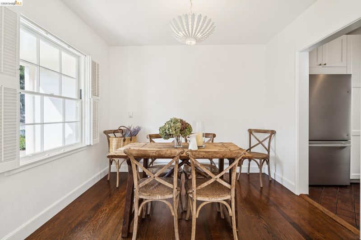
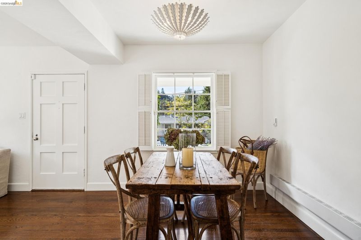
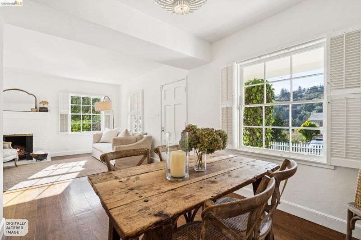
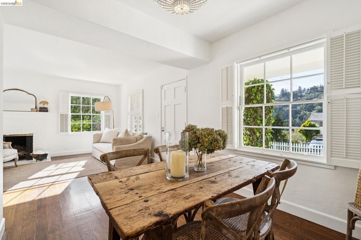
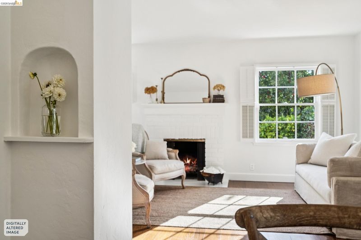
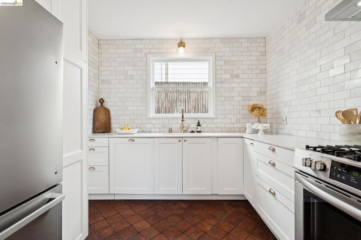
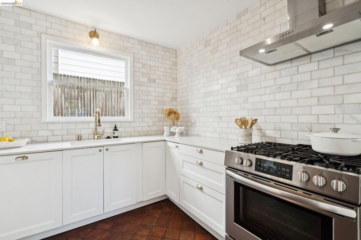
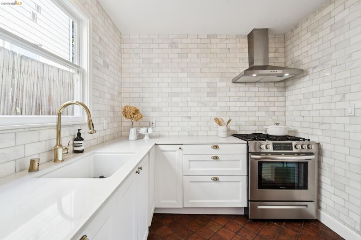
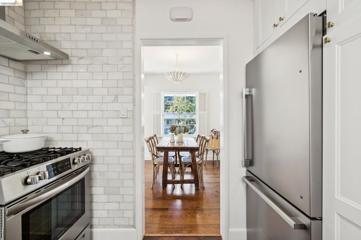
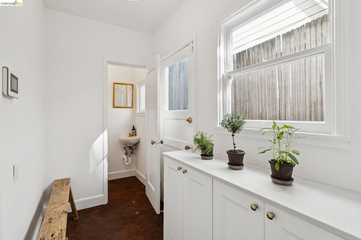
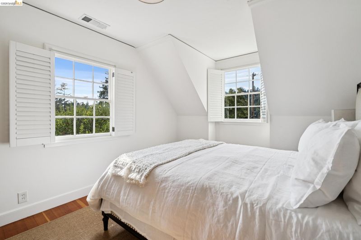
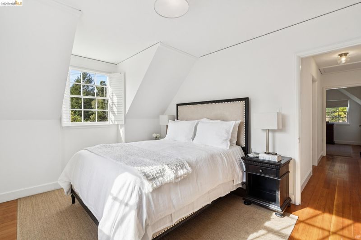
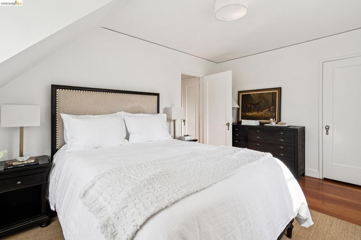
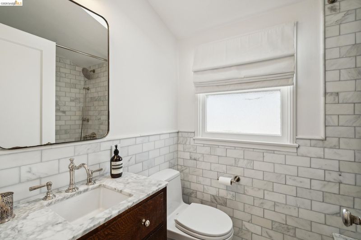
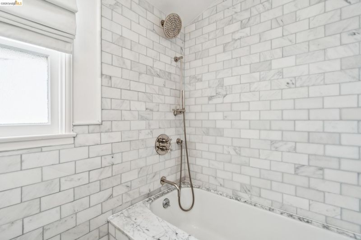
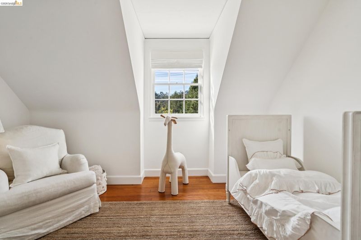
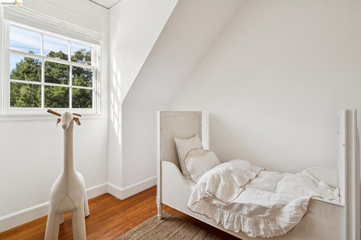
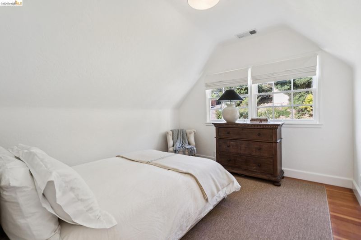
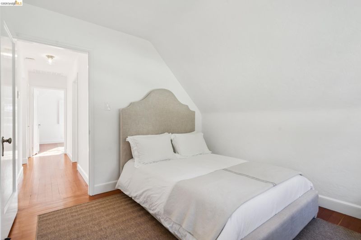
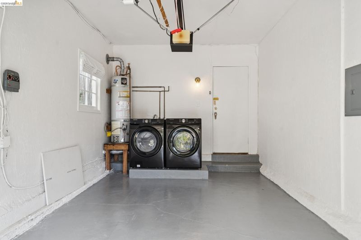
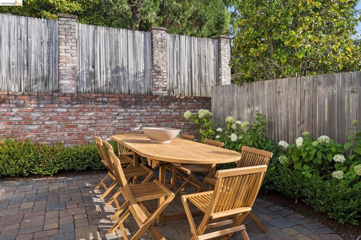
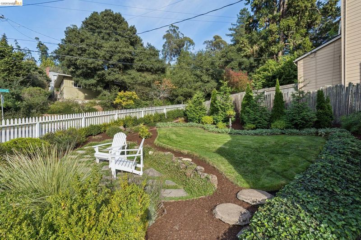
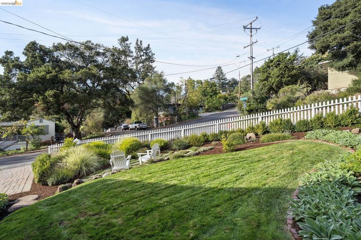
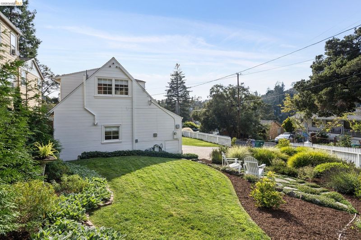
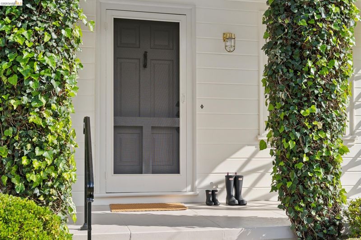
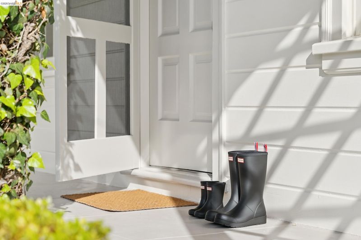
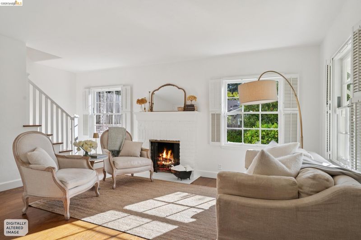
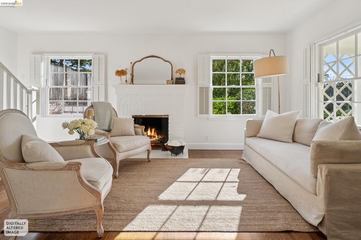
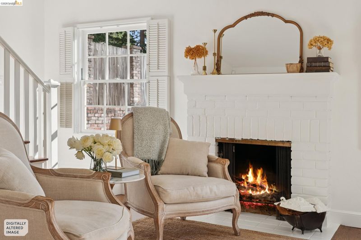
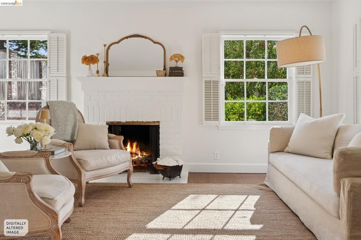
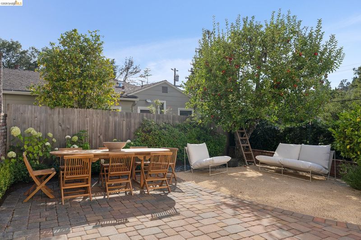
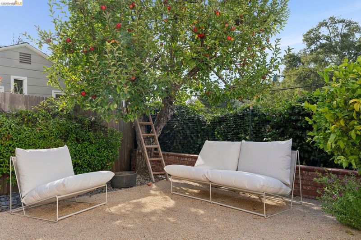
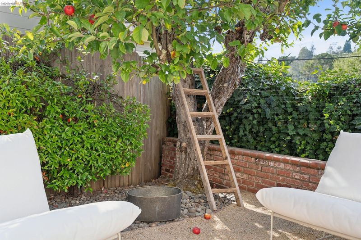
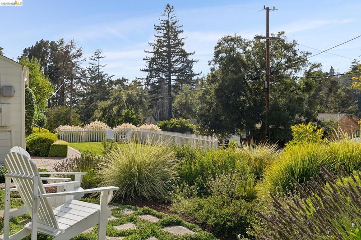
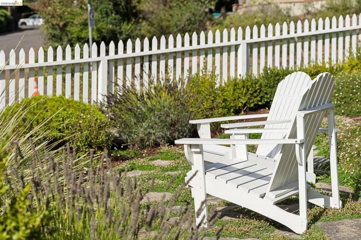
This cottage feels like a summer day on Cape Cod, transplanted to the Oakland Hills. She is bare feet in the grass, dinner on the patio, morning coffee in an Adirondack chair, apples picked straight from the tree and baked into a pie that afternoon. She is fresh-cut lavender from the garden, homemade lemonade, an annual Fourth of July party, and a breath of fresh air from the hustle and bustle of everyday life. Behind the white picket fence, the California Cape is every bit as comfortable as she is charming. The traditional floor plan begins with an open living and dining room, creating an easy space for gathering. Just beyond, the remodeled kitchen offers thoughtful updates and convenient access to a powder room. An interior-access garage houses the laundry and makes unloading groceries refreshingly simple. Upstairs, three bedrooms nestle beneath the pitched roofline alongside a beautifully remodeled bath. Not too big and not too small, this is a home that simply feels right—full of character, wonderfully functional, and easy to settle into. Tucked into the Oakland Hills yet close to the shops, restaurants, and everyday conveniences of Montclair Village, with easy access to Highway 13, the California Cape offers a little escape without taking you far from anything. A little Cape Cod. A little California. A place that feels like home.

- Current Status
- New
- Original Price
- $1,050,000
- List Price
- $1,050,000
- On Market Date
- Sep 10, 2026
- Property Type
- Detached
- D/N/S
- Montclair Hills
- Zip Code
- 94611
- MLS ID
- 41147864
- APN
- 48F73871
- Year Built
- 1940
- Stories in Building
- 2
- Possession
- Close Of Escrow
- Data Source
- MAXEBRDI
- Origin MLS System
- Bridge AOR
Thornhill Elementary School
Public K-5 Elementary, Core Knowledge
Students: 410 Distance: 0.3mi
Doulos Academy
Private 1-12
Students: 6 Distance: 0.5mi
Montclair Elementary School
Public K-5 Elementary
Students: 640 Distance: 0.6mi
Holy Names High School
Private 9-12 Secondary, Religious, All Female
Students: 138 Distance: 1.3mi
Aurora School
Private K-5 Alternative, Elementary, Coed
Students: 100 Distance: 1.3mi
St. Theresa School
Private K-8 Elementary, Religious, Coed
Students: 225 Distance: 1.3mi
- Bed
- 3
- Bath
- 1.5 (1/1)
- Parking
- 1
- Attached, Int Access From Garage
- SQ FT
- 1,166
- SQ FT Source
- Measured
- Lot SQ FT
- 5,720.0
- Lot Acres
- 0.13 Acres
- Pool Info
- None
- Kitchen
- Dishwasher, Gas Range, Refrigerator, Dryer, Washer, Gas Water Heater, Stone Counters, Disposal, Gas Range/Cooktop, Updated Kitchen
- Cooling
- Heat Pump
- Disclosures
- None
- Entry Level
- Exterior Details
- Garden, Front Yard, Garden/Play, Side Yard, Sprinklers Automatic
- Flooring
- Hardwood, Tile
- Foundation
- Fire Place
- Living Room
- Heating
- Baseboard, Forced Air
- Laundry
- Dryer, In Garage, Washer
- Upper Level
- 1 Bedroom, 2 Bedrooms, 3 Bedrooms, 1 Bath
- Main Level
- 0.5 Bath, Laundry Facility, Main Entry
- Possession
- Close Of Escrow
- Architectural Style
- Cape Cod
- Construction Status
- Existing
- Additional Miscellaneous Features
- Garden, Front Yard, Garden/Play, Side Yard, Sprinklers Automatic
- Location
- Corner Lot, Premium Lot, Landscaped, Paved
- Roof
- Composition Shingles
- Water and Sewer
- Public
- Fee
- Unavailable
MLS and other Information regarding properties for sale as shown in Theo have been obtained from various sources such as sellers, public records, agents and other third parties. This information may relate to the condition of the property, permitted or unpermitted uses, zoning, square footage, lot size/acreage or other matters affecting value or desirability. Unless otherwise indicated in writing, neither brokers, agents nor Theo have verified, or will verify, such information. If any such information is important to buyer in determining whether to buy, the price to pay or intended use of the property, buyer is urged to conduct their own investigation with qualified professionals, satisfy themselves with respect to that information, and to rely solely on the results of that investigation.
School data provided by GreatSchools. School service boundaries are intended to be used as reference only. To verify enrollment eligibility for a property, contact the school directly.