

$1,025,000
2,540
SQ FT
$404
SQ/FT
3293 E woodson Avenue
@ Lower Sacramento Rd. - Btwn Sac Co-N. & W./8 Mile-I-5 So/Hwy 99, Acampo

- 4 Bed
- 3 (2/1) Bath
- 0 Park
- 2,540 sqft
- Acampo
-

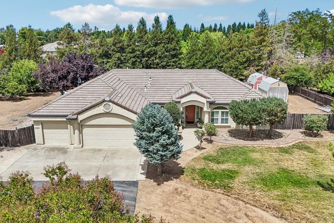
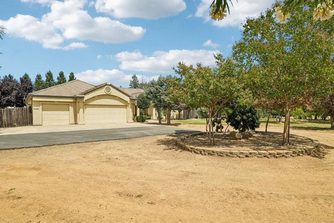
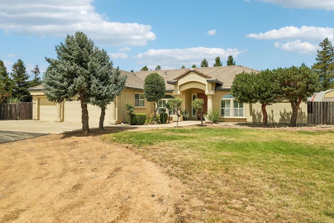
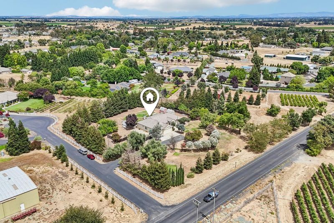
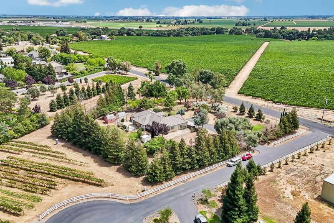
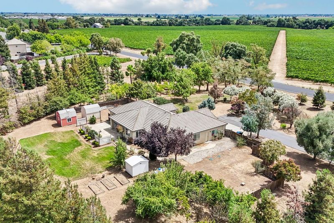
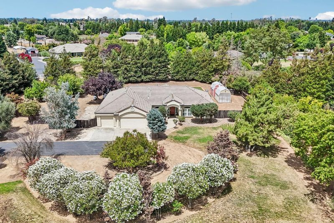
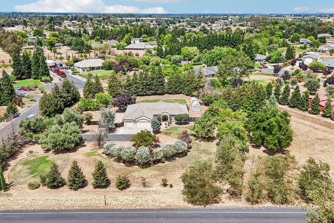
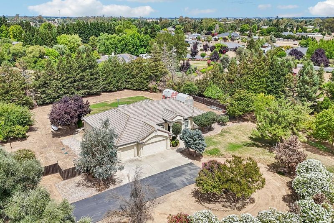
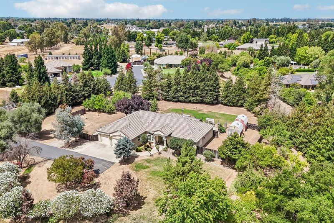
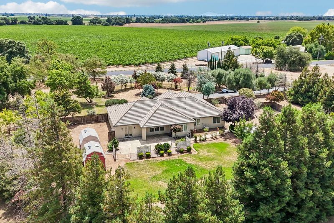
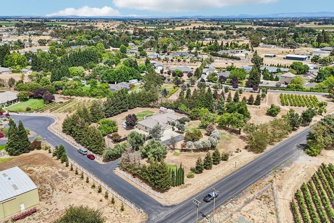
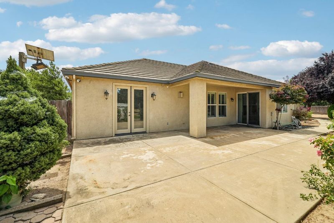
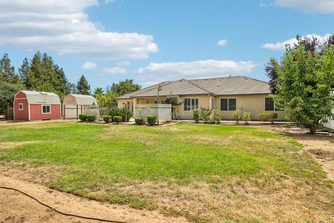
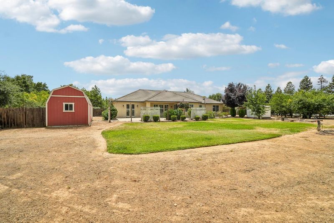
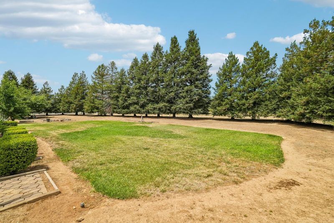
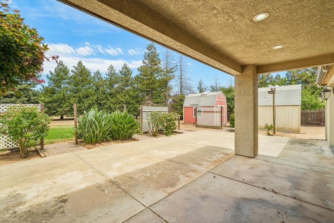
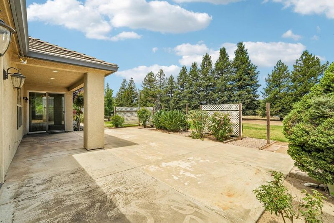
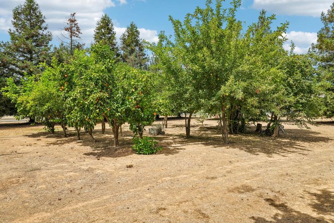
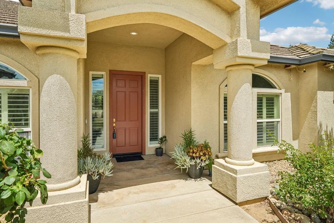
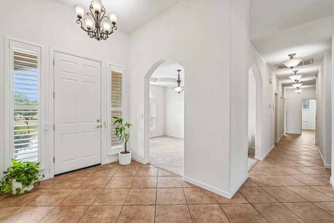
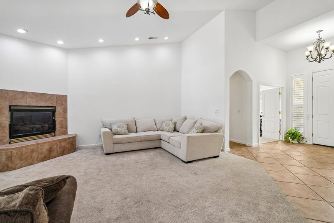
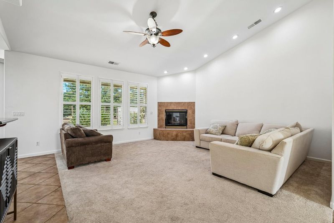
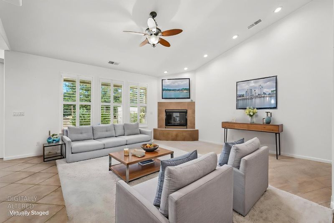
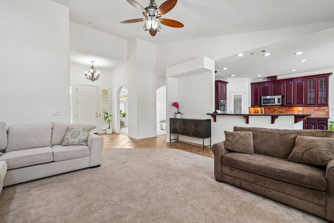
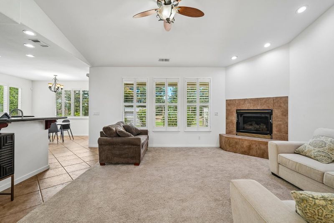
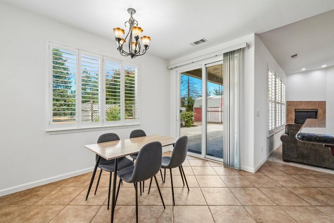
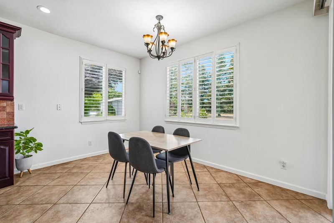
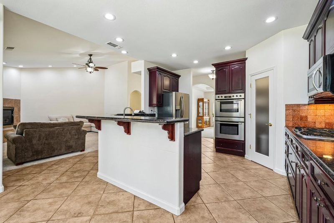
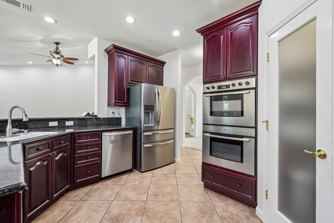
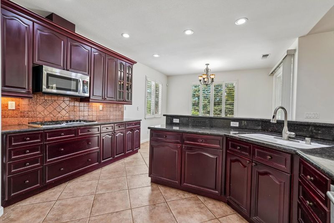
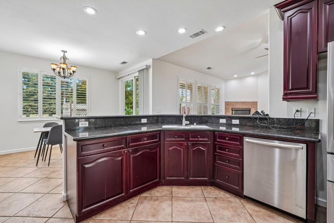
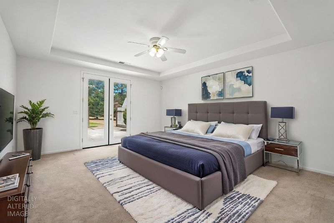
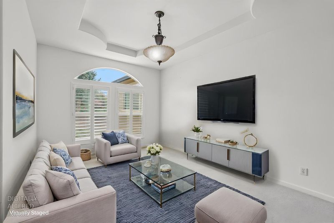
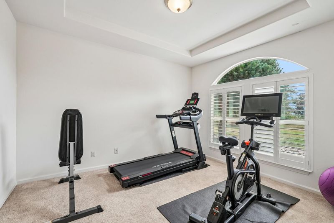
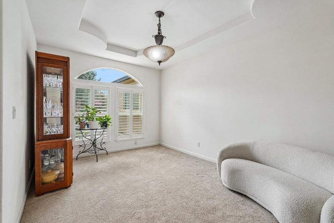
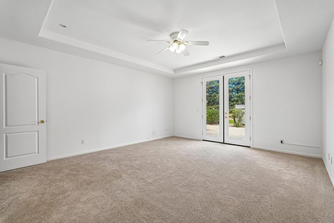
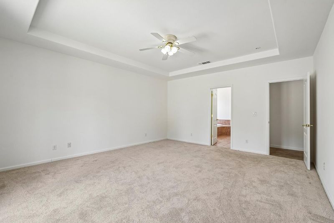
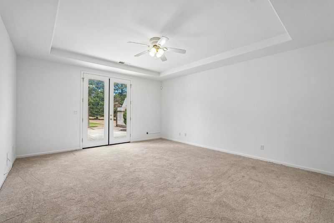
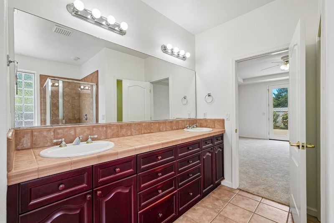
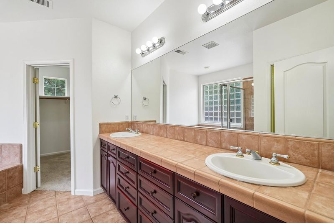
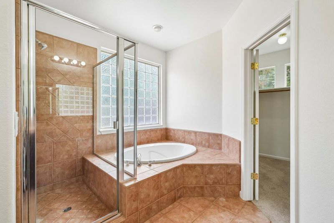
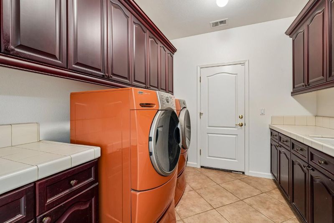
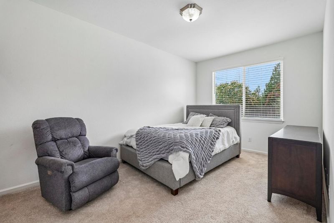
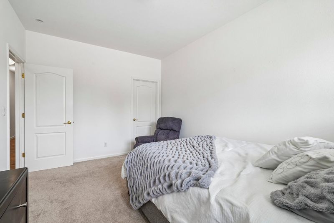
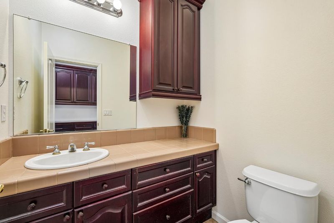
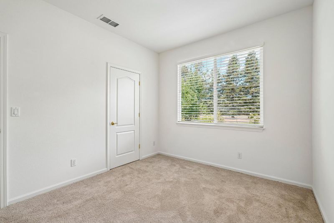
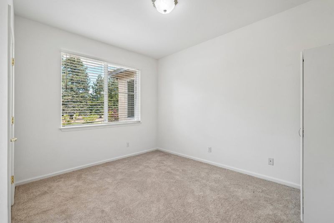
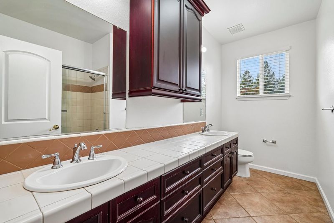
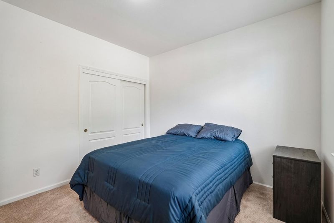
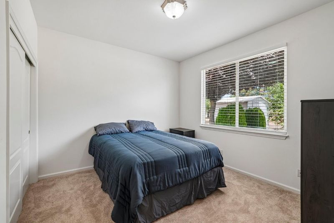
Welcome to this well-maintained and attractive single-story ranch home offering comfortable, open-concept living in a desirable rural setting. Built for both everyday ease and entertaining, the residence features a bright kitchen equipped with stainless steel appliances, a double oven, and a practical peninsula that provides extra counter space and casual seating while flowing seamlessly into the living room.The thoughtfully designed bathrooms include a double vanity serving the secondary bedrooms and a primary bath with a spacious double vanity and walk-in shower. Additional interior conveniences include a dedicated laundry room. Outside, enjoy a private yard ideal for relaxation, a charming patio, and a welcoming porch. The property sits on a full two acres with beautiful vineyard views and is served by its own well for both residential use and irrigation. An attached garage provides space for three vehicles (2-car + 1-car).This home blends indoor comfort with outdoor living on a generous, usable lot. Schedule your private showing today to experience everything it has to offer. Come and take a look today!

- Days on Market
- 3 days
- Current Status
- Active
- Original Price
- $1,025,000
- List Price
- $1,025,000
- On Market Date
- Jul 27, 2026
- Property Type
- Single Family Residence
- Area
- Btwn Sac Co-N. & W./8 Mile-I-5 So/Hwy 99
- Zip Code
- 95220
- MLS ID
- 226093575
- APN
- 005-145-46
- Year Built
- 2004
- Stories in Building
- Unavailable
- Possession
- Close Of Escrow
- Data Source
- BAREIS
- Origin MLS System
Mokelumne River School & High School
Private K-12 Combined Elementary And Secondary, Religious, Nonprofit
Students: 225 Distance: 0.7mi
Houston School
Public K-8 Elementary
Students: 176 Distance: 2.7mi
Galt Christian School
Private K-8 Elementary, Religious, Coed
Students: 22 Distance: 2.8mi
School of Success
Private 1-7
Students: NA Distance: 2.8mi
Oak View Elementary School
Public K-8 Elementary
Students: 376 Distance: 2.8mi
New Hope Christian School
Private PK-1 Preschool Early Childhood Center, Elementary, Religious, Coed
Students: 24 Distance: 3.0mi
- Bed
- 4
- Bath
- 3 (2/1)
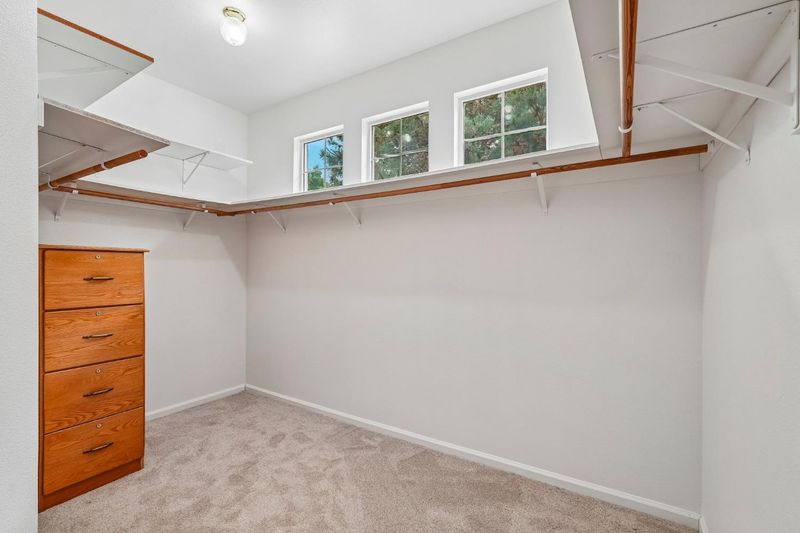
- Shower Stall(s), Double Sinks, Tile, Tub, Walk-In Closet
- Parking
- 0
- Attached
- SQ FT
- 2,540
- SQ FT Source
- Assessor Auto-Fill
- Lot SQ FT
- 87,120.0
- Lot Acres
- 2.0 Acres
- Kitchen
- Breakfast Area, Pantry Closet, Stone Counter
- Cooling
- Ceiling Fan(s), Central
- Dining Room
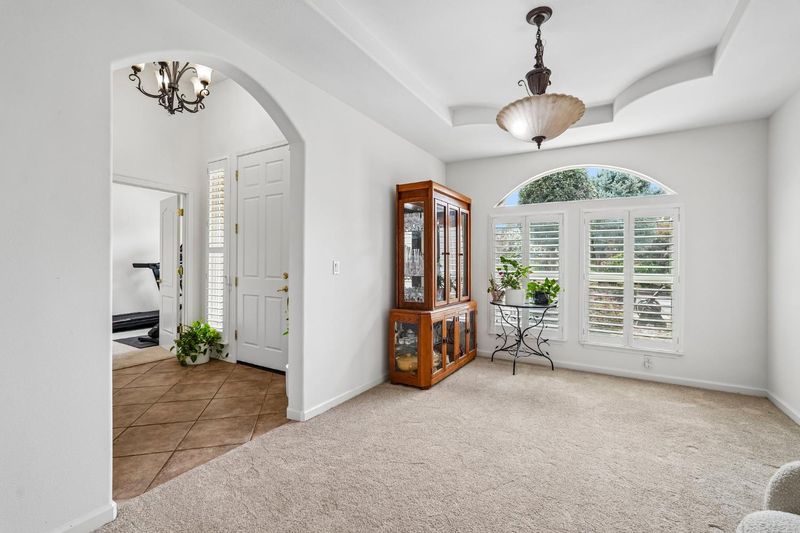
- Formal Room
- Living Room
- Cathedral/Vaulted, View
- Flooring
- Carpet, Tile
- Foundation
- Concrete, Slab
- Fire Place
- Insert, Family Room, Gas Log
- Heating
- Central
- Laundry
- Inside Area, Inside Room
- Main Level
- Bedroom(s), Living Room, Dining Room, Family Room, Primary Bedroom, Full Bath(s), Partial Bath(s), Garage, Kitchen
- Views
- Orchard, Vineyard, Woods
- Possession
- Close Of Escrow
- Architectural Style
- Ranch
- Fee
- $0
MLS and other Information regarding properties for sale as shown in Theo have been obtained from various sources such as sellers, public records, agents and other third parties. This information may relate to the condition of the property, permitted or unpermitted uses, zoning, square footage, lot size/acreage or other matters affecting value or desirability. Unless otherwise indicated in writing, neither brokers, agents nor Theo have verified, or will verify, such information. If any such information is important to buyer in determining whether to buy, the price to pay or intended use of the property, buyer is urged to conduct their own investigation with qualified professionals, satisfy themselves with respect to that information, and to rely solely on the results of that investigation.
School data provided by GreatSchools. School service boundaries are intended to be used as reference only. To verify enrollment eligibility for a property, contact the school directly.