

$259,000
1,248
SQ FT
$208
SQ/FT
6010 Fitzhugh Road
@ Iron Creek Way - Laytonville/ Branscomb, Laytonville

- 3 Bed
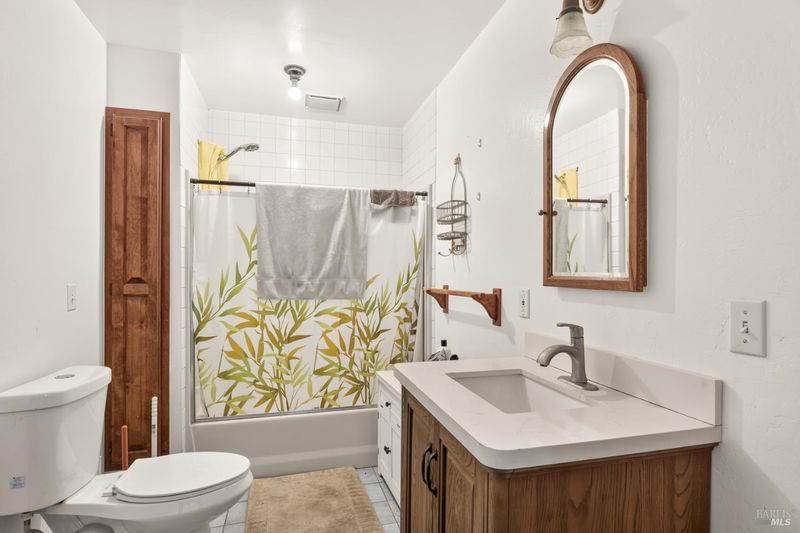
- 1 Bath
- 8 Park
- 1,248 sqft
- Laytonville
-

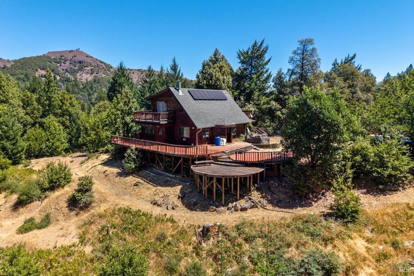
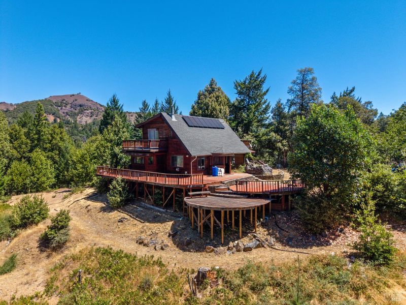
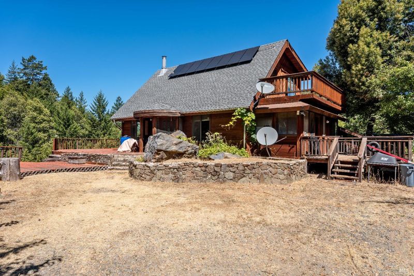
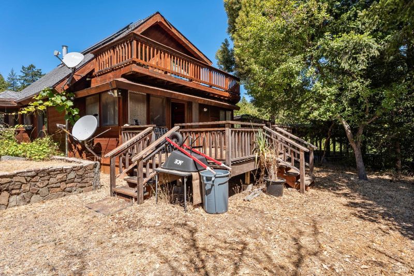
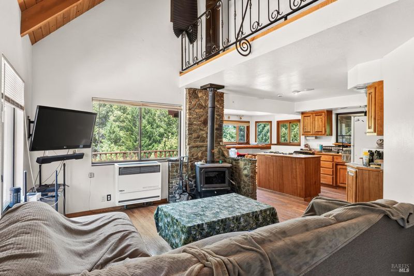
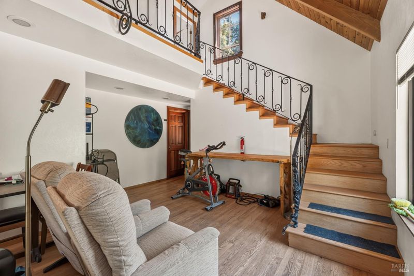
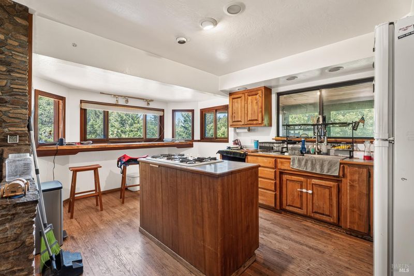
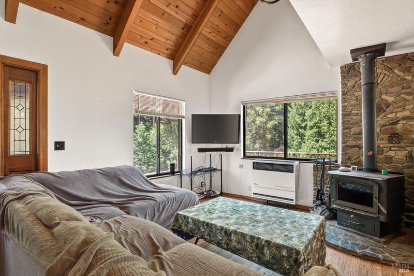
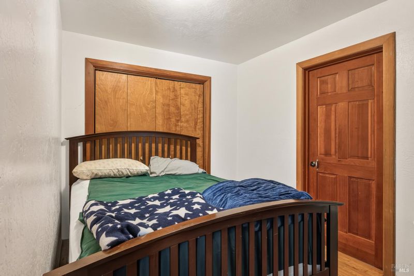
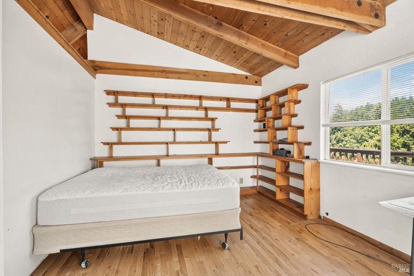
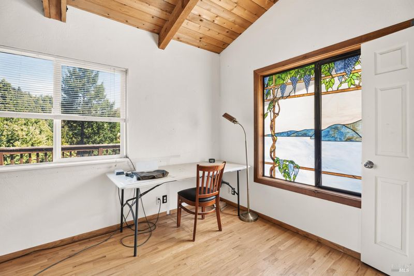
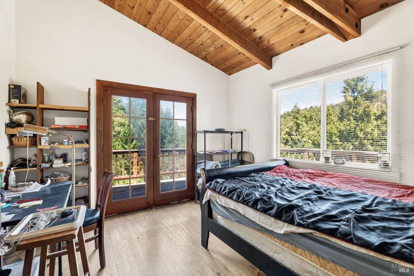
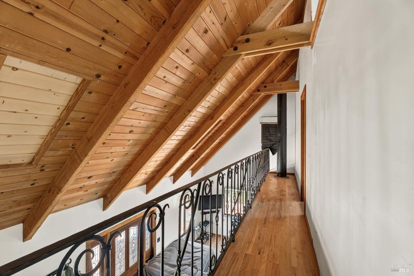
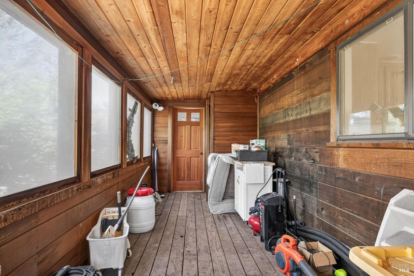
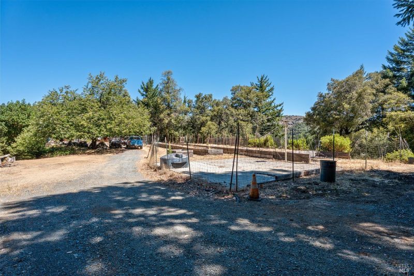
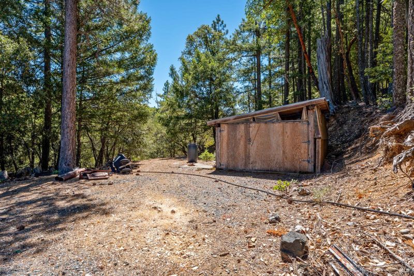
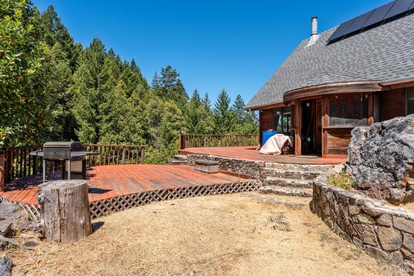
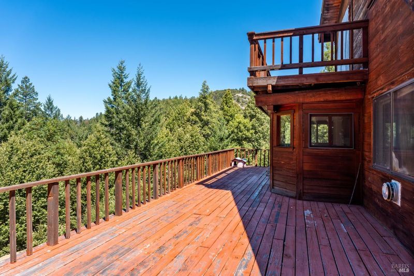
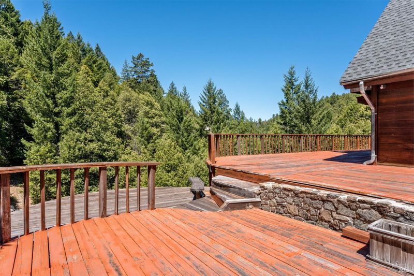
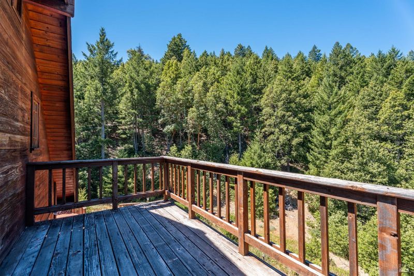
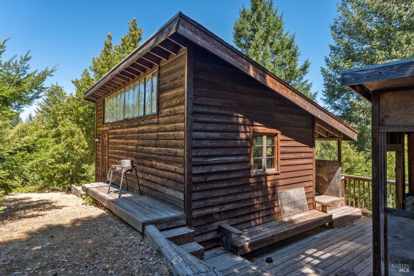
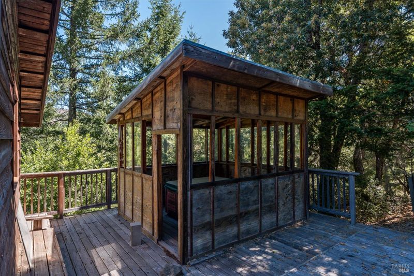
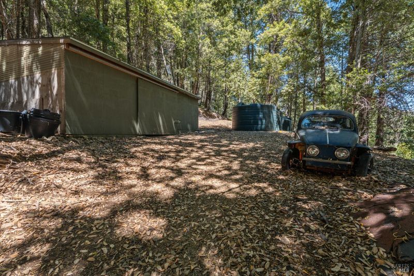
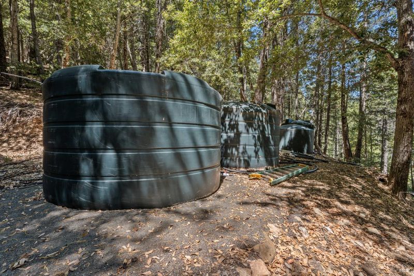
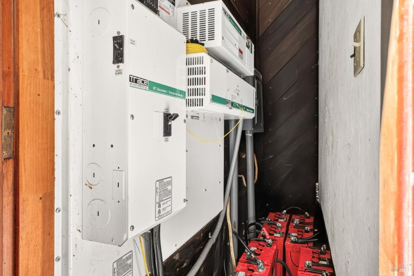
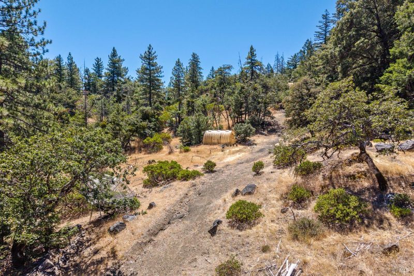
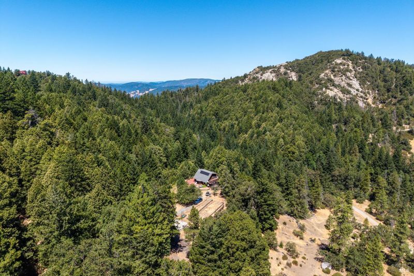
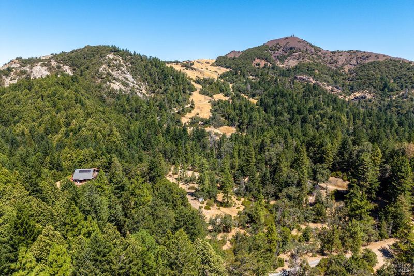
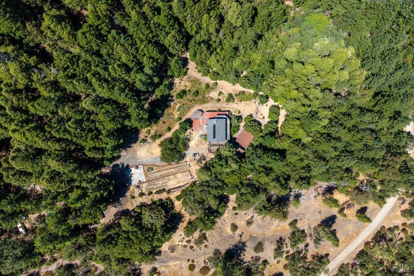
Set on over 26 acres of pristine mountain land near Spyrock, this truly one-of-a-kind custom home offers privacy, craftsmanship, and natural beauty in perfect harmony. Every detail of this residence reflects thoughtful design and quality construction, with custom woodwork throughout, rich hardwood floors, and unique handmade steel railings that add both character and artistry. The kitchen flows seamlessly into inviting living spaces, creating an ideal setting for everyday comfort and entertaining. New updates to the home include a newer roof and lower deck. The house is powered by solar and a 11KW generator. Step outside to expansive multi-level decks where you can relax, host gatherings, or simply take in the peaceful mountain surroundings and sweeping views. Adding even more versatility, the property features a detached studio or recreation room perfect for creative pursuits, a home office, guest space, or hobby room. Beyond the home, you'll find a large shed, a detached garage for projects and storage, a charming small orchard, and multiple sunny, private garden areas ideal for growing your own produce or enjoying quiet outdoor moments. This remarkable property offers the rare opportunity to own a custom mountain retreat with space to roam, endless possibilities, and the serenity of nature all while enjoying the comfort and craftsmanship of a truly special home.

- Days on Market
- 3 days
- Current Status
- Active
- Original Price
- $259,000
- List Price
- $259,000
- On Market Date
- Jul 27, 2026
- Property Type
- Single Family Residence
- Area
- Laytonville/ Branscomb
- Zip Code
- 95454
- MLS ID
- 326060349
- APN
- 056-380-08-00
- Year Built
- 1988
- Stories in Building
- Unavailable
- Possession
- Close Of Escrow
- Data Source
- BAREIS
- Origin MLS System
Spy Rock Elementary School
Public K-8 Elementary
Students: 10 Distance: 2.0mi
Laytonville High School
Public 9-12 Secondary
Students: 110 Distance: 7.2mi
Laytonville Continuation High School
Public 9-12 Continuation
Students: 1 Distance: 7.3mi
Laytonville Elementary School
Public K-8 Elementary
Students: 240 Distance: 7.5mi
Leggett Valley Elementary School
Public K-8 Elementary
Students: 66 Distance: 9.4mi
Leggett Valley High School
Public 9-12 Secondary
Students: 16 Distance: 9.4mi
- Bed
- 3
- Bath
- 1
- Tub w/Shower Over
- Parking
- 8
- Detached, RV Possible
- SQ FT
- 1,248
- SQ FT Source
- Assessor Agent-Fill
- Lot SQ FT
- 1,132,560.0
- Lot Acres
- 26.0 Acres
- Kitchen
- Island
- Cooling
- None
- Exterior Details
- Balcony
- Living Room
- Cathedral/Vaulted
- Flooring
- Wood
- Foundation
- Pillar/Post/Pier
- Fire Place
- Wood Burning, Wood Stove
- Heating
- Propane, Wood Stove
- Laundry
- Hookups Only
- Upper Level
- Bedroom(s)
- Main Level
- Bedroom(s), Full Bath(s), Kitchen, Living Room, Street Entrance
- Views
- Forest, Mountains, Woods
- Possession
- Close Of Escrow
- Basement
- None
- Architectural Style
- Cabin
- Fee
- $0
MLS and other Information regarding properties for sale as shown in Theo have been obtained from various sources such as sellers, public records, agents and other third parties. This information may relate to the condition of the property, permitted or unpermitted uses, zoning, square footage, lot size/acreage or other matters affecting value or desirability. Unless otherwise indicated in writing, neither brokers, agents nor Theo have verified, or will verify, such information. If any such information is important to buyer in determining whether to buy, the price to pay or intended use of the property, buyer is urged to conduct their own investigation with qualified professionals, satisfy themselves with respect to that information, and to rely solely on the results of that investigation.
School data provided by GreatSchools. School service boundaries are intended to be used as reference only. To verify enrollment eligibility for a property, contact the school directly.