

$1,195,000
3,985
SQ FT
$300
SQ/FT
6163 Girvin Dr
@ Westwood and Thacker - Piedmont Pines, Oakland

- 5 Bed
- 3.5 (3/1) Bath
- 2 Park
- 3,985 sqft
- Oakland
-

-
Sun Sep 13, 2:00 pm - 4:00 pm
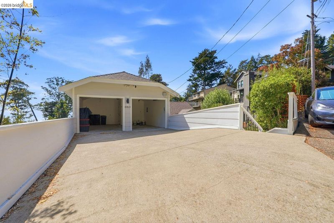
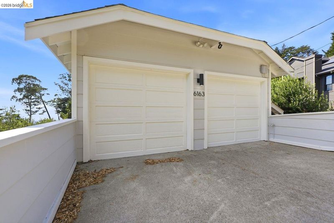
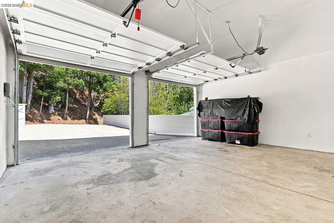
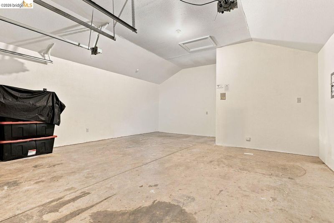
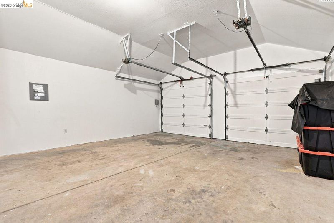
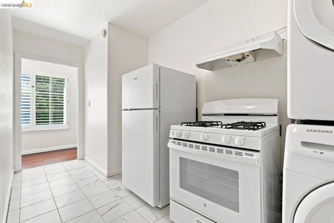
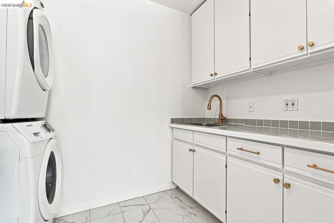
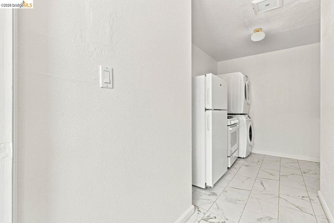
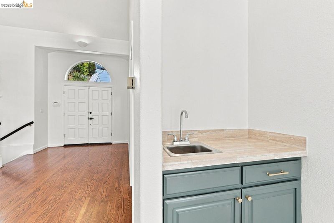
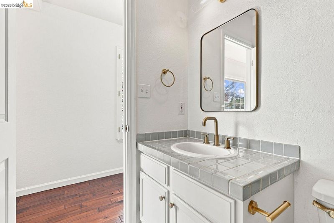
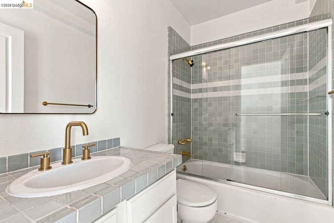
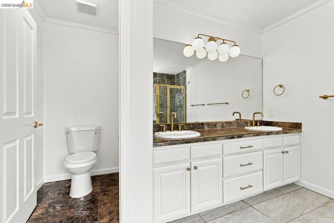
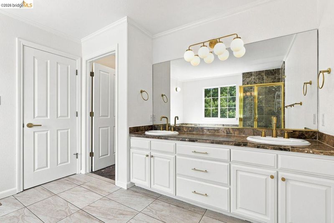
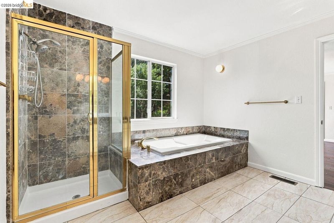
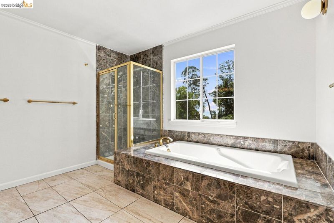
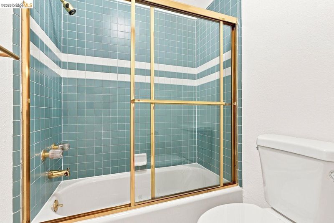
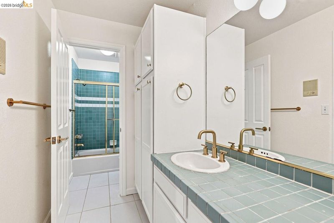
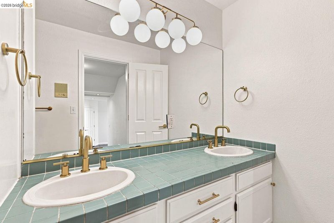
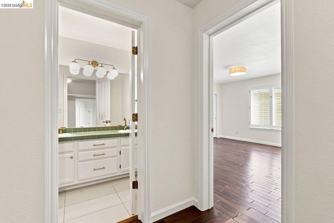
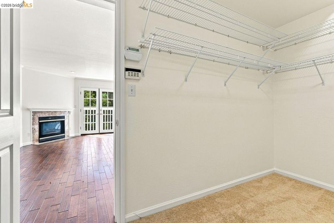
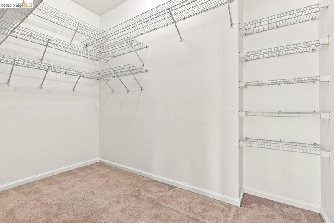
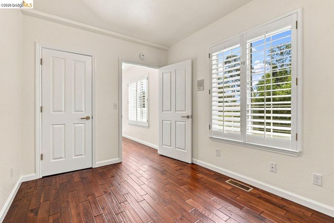
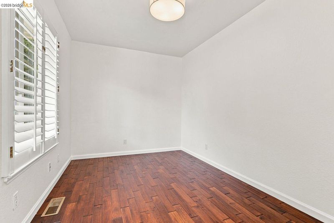
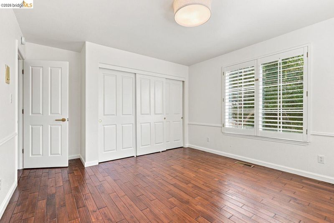
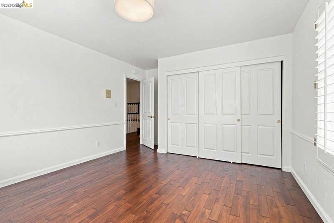
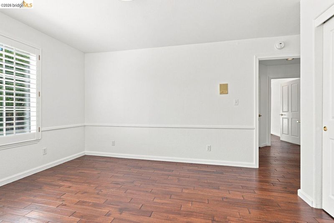
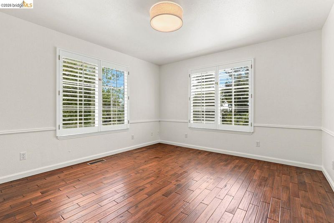
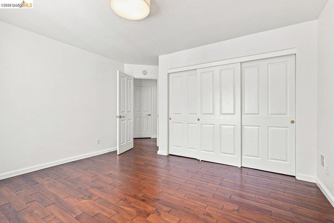
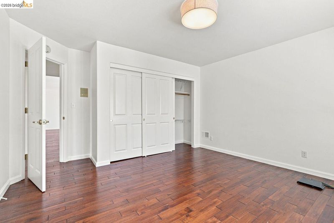
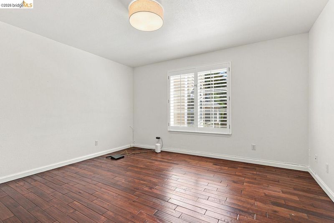
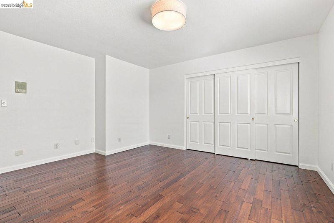
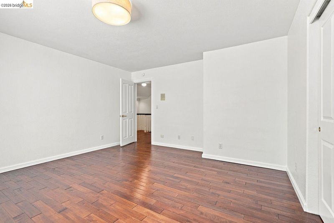
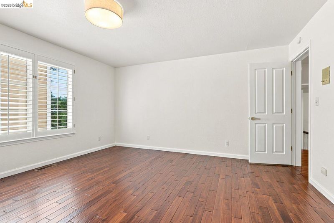
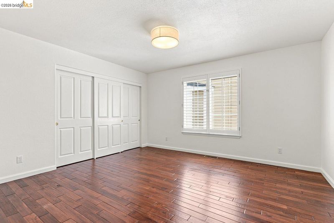
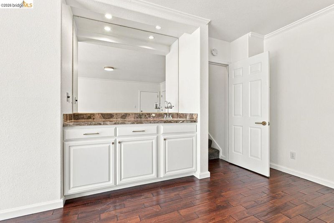
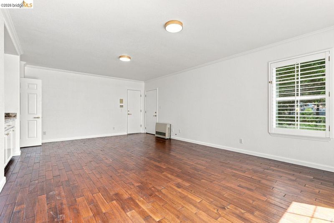
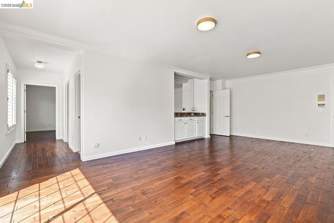
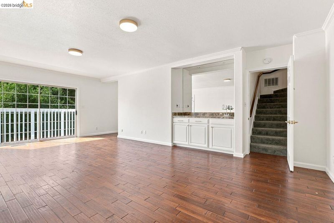
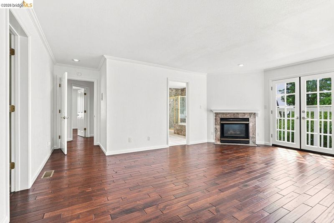
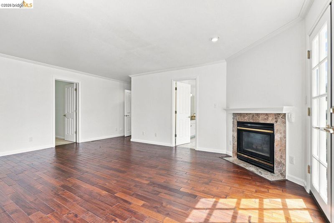
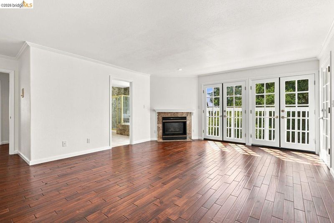
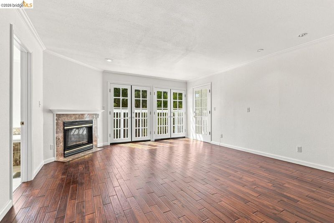
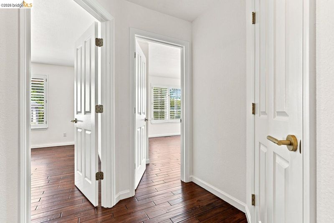
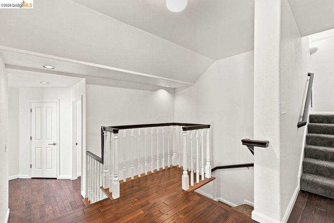
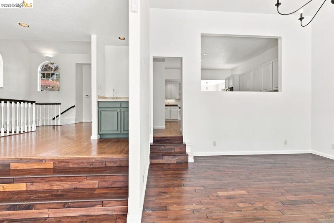
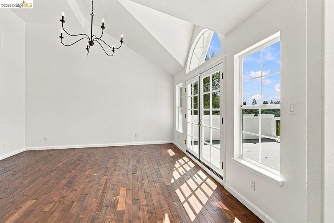
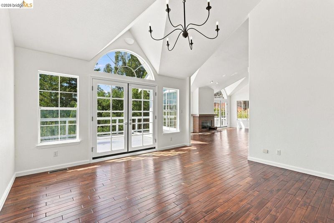
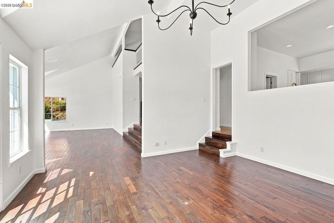
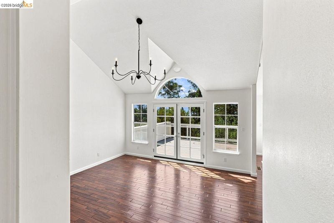
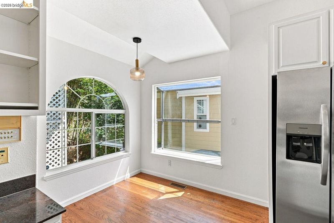
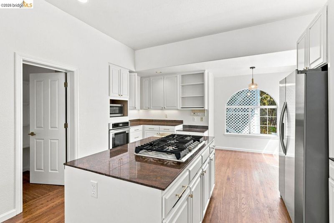
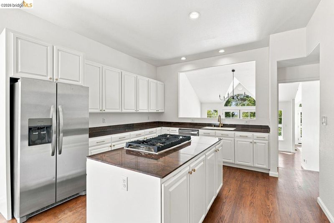
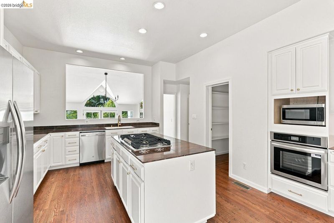
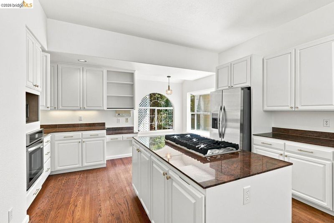
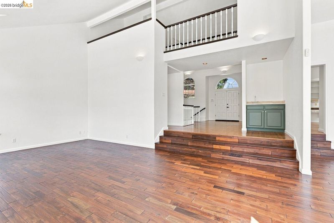
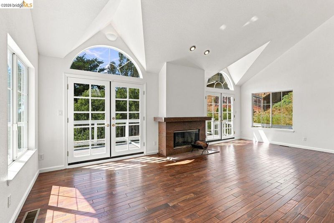
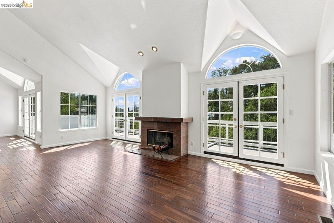
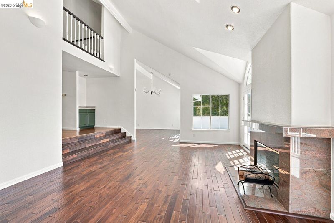
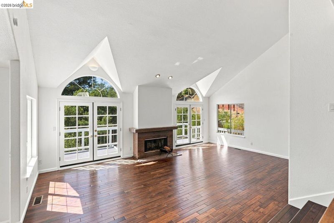
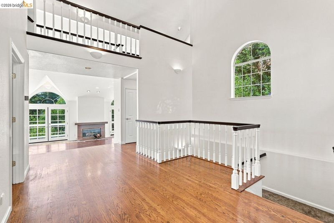
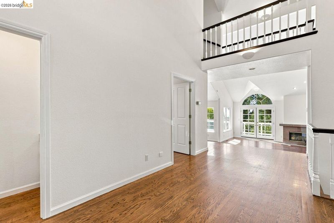
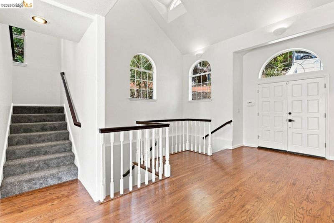
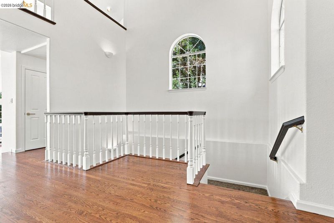
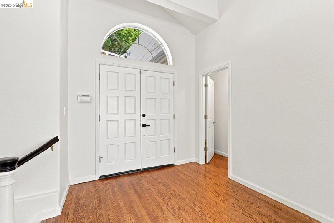
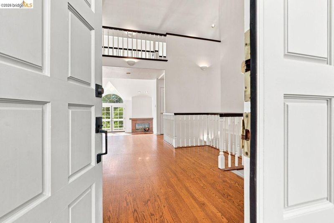
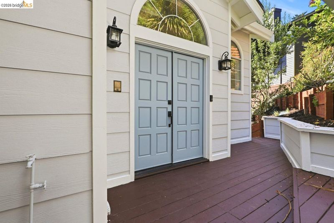
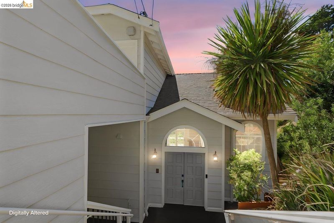
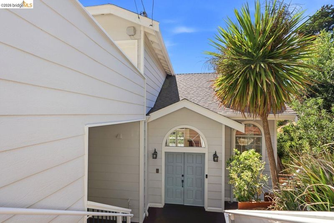
Rare Piedmont Pines offering with exceptional space and versatility! 6163 Girvin Drive features over 4,000 sq. ft., 5 bedrooms, 4.5 bathrooms, multiple levels and an impressive approx. 18,700 sq. ft. lot. The welcoming entry opens to a sunlit interior refreshed with fresh paint and new flooring. An expansive living room with abundant windows connects to exterior decking, while the oversized kitchen features generous cabinetry, countertops, newer appliances and a large center island. The spacious primary retreat is joined by three additional bedrooms with ample closets. The lower level adds tremendous flexibility with a 5th bedroom, full bath and large sitting/living area—ideal for extended family, guests, office or recreation. A generous driveway and 2-car garage complete this special property, conveniently located near Montclair Village and Hwy 13.
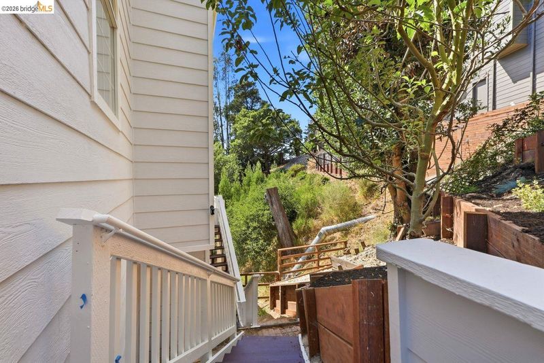
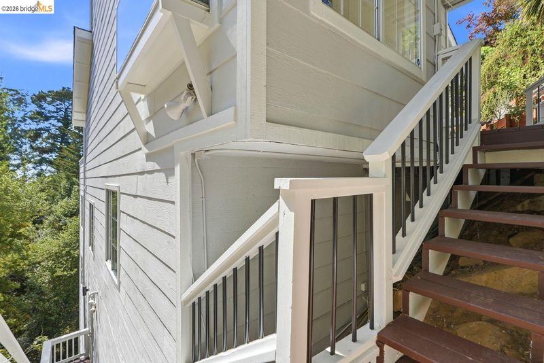
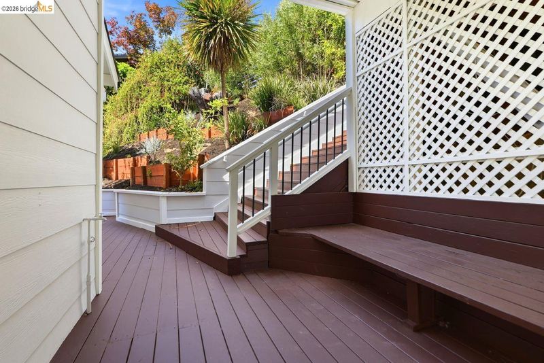
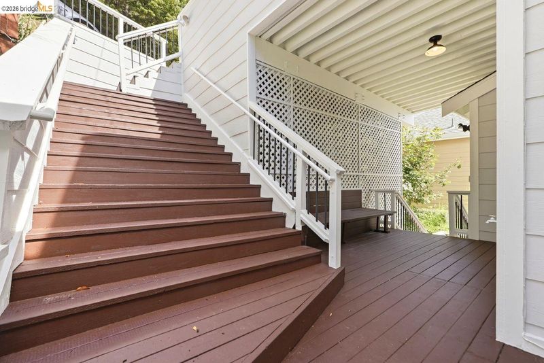
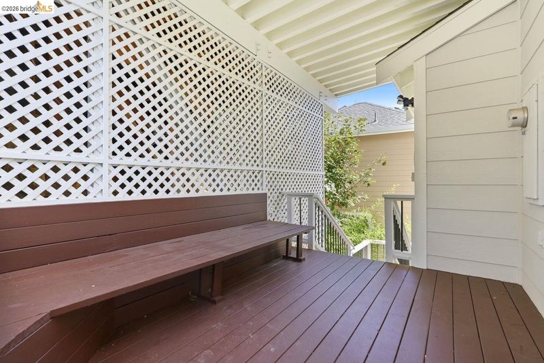
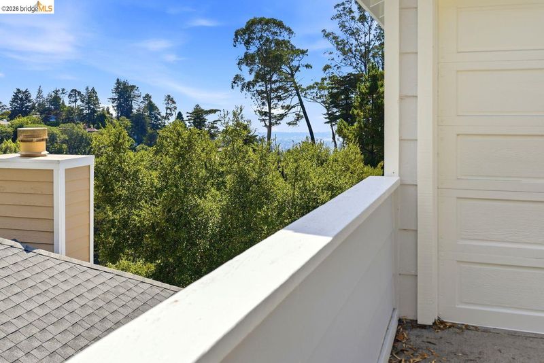
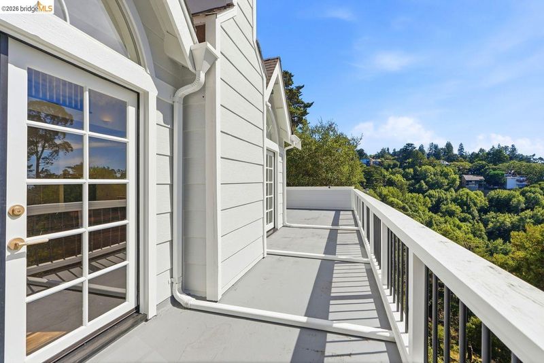
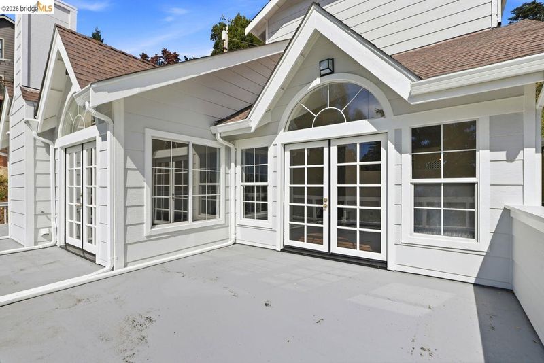
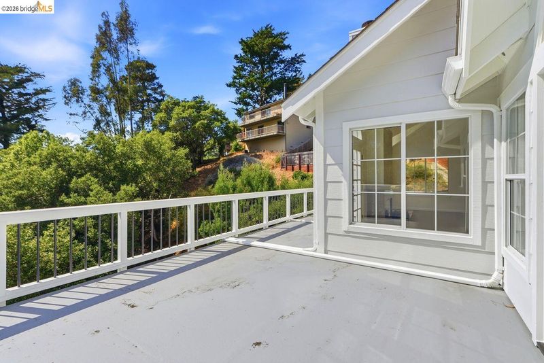
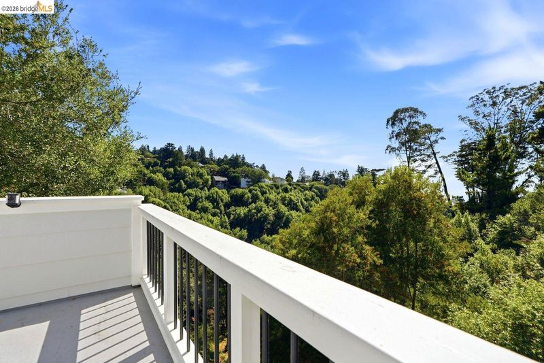
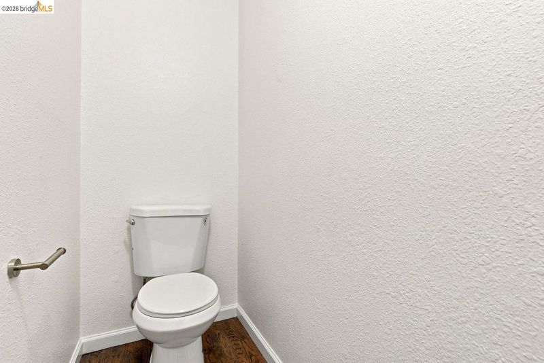
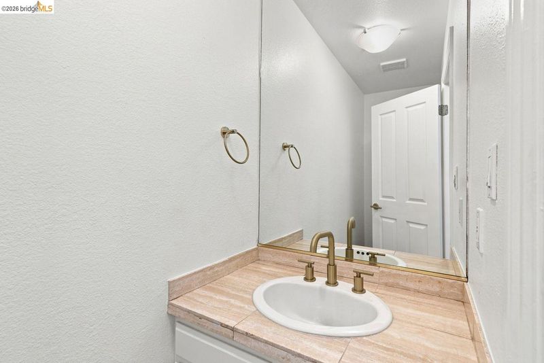
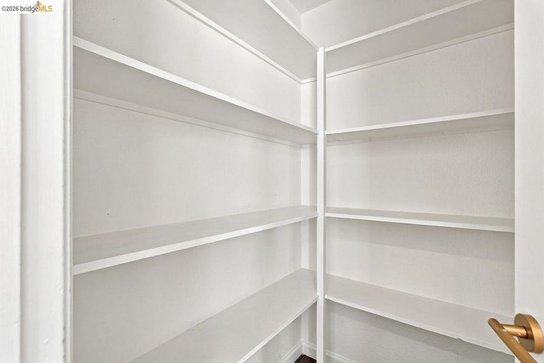
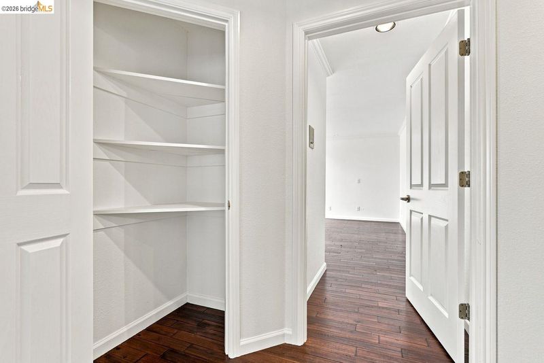
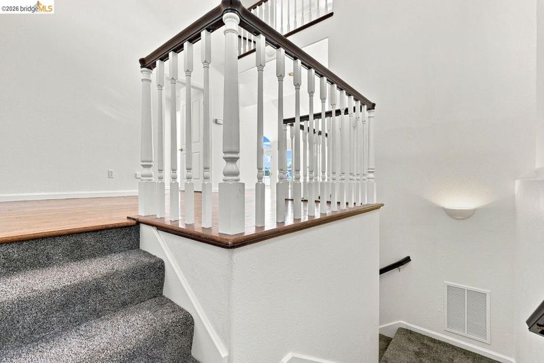
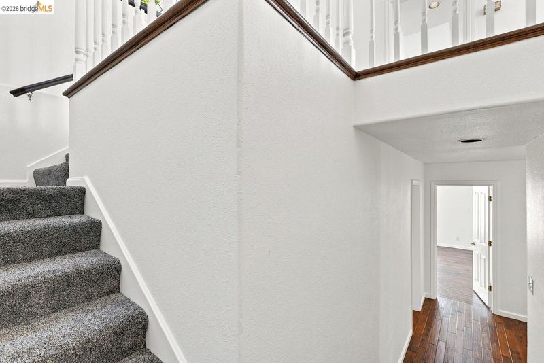
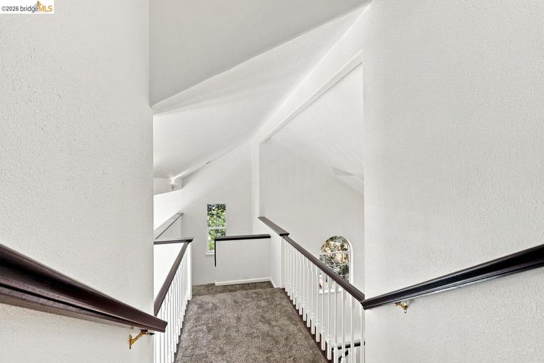
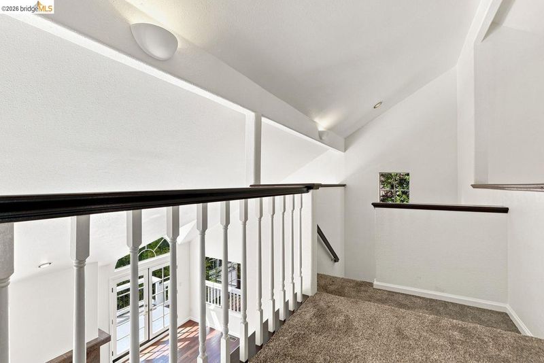
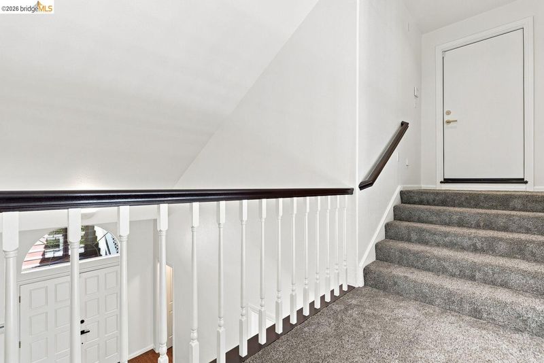
Expansive Piedmont Pines Living in the Montclair Hills A rare offering in Oakland’s desirable Piedmont Pines neighborhood, 6163 Girvin Drive delivers the space and versatility that are increasingly difficult to find. With more than 4,000 square feet of living space, 5 bedrooms, 3.5 bathrooms, multiple levels, and an impressive approximately 18,700-square-foot lot, this substantial residence offers exceptional flexibility for larger or multi-generational households. The welcoming entry sets the tone for a light-filled interior, recently refreshed with fresh interior paint and new flooring. The expansive living room opens to surrounding exterior decking, where abundant windows bring in natural light and create an easy connection between the home and its wooded Montclair Hills surroundings. At the heart of the home is an oversized kitchen designed for gathering. Generous countertops and cabinetry, newer appliances, and a substantial center island provide tremendous workspace while making the island a beautiful focal point of this spacious, sunlit kitchen. A wide staircase leads to the bedroom level, highlighted by a generous primary retreat along with three additional spacious bedrooms, each offering excellent closet space and comfortable separation. One of the home’s greatest surprises is the additional living space on the lower level, featuring the fifth bedroom, a full bathroom, and a large sitting/living area. This flexible portion of the home creates numerous possibilities for extended family, guests, a home office, recreation, or other uses to complement today’s changing household needs. The home’s extraordinary interior scale is matched by its expansive approximately 18,700-square-foot lot, generous driveway, outdoor areas, and two-car garage. Offering space, privacy, flexibility, and a convenient location near Montclair Village and Highway 13, 6163 Girvin Drive is a distinctive Piedmont Pines property—an opportunity to enjoy more than 4,000 square feet of living space in one of Oakland’s most sought-after hillside communities.

- Current Status
- New
- Original Price
- $1,195,000
- List Price
- $1,195,000
- On Market Date
- Sep 11, 2026
- Property Type
- Detached
- D/N/S
- Piedmont Pines
- Zip Code
- 94611
- MLS ID
- 41148048
- APN
- 48D72827
- Year Built
- 1992
- Stories in Building
- 3
- Possession
- Close Of Escrow
- Data Source
- MAXEBRDI
- Origin MLS System
- Bridge AOR
Montera Middle School
Public 6-8 Middle
Students: 727 Distance: 0.6mi
Joaquin Miller Elementary School
Public K-5 Elementary, Coed
Students: 443 Distance: 0.6mi
Montclair Elementary School
Public K-5 Elementary
Students: 640 Distance: 0.9mi
Zion Lutheran School
Private K-8 Elementary, Religious, Core Knowledge
Students: 65 Distance: 1.0mi
Thornhill Elementary School
Public K-5 Elementary, Core Knowledge
Students: 410 Distance: 1.0mi
Growing Light Montessori School
Private K-1 Montessori, Elementary, Coed
Students: 88 Distance: 1.2mi
- Bed
- 5
- Bath
- 3.5 (3/1)
- Parking
- 2
- Attached, Undersized Garage, Garage Door Opener
- SQ FT
- 3,985
- SQ FT Source
- Public Records
- Lot SQ FT
- 18,700.0
- Lot Acres
- 0.43 Acres
- Pool Info
- None
- Kitchen
- Refrigerator, Gas Water Heater, Breakfast Bar, Counter - Solid Surface, Eat-in Kitchen, Kitchen Island, Updated Kitchen
- Cooling
- None
- Disclosures
- Nat Hazard Disclosure
- Entry Level
- Exterior Details
- Balcony
- Flooring
- Carpet, Engineered Wood
- Foundation
- Fire Place
- Living Room, Wood Burning
- Heating
- Forced Air
- Laundry
- Laundry Room
- Upper Level
- No Steps to Entry, Other
- Main Level
- 0.5 Bath, Other, Main Entry
- Possession
- Close Of Escrow
- Architectural Style
- Other
- Construction Status
- Existing
- Additional Miscellaneous Features
- Balcony
- Location
- Sloped Down
- Pets
- Yes
- Roof
- Composition
- Water and Sewer
- Public
- Fee
- Unavailable
MLS and other Information regarding properties for sale as shown in Theo have been obtained from various sources such as sellers, public records, agents and other third parties. This information may relate to the condition of the property, permitted or unpermitted uses, zoning, square footage, lot size/acreage or other matters affecting value or desirability. Unless otherwise indicated in writing, neither brokers, agents nor Theo have verified, or will verify, such information. If any such information is important to buyer in determining whether to buy, the price to pay or intended use of the property, buyer is urged to conduct their own investigation with qualified professionals, satisfy themselves with respect to that information, and to rely solely on the results of that investigation.
School data provided by GreatSchools. School service boundaries are intended to be used as reference only. To verify enrollment eligibility for a property, contact the school directly.