



$6,995,000
4,268
SQ FT
$1,639
SQ/FT
471 Hoffman Avenue
@ 25th st - SF District 5 - Noe Valley, San Francisco

- 5 Bed
- 4.5 Bath
- 2 Park
- 4,268 sqft
- San Francisco
-

-
Sun Sep 13, 2:00 pm - 4:00 pm
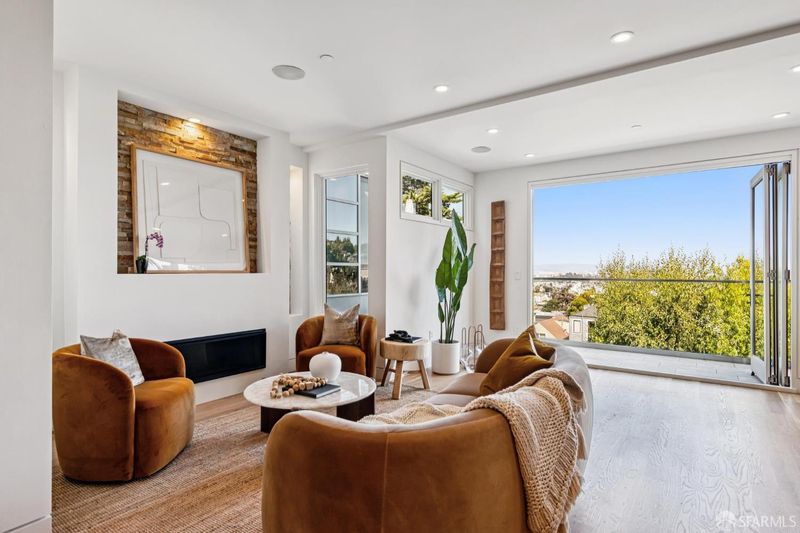
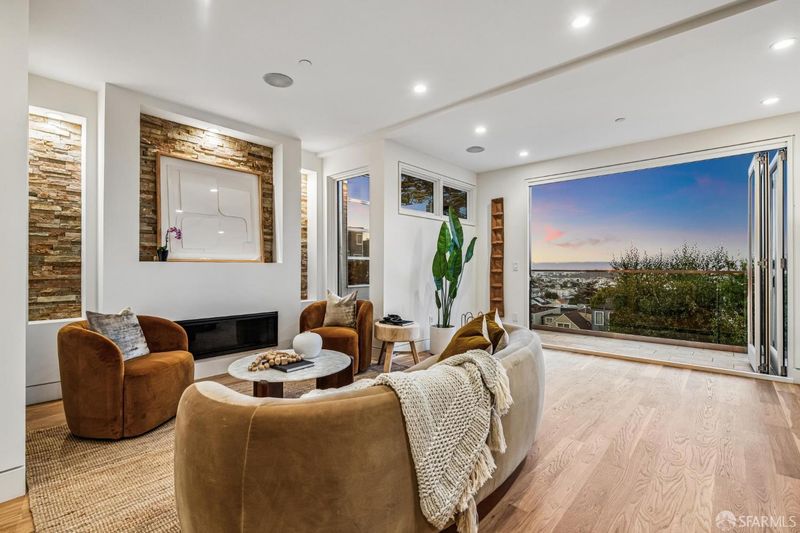
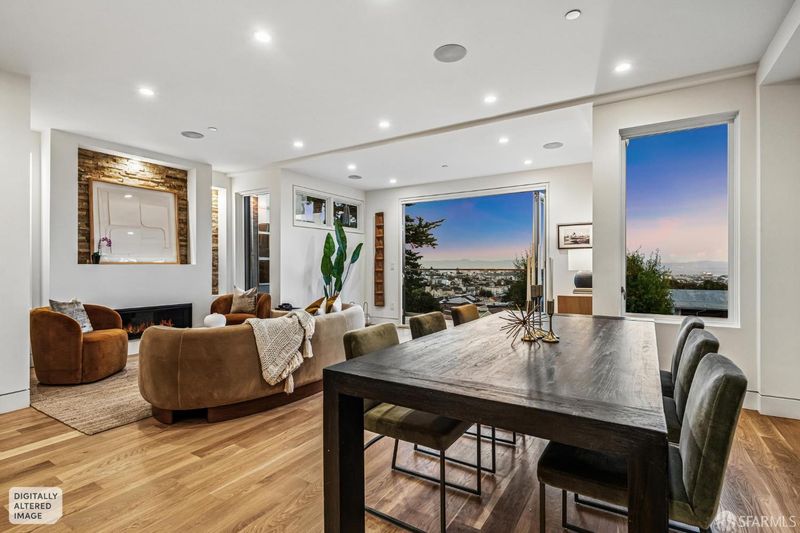
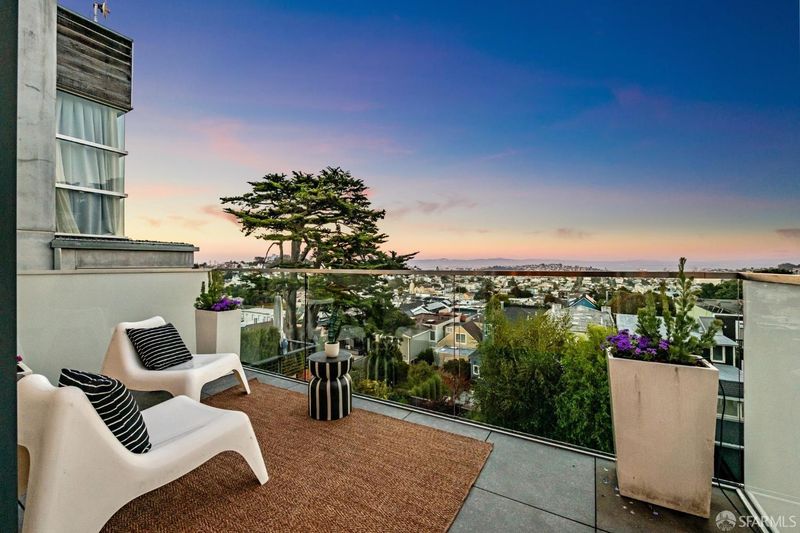
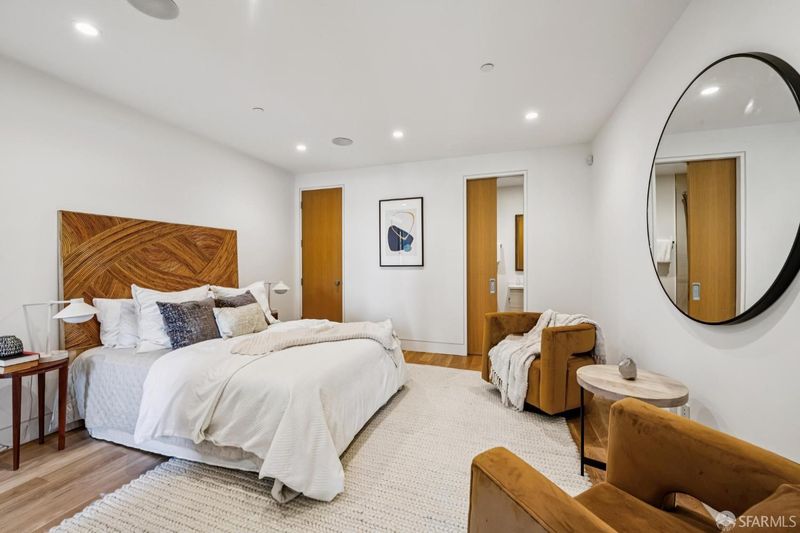
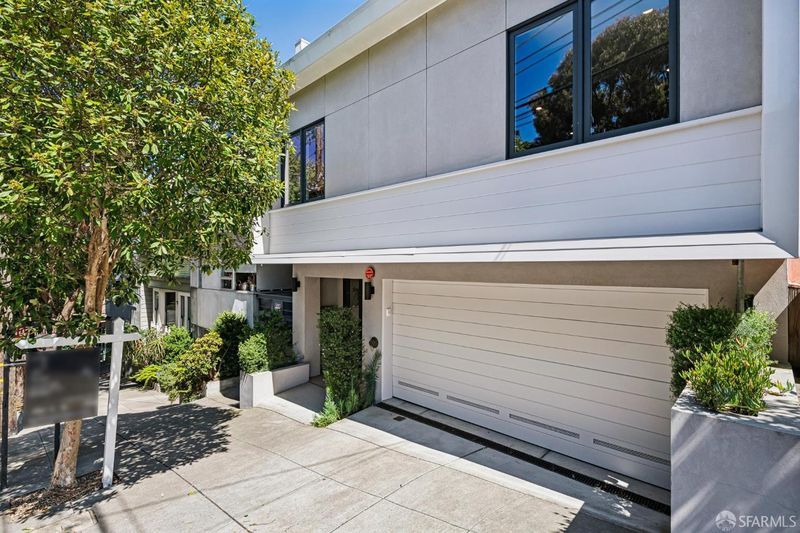
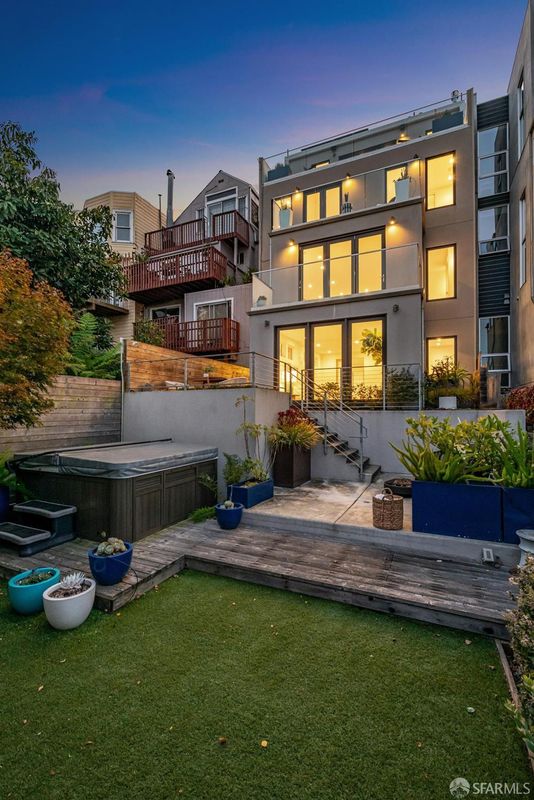
A Modern Noe Masterpiece - 5bd 4.5ba over 4,000sqft SFH with 2-car SXS pkg, views and decks on every level, flat yard, and abundant natural light
-
Tue Sep 15, 12:00 pm - 2:00 pm
ALL ARE WELCOME! A Modern Noe Masterpiece - 5bd 4.5ba over 4,000sqft SFH with 2-car SXS pkg, views and decks on every level, flat yard, and abundant natural light
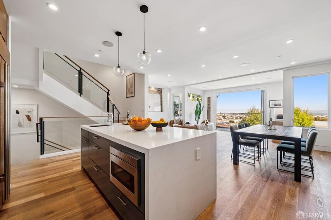
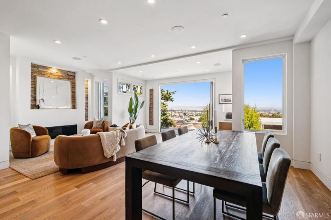
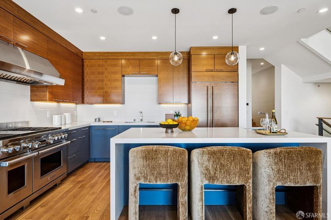
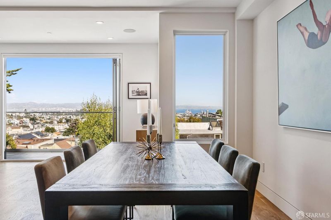
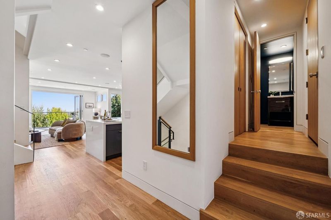
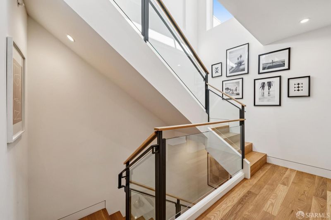
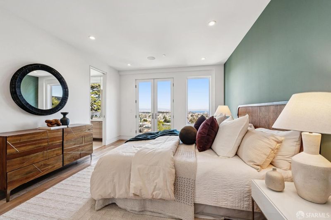
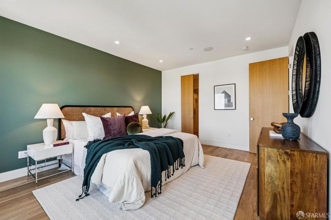
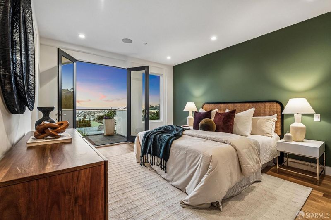
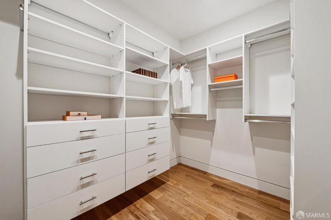
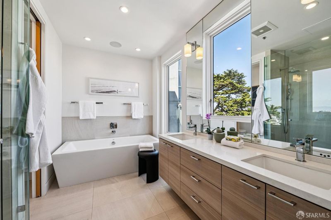
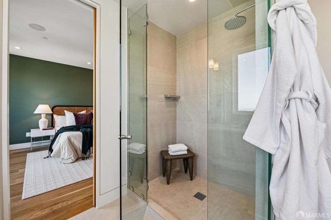
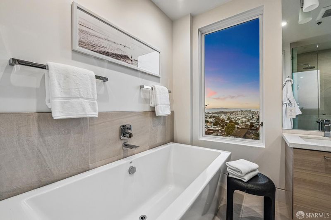
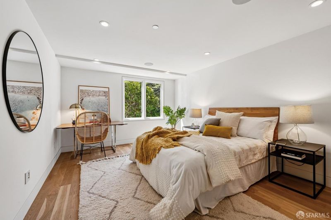
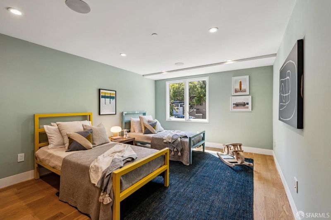
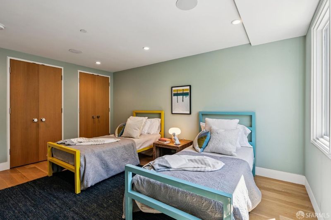
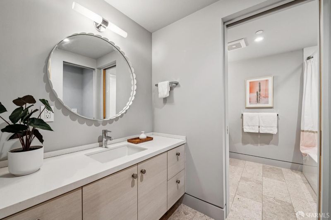
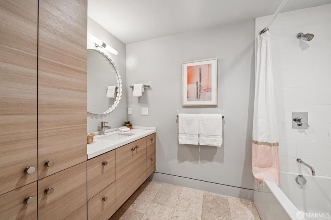
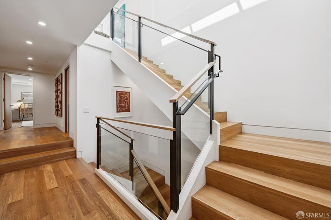
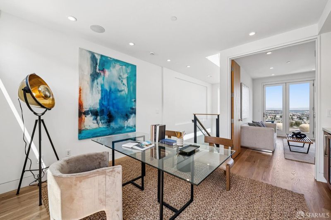
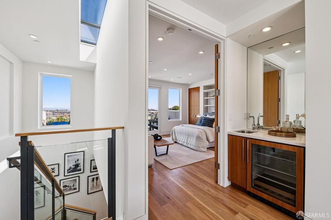
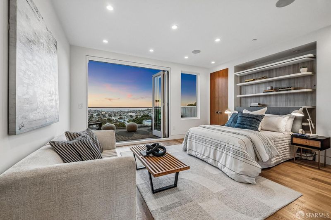
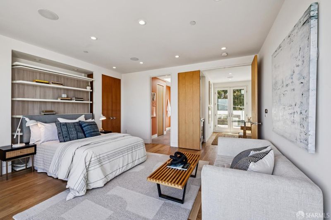
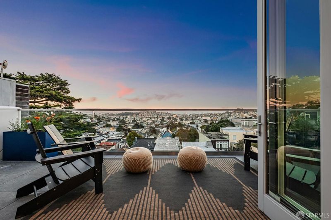
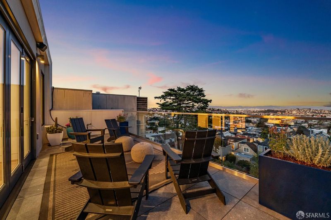
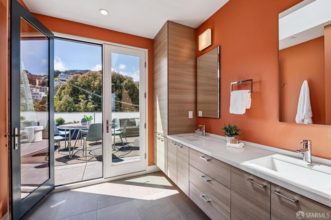
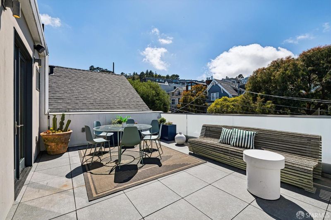
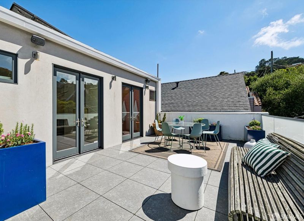
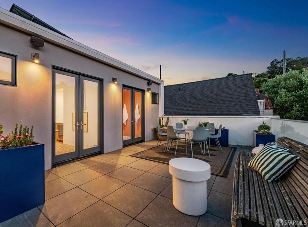
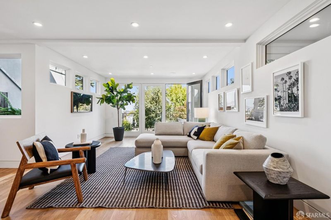
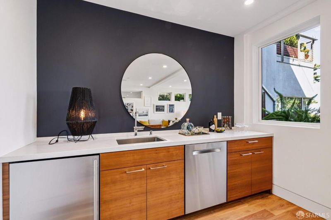
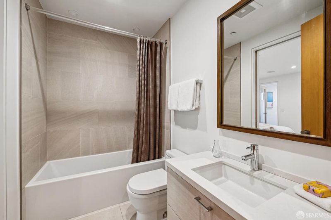
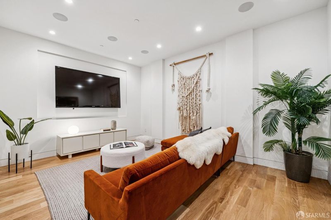
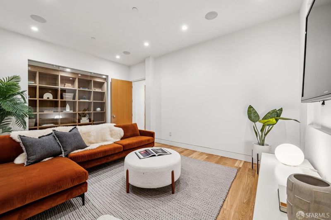
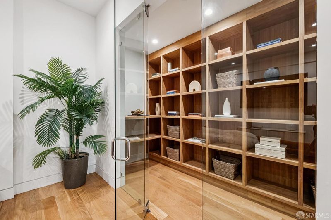
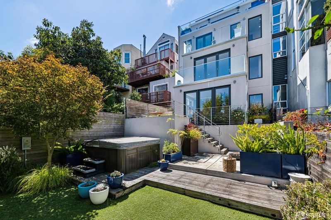
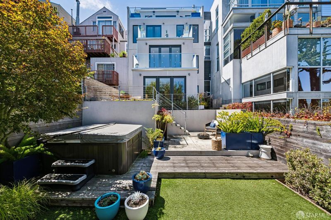
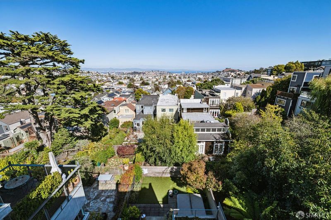
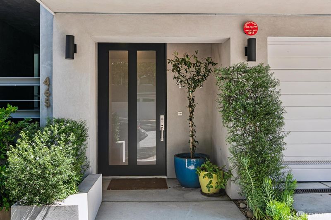
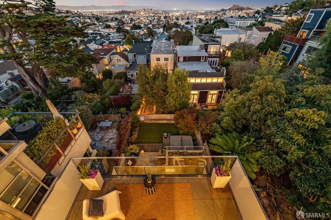
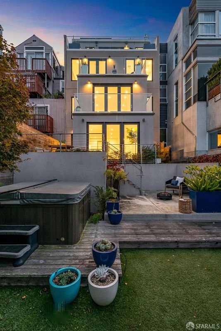
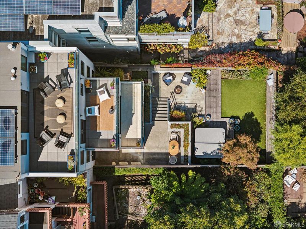
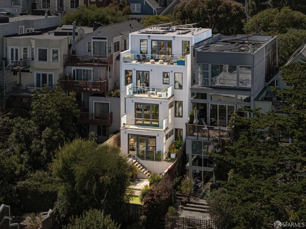
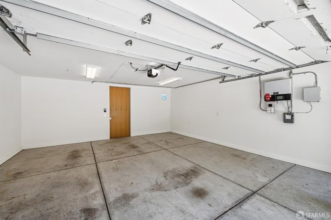
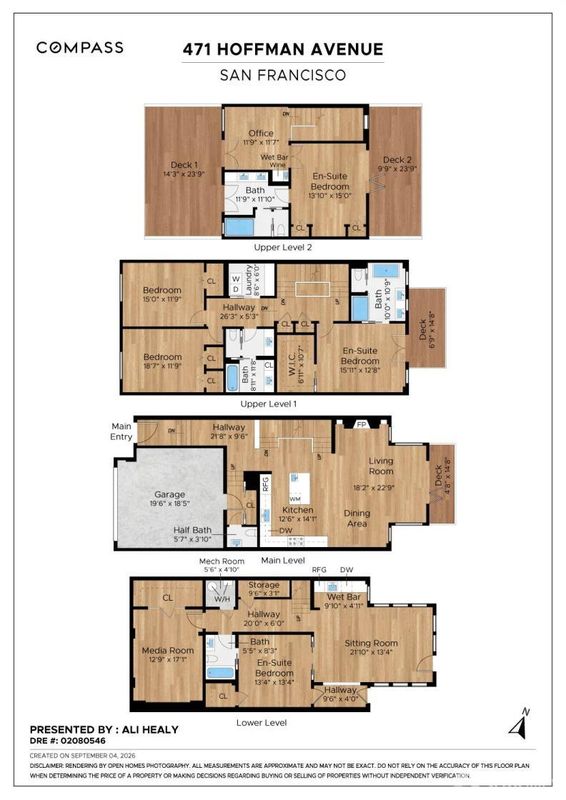
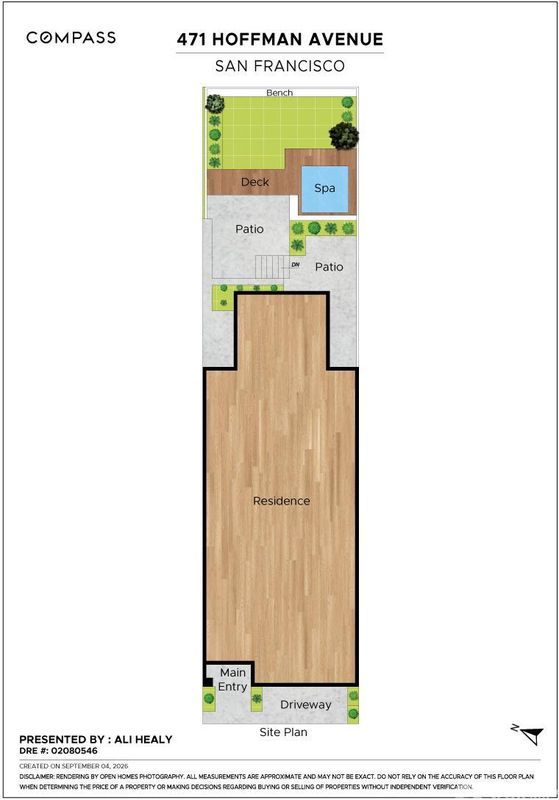
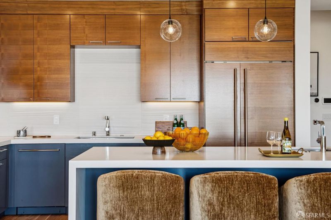
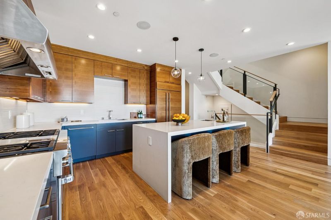
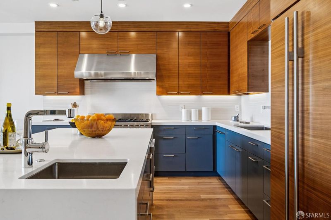
Set on the end of a quiet street in Noe Valley, 471 Hoffman is a striking contemporary home with sweeping east-facing views, expansive outdoor spaces, and a flexible four-level floor plan. Offering 5 bedrooms and 4.5 bathrooms, the home blends warm modern interiors with radiant heat, updated systems, abundant natural light, and multiple spaces for gathering, entertaining, working, and relaxing.The main level is designed for seamless indoor-outdoor living, with a sleek chef's kitchen, open living and dining areas, gas fireplace, powder room, and a wall of accordion glass doors opening to a generous view deck. One level above are 3 bedrooms and 2 bathrooms, including a spacious primary suite with French doors to a private view deck, walk-in closet, and a large bathroom with separate shower and soaking tub.The top floor offers an impressive retreat with a large office, wet bar, and access to 2 expansive deck with views of Sutro Tower, Twin Peaks, the Bay and the city skyline. An additional bedroom features bifold doors framing the San Francisco skyline and an oversized en-suite bathroom. The lower level is ideal for entertaining, with direct access to the flat yard and hot tub, plus a movie room, bedroom, and full bathroom. Large windows and thoughtfully positioned outdoor spaces bring light and views into the home from every level. Additional features include a 2-car side-by-side garage, abundant storage, radiant heating, solar, abundant sound system, clean architectural lines, warm finishes, and a cohesive modern design. Just moments from Noe Valley's 24th Street corridor, the home offers convenient access to cafes, restaurants, boutiques, parks, Whole Foods, public transit, tech shuttles, and major commuter routes.

- Days on Market
- 2 days
- Current Status
- Active
- Original Price
- $6,995,000
- List Price
- $6,995,000
- On Market Date
- Sep 11, 2026
- Property Type
- Single Family Residence
- District
- SF District 5 - Noe Valley
- Zip Code
- 94114
- MLS ID
- 426160642
- APN
- 6503 018A
- Year Built
- 1955
- Stories in Building
- 4
- Possession
- Close Of Escrow
- Data Source
- SFAR
- Origin MLS System
Alvarado Elementary School
Public K-5 Elementary
Students: 515 Distance: 0.3mi
St. Philip School
Private K-8 Elementary, Religious, Coed
Students: 223 Distance: 0.3mi
Rooftop Elementary School
Public K-8 Elementary, Coed
Students: 568 Distance: 0.4mi
Eureka Learning Center
Private K Preschool Early Childhood Center, Elementary, Coed
Students: 11 Distance: 0.4mi
Lick (James) Middle School
Public 6-8 Middle
Students: 568 Distance: 0.5mi
Academy Of Arts And Sciences
Public 9-12
Students: 358 Distance: 0.6mi
- Bed
- 5
- Bath
- 4.5
- Double Vanity, Tub w/Shower Over
- Parking
- 2
- Attached, Garage Faces Front, Side By Side, Side by Side, On Site (Single Family Only)
- SQ FT
- 4,268
- SQ FT Source
- Assessor Agent-Fill
- Lot SQ FT
- 2,495.99
- Lot Acres
- 0.0573 Acres
- Kitchen
- Kitchen Island, Island w/Sink, Quartz Counter
- Entry Level
- 0
- Family Room
- View
- Living Room
- Deck Attached, View
- Flooring
- Wood
- Fire Place
- Gas Starter, Living Room
- Laundry
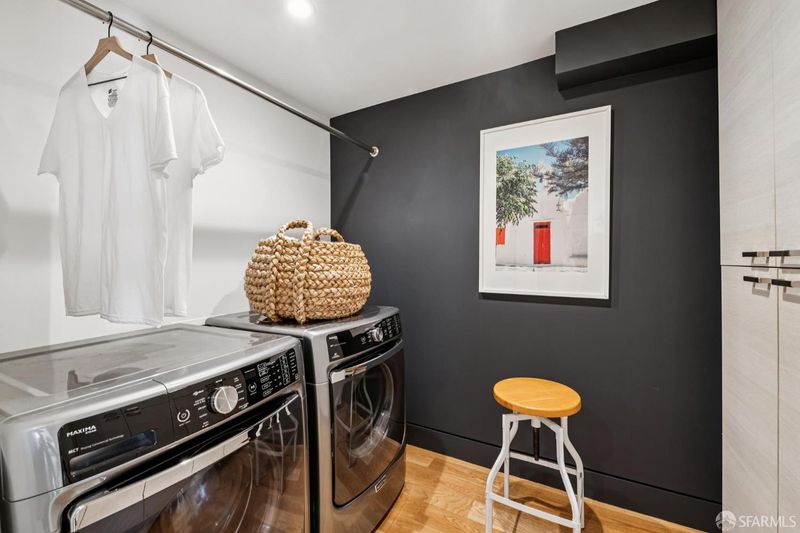
- Inside, Laundry Closet
- Views
- Bay, City, San Francisco, Sutro Tower, Twin Peaks
- Possession
- Close Of Escrow
- Basement
- None
- Architectural Style
- Modern/High Tech
- Fee
- $0
MLS and other Information regarding properties for sale as shown in Theo have been obtained from various sources such as sellers, public records, agents and other third parties. This information may relate to the condition of the property, permitted or unpermitted uses, zoning, square footage, lot size/acreage or other matters affecting value or desirability. Unless otherwise indicated in writing, neither brokers, agents nor Theo have verified, or will verify, such information. If any such information is important to buyer in determining whether to buy, the price to pay or intended use of the property, buyer is urged to conduct their own investigation with qualified professionals, satisfy themselves with respect to that information, and to rely solely on the results of that investigation.
School data provided by GreatSchools. School service boundaries are intended to be used as reference only. To verify enrollment eligibility for a property, contact the school directly.