

$1,997,000
1,968
SQ FT
$1,015
SQ/FT
2875 Norcrest Dr
@ Norwood Ave - Other, San Jose

- 4 Bed
- 2.5 (2/1) Bath
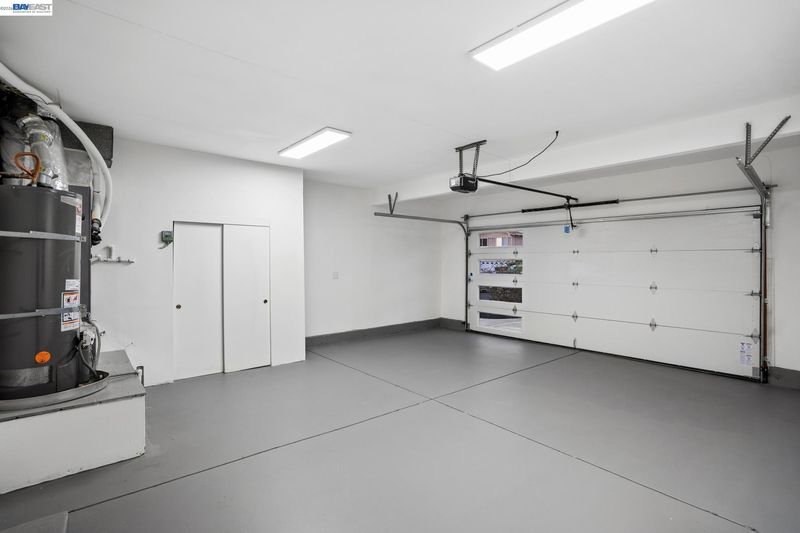
- 2 Park
- 1,968 sqft
- San Jose
-

-
Sat Aug 1, 12:00 pm - 3:00 pm
come on by!
-
Sun Aug 2, 1:00 pm - 4:00 pm
come on by!
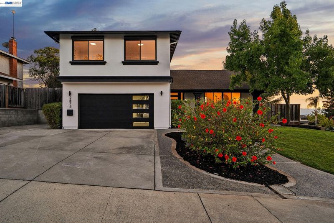
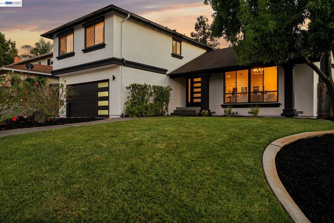
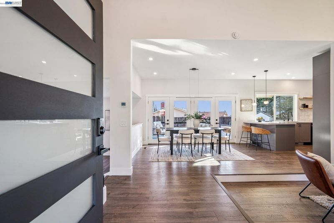
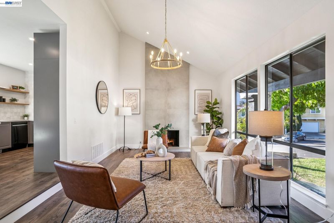
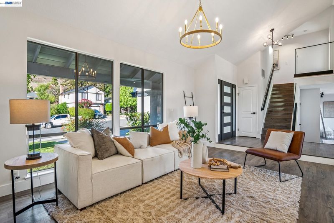
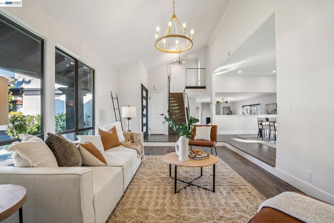
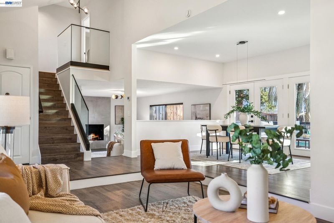
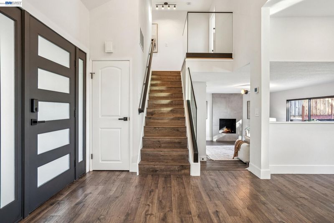
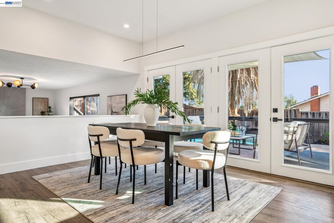
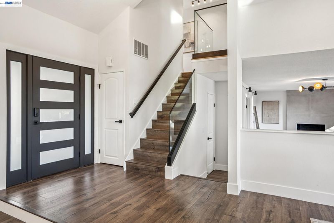
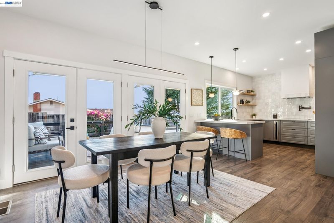
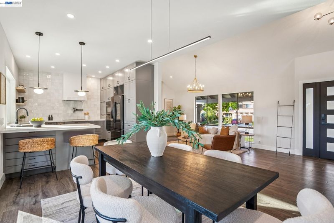
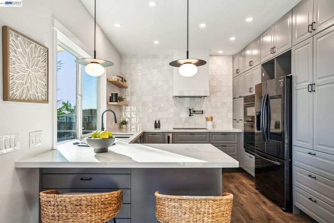
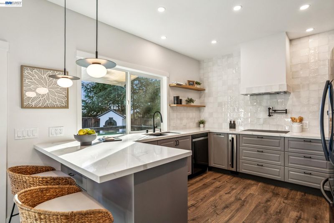
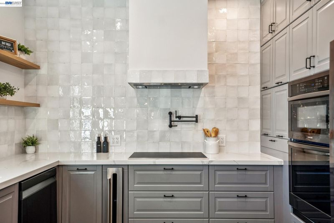
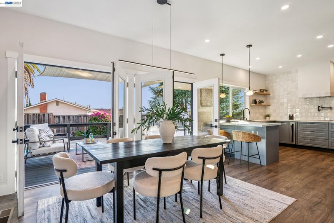
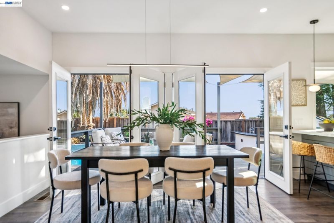
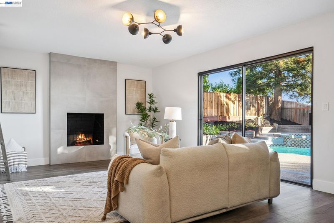
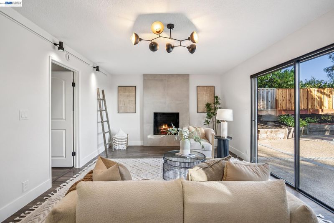
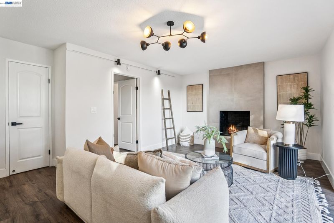
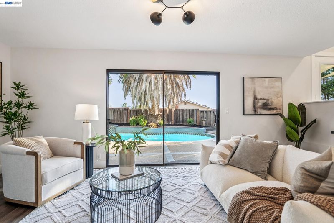
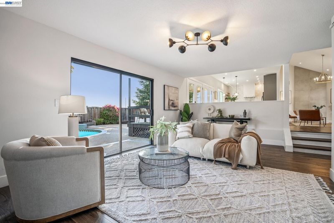
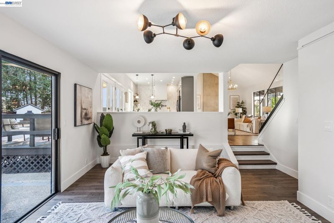
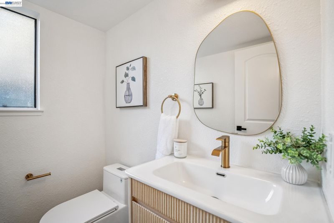
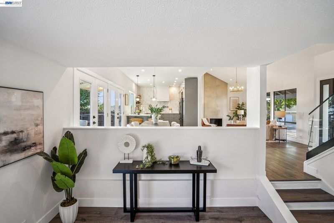
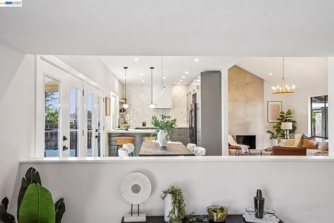
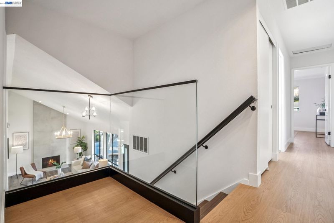
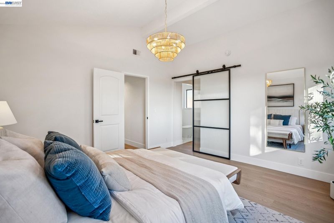
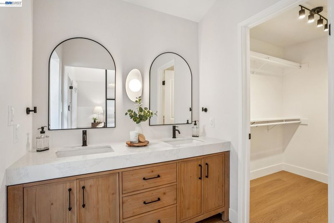
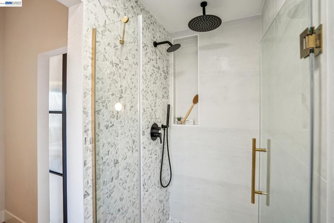
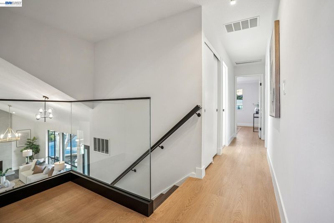
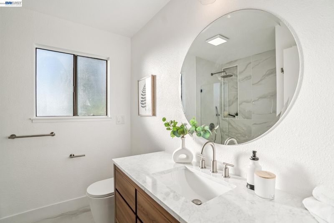
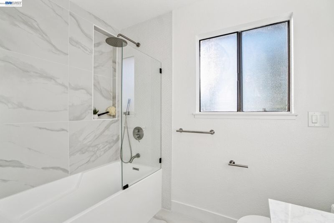
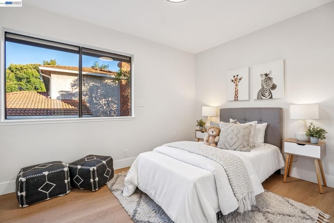
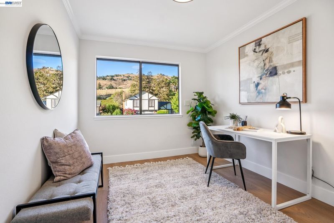
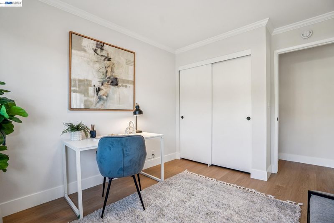
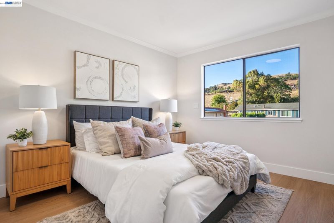
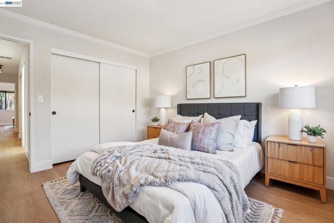
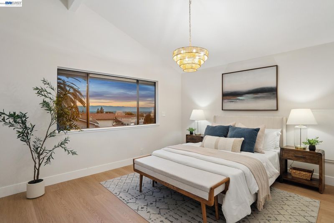
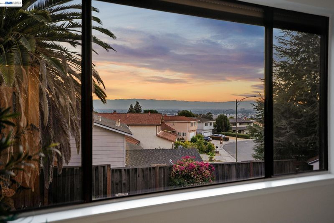
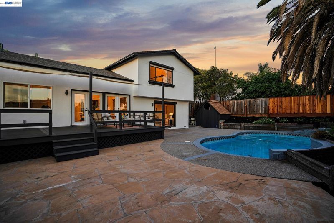
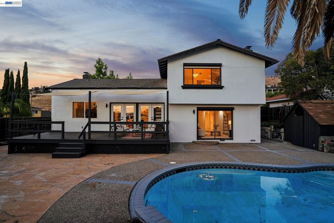
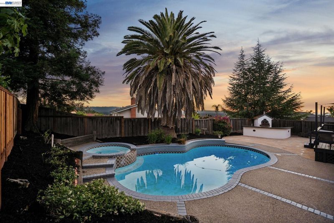
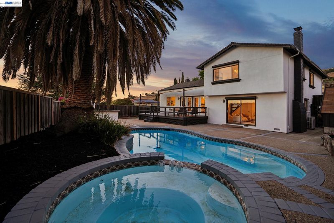
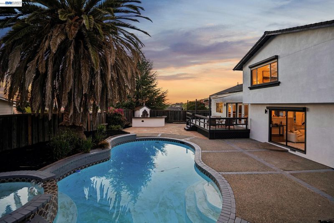
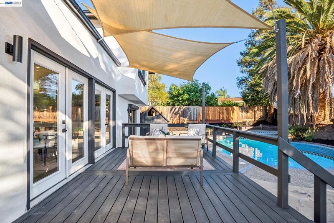
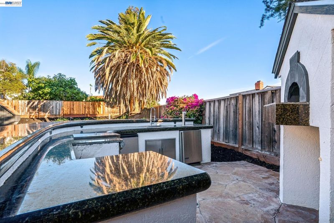
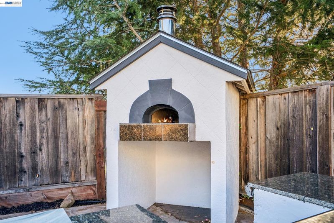
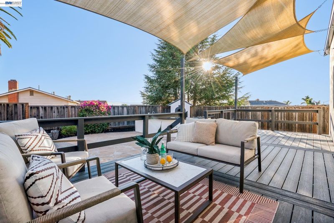
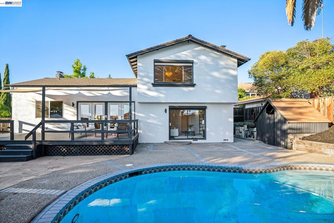
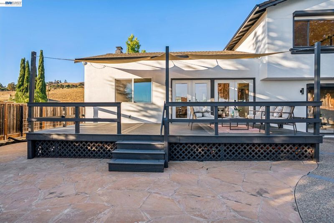
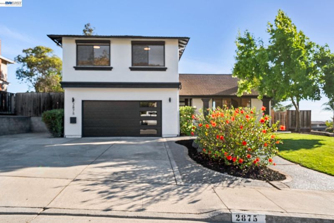
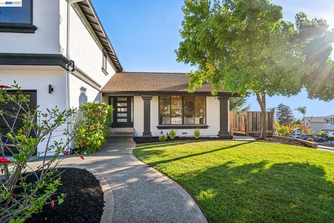
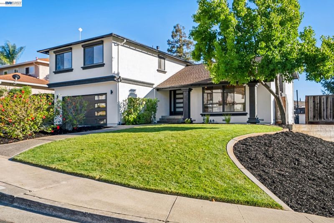
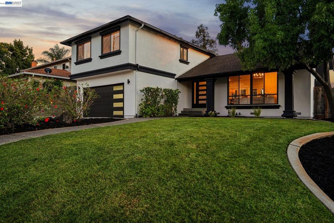
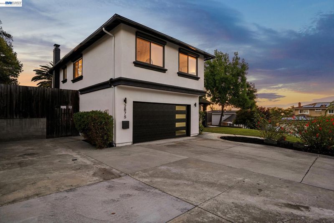
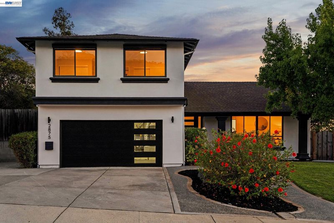
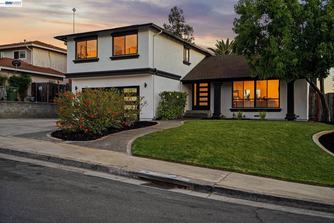
Welcome to your California dream home! This fully remodeled 4-bedroom, 2.5-bath split-level residence offers 1,968 square feet of modern living space on a spacious 8,925 square foot corner lot in the highly sought-after Evergreen foothills. Step inside to discover a beautifully updated interior featuring two fireplaces with striking floor-to-ceiling tile, a luxurious primary suite, and a chef-inspired kitchen boasting top-of-the-line appliances and sleek, contemporary finishes throughout. But the real magic happens outdoors. This entertainer's paradise showcases a sparkling pool and hot tub, a built-in outdoor kitchen, and a wood-burning pizza oven — the perfect setting for effortless indoor-outdoor California living and unforgettable gatherings under the sun. Nestled in a quiet, private pocket of the San Jose foothills, this home offers easy access to scenic hiking trails and parks, while remaining just minutes from premier shopping, dining, golf courses, and major tech employers. Situated within one of the area's most desirable school districts, this move-in-ready home truly has it all. Don't miss your chance to own this rare gem — schedule your private showing today!

- Current Status
- New
- Original Price
- $1,997,000
- List Price
- $1,997,000
- On Market Date
- Jul 25, 2026
- Property Type
- Detached
- D/N/S
- Other
- Zip Code
- 95148
- MLS ID
- 41142841
- APN
- 65232051
- Year Built
- 1978
- Stories in Building
- 2
- Possession
- Close Of Escrow
- Data Source
- MAXEBRDI
- Origin MLS System
- BAY EAST
Evergreen Valley High School
Public 9-12 Secondary, Coed
Students: 2961 Distance: 0.7mi
Carolyn A. Clark Elementary School
Public K-6 Elementary
Students: 581 Distance: 0.9mi
Norwood Creek Elementary School
Public K-6 Elementary
Students: 625 Distance: 0.9mi
Quimby Oak Middle School
Public 7-8 Middle
Students: 980 Distance: 1.0mi
Valle Vista Elementary School
Public K-5 Elementary
Students: 349 Distance: 1.0mi
Cedar Grove Elementary School
Public K-6 Elementary
Students: 590 Distance: 1.1mi
- Bed
- 4
- Bath
- 2.5 (2/1)
- Parking
- 2
- Attached
- SQ FT
- 1,968
- SQ FT Source
- Public Records
- Lot SQ FT
- 8,925.0
- Lot Acres
- 0.21 Acres
- Pool Info
- In Ground, Outdoor Pool
- Kitchen
- Dishwasher, Range, Refrigerator, Range/Oven Built-in
- Cooling
- Central Air
- Disclosures
- Disclosure Package Avail
- Entry Level
- Flooring
- Vinyl
- Foundation
- Fire Place
- Living Room
- Heating
- Central
- Laundry
- Laundry Room
- Main Level
- Main Entry
- Possession
- Close Of Escrow
- Architectural Style
- Other
- Construction Status
- Existing
- Location
- Corner Lot
- Roof
- Composition Shingles
- Water and Sewer
- Public
- Fee
- Unavailable
MLS and other Information regarding properties for sale as shown in Theo have been obtained from various sources such as sellers, public records, agents and other third parties. This information may relate to the condition of the property, permitted or unpermitted uses, zoning, square footage, lot size/acreage or other matters affecting value or desirability. Unless otherwise indicated in writing, neither brokers, agents nor Theo have verified, or will verify, such information. If any such information is important to buyer in determining whether to buy, the price to pay or intended use of the property, buyer is urged to conduct their own investigation with qualified professionals, satisfy themselves with respect to that information, and to rely solely on the results of that investigation.
School data provided by GreatSchools. School service boundaries are intended to be used as reference only. To verify enrollment eligibility for a property, contact the school directly.