

$1,999,000
2,681
SQ FT
$746
SQ/FT
110 10th Street
@ Ocean - 128 - Central Ave/Downtown, Pacific Grove

- 5 Bed
- 3 (2/1) Bath
- 2 Park
- 2,681 sqft
- PACIFIC GROVE
-

-
Sat Aug 1, 1:00 pm - 3:00 pm
-
Sun Aug 2, 1:00 pm - 3:00 pm
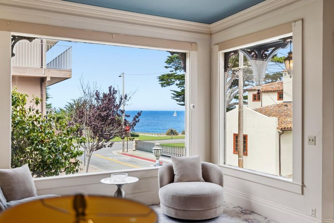
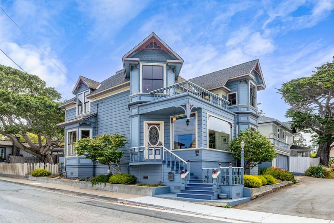
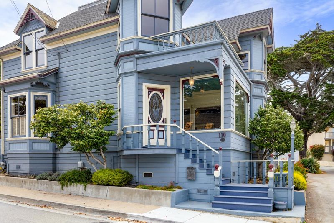
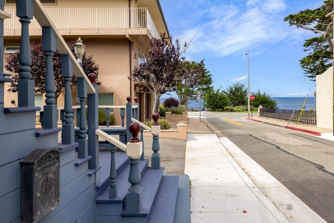
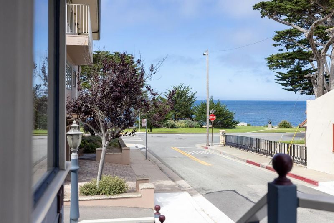
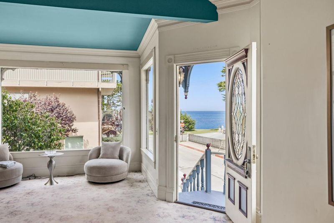
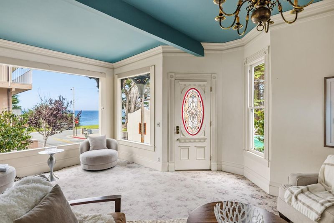
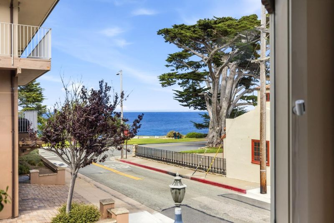
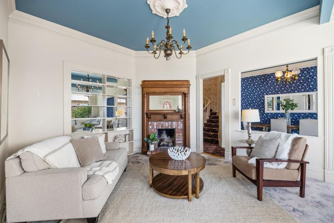
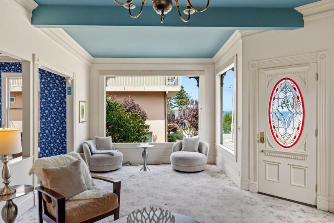
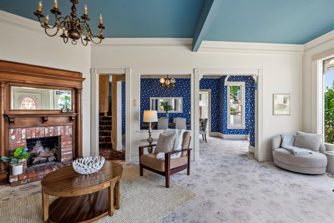
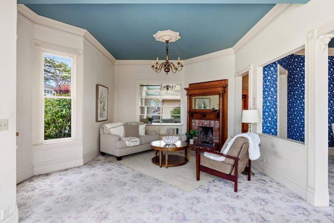
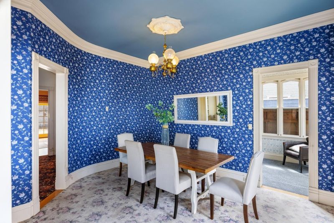
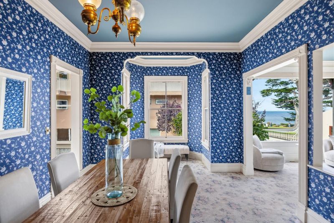
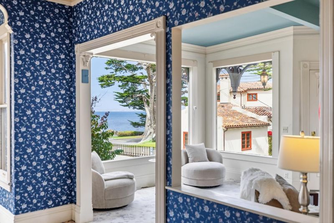
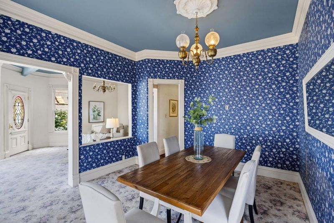
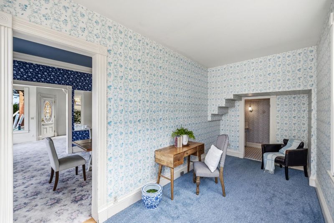
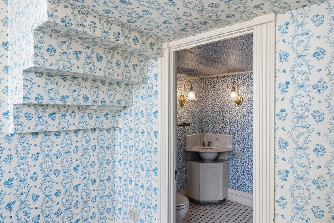
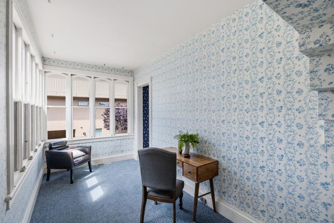
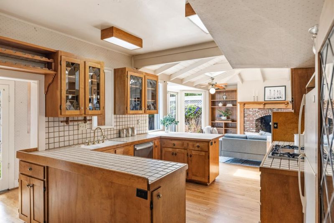
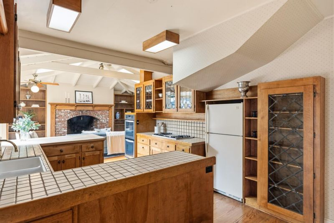
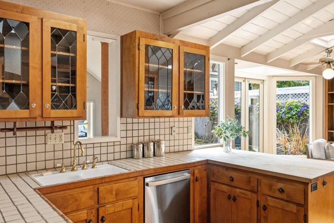
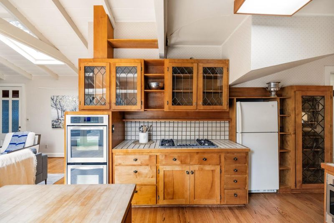
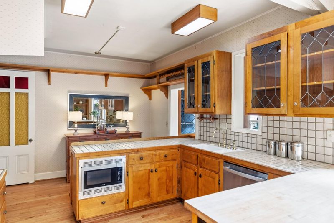
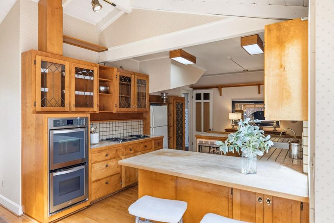
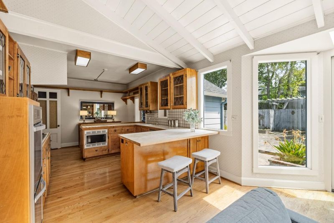
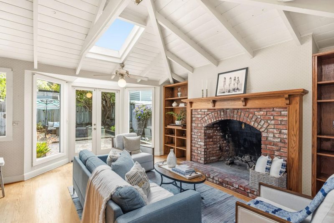
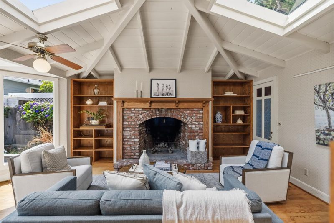
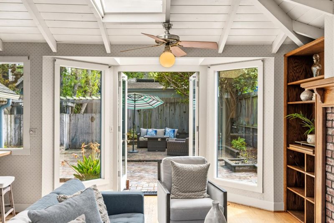
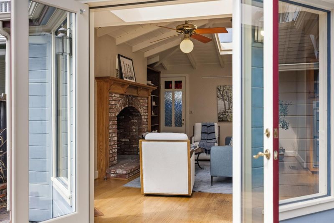
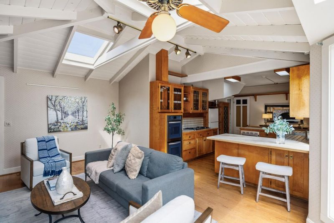
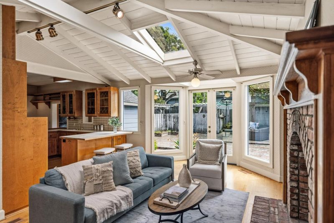
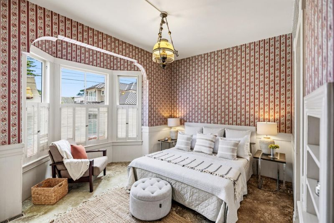
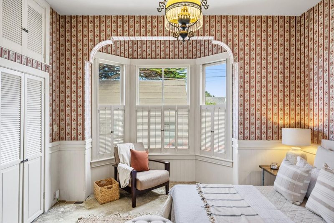
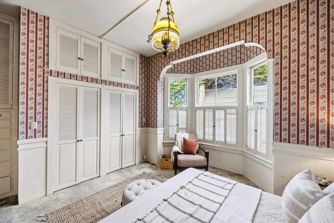
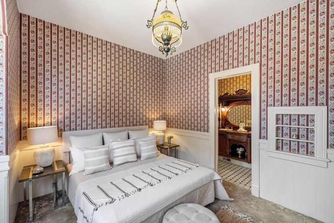
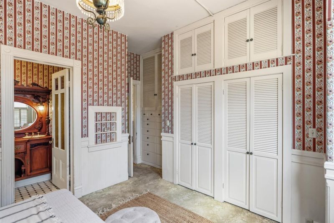
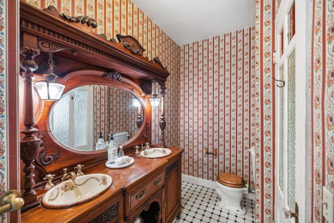
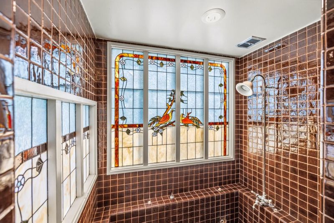
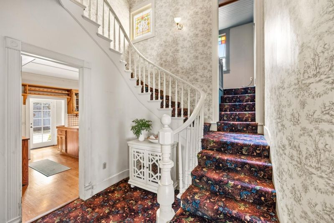
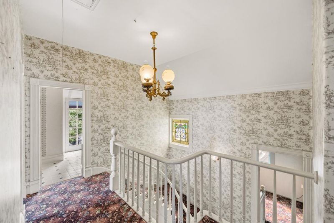
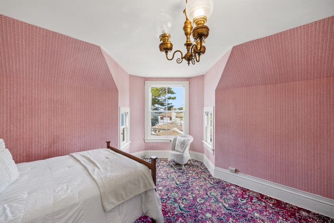
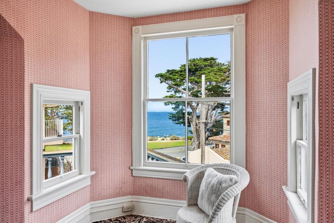
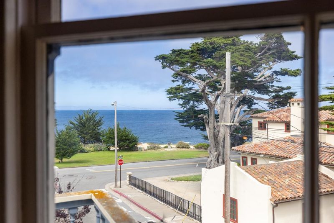
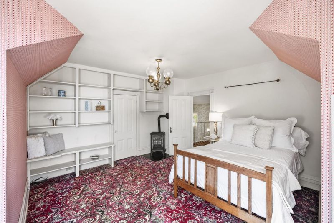
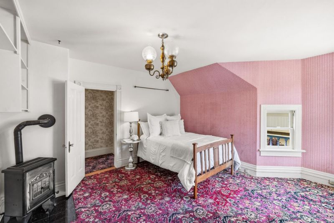
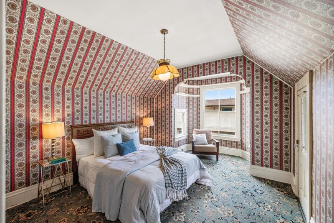
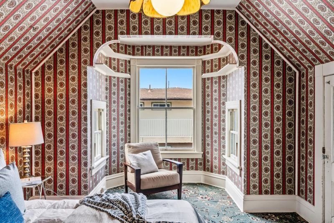
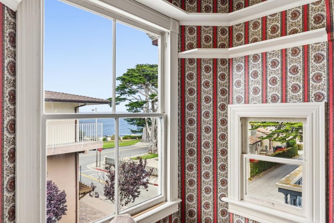
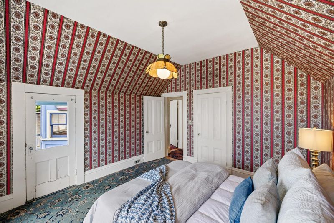
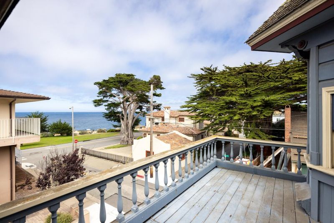
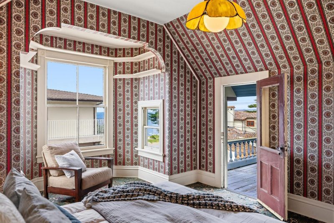
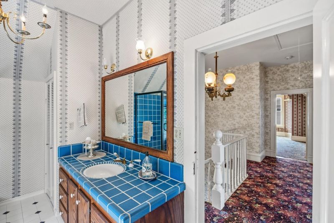
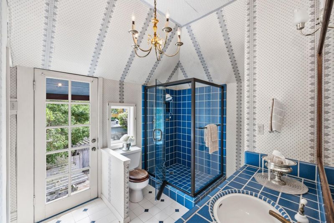
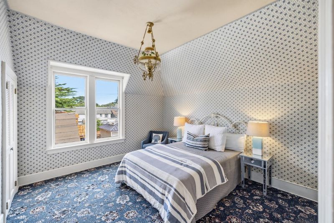
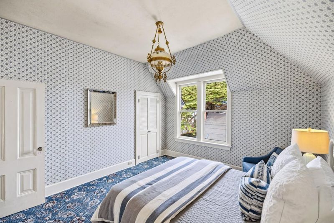
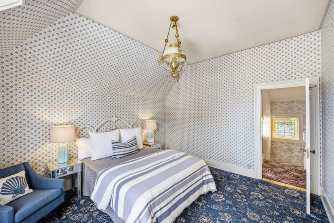
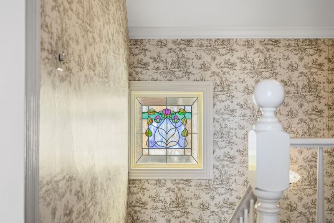
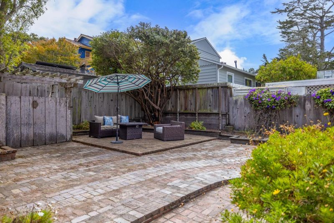
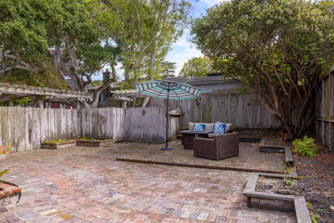
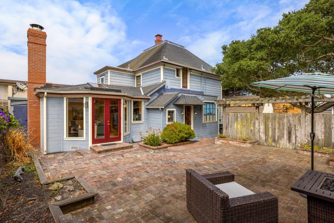
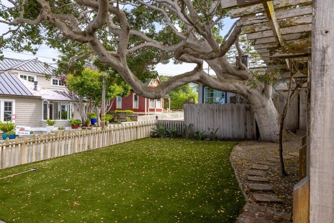
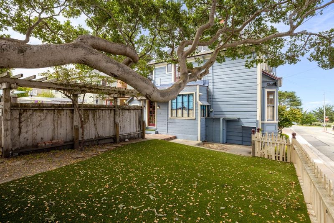
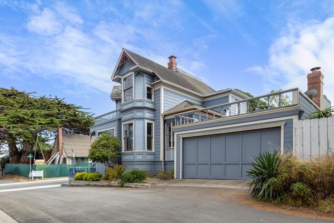
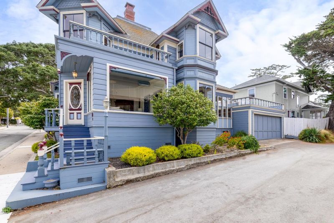
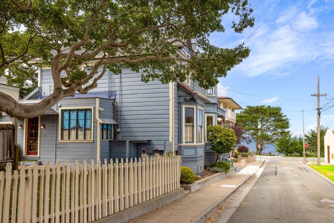
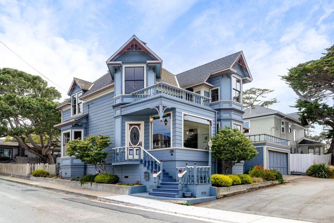
Just one house up from the ocean and Rec. Trail, this spacious home offers 2,681 square feet of living space with 5 bedrooms and 3 bathrooms in one of the citys most desirable coastal neighborhoods. Ocean views can be enjoyed from multiple rooms, creating a picturesque backdrop throughout. Filled with charm and character, each room offers its own unique appeal, including the master suite with a private ocean-view deck. The living room, anchored by a fireplace, showcasing its crown molding while giving subtle nods to its original days. The spacious kitchen serves as the heart of the home, connecting seamlessly to the family room where you will find a second fireplace, skylights, and direct access to the private backyard. The backyard offers a peaceful space where the sounds of ocean play as a main melody in the background with the bonus of a two car garage adding to its appeal. Enjoy long walks on Rec. Trail, venture over to Lovers Point Park or the other close attractions easily accessed and everything else that we know and love about Pacific Grove and its charming lure.

- Days on Market
- 0 days
- Current Status
- Active
- Original Price
- $1,999,000
- List Price
- $1,999,000
- On Market Date
- Jul 28, 2026
- Property Type
- Single Family Home
- Area
- 128 - Central Ave/Downtown
- Zip Code
- 93950
- MLS ID
- ML82055702
- APN
- 006-219-002-000
- Year Built
- 1910
- Stories in Building
- 2
- Possession
- Unavailable
- Data Source
- MLSL
- Origin MLS System
- MLSListings, Inc.
Robert Down Elementary School
Public K-5 Elementary
Students: 462 Distance: 0.3mi
Pacific Grove Middle School
Public 6-8 Middle
Students: 487 Distance: 0.7mi
Trinity Christian High School
Private 6-12 Secondary, Religious, Nonprofit
Students: 127 Distance: 0.7mi
Pacific Lighthouse Academy
Private 1-12
Students: 17 Distance: 0.8mi
Pacific Grove High School
Public 9-12 Secondary
Students: 621 Distance: 1.0mi
Pacific Grove Adult
Public n/a Adult Education
Students: NA Distance: 1.0mi
- Bed
- 5
- Bath
- 3 (2/1)
- Skylight, Stall Shower, Sunken / Garden Tub
- Parking
- 2
- Attached Garage
- SQ FT
- 2,681
- SQ FT Source
- Unavailable
- Lot SQ FT
- 3,485.0
- Lot Acres
- 0.080005 Acres
- Kitchen
- Cooktop - Gas, Dishwasher, Exhaust Fan, Garbage Disposal, Hood Over Range, Hookups - Gas, Island, Microwave, Oven - Double, Oven - Electric, Refrigerator, Skylight
- Cooling
- None
- Dining Room
- Formal Dining Room
- Disclosures
- NHDS Report
- Family Room
- Kitchen / Family Room Combo
- Flooring
- Carpet, Hardwood
- Foundation
- Other
- Fire Place
- Gas Log, Gas Starter, Living Room, Other Location, Wood Burning
- Heating
- Central Forced Air - Gas
- Laundry
- In Utility Room
- Views
- Bay, Ocean, Water
- Architectural Style
- Victorian
- Fee
- Unavailable
MLS and other Information regarding properties for sale as shown in Theo have been obtained from various sources such as sellers, public records, agents and other third parties. This information may relate to the condition of the property, permitted or unpermitted uses, zoning, square footage, lot size/acreage or other matters affecting value or desirability. Unless otherwise indicated in writing, neither brokers, agents nor Theo have verified, or will verify, such information. If any such information is important to buyer in determining whether to buy, the price to pay or intended use of the property, buyer is urged to conduct their own investigation with qualified professionals, satisfy themselves with respect to that information, and to rely solely on the results of that investigation.
School data provided by GreatSchools. School service boundaries are intended to be used as reference only. To verify enrollment eligibility for a property, contact the school directly.