

$1,390,000
1,386
SQ FT
$1,003
SQ/FT
38300 Acacia St
@ Country Dr - Parkmont, Fremont

- 3 Bed
- 2 Bath
- 2 Park
- 1,386 sqft
- Fremont
-

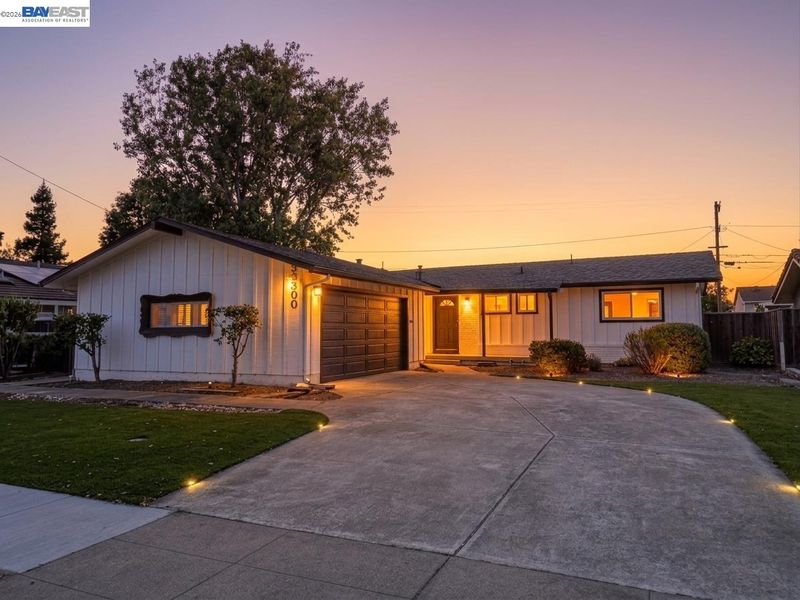
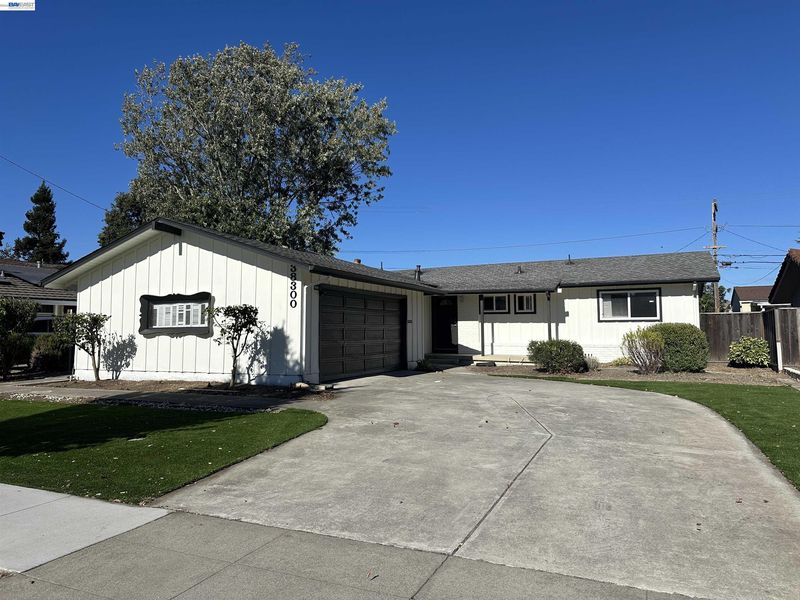
Welcome to this beautifully refreshed home in the highly desirable Parkmont neighborhood of Fremont, nestled on a spacious 7,440 sq. ft. lot along a charming tree-lined residential street. This inviting 3-bedroom, 2-bathroom home offers 1,386 sq. ft. of comfortable living space, featuring new flooring, fresh interior and exterior paint, and an updated kitchen. The home is equipped with a central heating system for year-round comfort. The generous backyard offers plenty of space for outdoor enjoyment, with paver patio areas and established fruit trees, creating an ideal setting for gardening, entertaining, or relaxing with family and friends. Enjoy the exceptional Parkmont lifestyle surrounded by mature trees, common greenbelts, nearby parks, and a community park with pool and spa, all with a low HOA fee of approximately $75 per month. The home is within walking distance to Parkmont Elementary School, adding everyday convenience for families. The peaceful, tree-lined streets and beautifully established surroundings create the welcoming neighborhood atmosphere Parkmont is known for. Conveniently located near shopping, dining, BART, I-880, I-680, and major commuter routes, this home offers the perfect balance of a peaceful residential setting and easy access to everyday amenities and transportation. With its generous lot, inviting backyard, thoughtful updates, central heating, excellent community amenities, and prime Parkmont location, this home presents a wonderful opportunity to enjoy comfortable living in one of Fremont’s finest and most sought-after neighborhoods.

- Current Status
- Active - Coming Soon
- Original Price
- $1,390,000
- List Price
- $1,390,000
- On Market Date
- Sep 10, 2026
- Property Type
- Detached
- D/N/S
- Parkmont
- Zip Code
- 94536
- MLS ID
- 41147774
- APN
- 501153361
- Year Built
- 1961
- Stories in Building
- 1
- Possession
- Close Of Escrow
- Data Source
- MAXEBRDI
- Origin MLS System
- BAY EAST
Parkmont Elementary School
Public K-6 Elementary
Students: 885 Distance: 0.0mi
New Horizons School
Private K-8 Elementary, Coed
Students: 223 Distance: 0.4mi
Scribbles Montessori School
Private K-3 Montessori, Elementary, Coed
Students: 39 Distance: 0.7mi
Washington High School
Public 9-12 Secondary
Students: 1918 Distance: 0.8mi
Stratford School
Private K
Students: 87 Distance: 0.8mi
Prince Of Peace Lutheran School
Private K-8 Elementary, Religious, Coed
Students: 452 Distance: 0.8mi
- Bed
- 3
- Bath
- 2
- Parking
- 2
- Attached, Int Access From Garage
- SQ FT
- 1,386
- SQ FT Source
- Public Records
- Lot SQ FT
- 7,440.0
- Lot Acres
- 0.17 Acres
- Pool Info
- None, Community
- Kitchen
- Dishwasher, Electric Range, Oven, Refrigerator, Dryer, Washer, Gas Water Heater, 220 Volt Outlet, Breakfast Bar, Counter - Solid Surface, Eat-in Kitchen, Electric Range/Cooktop, Oven Built-in, Updated Kitchen
- Cooling
- Central Air
- Disclosures
- Nat Hazard Disclosure, Disclosure Package Avail
- Entry Level
- Exterior Details
- Back Yard, Front Yard, Low Maintenance
- Flooring
- Tile, Vinyl
- Foundation
- Fire Place
- Brick, Living Room
- Heating
- Forced Air
- Laundry
- Dryer, In Garage, Washer
- Main Level
- 3 Bedrooms, 2 Baths, Primary Bedrm Suite - 1, Laundry Facility, Main Entry
- Possession
- Close Of Escrow
- Basement
- Crawl Space
- Architectural Style
- Contemporary
- Non-Master Bathroom Includes
- Shower Over Tub, Tile, Updated Baths, Window
- Construction Status
- Existing
- Additional Miscellaneous Features
- Back Yard, Front Yard, Low Maintenance
- Location
- Rectangular Lot
- Pets
- Yes
- Roof
- Composition Shingles
- Water and Sewer
- Public
- Fee
- $75
MLS and other Information regarding properties for sale as shown in Theo have been obtained from various sources such as sellers, public records, agents and other third parties. This information may relate to the condition of the property, permitted or unpermitted uses, zoning, square footage, lot size/acreage or other matters affecting value or desirability. Unless otherwise indicated in writing, neither brokers, agents nor Theo have verified, or will verify, such information. If any such information is important to buyer in determining whether to buy, the price to pay or intended use of the property, buyer is urged to conduct their own investigation with qualified professionals, satisfy themselves with respect to that information, and to rely solely on the results of that investigation.
School data provided by GreatSchools. School service boundaries are intended to be used as reference only. To verify enrollment eligibility for a property, contact the school directly.