

$869,000
1,440
SQ FT
$603
SQ/FT
380 Serramonte Ter
@ Serpa Ct. - Niles The Trees, Fremont

- 3 Bed
- 1.5 (1/1) Bath
- 2 Park
- 1,440 sqft
- Fremont
-

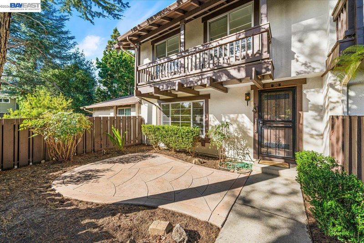
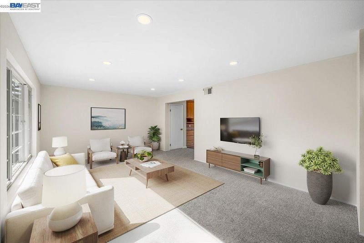
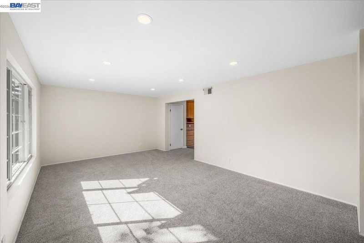
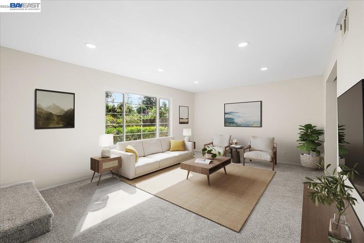
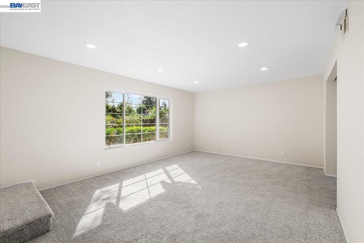
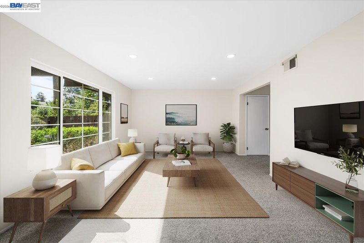
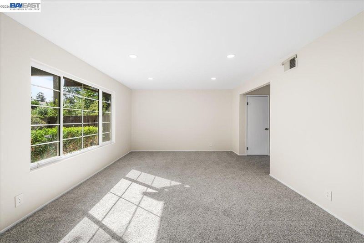
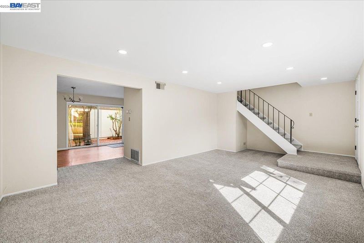
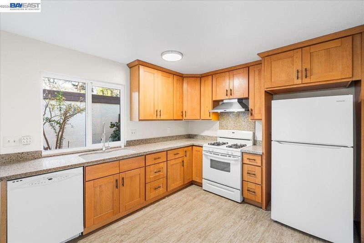
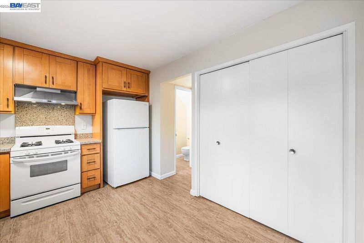
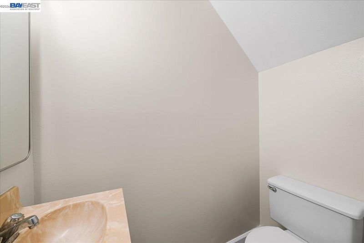
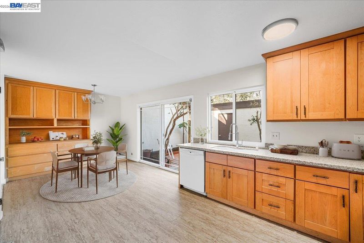
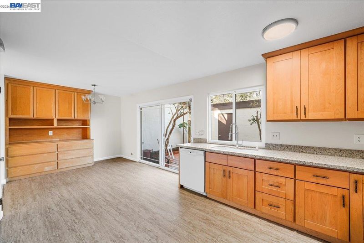
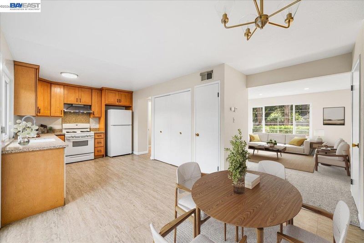
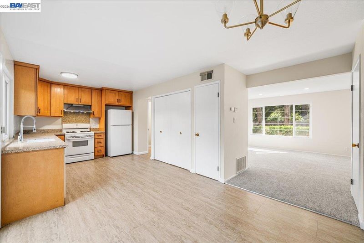
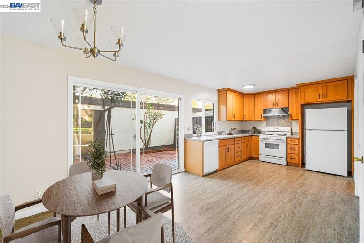
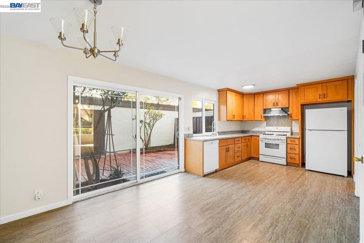
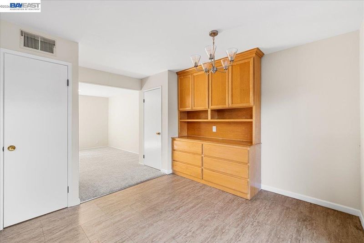
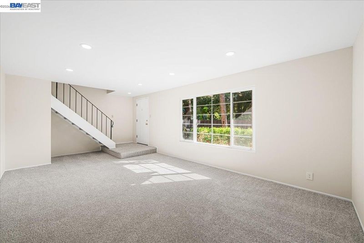
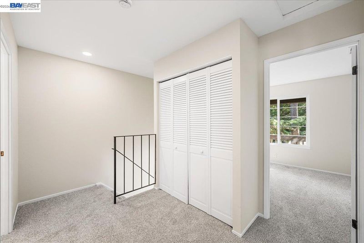
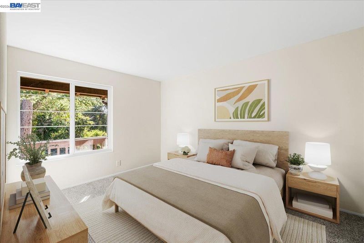
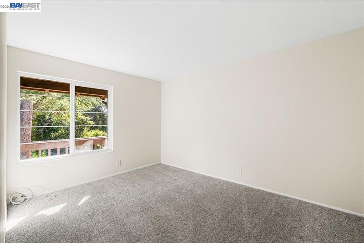
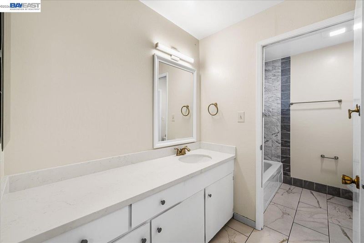
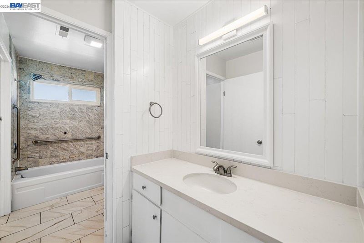
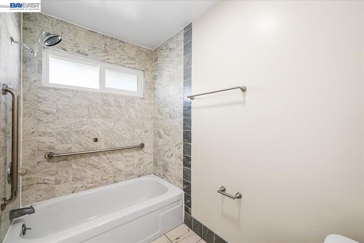
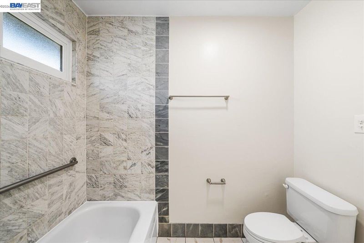
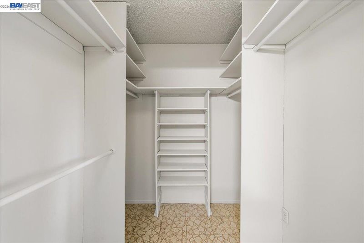
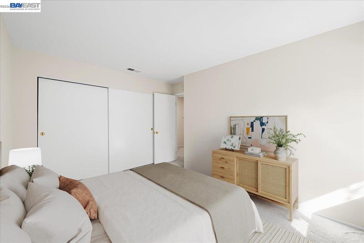
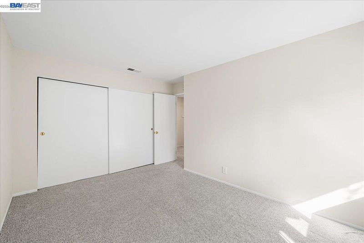
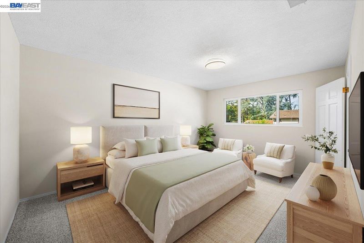
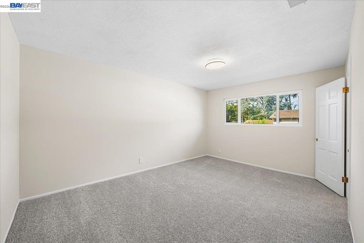
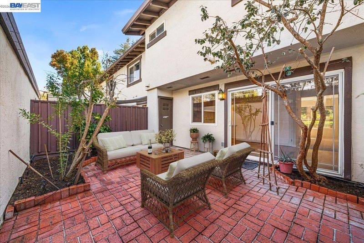
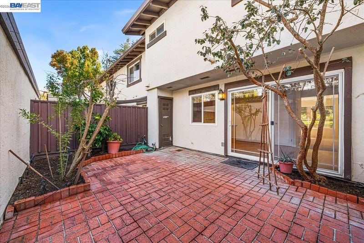
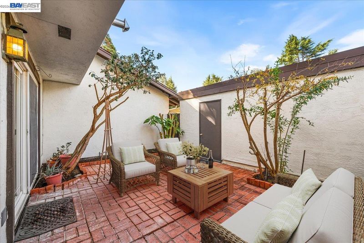
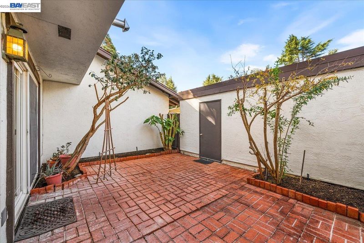
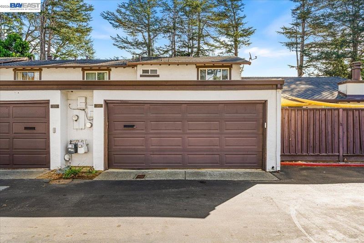
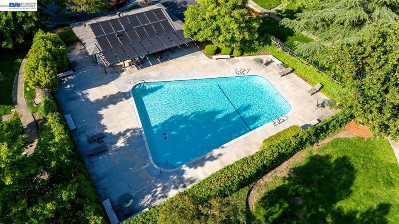
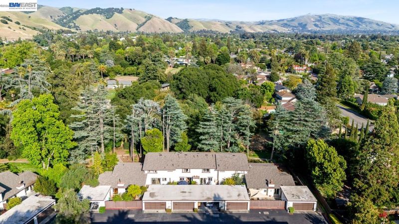
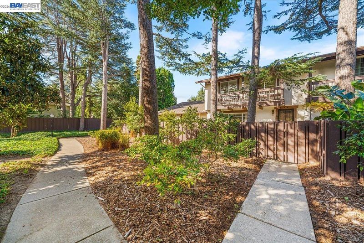
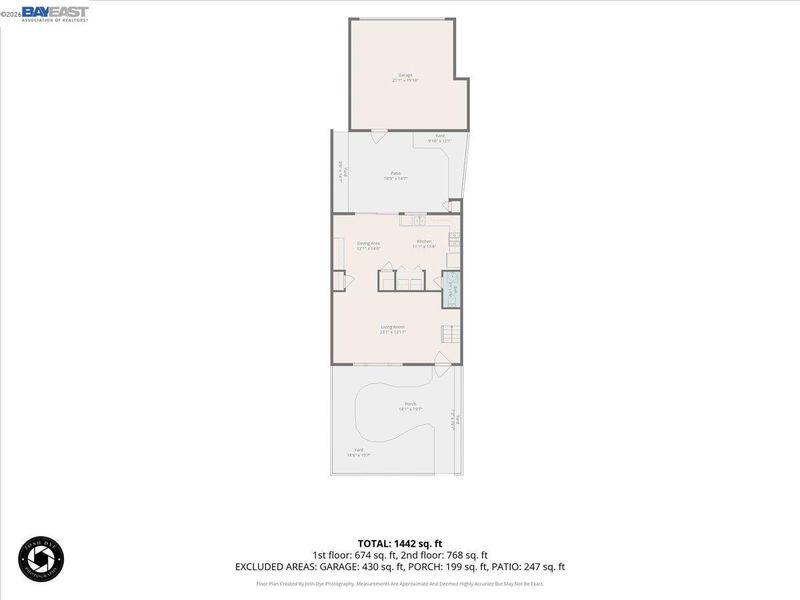
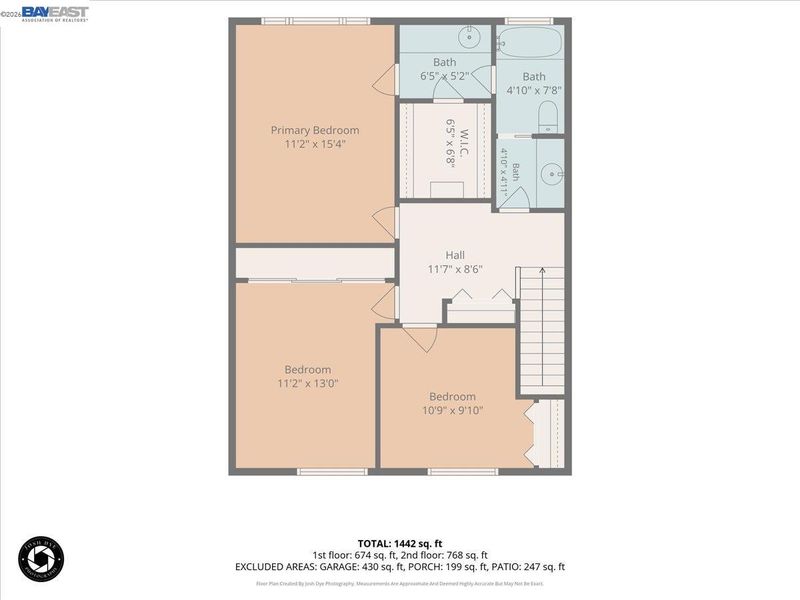
Discover the charm of Niles living! Nestled within a beautifully established, tree-lined community, this inviting two-story townhome offers the perfect blend of comfort, convenience, and neighborhood character. Featuring 3 bedrooms, 1.5 bathrooms, and approximately 1,440 square feet of living space, this thoughtfully designed residence has been refreshed with new carpeting, fresh interior paint, recessed lighting, and updated bathroom countertops, creating a bright and welcoming atmosphere throughout. The spacious living room offers a comfortable place to unwind, while the adjoining dining area provides an inviting setting for everyday meals and entertaining. Enjoy the luxury of two outdoor retreats—a charming front patio and a private rear brick patio, perfect for morning coffee, outdoor dining, or simply enjoying the peaceful surroundings. Upstairs, three generously proportioned bedrooms offer comfortable accommodations, including a primary bedroom with a walk-in closet. The full bathroom features a distinctive Jack-and-Jill arrangement with separate vanity areas, providing added privacy and convenience. A detached two-car garage offers valuable parking and storage, while the community's mature trees, landscaped grounds, swimming pool, and clubhouse enhance the overall lifestyle. Ideally situated within the Fremont Unified School District, near California Nursery Historical Park and the historic Niles district, where charming shops, local restaurants, and neighborhood attractions create a wonderful sense of community. Nearby Quarry Lakes, parks, shopping, and commuter routes add to the home's exceptional convenience.

- Current Status
- New
- Original Price
- $869,000
- List Price
- $869,000
- On Market Date
- Oct 23, 2026
- Property Type
- Townhouse
- D/N/S
- Niles The Trees
- Zip Code
- 94536
- MLS ID
- 41152099
- APN
- 50767111
- Year Built
- 1973
- Stories in Building
- 2
- Possession
- Close Of Escrow
- Data Source
- MAXEBRDI
- Origin MLS System
- BAY EAST
Niles Elementary School
Public K-6 Elementary
Students: 588 Distance: 0.4mi
New Horizons School
Private K-8 Elementary, Coed
Students: 223 Distance: 1.1mi
Parkmont Elementary School
Public K-6 Elementary
Students: 885 Distance: 1.2mi
Brookvale Elementary School
Public K-6 Elementary
Students: 708 Distance: 1.3mi
Holy Spirit Elementary School
Private K-8 Elementary, Religious, Coed
Students: 272 Distance: 1.5mi
Centerville Junior High
Public 7-8 Middle
Students: 972 Distance: 1.6mi
- Bed
- 3
- Bath
- 1.5 (1/1)
- Parking
- 2
- Detached
- SQ FT
- 1,440
- SQ FT Source
- Assessor Auto-Fill
- Lot SQ FT
- 1,584.0
- Lot Acres
- 0.04 Acres
- Pool Info
- See Remarks, Community
- Kitchen
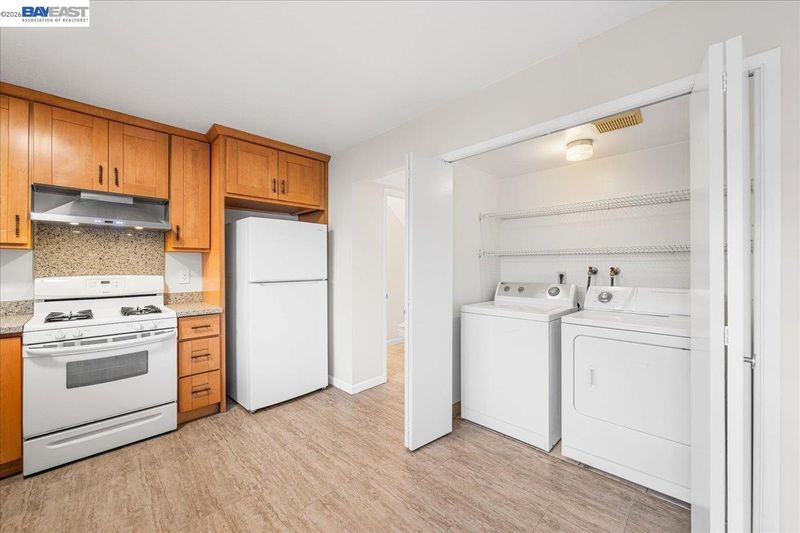
- Dishwasher, Gas Range, Refrigerator, Washer, Gas Water Heater, Counter - Solid Surface, Gas Range/Cooktop, Updated Kitchen
- Cooling
- None
- Disclosures
- Nat Hazard Disclosure, Shopping Cntr Nearby, Restaurant Nearby, Disclosure Package Avail
- Entry Level
- 1
- Flooring
- Laminate, Tile, Carpet
- Foundation
- Fire Place
- None
- Heating
- Forced Air
- Laundry
- Dryer, Laundry Closet, Washer, In Kitchen
- Upper Level
- 3 Bedrooms, 1 Bath
- Main Level
- 0.5 Bath
- Possession
- Close Of Escrow
- Architectural Style
- Other
- Construction Status
- Existing
- Location
- Level
- Roof
- Composition Shingles
- Water and Sewer
- Public
- Fee
- $375
MLS and other Information regarding properties for sale as shown in Theo have been obtained from various sources such as sellers, public records, agents and other third parties. This information may relate to the condition of the property, permitted or unpermitted uses, zoning, square footage, lot size/acreage or other matters affecting value or desirability. Unless otherwise indicated in writing, neither brokers, agents nor Theo have verified, or will verify, such information. If any such information is important to buyer in determining whether to buy, the price to pay or intended use of the property, buyer is urged to conduct their own investigation with qualified professionals, satisfy themselves with respect to that information, and to rely solely on the results of that investigation.
School data provided by GreatSchools. School service boundaries are intended to be used as reference only. To verify enrollment eligibility for a property, contact the school directly.