
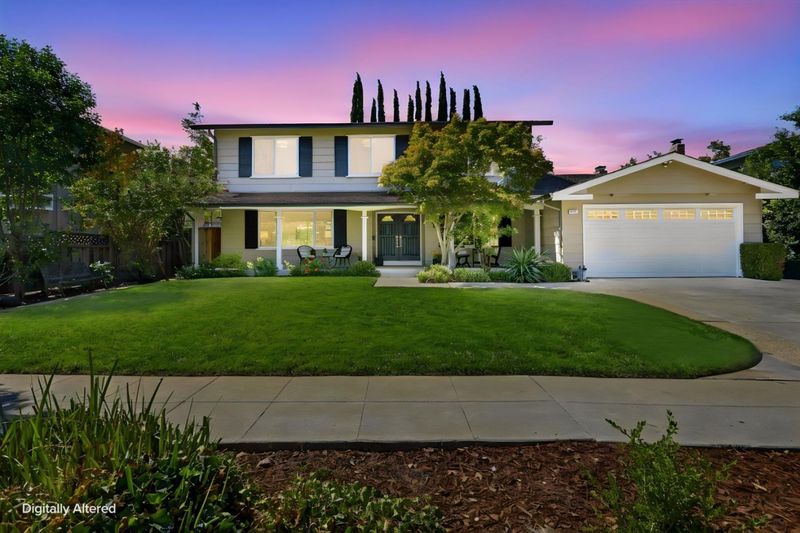

$2,488,000
2,585
SQ FT
$962
SQ/FT
6725 Bret Harte Drive
@ Winterset Way - 13 - Almaden Valley, San Jose

- 6 Bed
- 3 Bath
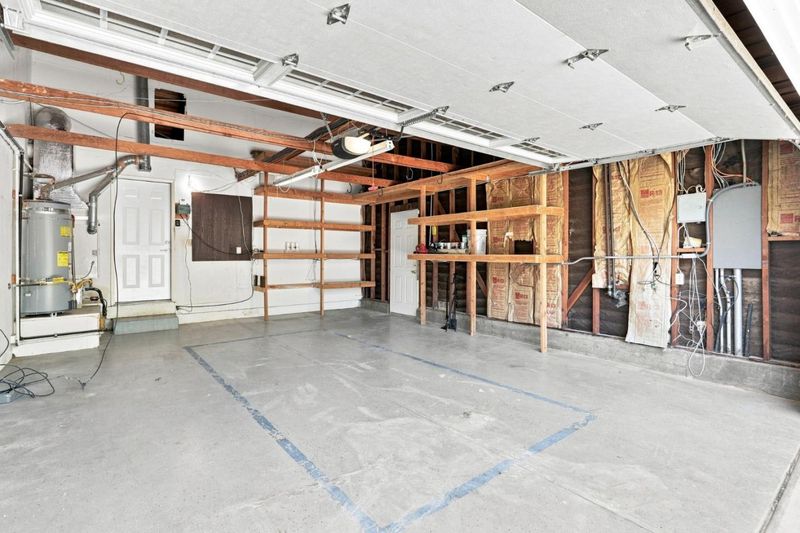
- 2 Park
- 2,585 sqft
- SAN JOSE
-

-
Sun Sep 13, 2:00 pm - 4:00 pm
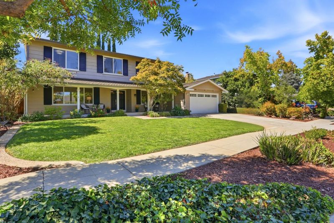
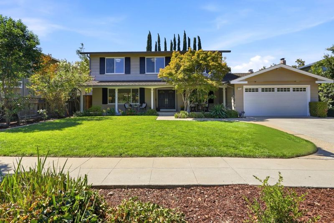
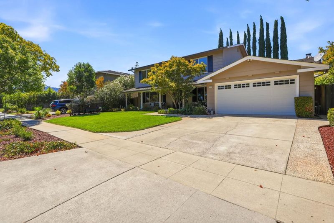
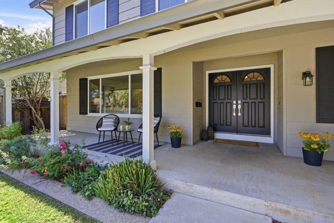
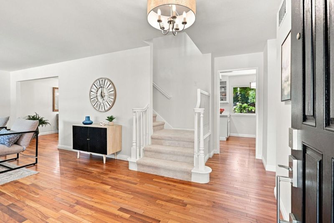
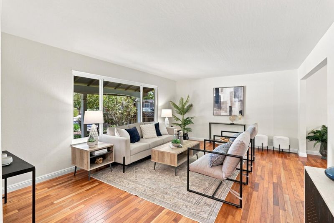
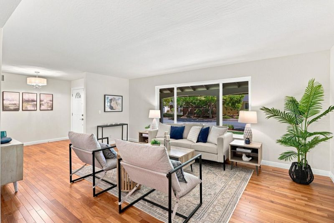
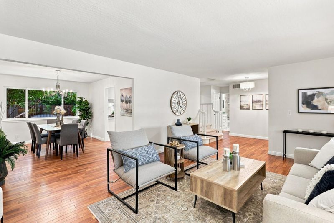
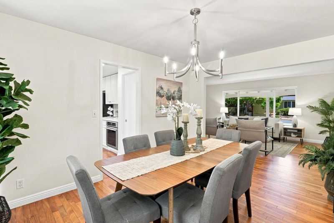
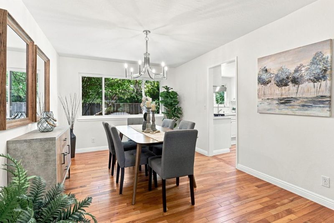
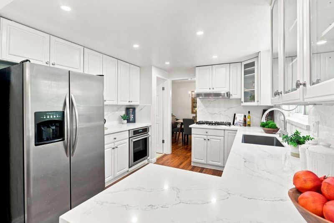
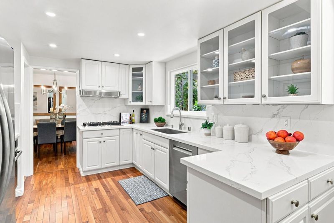
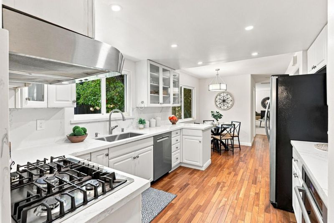
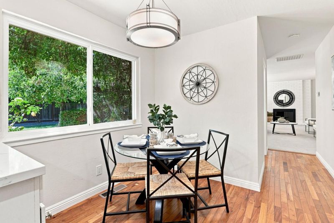
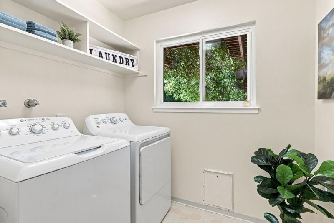
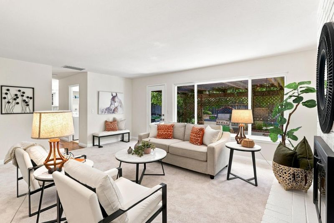
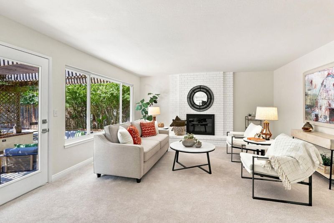
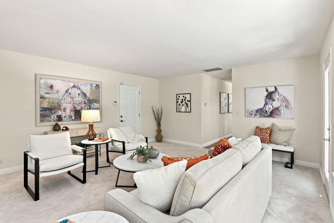
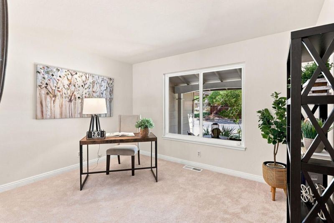
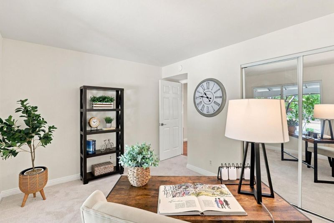
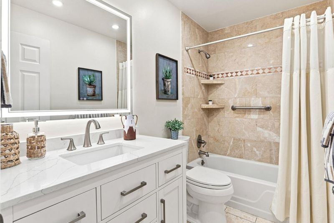
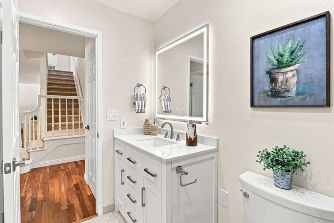
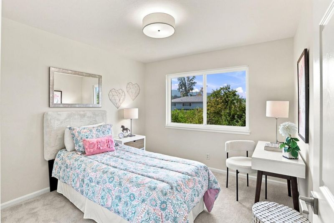
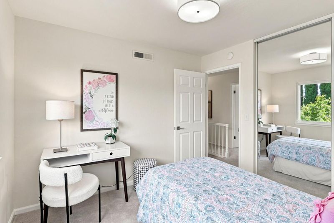
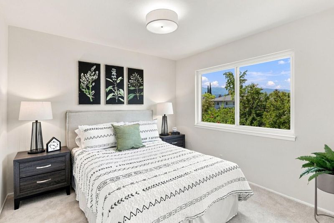
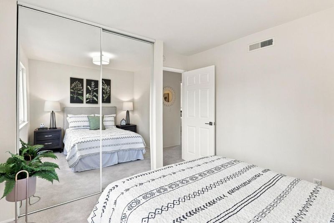
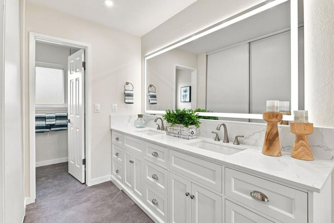
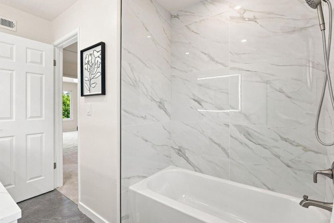
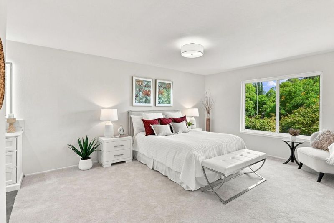
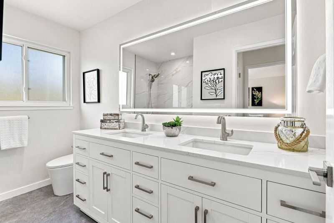
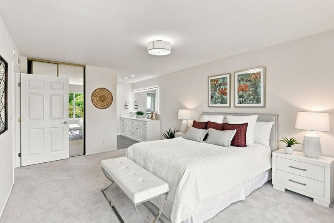
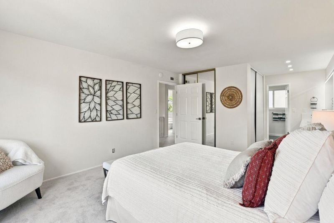
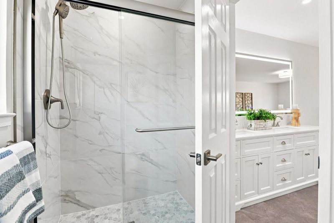
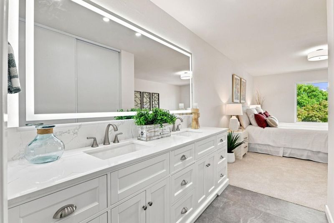
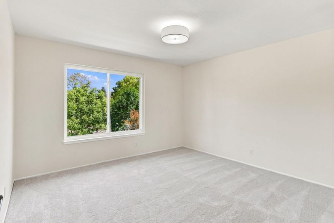
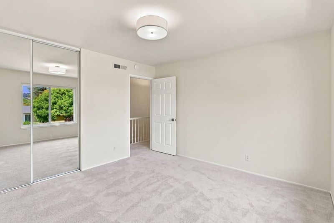
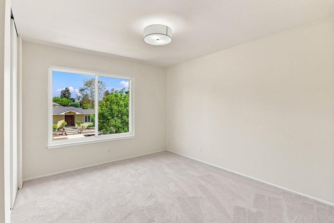
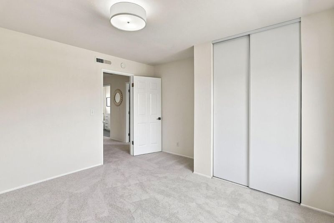
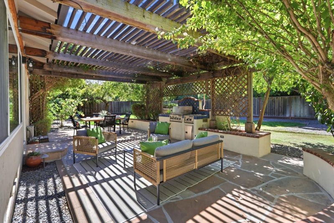
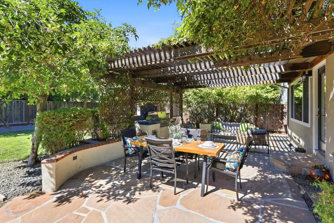
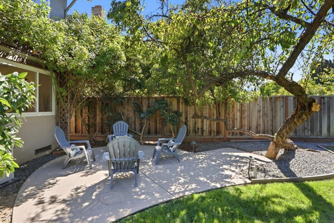
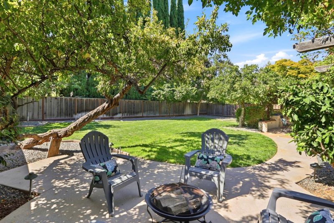
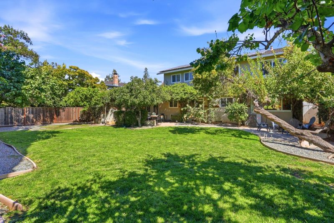
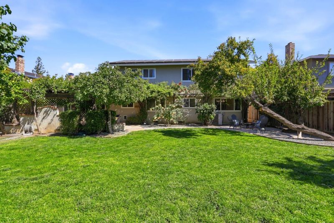
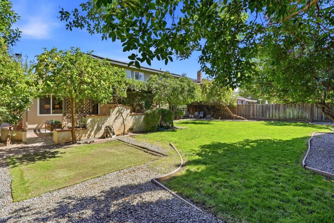
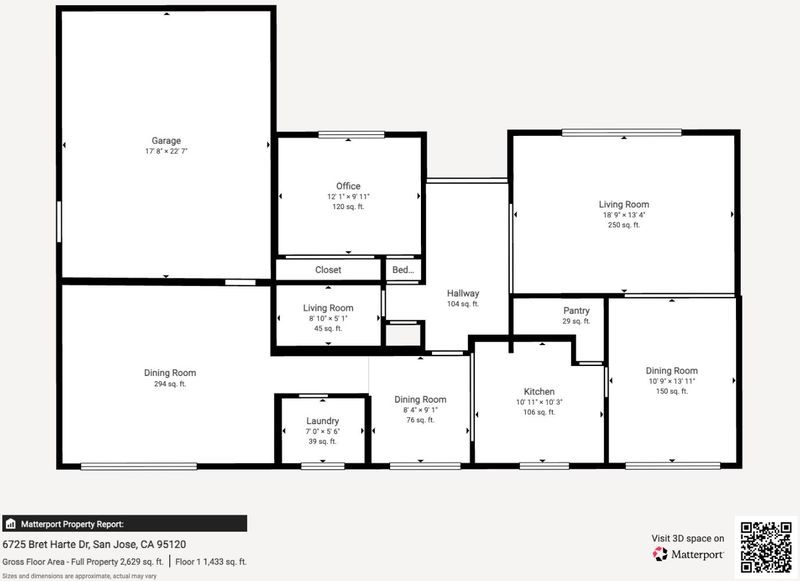
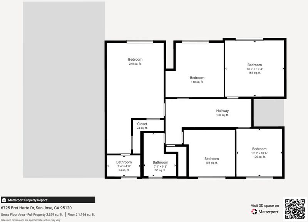
Welcome to this beautiful 6 bedroom, 3 bathroom home in the coveted Shadowbrook neighborhood of Almaden Valley. Sunlight pours through this east-facing home from the first cup of coffee, filling a floor plan that actually works: a downstairs bedroom and full bath for guests, extended household living, or a private office, plus five bedrooms upstairs including a serene and spacious primary suite with a dual-sink vanity and glass-tiled shower. The updated kitchen features quartz counters, stainless appliances, and recessed lighting, and opens to a sunny dining nook, while separate family, living, and formal dining rooms give everyone space to gather or retreat. Refinished hardwood floors, new carpet, fresh paint, and beautifully remodeled bathrooms mean the work is done. Just move in. Out back, a stone patio, pergola, and built-in barbecue turn the generous yard with fruit trees into your summer headquarters. Add the A/C, an indoor laundry room, and solar you own outright with no lease to assume, and the practical boxes are checked too, all minutes from Almaden's top-rated schools, trails, and parks.

- Days on Market
- 3 days
- Current Status
- Active
- Original Price
- $2,488,000
- List Price
- $2,488,000
- On Market Date
- Sep 10, 2026
- Property Type
- Single Family Home
- Area
- 13 - Almaden Valley
- Zip Code
- 95120
- MLS ID
- ML82059613
- APN
- 701-11-010
- Year Built
- 1969
- Stories in Building
- 2
- Possession
- Unavailable
- Data Source
- MLSL
- Origin MLS System
- MLSListings, Inc.
Almaden Country Day School
Private PK-8 Elementary, Nonprofit
Students: 360 Distance: 0.2mi
Leland High School
Public 9-12 Secondary
Students: 1917 Distance: 0.3mi
Cornerstone Kindergarten
Private K
Students: NA Distance: 0.5mi
Williams Elementary School
Public K-5 Elementary
Students: 682 Distance: 0.6mi
Graystone Elementary School
Public K-5 Elementary
Students: 571 Distance: 0.8mi
Bret Harte Middle School
Public 6-8 Middle
Students: 1189 Distance: 0.8mi
- Bed
- 6
- Bath
- 3
- Double Sinks, Full on Ground Floor, Primary - Stall Shower(s), Showers over Tubs - 2+
- Parking
- 2
- Attached Garage
- SQ FT
- 2,585
- SQ FT Source
- Unavailable
- Lot SQ FT
- 8,050.0
- Lot Acres
- 0.184803 Acres
- Kitchen
- Cooktop - Gas, Countertop - Quartz, Exhaust Fan, Oven - Electric, Pantry, Refrigerator
- Cooling
- Central AC
- Dining Room
- Formal Dining Room
- Disclosures
- Natural Hazard Disclosure
- Family Room
- Separate Family Room
- Foundation
- Concrete Perimeter
- Fire Place
- Wood Burning
- Heating
- Central Forced Air
- Laundry
- In Utility Room, Inside, Washer / Dryer
- * Fee
- $710
- Name
- Shadow Brook HOA and Swim Club
- Phone
- (408) 997-3871
- *Fee includes
- Common Area Electricity, Insurance - Common Area, and Pool, Spa, or Tennis
MLS and other Information regarding properties for sale as shown in Theo have been obtained from various sources such as sellers, public records, agents and other third parties. This information may relate to the condition of the property, permitted or unpermitted uses, zoning, square footage, lot size/acreage or other matters affecting value or desirability. Unless otherwise indicated in writing, neither brokers, agents nor Theo have verified, or will verify, such information. If any such information is important to buyer in determining whether to buy, the price to pay or intended use of the property, buyer is urged to conduct their own investigation with qualified professionals, satisfy themselves with respect to that information, and to rely solely on the results of that investigation.
School data provided by GreatSchools. School service boundaries are intended to be used as reference only. To verify enrollment eligibility for a property, contact the school directly.