

$2,998,000
1,862
SQ FT
$1,610
SQ/FT
10435 Pineville Avenue
@ La Mar Dr. - 18 - Cupertino, Cupertino

- 3 Bed
- 2 Bath
- 0 Park
- 1,862 sqft
- CUPERTINO
-

-
Sat Aug 1, 1:00 pm - 4:00 pm
-
Sun Aug 2, 1:00 pm - 4:00 pm
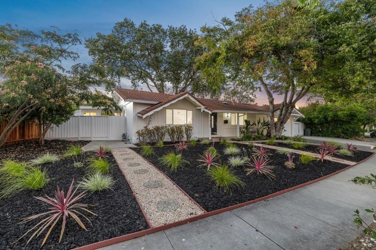
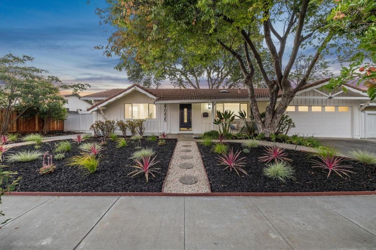
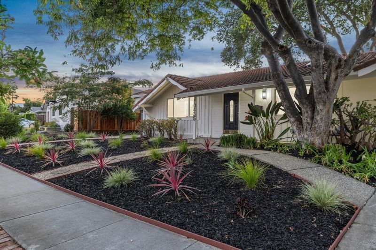
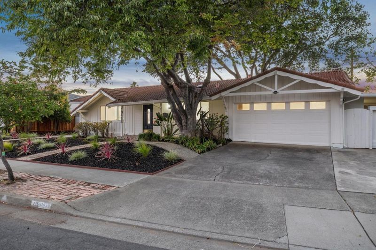
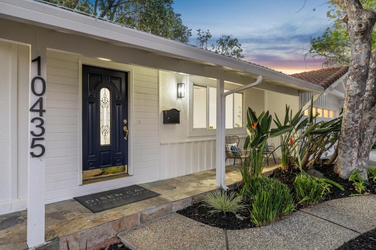
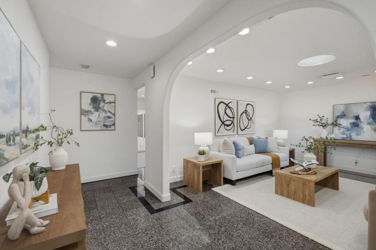
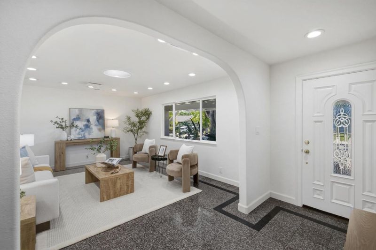
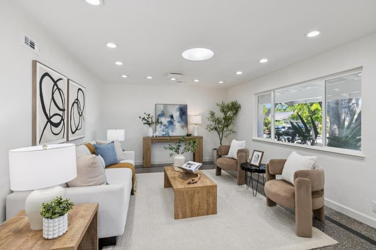
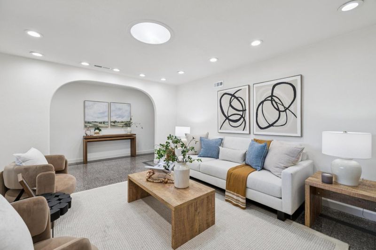
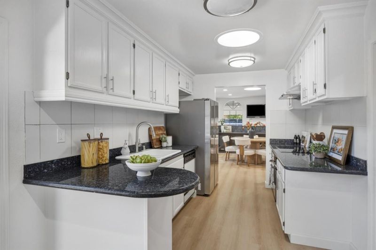
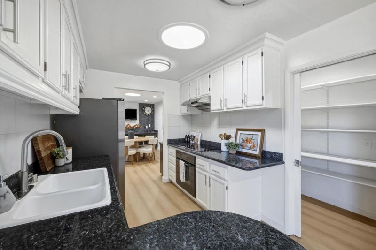
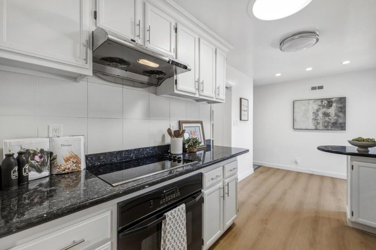
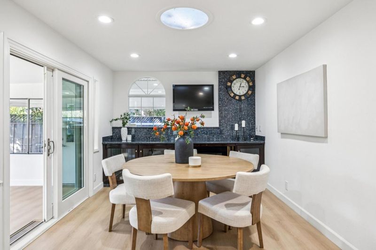
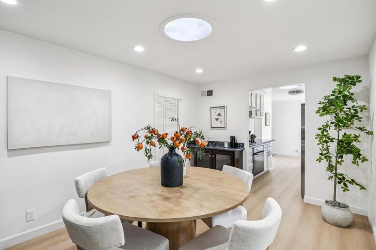
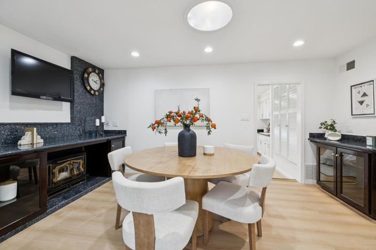
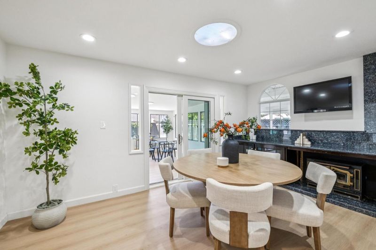
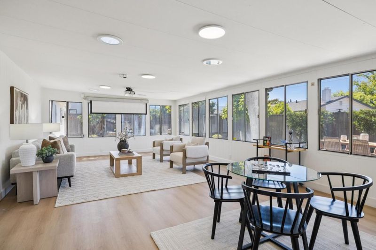
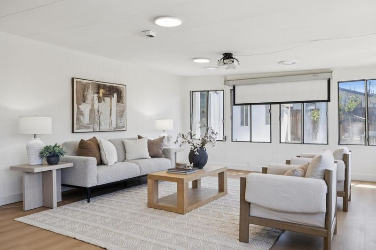
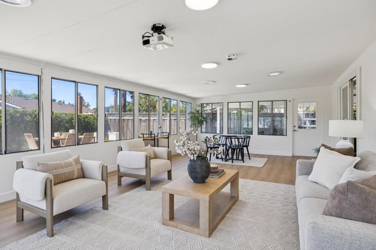
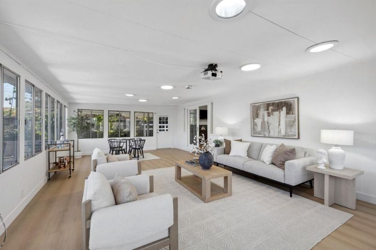
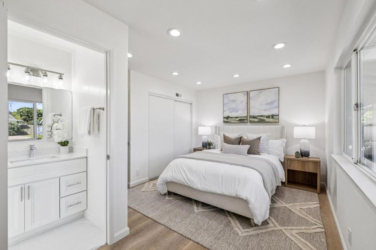
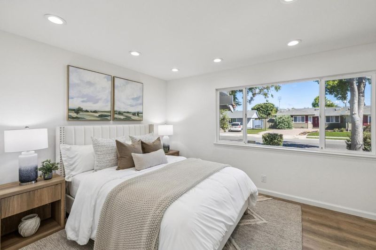
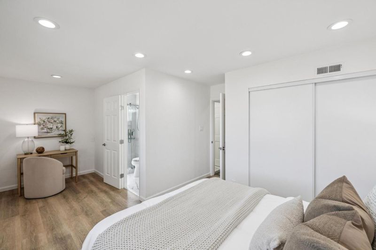
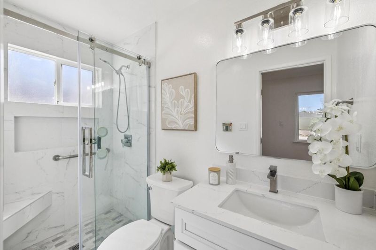
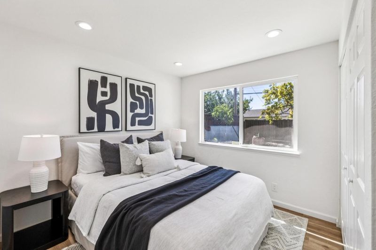
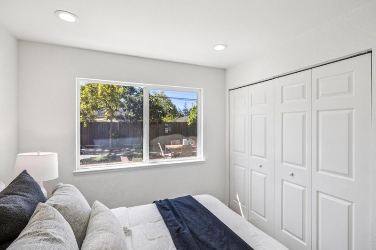
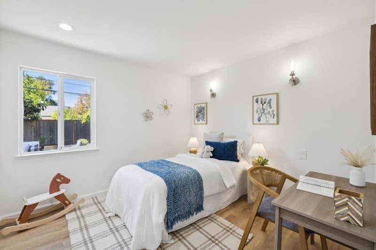
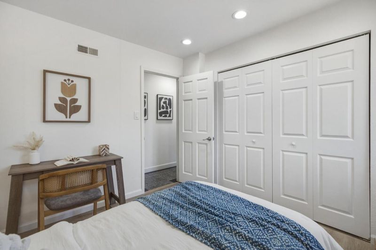
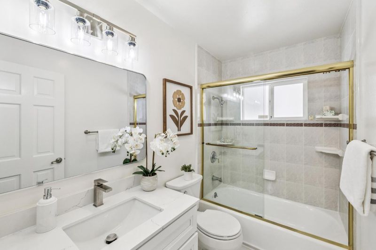
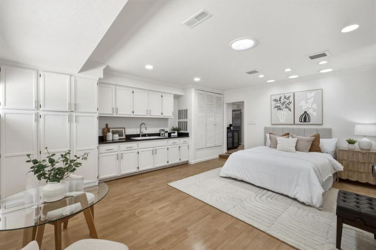
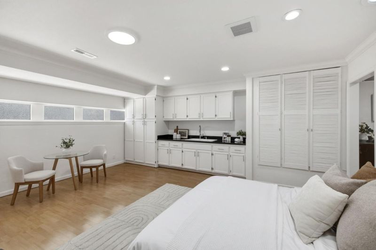
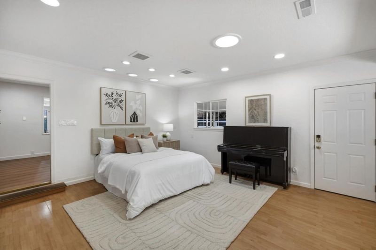
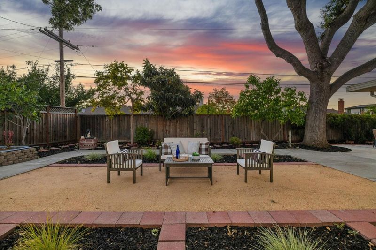
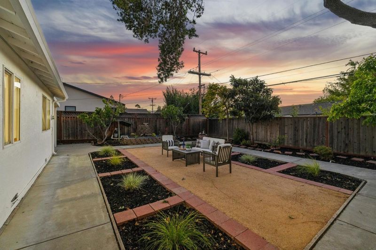
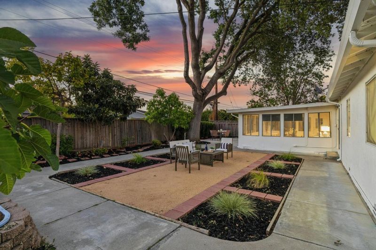
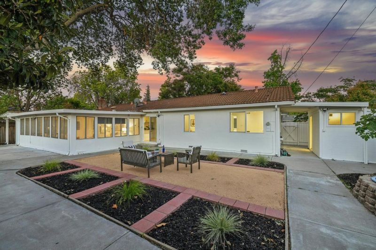
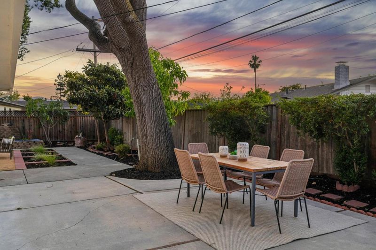
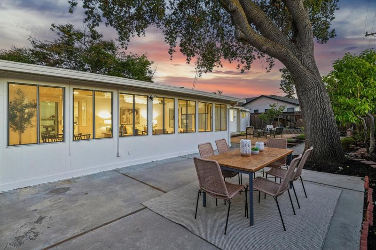
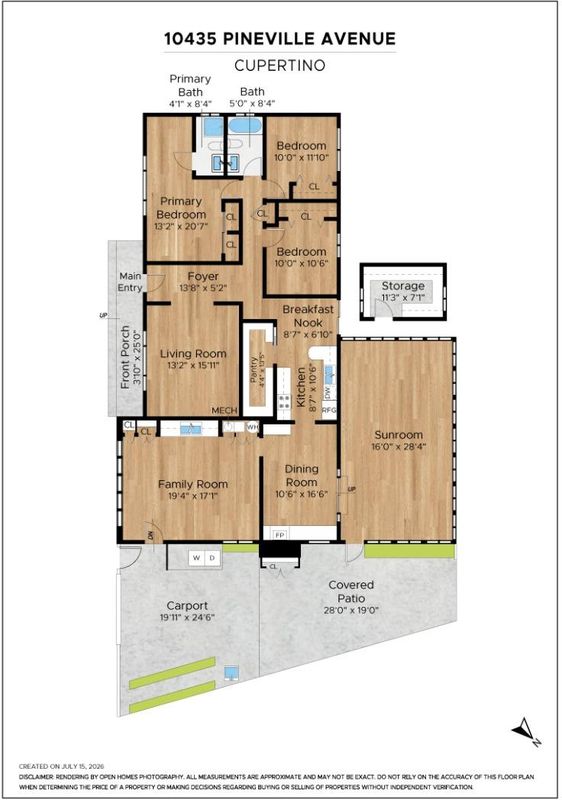
Welcome to 10435 Pineville Avenue, a rare opportunity in one of Cupertino's most sought-after neighborhoods. Situated on a beautifully landscaped 8,550 sq. ft. lot, this charming single-level home offers 3 bedrooms, 2 bathrooms, a spacious living room, bright kitchen with adjoining dining area, sun-filled sunroom, and a versatile bonus family room ideal as a guest suite, office, or media room. Sunlit interiors and a functional floor plan create a warm, inviting atmosphere. The expansive backyard provides endless possibilities to remodel, expand, or build a custom dream home, with plenty of space for outdoor entertaining and resort-style amenities. A detached shed is perfect for a home office or studio, while the oversized driveway and side carport offer ample parking and storage. Ideally located minutes from Apple Park, major tech campuses, shopping, dining, parks, and top-rated Cupertino schools, this exceptional property combines an unbeatable location, timeless charm, and outstanding potential in the heart of Silicon Valley.

- Days on Market
- 8 days
- Current Status
- Active
- Original Price
- $2,998,000
- List Price
- $2,998,000
- On Market Date
- Jul 24, 2026
- Property Type
- Single Family Home
- Area
- 18 - Cupertino
- Zip Code
- 95014
- MLS ID
- ML82055449
- APN
- 369-13-018
- Year Built
- 1959
- Stories in Building
- 1
- Possession
- Unavailable
- Data Source
- MLSL
- Origin MLS System
- MLSListings, Inc.
L. P. Collins Elementary School
Public K-5 Elementary
Students: 702 Distance: 0.3mi
Futures Academy - Cupertino
Private 6-12 Coed
Students: 60 Distance: 0.4mi
C. B. Eaton Elementary School
Public K-5 Elementary
Students: 497 Distance: 0.4mi
Cupertino High School
Public 9-12 Secondary
Students: 2305 Distance: 0.5mi
Bethel Lutheran School
Private PK-5 Elementary, Religious, Coed
Students: 151 Distance: 0.5mi
D. J. Sedgwick Elementary School
Public PK-5 Elementary
Students: 617 Distance: 0.5mi
- Bed
- 3
- Bath
- 2
- Primary - Stall Shower(s), Shower over Tub - 1, Updated Bath
- Parking
- 0
- Carport, On Street
- SQ FT
- 1,862
- SQ FT Source
- Unavailable
- Lot SQ FT
- 8,550.0
- Lot Acres
- 0.196281 Acres
- Kitchen
- Cooktop - Electric, Dishwasher, Freezer, Oven - Built-In, Pantry, Refrigerator
- Cooling
- Central AC
- Dining Room
- Dining Area
- Disclosures
- Natural Hazard Disclosure
- Family Room
- Other
- Foundation
- Concrete Perimeter, Crawl Space
- Fire Place
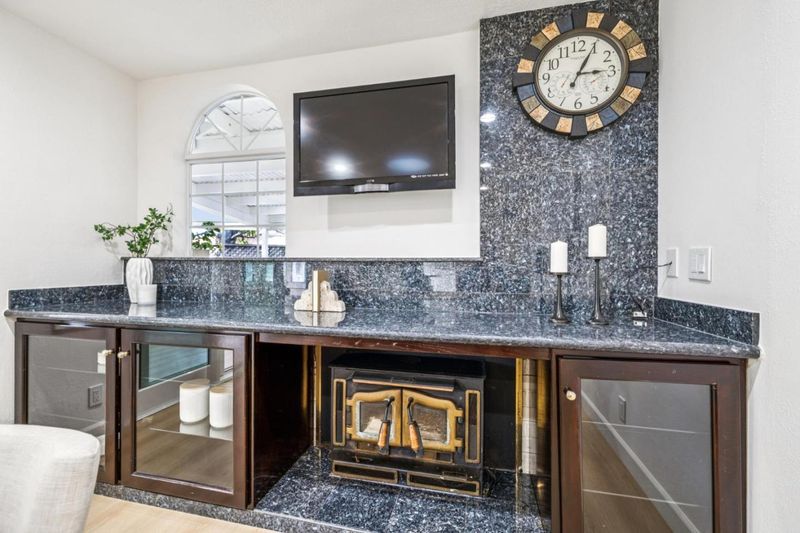
- Insert, Wood Burning
- Heating
- Forced Air, Gas
- Fee
- Unavailable
MLS and other Information regarding properties for sale as shown in Theo have been obtained from various sources such as sellers, public records, agents and other third parties. This information may relate to the condition of the property, permitted or unpermitted uses, zoning, square footage, lot size/acreage or other matters affecting value or desirability. Unless otherwise indicated in writing, neither brokers, agents nor Theo have verified, or will verify, such information. If any such information is important to buyer in determining whether to buy, the price to pay or intended use of the property, buyer is urged to conduct their own investigation with qualified professionals, satisfy themselves with respect to that information, and to rely solely on the results of that investigation.
School data provided by GreatSchools. School service boundaries are intended to be used as reference only. To verify enrollment eligibility for a property, contact the school directly.