

$1,799,000
1,530
SQ FT
$1,176
SQ/FT
18 Hillbarn Court
@ 43rd Ave. - 425 - Westwood Knolls Etc., San Mateo

- 2 Bed
- 2 Bath
- 1 Park
- 1,530 sqft
- SAN MATEO
-

-
Sun Aug 2, 1:00 pm - 4:00 pm
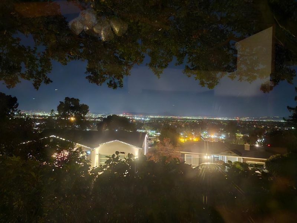
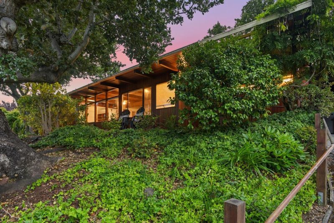
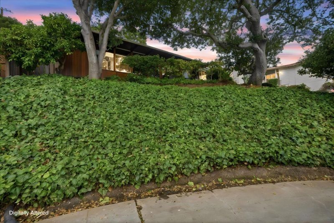
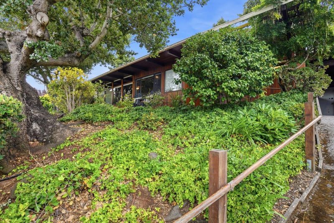
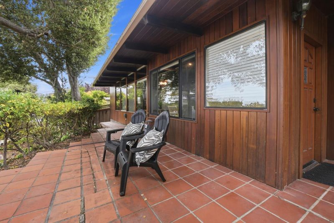
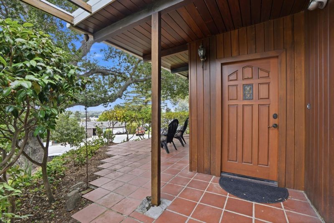
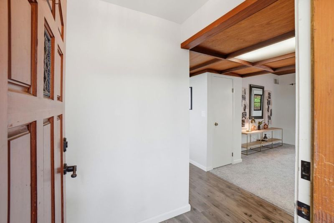
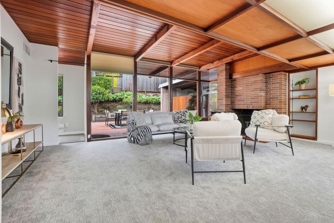
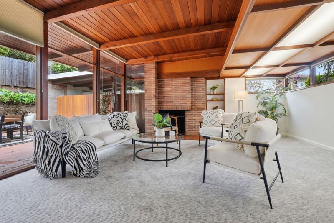
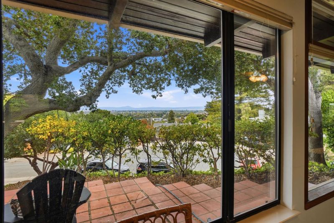
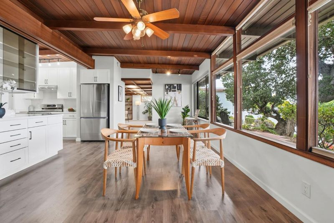
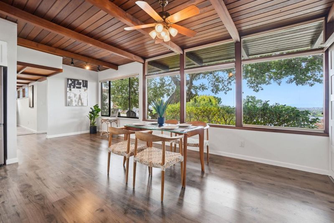
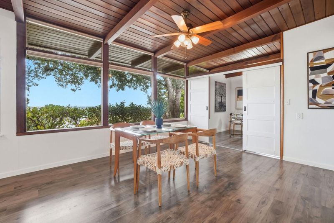
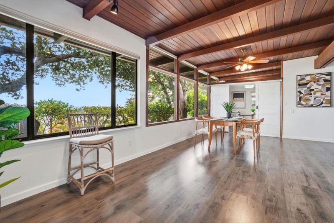
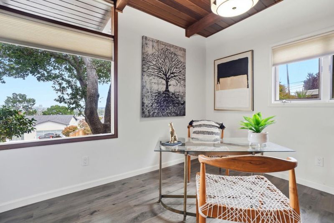
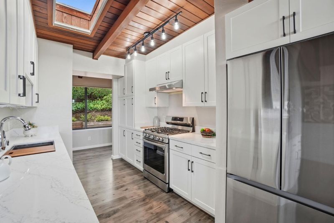
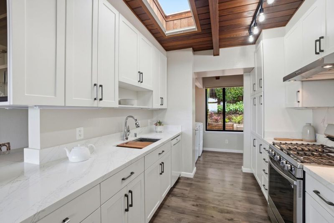
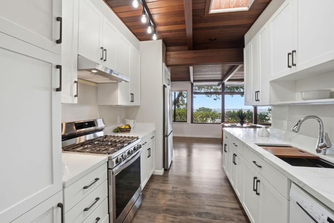
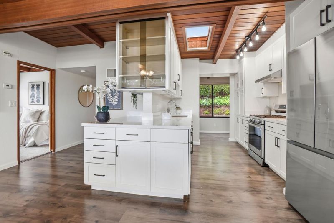
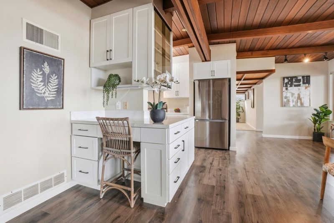
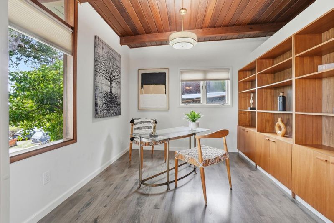
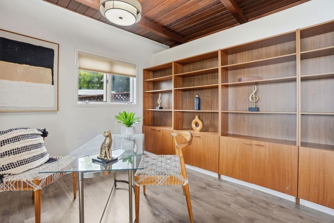
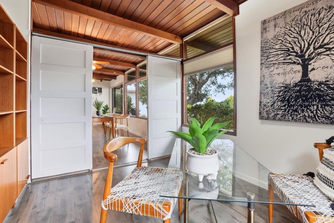
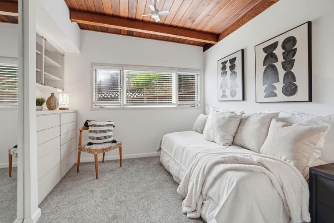
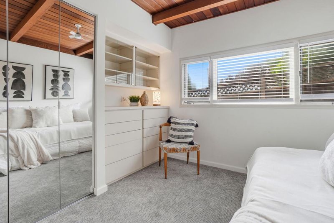
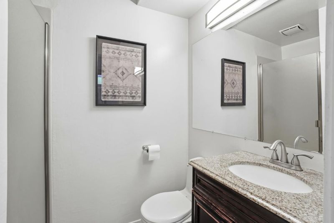
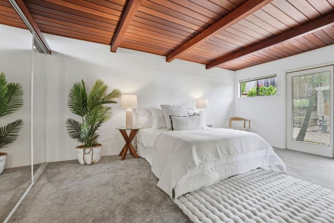
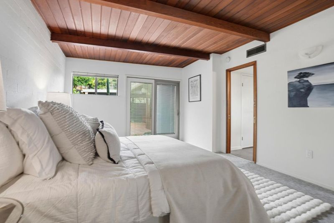
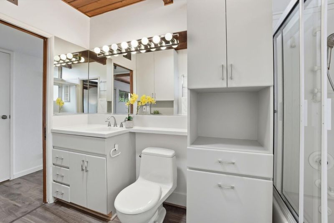
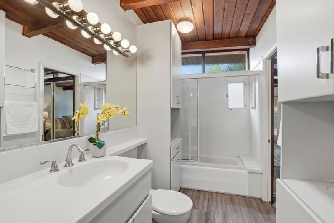
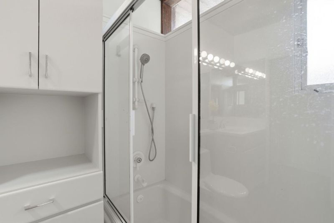
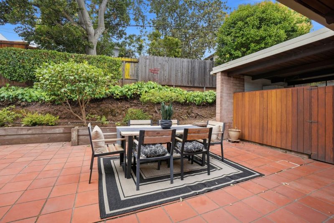
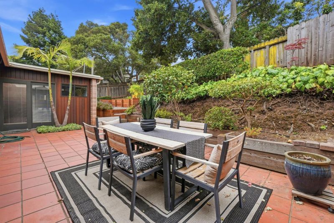
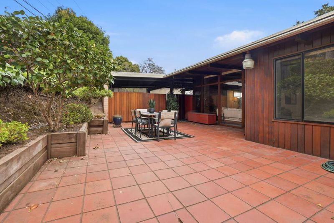
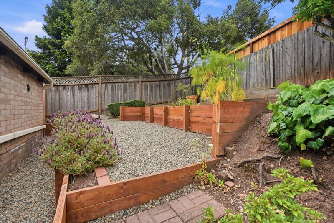
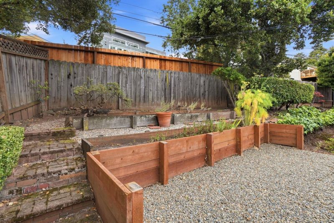
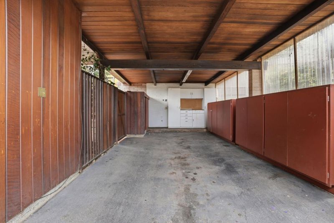
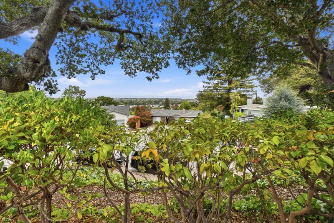
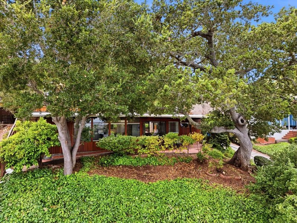
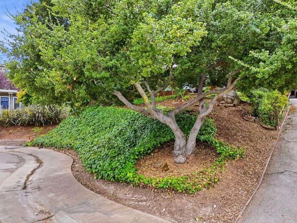
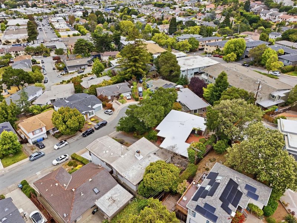
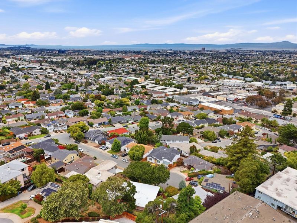
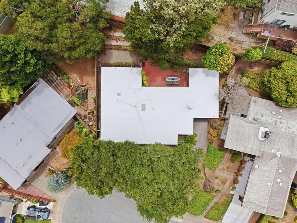
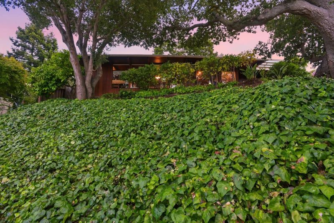
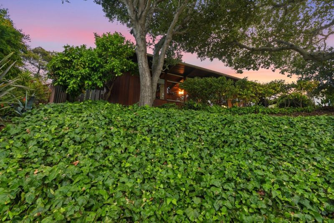
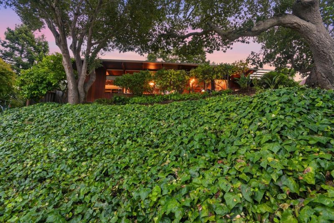
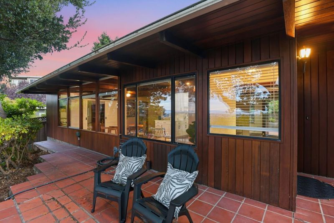
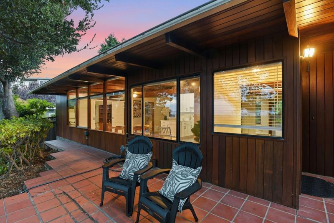
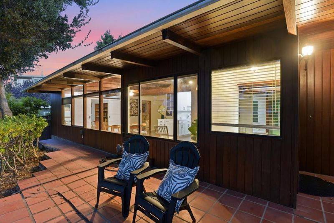
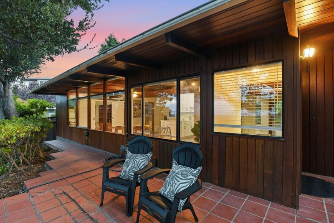
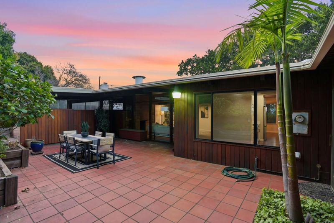
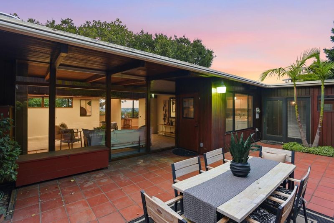
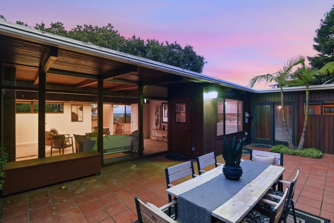
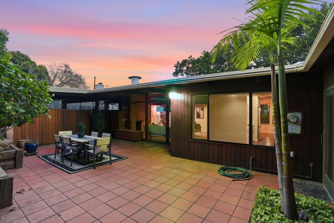
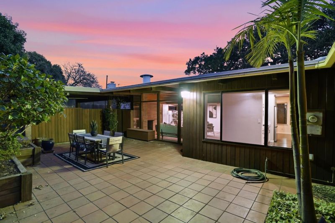
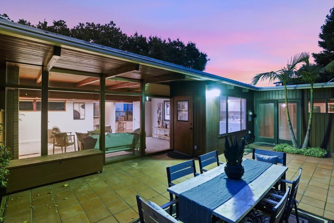
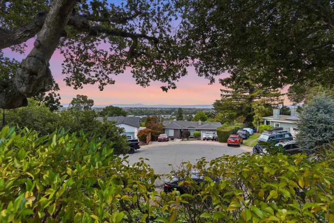
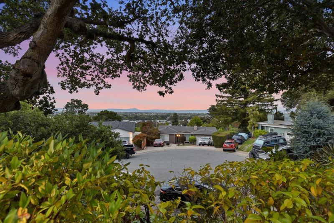
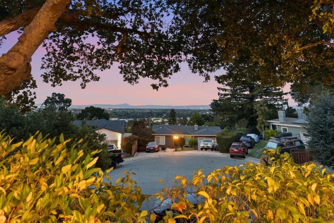
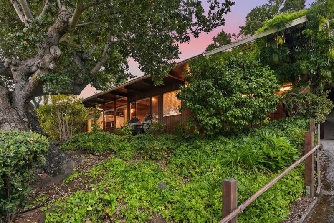
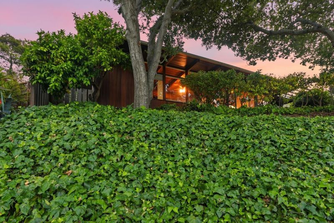
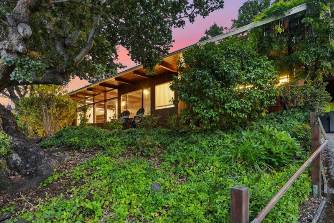
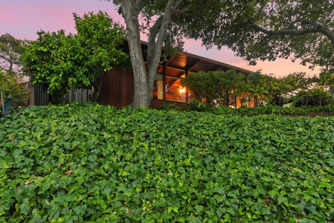
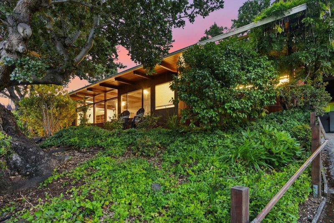
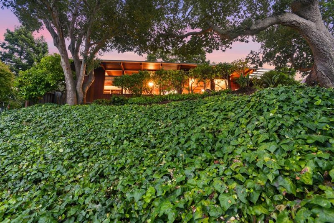
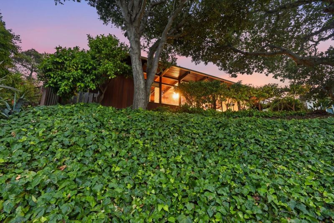
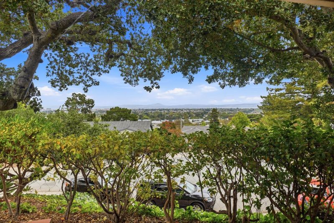
VIEWS, VIEWS, VIEWS! 2 BEDROOM PLUS DEN OR STUDY COULD BE 3RD BEDROOM AND 2 FULL BATHROOMS! MID-CENTURY WESTWOOD KNOLLS CONTEMPORARY HOME ELEVATED BY VIEWS, STYLE, COMFORT AND A PREMIUM LOCATION BETWEEN SILICON VALLEY AND SAN FRANCISCO! A FEW MINUTES FROM SHOPPING, HILLSDALE SHOPPING CENTER,GROCERY SHOPPING, TRADER JOE'S, SHOPS, DINING ,ENTERTAINMENT, ROBLOX, DOWNTOWN SAN MATEO, PLENTIFUL PARKS INCLUDE LAURELWOOD, SAN MATEO CENTRAL, CRYSTAL SPRINGS, SAWYER COMP TRAIL, AND COYOTE POINT RECREATION AREA. THE MAJOR CLOSE COMMUTE ARTERIES ARE HIGHWAYS 92,101, 280 AND 82 (THE EL CAMINO REAL) . PLEASE DON'T FORGET THE AWARD WINNING SCHOOLS. THE NIGHT VIEWS ARE BEAUTIFUL AND PANORAMIC WHETHER OUTSIDE OR RELAXING INSIDE THE HOME. THE REAR YARD IS VERY PRIVATE. THE CARPORT IS OVERSIZED WITH CABINETRY FOR STORAGE. THE OFFICE/DEN CAN BE USED AS A 3RD BEDROOM. THIS CONTEMPORARY HOME CAPITALIZES ON A FLOWING AND OPEN FLOOR PLAN. THE KITCHEN AND BATHROOM WERE REMODELED IN 2025. THE 6 BURNER GAS OVEN AND RANGE AND THE REFRIGERATOR ARE NEW IN JULY, 2026. THE FOAM ROOF HAS BEEN RE-COATED BY DURA FOAM ROOFING IN 2026 AND SECTION 1 TERMITE CLEARANCE IN 2026.

- Days on Market
- 10 days
- Current Status
- Active
- Original Price
- $1,799,000
- List Price
- $1,799,000
- On Market Date
- Jul 23, 2026
- Property Type
- Single Family Home
- Area
- 425 - Westwood Knolls Etc.
- Zip Code
- 94403
- MLS ID
- ML82055327
- APN
- 042-262-100
- Year Built
- 1952
- Stories in Building
- 1
- Possession
- COE
- Data Source
- MLSL
- Origin MLS System
- MLSListings, Inc.
Central Elementary School
Public K-5 Elementary
Students: 440 Distance: 0.6mi
Alpha Beacon Christian School CLOSED 06-2014
Private PK-12 Combined Elementary And Secondary, Religious, Nonprofit
Students: 80 Distance: 0.6mi
Centennial Montessori School
Private 1-4
Students: 11 Distance: 0.6mi
Laurel Elementary School
Public K-5 Elementary
Students: 525 Distance: 0.7mi
Notre Dame Elementary School
Private K-8 Elementary, Religious, Coed
Students: 236 Distance: 0.7mi
George Hall Elementary School
Public K-5 Elementary, Yr Round
Students: 432 Distance: 0.7mi
- Bed
- 2
- Bath
- 2
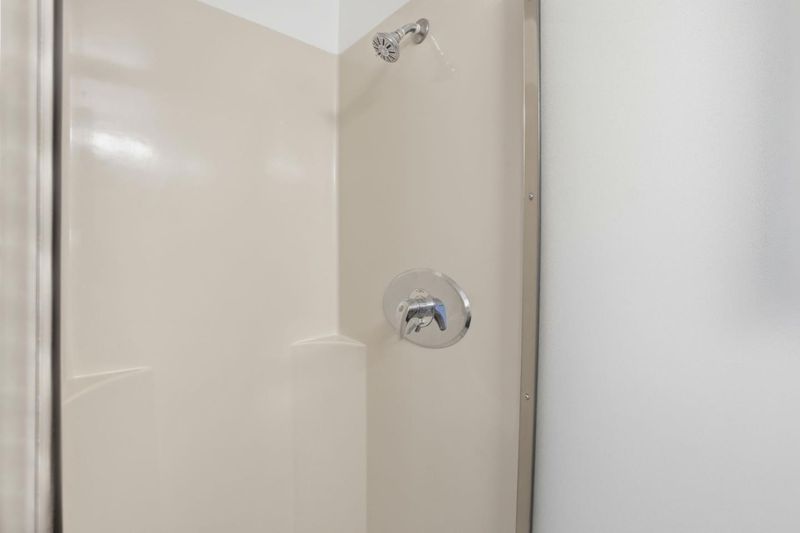
- Full on Ground Floor, Pass Through, Shower and Tub, Stall Shower, Tile, Tub in Primary Bedroom, Updated Bath, Other
- Parking
- 1
- Carport, Covered Parking
- SQ FT
- 1,530
- SQ FT Source
- Unavailable
- Lot SQ FT
- 7,086.0
- Lot Acres
- 0.162672 Acres
- Kitchen
- Countertop - Quartz, Dishwasher, Exhaust Fan, Garbage Disposal, Hood Over Range, Oven Range - Gas, Refrigerator, Skylight
- Cooling
- None
- Dining Room
- Dining Area in Family Room
- Disclosures
- Flood Zone - See Report, Natural Hazard Disclosure, NHDS Report
- Family Room
- Kitchen / Family Room Combo
- Flooring
- Carpet, Wood
- Foundation
- Concrete Slab
- Fire Place
- Living Room
- Heating
- Forced Air, Gas
- Laundry
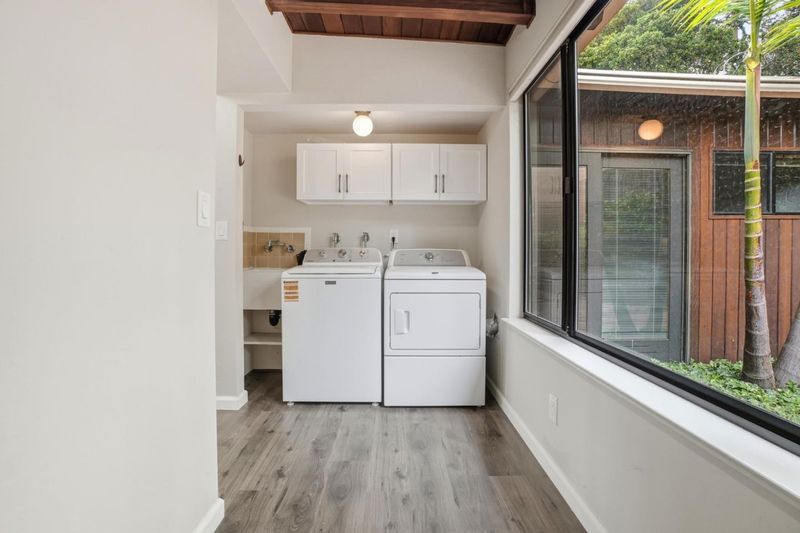
- In Utility Room
- Views
- City Lights, Hills, Neighborhood
- Possession
- COE
- Architectural Style
- Contemporary, Flat
- Fee
- Unavailable
MLS and other Information regarding properties for sale as shown in Theo have been obtained from various sources such as sellers, public records, agents and other third parties. This information may relate to the condition of the property, permitted or unpermitted uses, zoning, square footage, lot size/acreage or other matters affecting value or desirability. Unless otherwise indicated in writing, neither brokers, agents nor Theo have verified, or will verify, such information. If any such information is important to buyer in determining whether to buy, the price to pay or intended use of the property, buyer is urged to conduct their own investigation with qualified professionals, satisfy themselves with respect to that information, and to rely solely on the results of that investigation.
School data provided by GreatSchools. School service boundaries are intended to be used as reference only. To verify enrollment eligibility for a property, contact the school directly.