

$999,000
1,198
SQ FT
$834
SQ/FT
42863 Applewood St
@ Hardwood St - Irvington, Fremont

- 3 Bed
- 2 Bath
- 2 Park
- 1,198 sqft
- Fremont
-

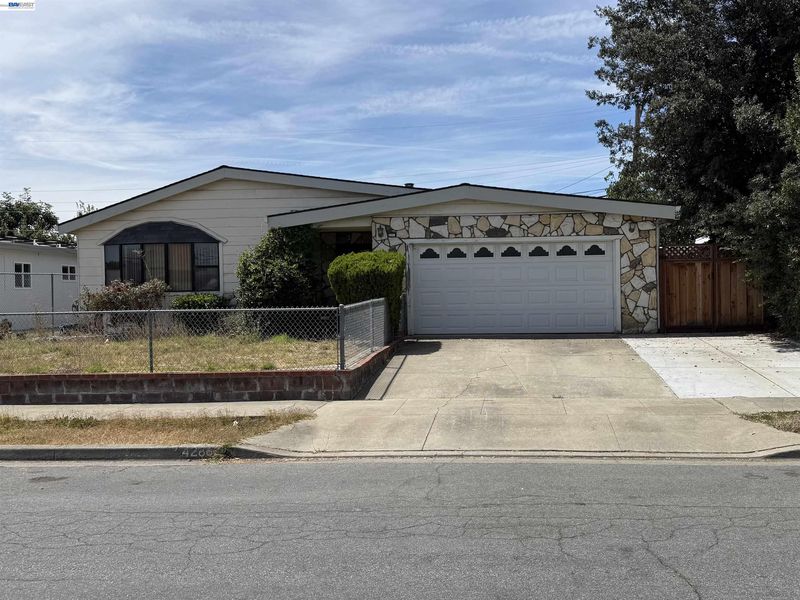
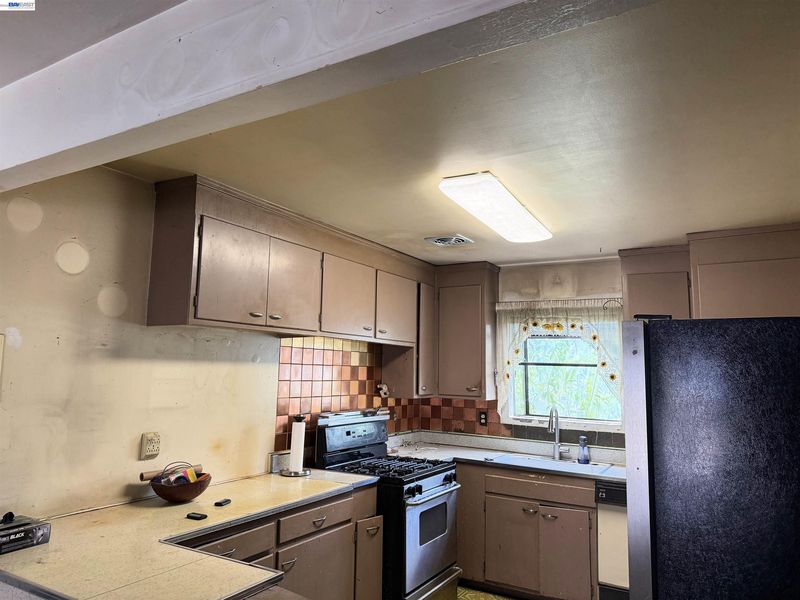
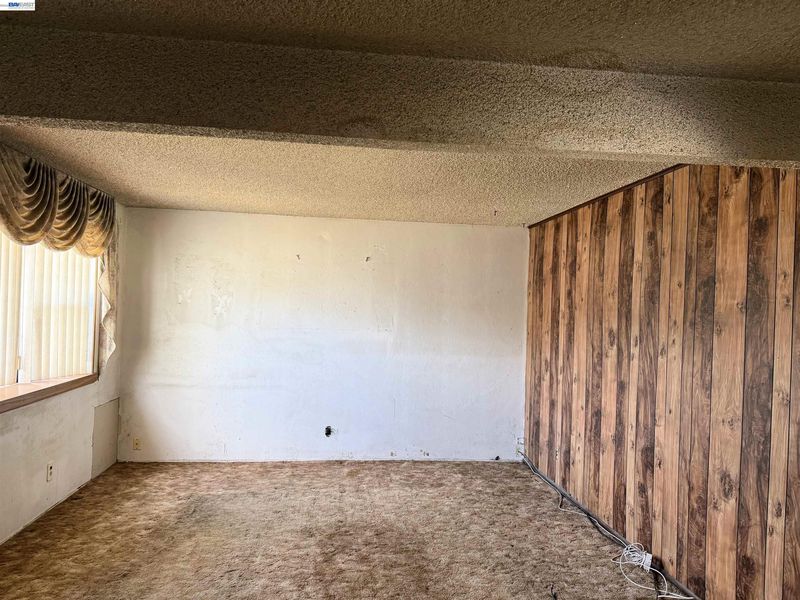
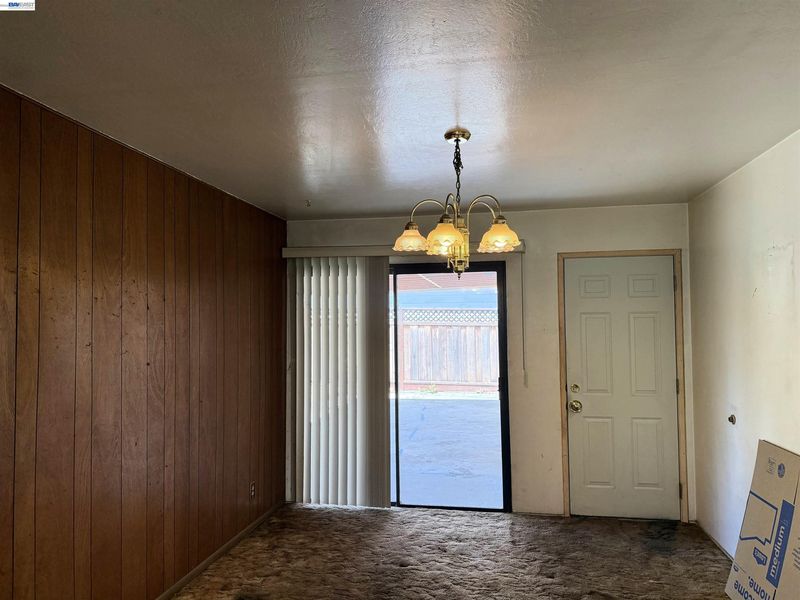
First time on the market in over 50 years! East-facing Fixer-upper opportunity in Fremont’s desirable Irvington neighborhood. This 1,198 sq. ft. single-family home sits on an approximately 5,924 sq. ft. lot and offers a great opportunity for an investor or an owner-occupant ready to renovate and make it their own. Bring your vision and create a home that reflects your style and needs. The property is located near Harvey Green Elementary, Horner Junior High, and Irvington High School. The location also offers convenient access to Warm Springs/South Fremont BART, I-680, I-880, Pacific Commons, Tesla, shopping, restaurants, and other major Silicon Valley employment and commuter destinations. Property is being offered in its present as-is condition. Due to the property's current condition, buyers are encouraged to confirm financing options with their lender.

- Current Status
- Active - Coming Soon
- Original Price
- $999,000
- List Price
- $999,000
- On Market Date
- Aug 20, 2026
- Property Type
- Detached
- D/N/S
- Irvington
- Zip Code
- 94538
- MLS ID
- 41145706
- APN
- 525127382
- Year Built
- 1959
- Stories in Building
- 1
- Possession
- Close Of Escrow
- Data Source
- MAXEBRDI
- Origin MLS System
- BAY EAST
Robertson High (Continuation) School
Public 9-12 Continuation
Students: 176 Distance: 0.1mi
Vista Alternative School
Public 7-12 Alternative
Students: 34 Distance: 0.1mi
Harvey Green Elementary School
Public K-6 Elementary
Students: 517 Distance: 0.3mi
Irvington High School
Public 9-12 Secondary
Students: 2294 Distance: 0.5mi
Steven Millard Elementary School
Public K-6 Elementary
Students: 577 Distance: 0.6mi
E. M. Grimmer Elementary School
Public K-6 Elementary
Students: 481 Distance: 0.7mi
- Bed
- 3
- Bath
- 2
- Parking
- 2
- Attached
- SQ FT
- 1,198
- SQ FT Source
- Assessor Auto-Fill
- Lot SQ FT
- 5,940.0
- Lot Acres
- 0.14 Acres
- Pool Info
- None
- Kitchen
- Refrigerator, Gas Water Heater, Other
- Cooling
- Ceiling Fan(s), No Air Conditioning
- Disclosures
- Nat Hazard Disclosure, Other - Call/See Agent
- Entry Level
- Exterior Details
- Back Yard, Front Yard, Side Yard
- Flooring
- Other
- Foundation
- Fire Place
- None
- Heating
- Wall Furnace
- Laundry
- In Garage
- Main Level
- 3 Bedrooms, 2 Baths, Primary Bedrm Suite - 1, No Steps to Entry, Main Entry
- Possession
- Close Of Escrow
- Architectural Style
- Mid Century Modern
- Construction Status
- Existing
- Additional Miscellaneous Features
- Back Yard, Front Yard, Side Yard
- Location
- Level
- Roof
- Composition Shingles
- Water and Sewer
- Public
- Fee
- Unavailable
MLS and other Information regarding properties for sale as shown in Theo have been obtained from various sources such as sellers, public records, agents and other third parties. This information may relate to the condition of the property, permitted or unpermitted uses, zoning, square footage, lot size/acreage or other matters affecting value or desirability. Unless otherwise indicated in writing, neither brokers, agents nor Theo have verified, or will verify, such information. If any such information is important to buyer in determining whether to buy, the price to pay or intended use of the property, buyer is urged to conduct their own investigation with qualified professionals, satisfy themselves with respect to that information, and to rely solely on the results of that investigation.
School data provided by GreatSchools. School service boundaries are intended to be used as reference only. To verify enrollment eligibility for a property, contact the school directly.