

$499,000
1,404
SQ FT
$355
SQ/FT
8837 J Sheehan St
@ Elk Grove Florin - Not Listed, Elk Grove

- 3 Bed
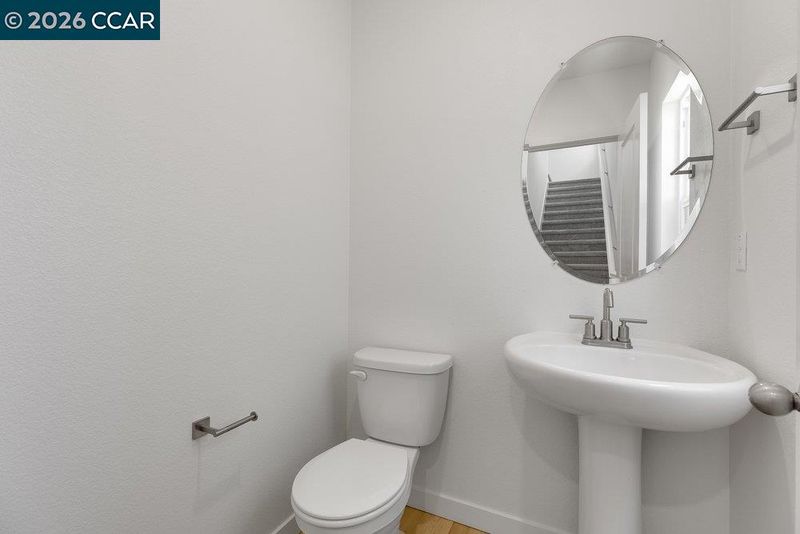
- 2.5 (2/1) Bath
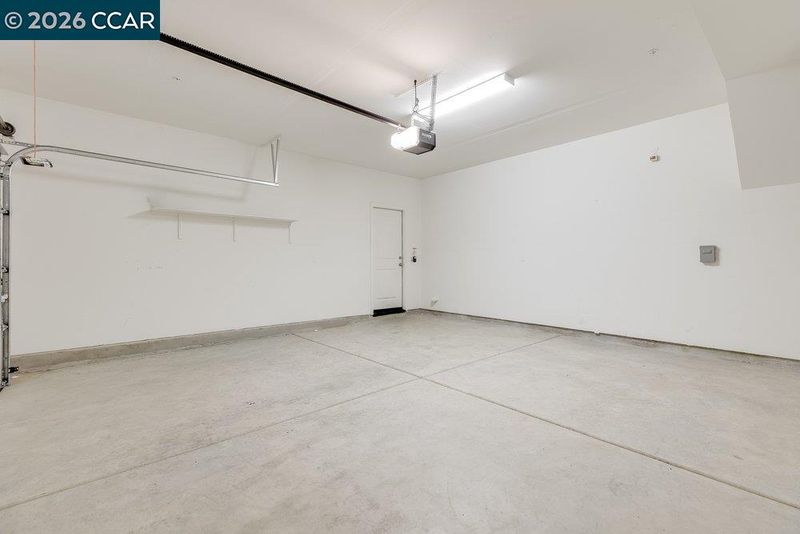
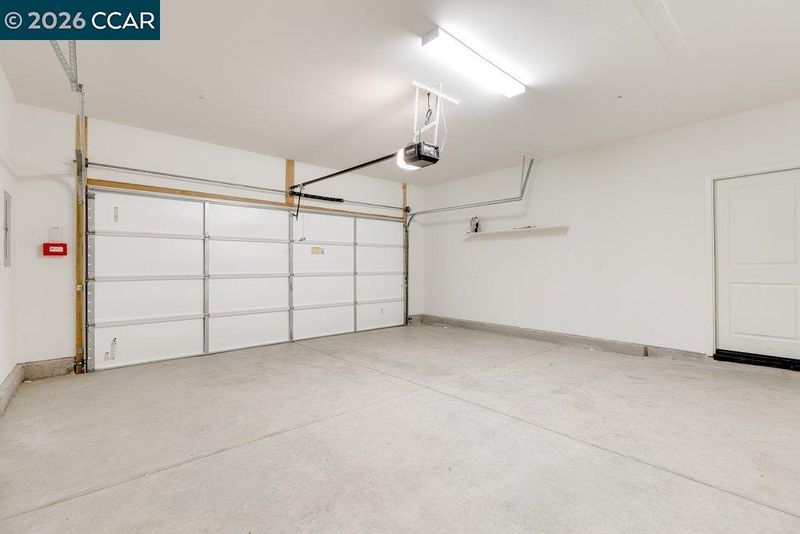
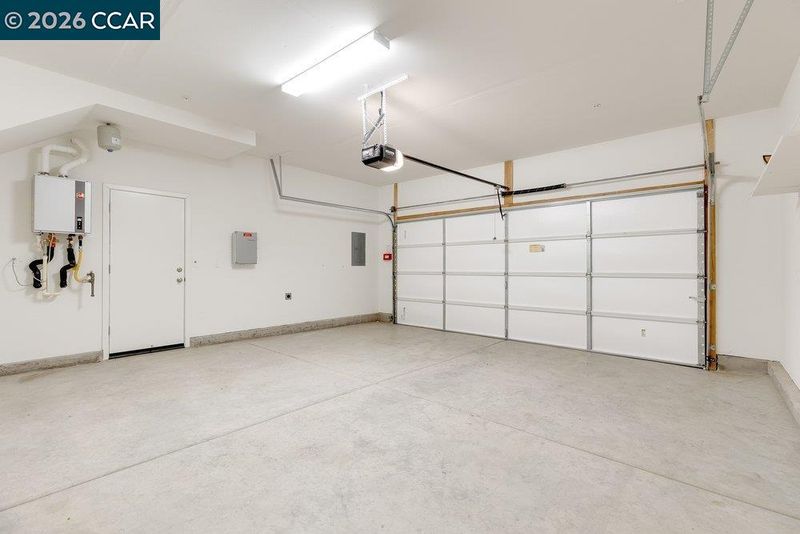
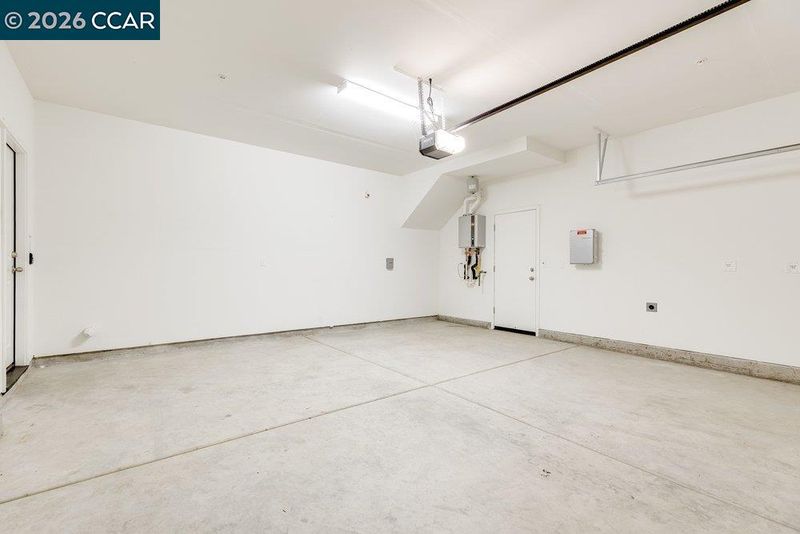
- 2 Park
- 1,404 sqft
- Elk Grove
-

-
Sat Sep 12, 1:00 pm - 4:00 pm
Agents and clients are both welcome to come experience this beautiful home in person.
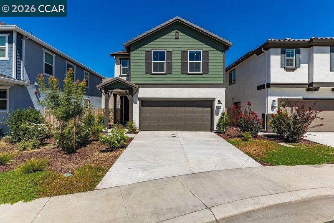
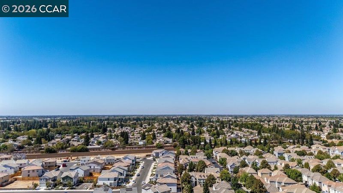
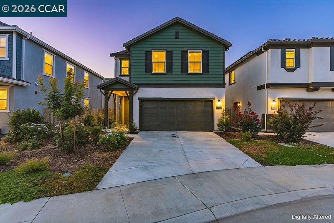
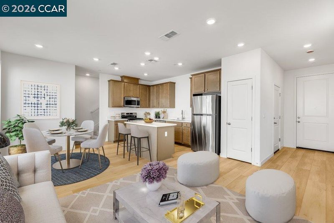
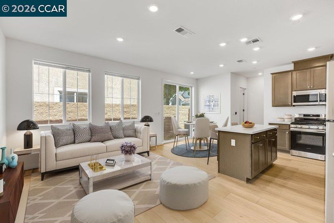
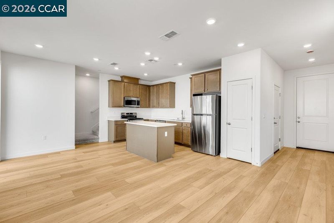
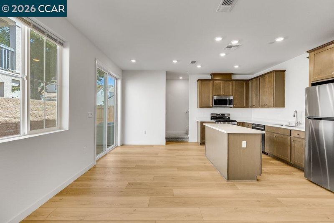
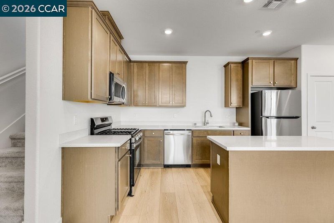
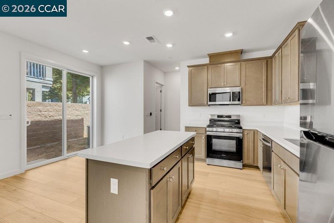
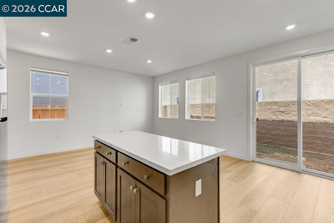
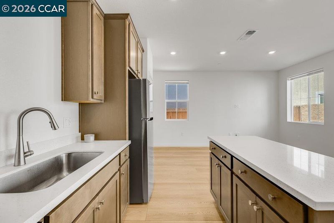
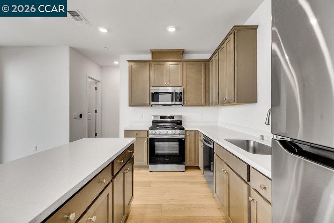
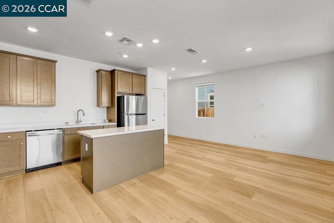
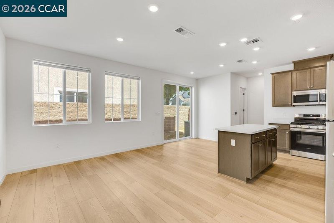
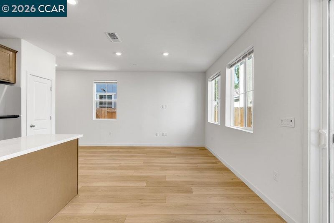
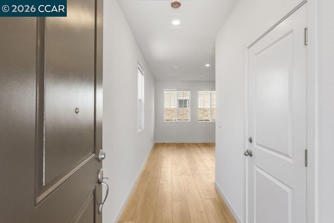
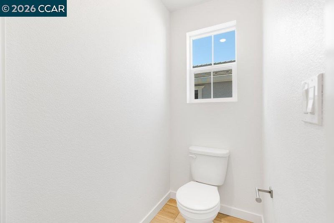
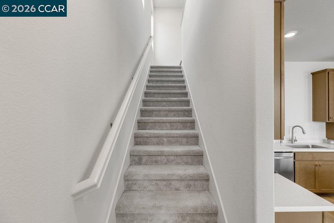
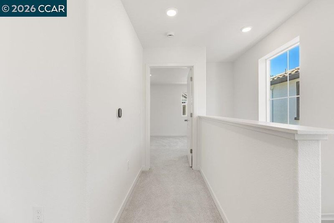
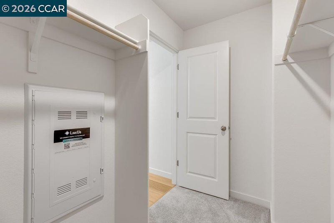
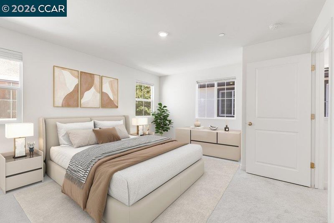
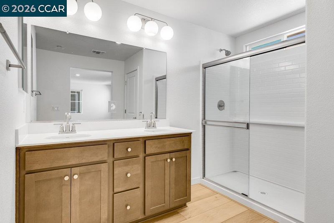
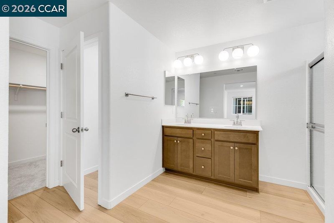
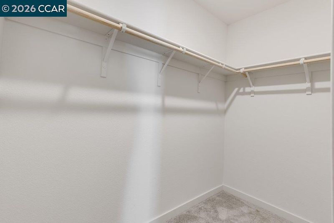
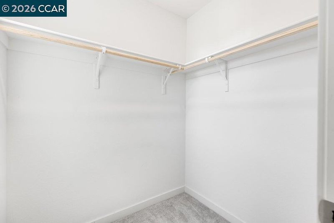
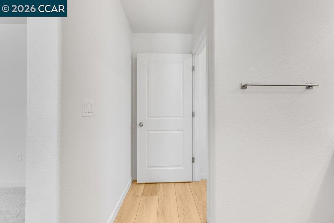
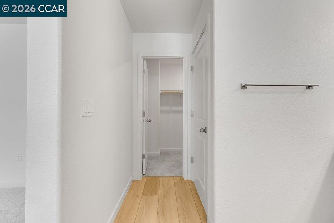
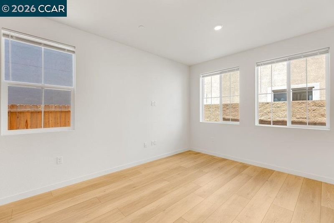
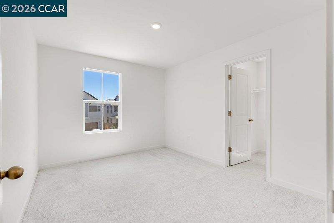
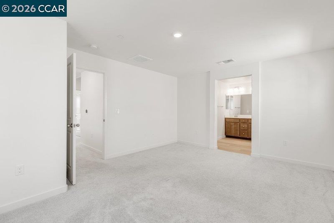
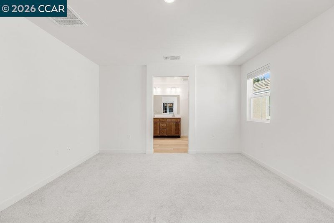
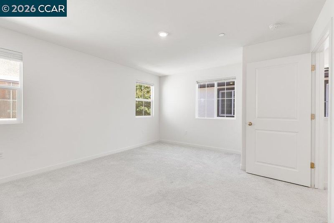
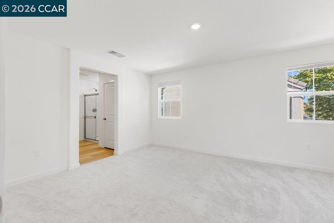
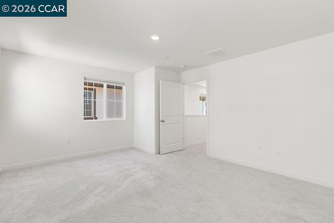
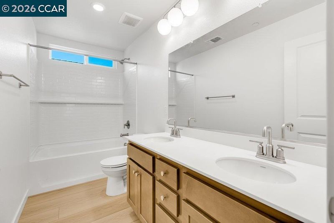
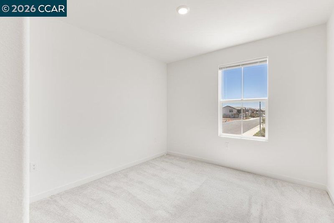
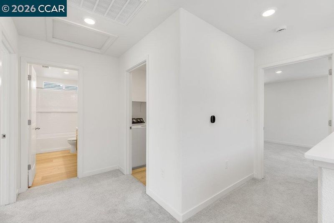
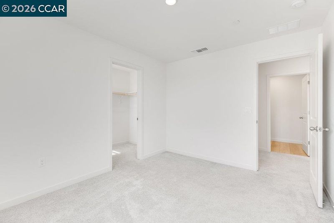
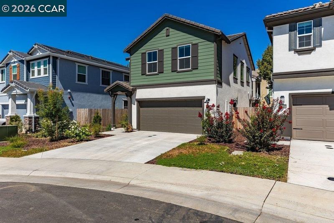
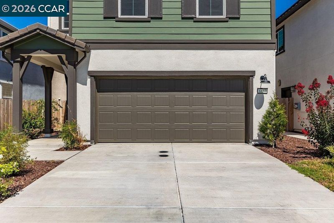
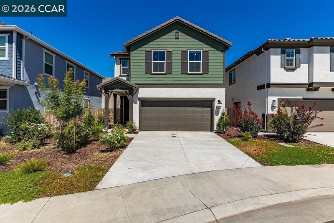
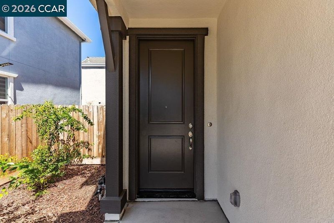
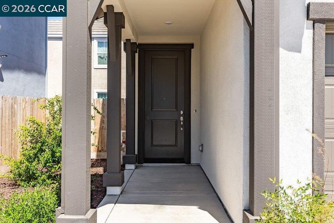
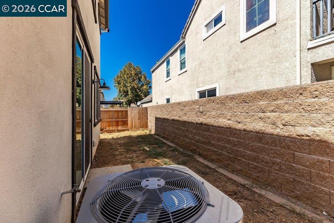
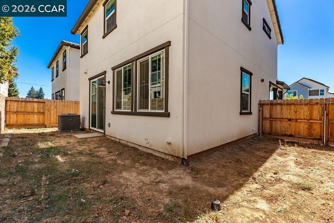
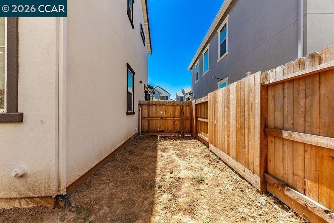
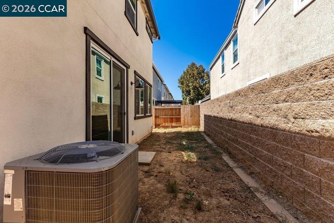
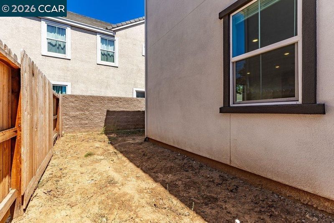
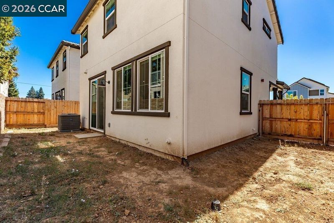
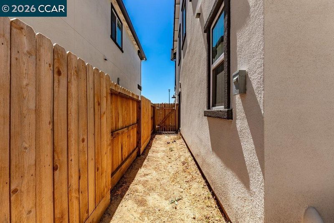
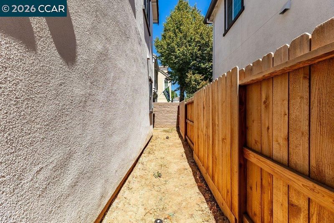
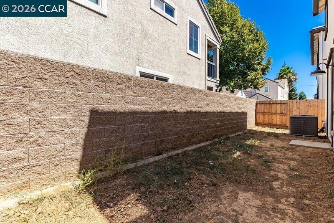
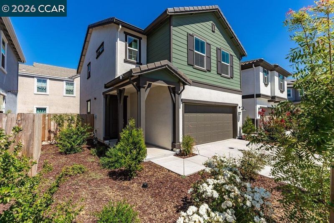
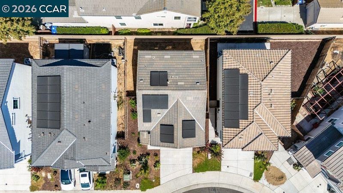
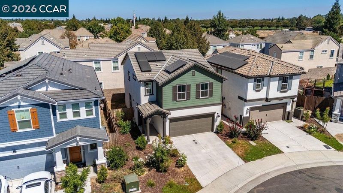
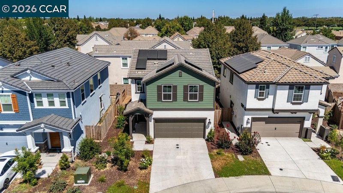
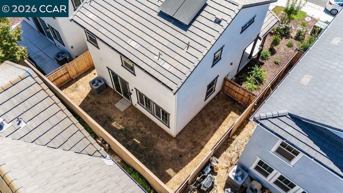
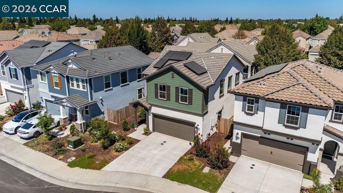
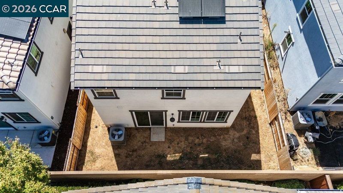
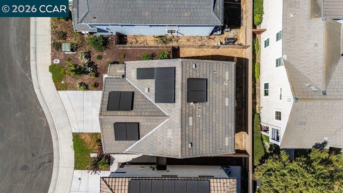
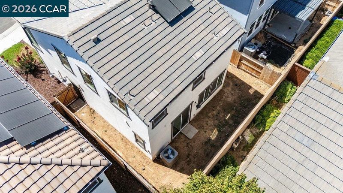
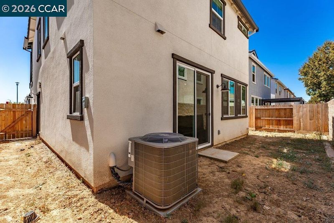
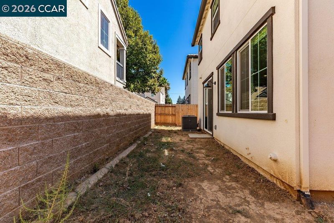
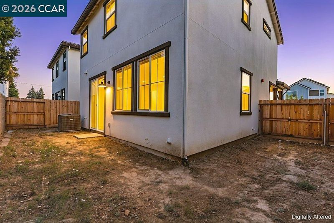
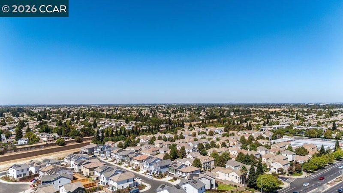
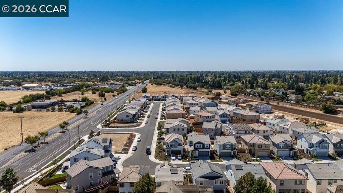
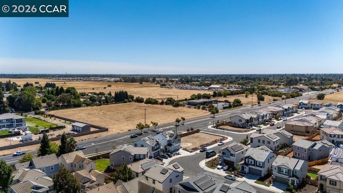
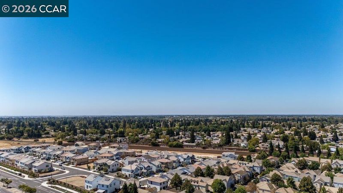
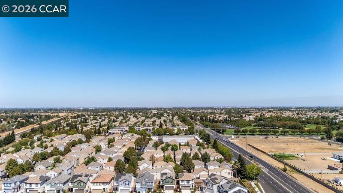
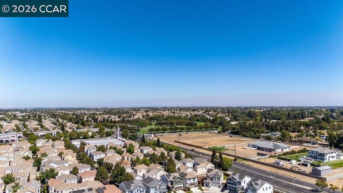
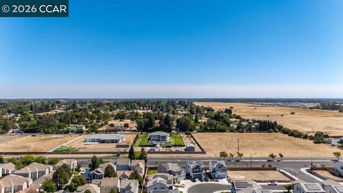
Welcome to this beautifully appointed two-story home in desirable Hamilton Park, where modern style and everyday comfort come together. From the moment you arrive, the impressive 8-ft. entry door create a welcoming first impression. Inside, the open-concept design is perfect for both relaxed living and entertaining. The spacious great room features a sliding glass door that opens to a private backyard, seamlessly extending the living space outdoors. Overlooking the great room, the contemporary kitchen shines with quartz countertops, a center island, stainless-steel appliances, and plenty of space to gather. Upstairs, the inviting primary suite offers a generous walk-in closet and a luxurious primary bath complete with a standing shower, dual-sink vanity, and abundant storage. Thoughtful upgrades throughout include vinyl plank flooring in all wet areas, Moen® WaterSense® kitchen and bath fixtures, stylish Sea Gull® lighting, a tankless gas water heater, and a Carrier® 16 SEER air conditioner with programmable thermostat. Beautifully designed with modern finishes and practical features, this Hamilton Park home is ready to welcome you home.

- Current Status
- New
- Original Price
- $499,000
- List Price
- $499,000
- On Market Date
- Sep 10, 2026
- Property Type
- Detached
- D/N/S
- Not Listed
- Zip Code
- 95624
- MLS ID
- 41147823
- APN
- 1161640084000
- Year Built
- 2025
- Stories in Building
- 2
- Possession
- Close Of Escrow, Immediate, Negotiable
- Data Source
- MAXEBRDI
- Origin MLS System
- CONTRA COSTA
St. Peter's Lutheran
Private K-8 Elementary, Religious, Coed
Students: 198 Distance: 0.4mi
One Hope Academy
Private K-12
Students: NA Distance: 0.7mi
Raymond Case Elementary School
Public K-6 Elementary, Yr Round
Students: 818 Distance: 0.9mi
Edward Harris, Jr. Middle School
Public 7-8 Middle
Students: 1140 Distance: 1.1mi
Monterey Trail High School
Public 9-12 Secondary
Students: 2288 Distance: 1.1mi
Arthur C. Butler Elementary School
Public K-6 Elementary, Yr Round
Students: 903 Distance: 1.1mi
- Bed
- 3
- Bath
- 2.5 (2/1)
- Parking
- 2
- Attached, Garage Faces Front, Garage Door Opener
- SQ FT
- 1,404
- SQ FT Source
- Builder
- Lot SQ FT
- 2,886.0
- Lot Acres
- 0.07 Acres
- Pool Info
- None
- Kitchen
- Kitchen Island
- Cooling
- Central Air
- Disclosures
- Mello-Roos District, Nat Hazard Disclosure
- Entry Level
- Exterior Details
- Back Yard
- Flooring
- Vinyl, Carpet
- Foundation
- Fire Place
- None
- Heating
- Central
- Laundry
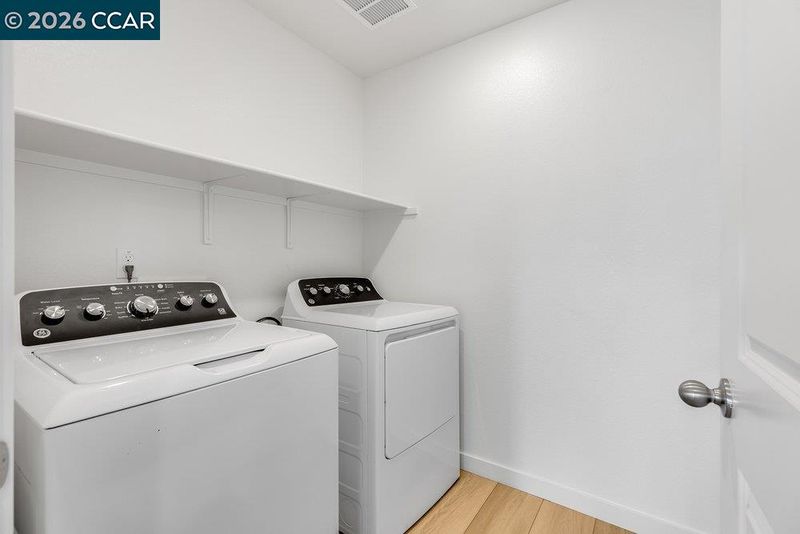
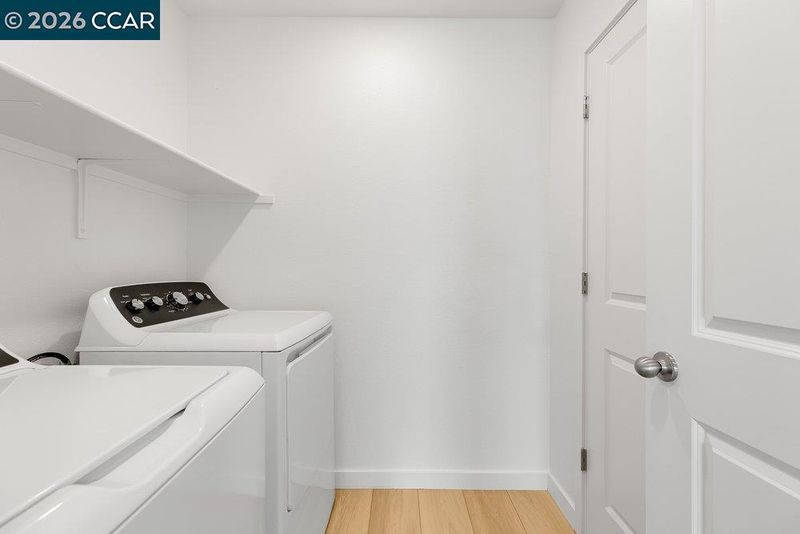
- Hookups Only, Inside Room, Upper Level
- Main Level
- None
- Possession
- Close Of Escrow, Immediate, Negotiable
- Architectural Style
- Contemporary
- Construction Status
- Existing
- Additional Miscellaneous Features
- Back Yard
- Location
- Landscaped
- Roof
- Tile
- Water and Sewer
- Public
- Fee
- Unavailable
MLS and other Information regarding properties for sale as shown in Theo have been obtained from various sources such as sellers, public records, agents and other third parties. This information may relate to the condition of the property, permitted or unpermitted uses, zoning, square footage, lot size/acreage or other matters affecting value or desirability. Unless otherwise indicated in writing, neither brokers, agents nor Theo have verified, or will verify, such information. If any such information is important to buyer in determining whether to buy, the price to pay or intended use of the property, buyer is urged to conduct their own investigation with qualified professionals, satisfy themselves with respect to that information, and to rely solely on the results of that investigation.
School data provided by GreatSchools. School service boundaries are intended to be used as reference only. To verify enrollment eligibility for a property, contact the school directly.