

$659,000
2,150
SQ FT
$307
SQ/FT
1826 Vervais Avenue
@ Skyline Dr - Vallejo 1, Vallejo

- 4 Bed
- 3 Bath
- 4 Park
- 2,150 sqft
- Vallejo
-

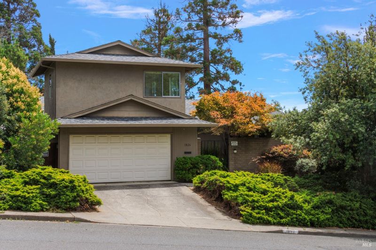
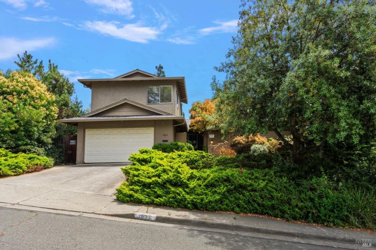
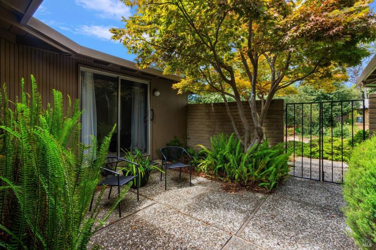
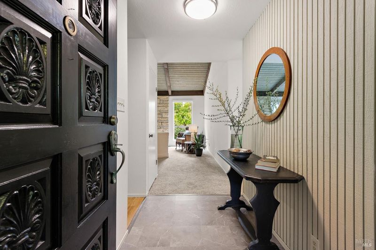
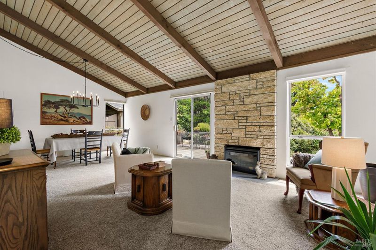
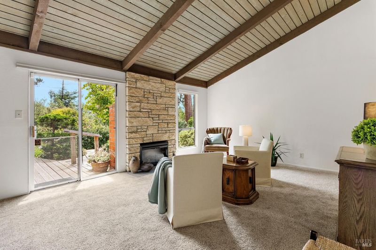
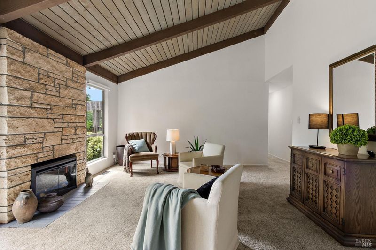
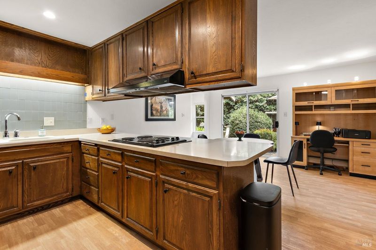
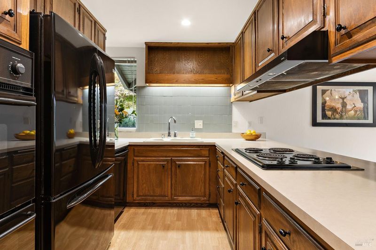
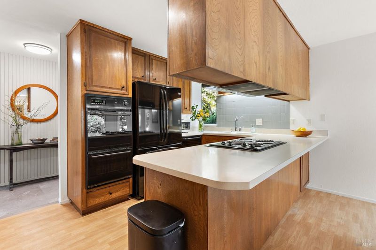
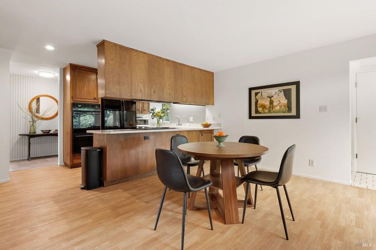
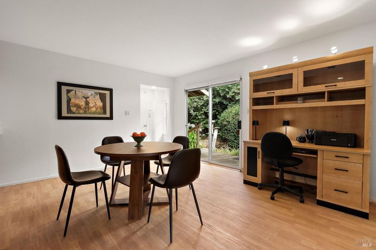
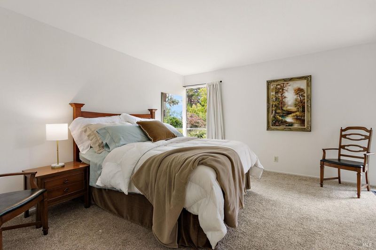
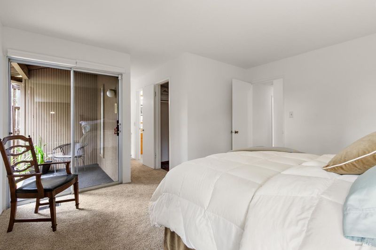
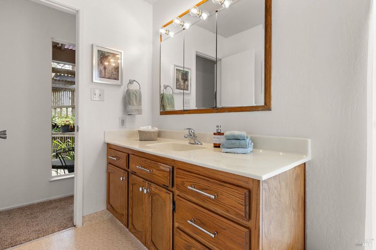
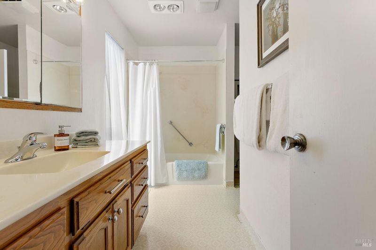
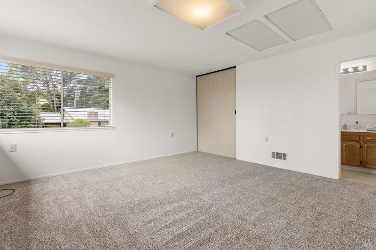
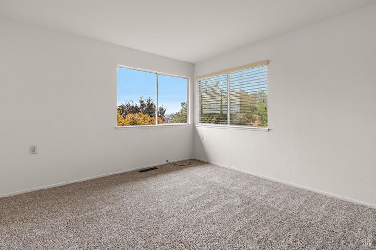
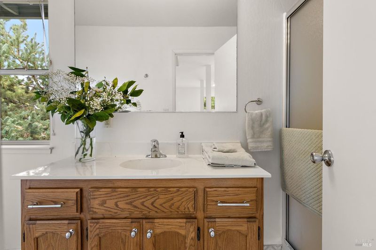
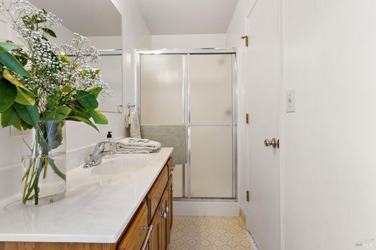
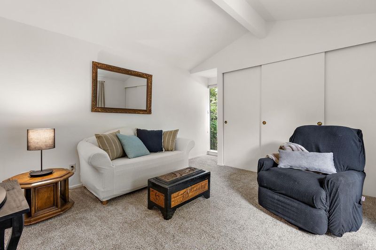
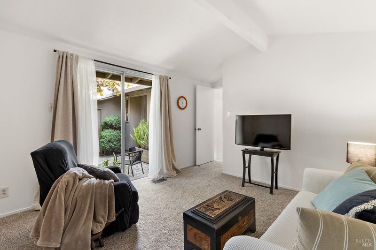
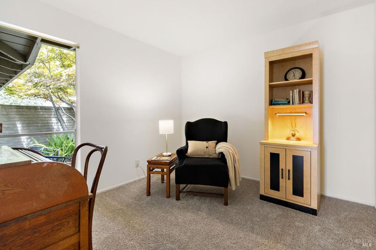
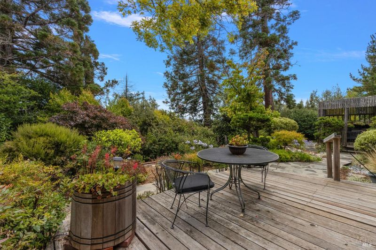
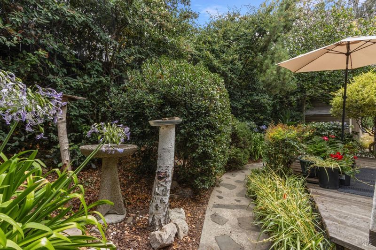
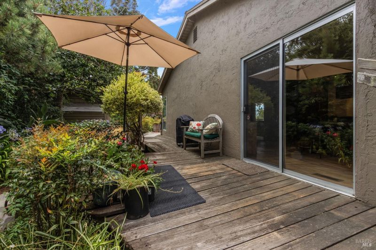
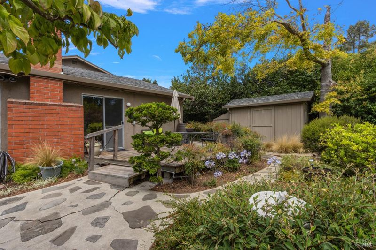
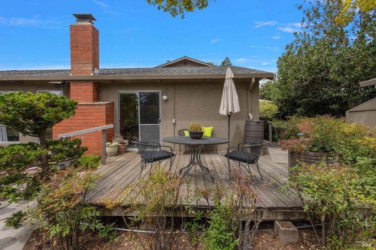
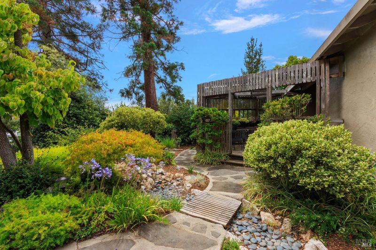
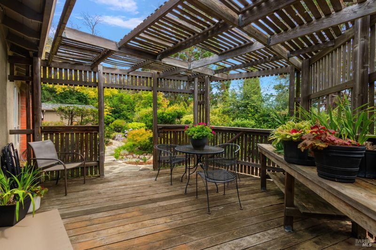
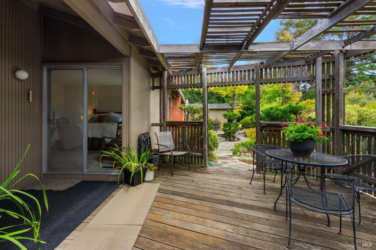
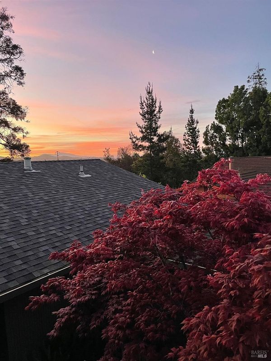
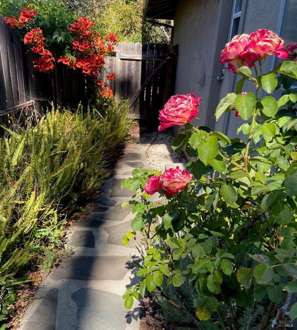
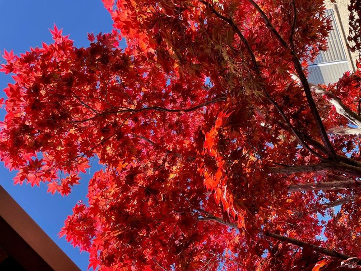
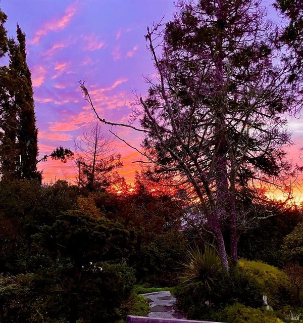
Pride of ownership is evident throughout this beautifully maintained Silver Heights residence, ideally situated on a hilltop in the sought-after Skyview neighborhood. Built in 1967 by Silver Construction Corporation, this distinctive Silverton model was inspired by the timeless charm of old California haciendas and offers a rare combination of architectural character, privacy, and sweeping views. A serene, private courtyard welcomes you home, offering a peaceful garden retreat framed by mature Japanese maples, lush ferns, and beautifully landscaped property! Inviting outdoor space to enjoy morning coffee or unwind at the end of the day. The versatile floor plan includes a spacious upper-level office, studio, family room, possible income opportunity, or guest suite complete with its own bathroom and panoramic southern views spanning Benicia, Mt. Diablo, Vallejo, Mare Island, and San Pablo Bay. With a separate exterior entrance, the upper level presents exciting possibilities for multigenerational living or potential ADU-style use. The living room offers an incredible sense of openness, featuring soaring vaulted ceilings with exposed beams that create a bright, spacious, and inviting atmosphere. Designed to embrace the outdoors, nearly every room enjoys tranquil garden views of the thoughtfully landscaped grounds originally created by renowned local garden designer Dollie Mikolajcik, founder of Mid-City Nursery. Mature trees, flowering shrubs, herbs, and seasonal color create an exceptionally peaceful setting that has been lovingly cultivated for decades. Inside, the home showcases original Ash cabinetry, a striking Texas Shellstone fireplace, fresh interior paint, new carpets and numerous thoughtful improvements over the years, including a composition roof (2013), central air conditioning, dual-pane windows and sliding doors, updated lighting, newer ovens, water heater, bathroom updates, and more. Conveniently located near major commuter routes, the Vallejo Ferry Terminal with weekday service to downtown San Francisco, and premier golf courses including Hiddenbrooke Golf Club and Blue Rock Springs Golf Course, this exceptional property offers timeless character, flexible living spaces, and an extraordinary garden setting in one of the area's most desirable neighborhoods. Original Owner!

- Days on Market
- 8 days
- Current Status
- Active
- Original Price
- $659,000
- List Price
- $659,000
- On Market Date
- Jul 24, 2026
- Property Type
- Single Family Residence
- Area
- Vallejo 1
- Zip Code
- 94591
- MLS ID
- 326063210
- APN
- 0069-251-050
- Year Built
- 1967
- Stories in Building
- Unavailable
- Possession
- Close Of Escrow
- Data Source
- BAREIS
- Origin MLS System
North Hills Christian School
Private K-12 Combined Elementary And Secondary, Religious, Coed
Students: 302 Distance: 0.4mi
Cave Language Academy
Public K-8 Elementary
Students: 389 Distance: 0.6mi
Vallejo Charter School
Charter K-8 Elementary, Core Knowledge
Students: 463 Distance: 0.7mi
Joseph H. Wardlaw Elementary School
Public K-5 Elementary
Students: 690 Distance: 0.7mi
Highland Elementary School
Public K-5 Elementary
Students: 671 Distance: 0.7mi
St. Basil's
Private K-8 Elementary, Religious, Coed
Students: 246 Distance: 0.9mi
- Bed
- 4
- Bath
- 3
- Tub w/Shower Over
- Parking
- 4
- Attached, Garage Facing Front
- SQ FT
- 2,150
- SQ FT Source
- Not Verified
- Lot SQ FT
- 11,325.0
- Lot Acres
- 0.26 Acres
- Kitchen
- Breakfast Area, Kitchen/Family Combo, Laminate Counter, Pantry Cabinet
- Cooling
- Central
- Dining Room
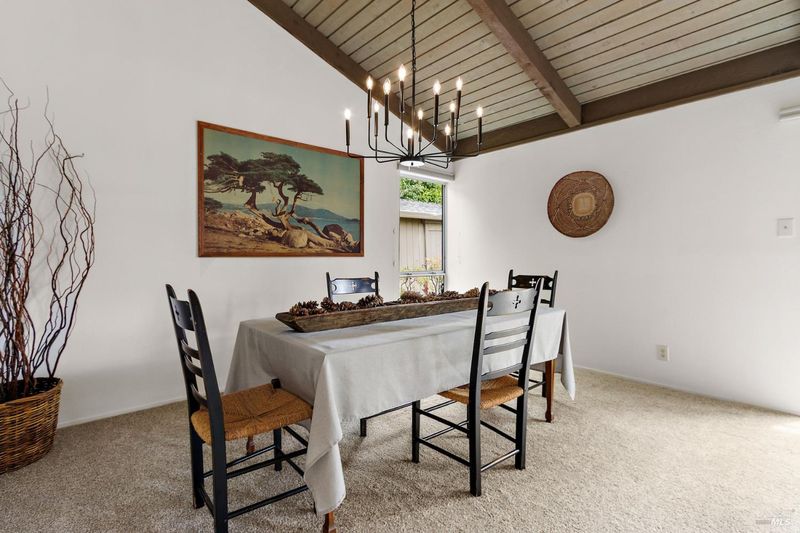
- Dining/Living Combo
- Exterior Details
- Fire Pit
- Living Room
- Cathedral/Vaulted, Open Beam Ceiling
- Flooring
- Carpet, Laminate, Vinyl
- Fire Place
- Electric, Living Room
- Heating
- Central
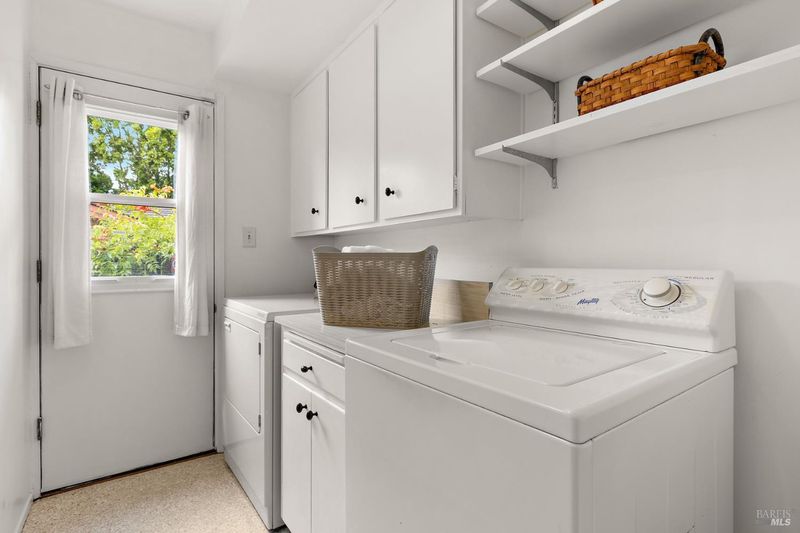
- Laundry
- Dryer Included, Inside Room, Washer Included
- Upper Level
- Bedroom(s), Full Bath(s), Loft
- Main Level
- Dining Room, Full Bath(s), Garage, Kitchen, Living Room, Primary Bedroom
- Views
- Bay
- Possession
- Close Of Escrow
- Basement
- None
- Architectural Style
- Mid-Century, Traditional
- Fee
- $0
MLS and other Information regarding properties for sale as shown in Theo have been obtained from various sources such as sellers, public records, agents and other third parties. This information may relate to the condition of the property, permitted or unpermitted uses, zoning, square footage, lot size/acreage or other matters affecting value or desirability. Unless otherwise indicated in writing, neither brokers, agents nor Theo have verified, or will verify, such information. If any such information is important to buyer in determining whether to buy, the price to pay or intended use of the property, buyer is urged to conduct their own investigation with qualified professionals, satisfy themselves with respect to that information, and to rely solely on the results of that investigation.
School data provided by GreatSchools. School service boundaries are intended to be used as reference only. To verify enrollment eligibility for a property, contact the school directly.