

$647,000
1,900
SQ FT
$341
SQ/FT
2454 Vista Grande
@ Hillborn Rd - Fairfield 3, Fairfield

- 4 Bed
- 2.5 (2/1) Bath
- 2 Park
- 1,900 sqft
- Fairfield
-

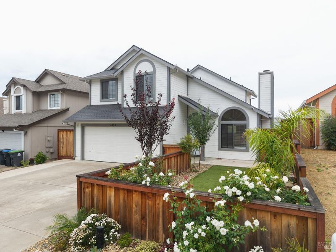
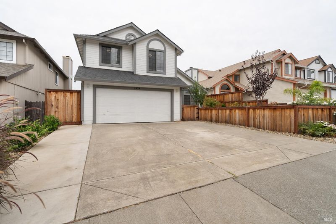
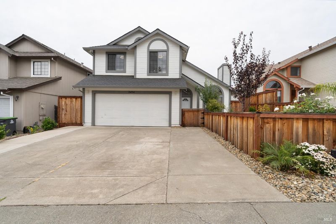
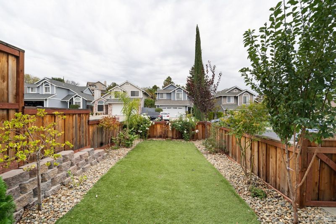
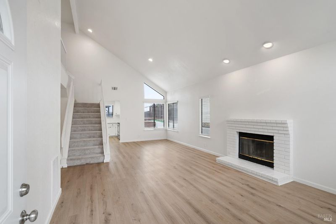
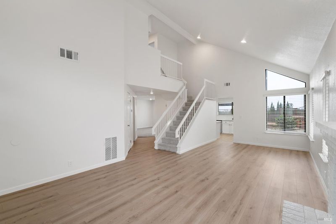
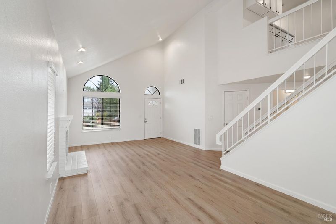
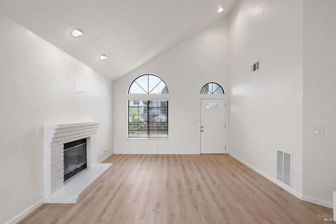
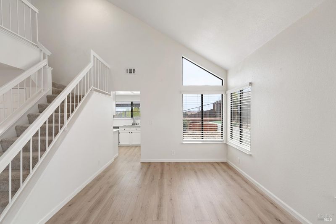
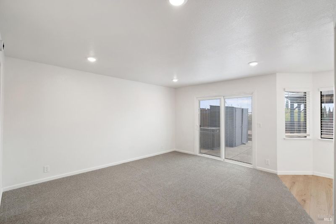
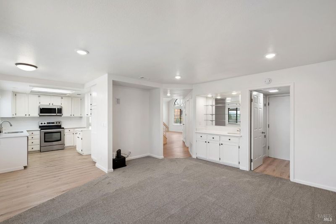
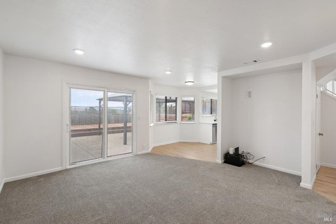
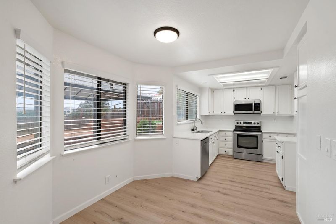
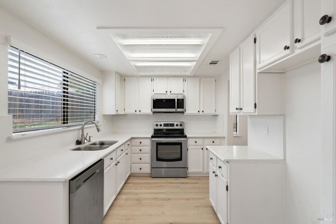
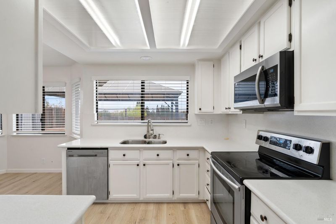
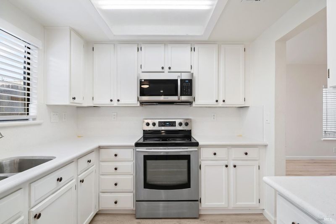
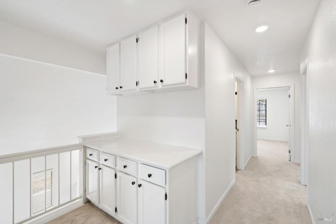
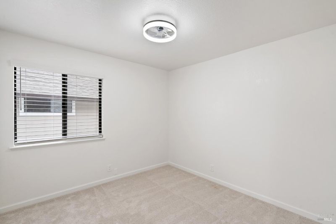
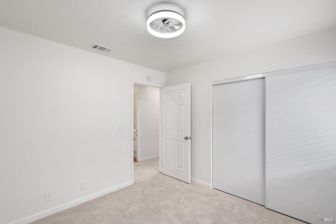
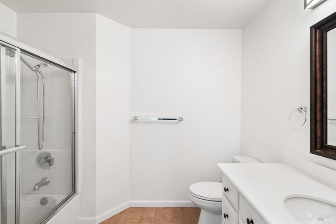
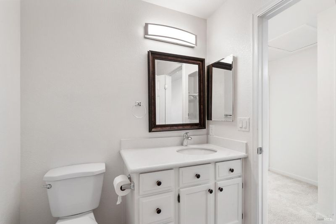
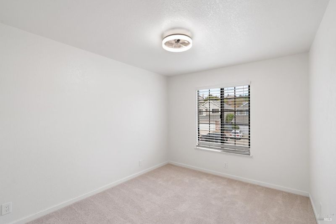
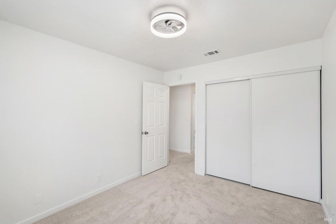
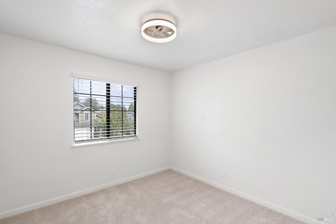
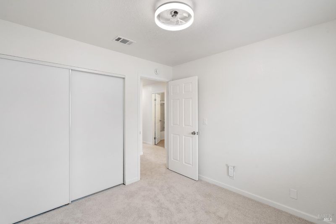
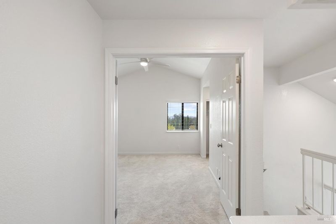
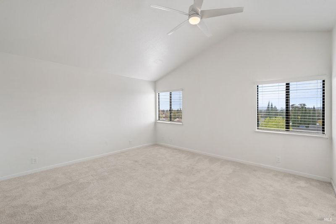
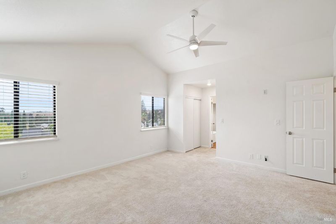
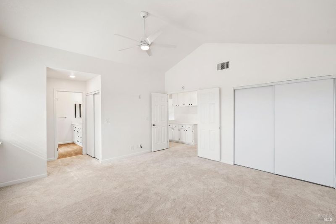
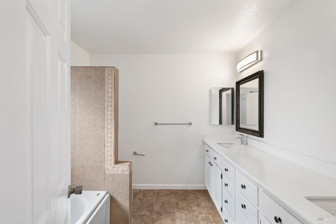
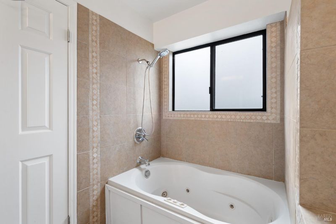
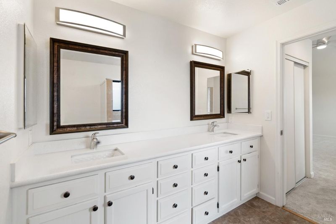
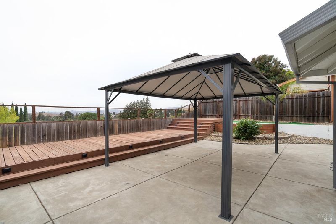
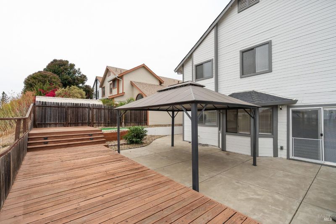
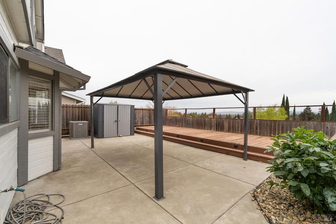
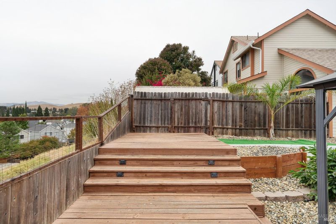
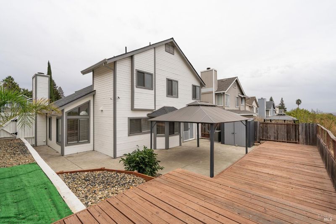
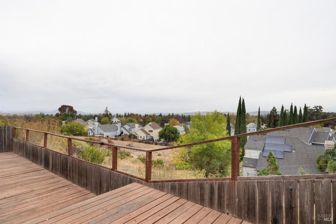
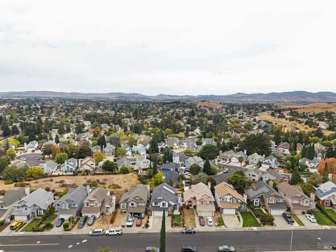
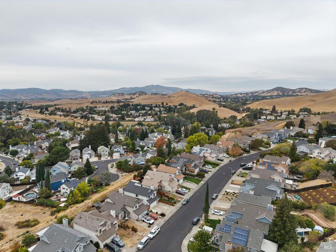
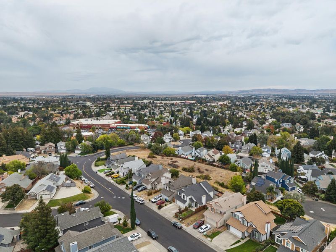
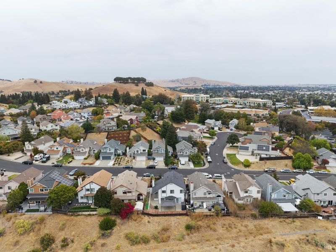
Welcome to Waterman Highlands! Perched on a premier hillside lot, this beautifully updated 4-bedroom home offers an exceptional blend of modern upgrades and panoramic vistas. The highlight of the property is the expansive backyard, perfectly positioned on the hill to capture stunning, unobstructed views of the rolling hills and the beautiful Suisun Valley. Step inside to find a light-filled layout with high vaulted ceilings and dual living spaces designed for seamless entertaining. The heart of the home is the fully refreshed kitchen, featuring premium quartz countertops, a breakfast nook, and matching stainless steel appliances. Transition effortlessly into your designated entertaining area, complete with a built-in wet bar perfect for hosting friends and family. Upstairs, the spacious primary bedroom serves as a private retreat, offering a massive layout, vaulting ceilings, his-and-hers closets, and scenic sunset views. The attached primary ensuite bathroom is designed for ultimate relaxation, equipped with a luxurious jet tub with a shower above and a double vanity. Additional major structural updates include a few year old roof, newer tankless hot water heater, and a newer HVAC system ensuring year-round comfort.

- Days on Market
- 1 day
- Current Status
- Active
- Original Price
- List Price
- $647,000
- On Market Date
- Oct 27, 2026
- Property Type
- Single Family Residence
- Area
- Fairfield 3
- Zip Code
- 94534
- MLS ID
- 326089872
- APN
- 0156101080
- Year Built
- 1989
- Stories in Building
- 2
- Possession
- Close Of Escrow
- Data Source
- BAREIS
- Origin MLS System
Division of Unaccompanied Children's Services (Ducs) School
Public 7-12
Students: 13 Distance: 0.3mi
Harvest Valley School
Private K-12 Combined Elementary And Secondary, Coed
Students: NA Distance: 0.4mi
K. I. Jones Elementary School
Public K-5 Elementary
Students: 729 Distance: 0.5mi
Weir Preparatory Academy
Public K-8 Elementary, Coed
Students: 768 Distance: 0.7mi
Solano Christian Academy
Private K-8 Elementary, Religious, Coed
Students: 113 Distance: 0.7mi
Public Safety Academy
Public 5-12 Coed
Students: 732 Distance: 0.9mi
- Bed
- 4
- Bath
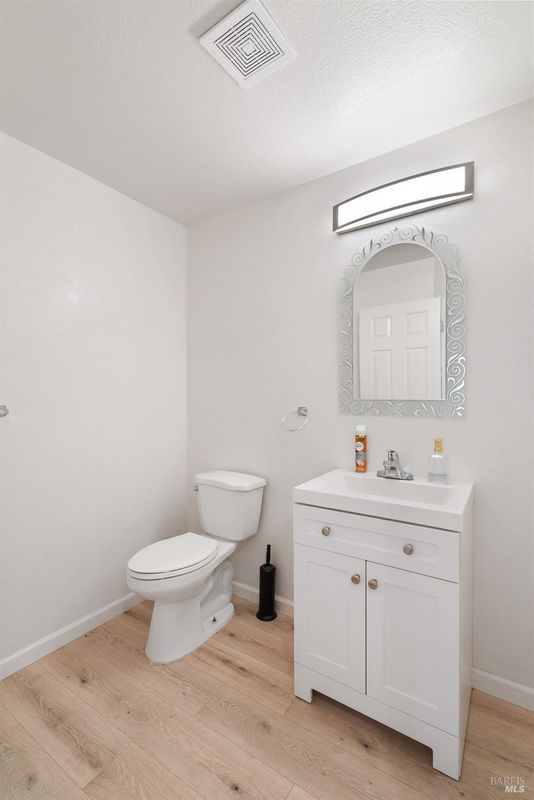
- 2.5 (2/1)
- Parking
- 2
- Attached, Garage Faces Front, Inside Entrance
- SQ FT
- 1,900
- SQ FT Source
- Assessor Auto-Fill
- Lot SQ FT
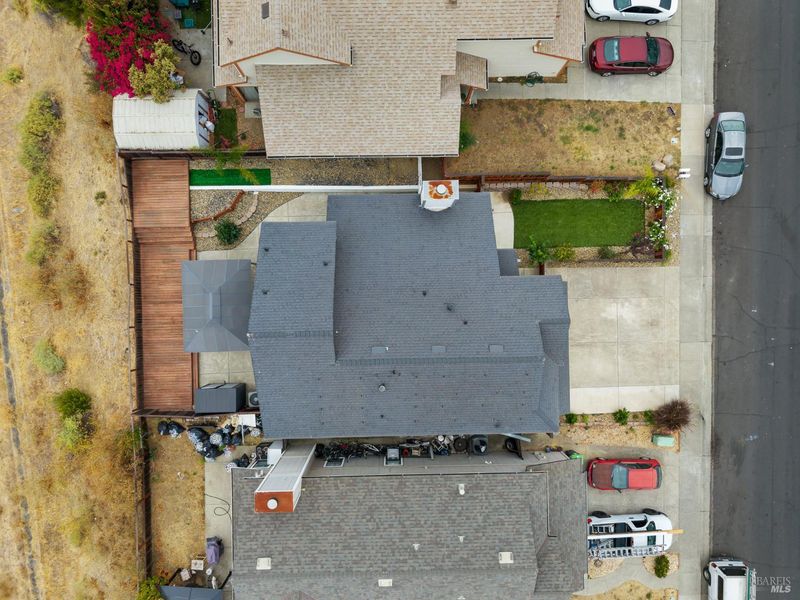
- 4,500.0
- Lot Acres
- 0.1033 Acres
- Kitchen
- Pantry Cabinet, Quartz Counter
- Cooling
- Ceiling Fan(s), Central Air
- Dining Room
- Dining/Living Combo
- Disclosures
- Offer As Is
- Flooring
- Carpet, Tile, Vinyl
- Fire Place
- Brick, Living Room, Wood Burning
- Heating
- Central
- Laundry
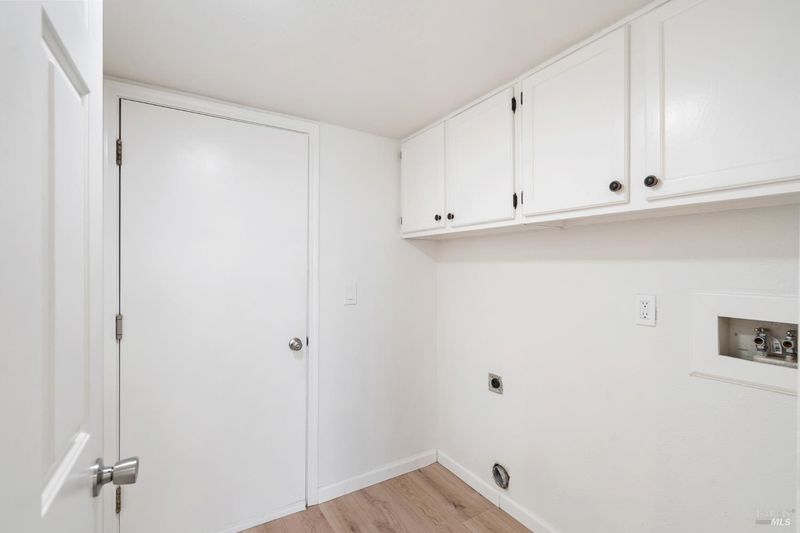
- Cabinets, Electric, Ground Floor, Hookups Only, Inside Area
- Upper Level
- Bedroom(s), Full Bath(s), Primary Bedroom
- Main Level
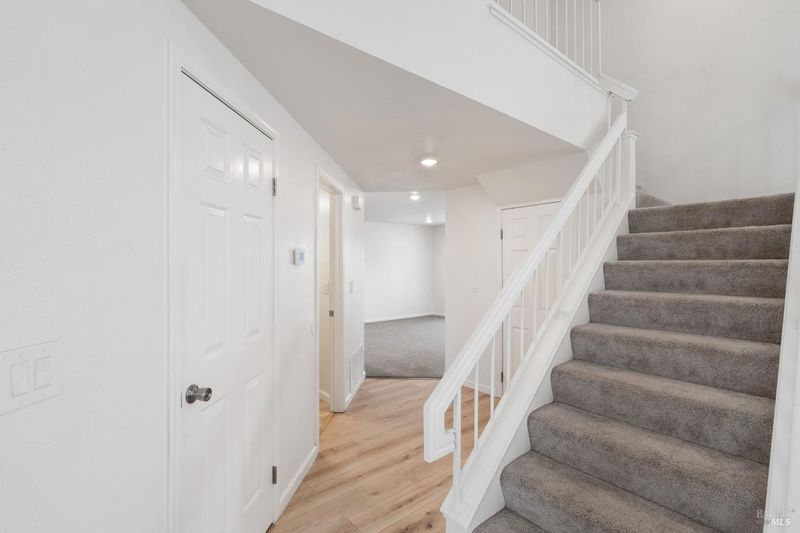
- Dining Room, Family Room, Garage, Kitchen, Living Room, Partial Bath(s), Street Entrance
- Views
- Mountain(s), Vineyard
- Possession
- Close Of Escrow
- Basement
- None
- Fee
- $0
MLS and other Information regarding properties for sale as shown in Theo have been obtained from various sources such as sellers, public records, agents and other third parties. This information may relate to the condition of the property, permitted or unpermitted uses, zoning, square footage, lot size/acreage or other matters affecting value or desirability. Unless otherwise indicated in writing, neither brokers, agents nor Theo have verified, or will verify, such information. If any such information is important to buyer in determining whether to buy, the price to pay or intended use of the property, buyer is urged to conduct their own investigation with qualified professionals, satisfy themselves with respect to that information, and to rely solely on the results of that investigation.
School data provided by GreatSchools. School service boundaries are intended to be used as reference only. To verify enrollment eligibility for a property, contact the school directly.